$1,059,224
Elegante Tenuta Riverclub Con Vita In Stile Resort
- 6 Camere
- 6 Bagni
- 10,119 Sqft
- 1.5 Ac lot
- Aggiornato: Giugno 18
-
32
Visualizzazioni degli ultimi 30 giorni
- 16
Informazioni sulla proprietà
La descrizione è stata tradotta automaticamente.
La descrizione viene visualizzata nella lingua originale.
Positioned within the prestigious, secure boomed enclave of Riverclub (just off Outspan Road, bordering Morningside), this exceptional residence offers rare scale, privacy, and timeless elegance. Set discreetly on expansive landscaped grounds of 6 053m² and accessed via a private panhandle, the home delivers a tranquil lifestyle destination with outstanding security and convenience. Offering appro
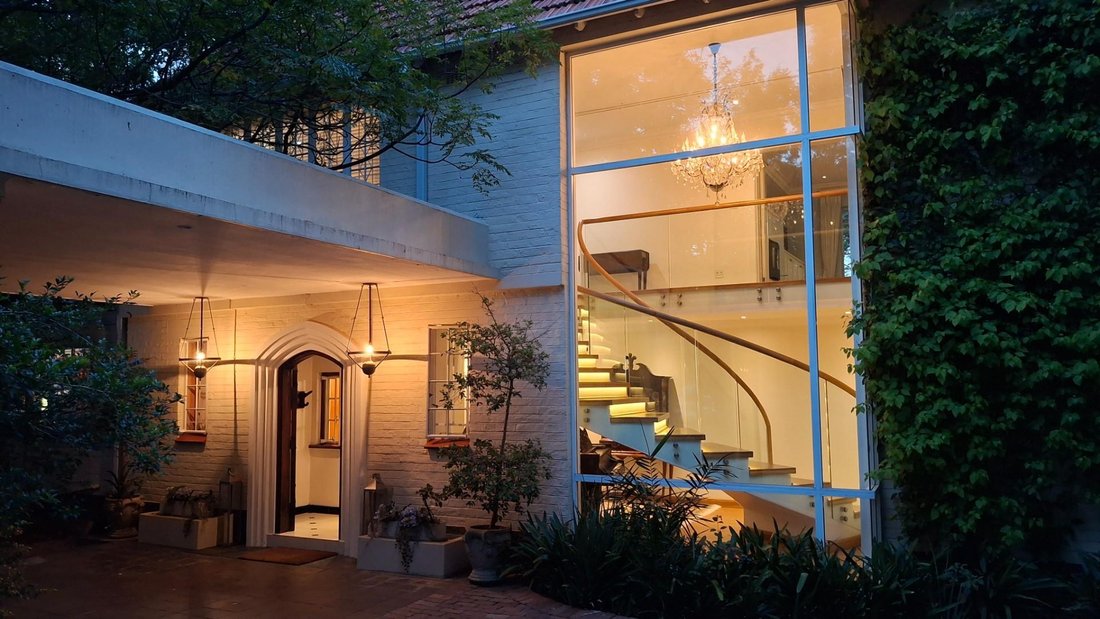
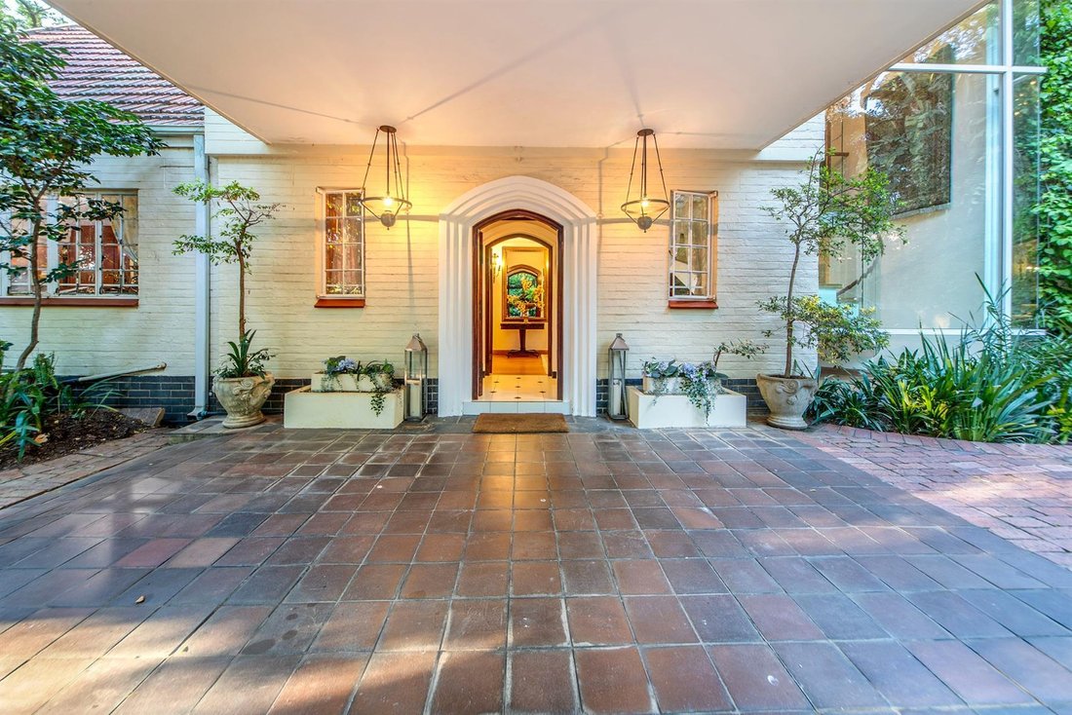
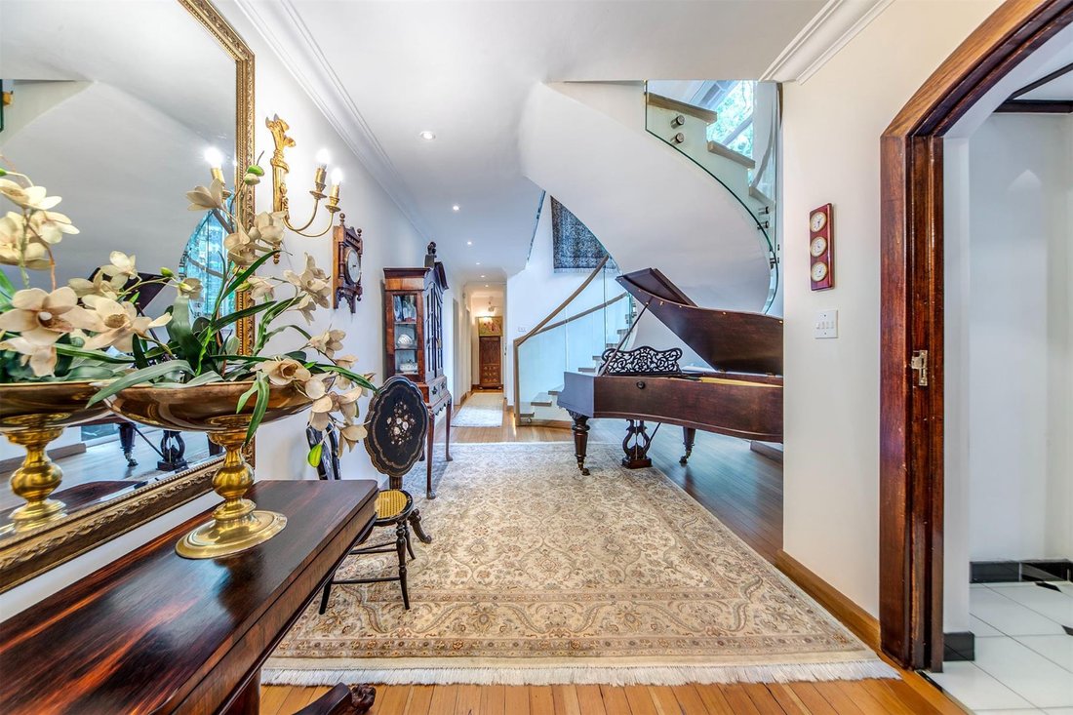
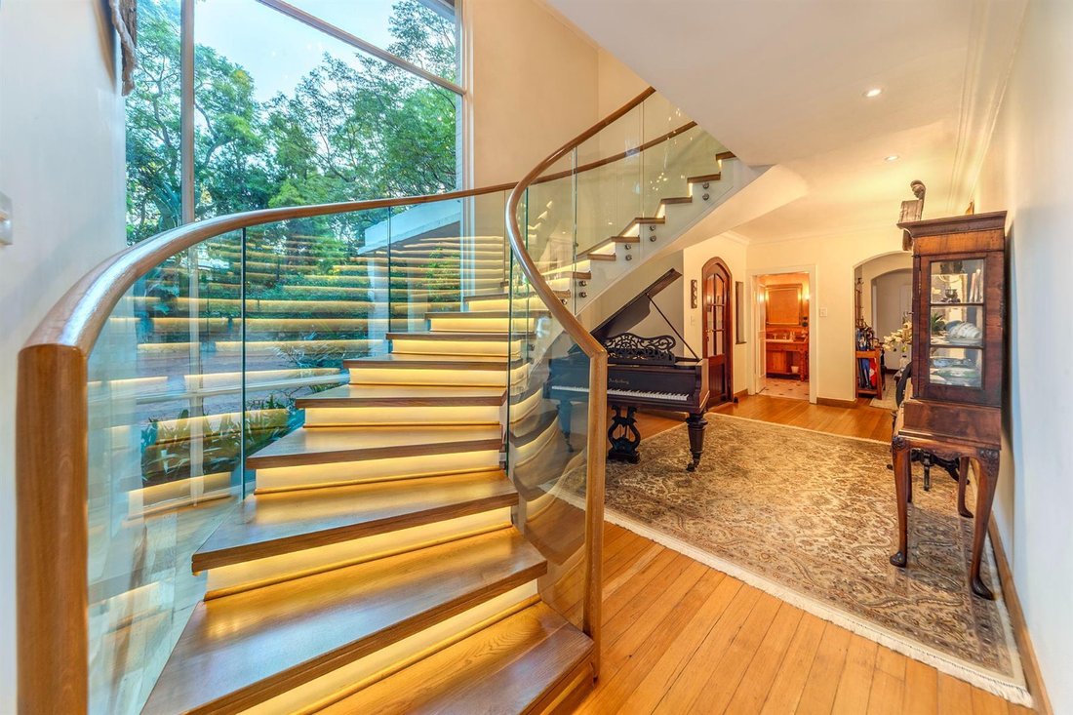
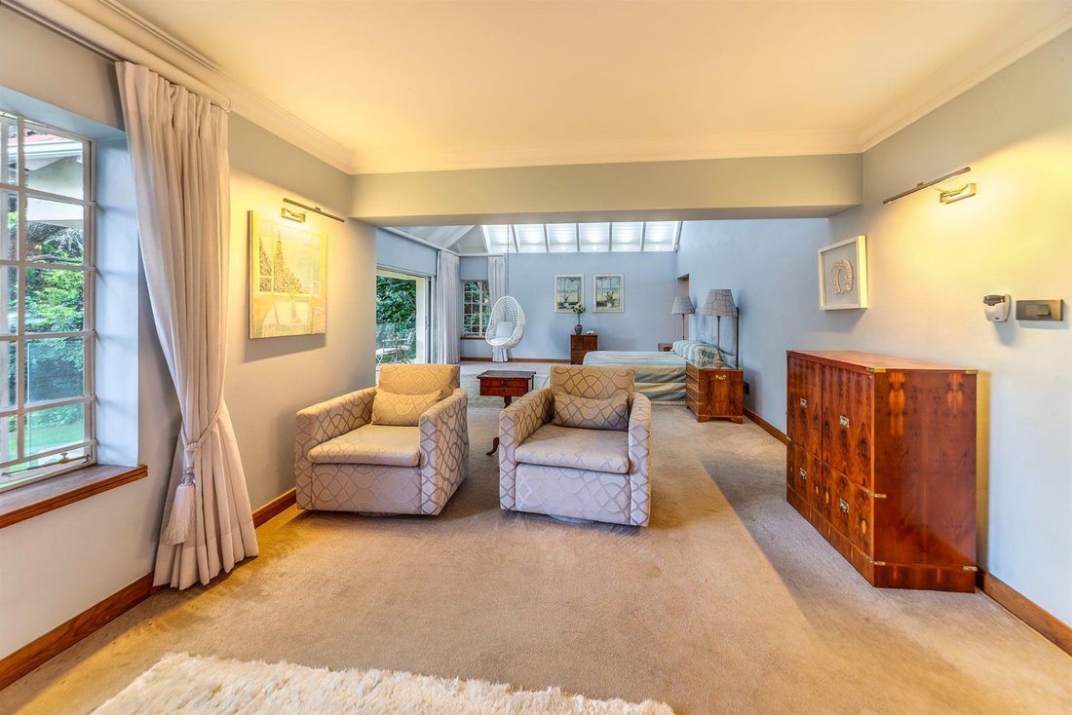
Positioned within the prestigious, secure boomed enclave of Riverclub (just off Outspan Road, bordering Morningside), this exceptional residence offers rare scale, privacy, and timeless elegance. Set discreetly on expansive landscaped grounds of 6 053m² and accessed via a private panhandle, the home delivers a tranquil lifestyle destination with outstanding security and convenience. Offering approximately 940m² under roof (excluding staff accommodation), the residence has been masterfully designed with multiple accommodation and entertainment wings, allowing for effortless family living and gracious entertaining. From the grand entrance and sweeping staircase, the home unfolds into a series of light-filled reception spaces where classic architectural details meet refined contemporary finishes. Formal and informal lounges, each with wood-burning fireplaces, flow seamlessly into an elegant dining room and expansive family living areas, all opening onto the gardens and outdoor entertainment spaces through stacking doors and large windows. At the centre of the entertainment wing, a sleek built-in bar connects the lounges, dining room, and covered patio, creating an ideal setting for social gatherings. The patio is enclosed by glass stacker doors, and overlooks the heated swimming pool, manicured gardens, and full-size floodlit tennis court — perfect for year-round enjoyment. A climate-controlled wine cellar adds a sophisticated finishing touch for the discerning collector. The chef’s kitchen is superbly appointed and designed for both daily living and large-scale entertaining, featuring: Electric hob and double oven, walk-in pantry, central breakfast table, space for a double-door refrigerator, separate scullery and laundry, and an additional kitchen area for those busy catering days! Private Accommodation Wings Six generously proportioned bedrooms are thoughtfully positioned to ensure privacy and comfort. The luxurious main suite, located upstairs, is a private sanctuary complete with its own lounge, fireplace, balcony with garden views, extensive dressing area, and a spa-style en-suite bathroom featuring a freestanding bath, double vanity, large shower, built-in water feature, underfloor heating, and electrically frosted windows for instant privacy. Additional upstairs bedrooms share a full bathroom and benefit from ample built-in storage and security shutters. Guest accommodation is equally well considered, including interleading suites ideal for extended family or visitors, not to mention an upstairs second study/games room. A downstairs guest suite with its own lounge, walk-in cupboards with built-in safe/strongroom, full bathroom, and private garden access offers complete independence. Above the garage area is self-contained cottage with kitchenette, lounge, bedroom, and en-suite bathroom. Outdoor Living & Infrastructure The grounds are beautifully established, offering rolling lawns, mature trees, and curated landscaping sustained by a borehole and fully automated irrigation system. Outdoor features include: Heated swimming pool with heat inverter and concealed blanket roller, full-size floodlit tennis court, expansive entertainment patio - offering exceptional privacy and space for family living Additional Features • Large inverter and battery system with solar panels • Generator with 1,000-litre diesel tank • Borehole and fully automated irrigation system • Underfloor heating • IDS alarm system with full perimeter and internal coverage • Ample garaging and guest parking • Five staff rooms and guard hut This is a rare Riverclub residence, offering enduring elegance, exceptional infrastructure, and resort-style living — a true family sanctuary in one of Johannesburg’s most sought-after secure neighbourhoods.
-
Tipo di proprietà
Casa
-
Piani
1
-
Prezzo/piede²
$104
Caratteristiche
- Giardino
- Piscina
- Garage
- Terrazza
- Cantina
- Campo da tennis
- Moderno
- Cabina armadio
- Camino
Caratteristiche
Lot
- Privacy
- Moderno
Interni
- Soffitto alto
- Camino
- Aria condizionata
- Bar
- Lavanderia
- Cantina
- Controsoffitti in pietra
- Cabina armadio
Outdoor
- Terrazza
- Balcone
- Parcheggio
- Piscina
- Garage
- Campo da tennis
- Giardino
Esplora la zona
River Club,
Sandton,
Gauteng, Benmore Gardens, Sudafrica
Visualizza su Google Maps
Prezzo per sqft
Basso
Alto
Iscritto da 12 mesi
Hai chiesto informazioni su questa proprietà
L'agente La contatterà al più presto
Pubblicato da
289
Annunci
2025
Iscritto
Prenota una visita con the agent
Scegli una data e indica se preferisci un tour virtuale o di persona con l’agente.
Data preferita
Tipo di tour
Ultimo aggiornamento
Giugno 18
Prima pubblicazione
Feb 14
Riferimento annuncio
1526315
Proprietà simili nelle vicinanze
Nuovi annunci a Benmore Gardens







Esplora più immobili in vendita
tipi di proprietà Benmore Gardens, Gauteng, Sudafrica
- Case in vendita in Benmore Gardens, Gauteng, Sudafrica
- Appartamenti in vendita in Benmore Gardens, Gauteng, Sudafrica
- Case di campagna in vendita in Benmore Gardens, Gauteng, Sudafrica
- Case in vendita in Benmore Gardens, Gauteng, Sudafrica
- Terreno in vendita in Benmore Gardens, Gauteng, Sudafrica
- Attici in vendita in Benmore Gardens, Gauteng, Sudafrica
Benmore Gardens, Gauteng, Sudafrica ricerche popolari
- Proprietà immobiliari con Sala giochi a Benmore Gardens, Gauteng, Sudafrica
- Proprietà immobiliari con Ascensore a Benmore Gardens, Gauteng, Sudafrica
- Proprietà immobiliari Vista Città a Benmore Gardens, Gauteng, Sudafrica
- Proprietà immobiliari Duplex a Benmore Gardens, Gauteng, Sudafrica
- Proprietà immobiliari Comunità recintata a Benmore Gardens, Gauteng, Sudafrica
- Proprietà immobiliari Investimento immobiliare a Benmore Gardens, Gauteng, Sudafrica
- Proprietà immobiliari Moderno a Benmore Gardens, Gauteng, Sudafrica
- Proprietà immobiliari Nuove costruzioni a Benmore Gardens, Gauteng, Sudafrica
- Proprietà immobiliari con Sauna a Benmore Gardens, Gauteng, Sudafrica
- Proprietà immobiliari con Bagno turco a Benmore Gardens, Gauteng, Sudafrica
- Proprietà immobiliari con Campo da tennis a Benmore Gardens, Gauteng, Sudafrica
- Proprietà immobiliari Residenza a Benmore Gardens, Gauteng, Sudafrica
- Proprietà immobiliari Rinnovato a Benmore Gardens, Gauteng, Sudafrica
- Proprietà immobiliari con Cinema a Benmore Gardens, Gauteng, Sudafrica
- Proprietà immobiliari con Piscina coperta a Benmore Gardens, Gauteng, Sudafrica
- Proprietà immobiliari Vista sull'acqua a Benmore Gardens, Gauteng, Sudafrica
Benmore Gardens, Gauteng, Sudafrica Quartieri
Guide e storie correlate
La fiducia dei migliori broker del mondo
Gli agenti dietro le proprietà più straordinarie del mondo pubblicano su JamesEdition.
- Annunci di Sotheby's, Christie's, BARNES ed Engel & Völkers
- Ogni annuncio è verificato prima della pubblicazione
- Si metta in contatto diretto con agenti verificati
Continuando, accetta i nostri Termini e la nostra Informativa sulla privacy.