$2,460,221
Bryanston East Ambasciatoria Villa DI Campagna A Due Piani In Ardesia Nella Fila Dei Milionari.
- 7 Camere
- 7 Bagni
- 23,143 Sqft
- 2.61 Ac lot
- 14
Informazioni sulla proprietà
La descrizione è stata tradotta automaticamente.
La descrizione viene visualizzata nella lingua originale.
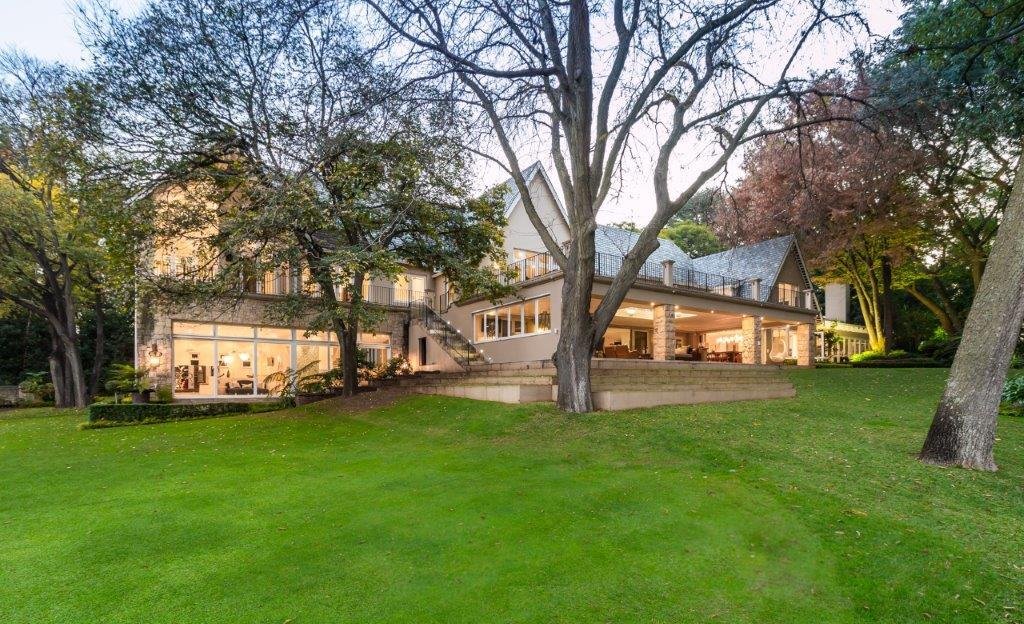
Bryanston East. Set in enchanting grounds (+-10538m2) – stately and impressive – the character & charisma of this superlative mansion offers exquisite proportions & appointments for the top executive – boasting 5 luxurious bedroom suites plus 2 lux self-contained garden cottages – study – stunning “sit-in” cellar – the kitchen is fabulous with best fittings and informal eating areas – cour
Bryanston East. Set in enchanting grounds (+-10538m2) – stately and impressive – the character & charisma of this superlative mansion offers exquisite proportions & appointments for the top executive – boasting 5 luxurious bedroom suites plus 2 lux self-contained garden cottages – study – stunning “sit-in” cellar – the kitchen is fabulous with best fittings and informal eating areas – courtyards with koi pond - Chic open-plan reception rooms spilling out to enormous terrace and the most beautiful treed & herb gardens – swimming pool & fully fitted entertainer’s pool house – 6 garages – tennis court – internal Wellness Centre with heated pool, sauna & gym – beauty is balanced everywhere with practicality. This opulent home is a must to view!
Asking price includes the furniture.
Property consists of Main house plus 1 Cottage (1 bedroom, 1 bathroom), 1 Flatlet (1 bedroom, 1 bathroom), Summerhouse, Staff accommodation (2 bedrooms, 2 bathrooms).
• Entrance hall with wood-burning fireplace
• Spiral staircase leads to study with wooden flooring, a feature fireplace, a lounge area & doors to patio
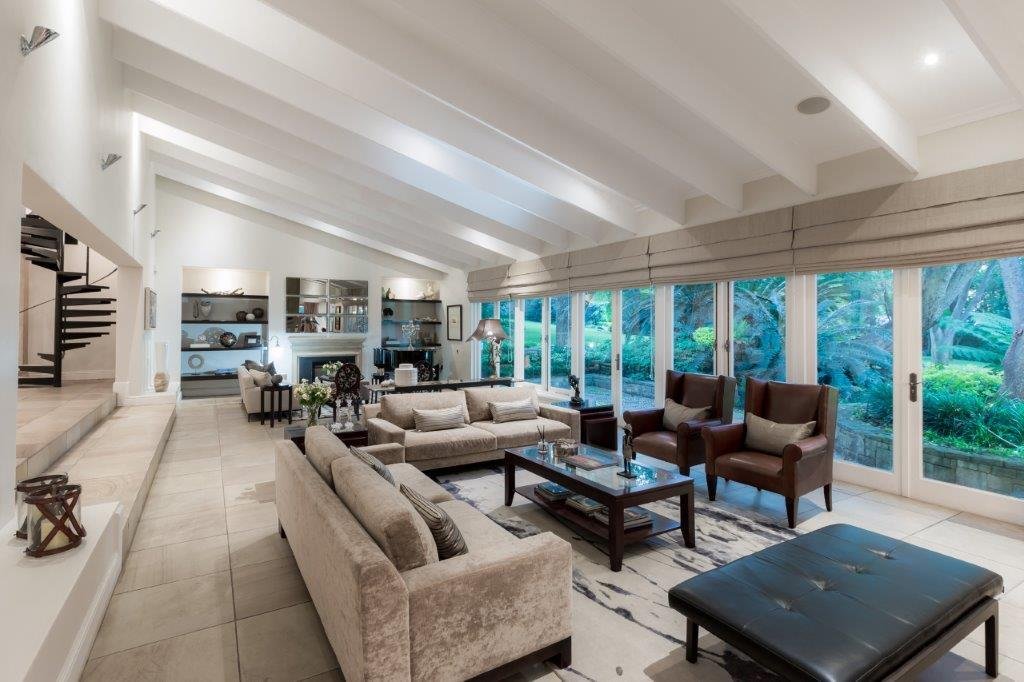
• Formal lounge with 2 fireplaces, exposed trusses, sandstone flooring, and doors to the garden
• Dining room with feature light fitting & fold-back windows
• Study nook & library area
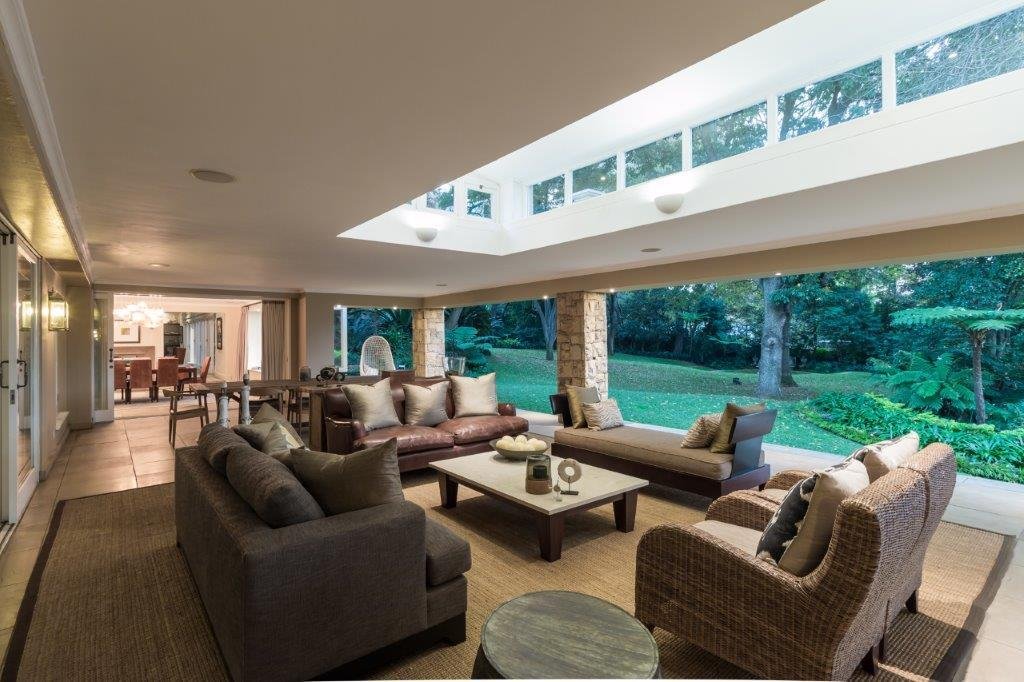
• Family room onto covered patio
• Patio with stacking doors, handmade mosaic counter with integrated fridges & icemaker
• Double-level connoisseur’s temperature-controlled 5000 bottle capacity wine cellar, wooden flooring, wrought-iron balustrade, spiral staircase & fittings, custom-made sliding ladder
• Guest cloakroom, chandelier, handmade mosaic hand basin
• Over-sized heated indoor pool with jets, new filtration system, new water heater & water-level control system; exposed beam ceiling, automated pool cover, a sauna, shower, guest cloakroom
• Playroom/TV room/Homework room – fitted units, stacking windows opening to koi pond & courtyard
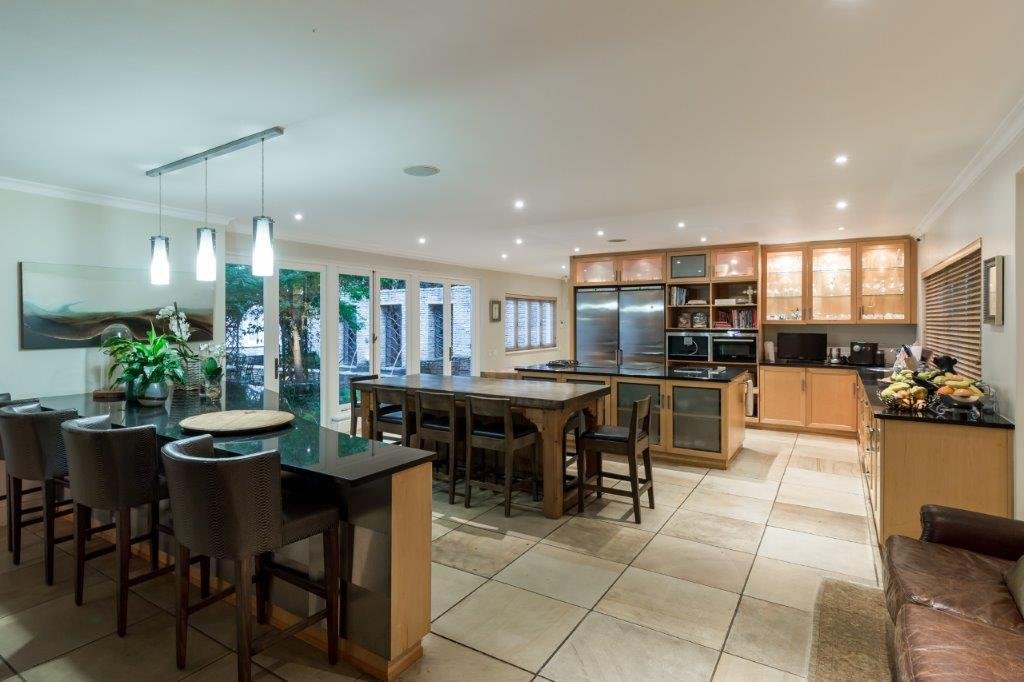
• Kitchen with granite central island, glass hob, 2 gas plates & griller; built-in microwave, coffee machine, 2 Siemens ovens – all integrated appliances – informal dining area; separate scullery
• Gym with mirrored walls, filtered cold water
• Slate-tiled koi pond with water feature in the central courtyard
• Garden landscaped in classical style around a central gazebo
• Broad sweeping staircase with bespoke wrought-iron balustrade to the landing with wooden flooring, concealed security gate
• Guest bedroom suite with full bathroom
• First bedroom suite with fitted cupboards & desk, leading to a large balcony, full bathroom
• Second bedroom suite with fitted cupboards, door to balcony, full bathroom
• Third bedroom suite, wooden cabinetry & central island, bathroom with steam, feature oval bath, double basin, outside shower
• Mahogany linen cabinet in the passage
• Master bedroom suite with private lounge & beautifully crafted dressing room, bathroom with Jacuzzi bath, double shower, marble vanity units
• An external covered staircase leads to the games room & apartment upstairs, internal access via spiral staircase
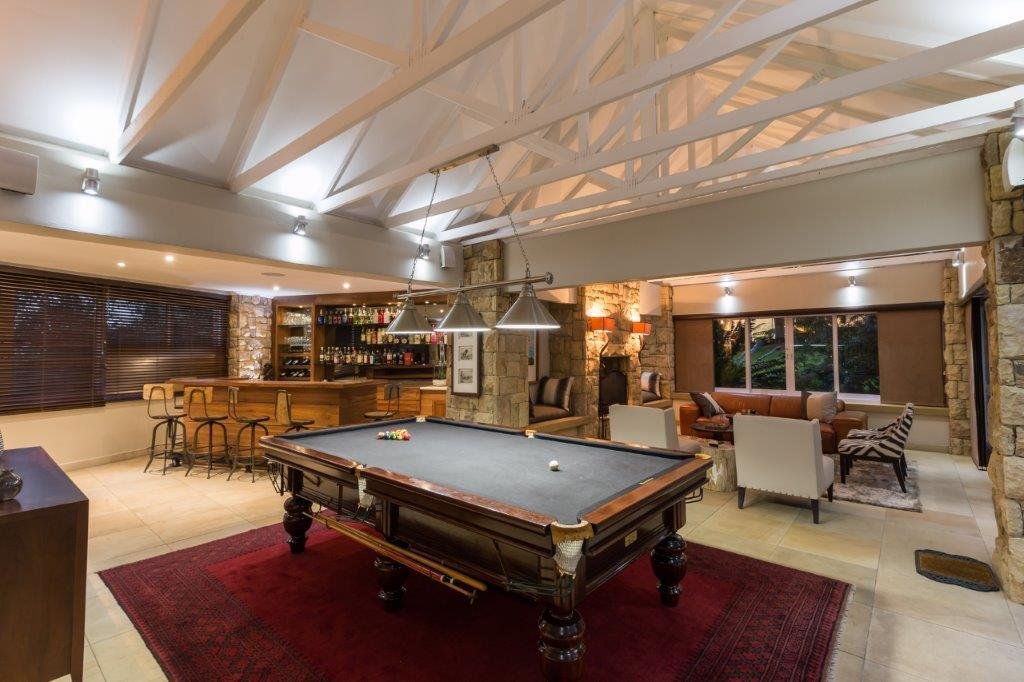
• Large games room with feature fireplace, kitchenette, bar counter & guest cloakroom with massive view windows
• Guest flat – loft-style bedroom, dressing area, bathroom
• Both rooms offer a surround-sound AV system & Wi-Fi access
• Summerhouse with stacking doors, adjacent to outdoor pool:
• Solid feature mahogany bar, under-counter fridges, ice machine
• Lounge with wood-burning fireplace
• Billiard room
• Bathroom
• Kitchenette
• AV surround sound & Wi-Fi
• Floodlit tennis court
• Swimming pool (14X5m)
• Sunken fire-pit with teak decking, feature lighting, water feature, pizza oven, stainless steel wood braai with rotisserie & separate bar area
• Hidden rock speakers with automated surround sound connected to Summerhouse
• Fully tiled mosaic Roman bath/Jacuzzi
• Guest cottage: lounge with fireplace, kitchen, full bathroom & bedroom opening to garden
• Outbuildings: double en-suite staff accommodation with kitchen
• Tiled garaging for six vehicles
• Guardhouse with one-way glass, bathroom
• Security: 16 CCTV cameras connected to data recorder, visible on TVs throughout the house, connected to mobile devices & viewed off-site remotely
• Alarm – may be controlled remotely via mobile device
• Security beams throughout
• Perimeter electric fence
• Guardhouse encircled with an electric fence
• Day/Night automated lighting in all key areas, including LED floodlights around the entire house
• Special features: 120KVA Caterpillar generator with 200L diesel capacity plus 1000L stand-by diesel tank
• Water-purification system for permanent off-the-grid borehole water system
• Telkom switchboard
• Elan AV surround sound throughout
• LED energy-saving lighting
• Underfloor heating throughout (except Summerhouse)
• 9 Geysers – with timers & geyser blankets
• 3 Active boreholes which supply 60 000 litre holding tanks
• Computerised irrigation system
• Walk-in fridge cold room & walk-in freezer cold room in garage adjacent to the house
• Separate storeroom with built-in cupboards for sports equipment
• Additional fingerprint-access-controlled storeroom
• The property is sold fully furnished, excluding the piano, the artwork and personal items.
Asking R45m – offers from R39.950m – furniture included
Ground size: ± 10 538m²
Under roof: ±2 150m²
Asking price includes the furniture.
Property consists of Main house plus 1 Cottage (1 bedroom, 1 bathroom), 1 Flatlet (1 bedroom, 1 bathroom), Summerhouse, Staff accommodation (2 bedrooms, 2 bathrooms).
• Entrance hall with wood-burning fireplace
• Spiral staircase leads to study with wooden flooring, a feature fireplace, a lounge area & doors to patio
• Formal lounge with 2 fireplaces, exposed trusses, sandstone flooring, and doors to the garden
• Dining room with feature light fitting & fold-back windows
• Study nook & library area
• Family room onto covered patio
• Patio with stacking doors, handmade mosaic counter with integrated fridges & icemaker
• Double-level connoisseur’s temperature-controlled 5000 bottle capacity wine cellar, wooden flooring, wrought-iron balustrade, spiral staircase & fittings, custom-made sliding ladder
• Guest cloakroom, chandelier, handmade mosaic hand basin
• Over-sized heated indoor pool with jets, new filtration system, new water heater & water-level control system; exposed beam ceiling, automated pool cover, a sauna, shower, guest cloakroom
• Playroom/TV room/Homework room – fitted units, stacking windows opening to koi pond & courtyard
• Kitchen with granite central island, glass hob, 2 gas plates & griller; built-in microwave, coffee machine, 2 Siemens ovens – all integrated appliances – informal dining area; separate scullery
• Gym with mirrored walls, filtered cold water
• Slate-tiled koi pond with water feature in the central courtyard
• Garden landscaped in classical style around a central gazebo
• Broad sweeping staircase with bespoke wrought-iron balustrade to the landing with wooden flooring, concealed security gate
• Guest bedroom suite with full bathroom
• First bedroom suite with fitted cupboards & desk, leading to a large balcony, full bathroom
• Second bedroom suite with fitted cupboards, door to balcony, full bathroom
• Third bedroom suite, wooden cabinetry & central island, bathroom with steam, feature oval bath, double basin, outside shower
• Mahogany linen cabinet in the passage
• Master bedroom suite with private lounge & beautifully crafted dressing room, bathroom with Jacuzzi bath, double shower, marble vanity units
• An external covered staircase leads to the games room & apartment upstairs, internal access via spiral staircase
• Large games room with feature fireplace, kitchenette, bar counter & guest cloakroom with massive view windows
• Guest flat – loft-style bedroom, dressing area, bathroom
• Both rooms offer a surround-sound AV system & Wi-Fi access
• Summerhouse with stacking doors, adjacent to outdoor pool:
• Solid feature mahogany bar, under-counter fridges, ice machine
• Lounge with wood-burning fireplace
• Billiard room
• Bathroom
• Kitchenette
• AV surround sound & Wi-Fi
• Floodlit tennis court
• Swimming pool (14X5m)
• Sunken fire-pit with teak decking, feature lighting, water feature, pizza oven, stainless steel wood braai with rotisserie & separate bar area
• Hidden rock speakers with automated surround sound connected to Summerhouse
• Fully tiled mosaic Roman bath/Jacuzzi
• Guest cottage: lounge with fireplace, kitchen, full bathroom & bedroom opening to garden
• Outbuildings: double en-suite staff accommodation with kitchen
• Tiled garaging for six vehicles
• Guardhouse with one-way glass, bathroom
• Security: 16 CCTV cameras connected to data recorder, visible on TVs throughout the house, connected to mobile devices & viewed off-site remotely
• Alarm – may be controlled remotely via mobile device
• Security beams throughout
• Perimeter electric fence
• Guardhouse encircled with an electric fence
• Day/Night automated lighting in all key areas, including LED floodlights around the entire house
• Special features: 120KVA Caterpillar generator with 200L diesel capacity plus 1000L stand-by diesel tank
• Water-purification system for permanent off-the-grid borehole water system
• Telkom switchboard
• Elan AV surround sound throughout
• LED energy-saving lighting
• Underfloor heating throughout (except Summerhouse)
• 9 Geysers – with timers & geyser blankets
• 3 Active boreholes which supply 60 000 litre holding tanks
• Computerised irrigation system
• Walk-in fridge cold room & walk-in freezer cold room in garage adjacent to the house
• Separate storeroom with built-in cupboards for sports equipment
• Additional fingerprint-access-controlled storeroom
• The property is sold fully furnished, excluding the piano, the artwork and personal items.
Asking R45m – offers from R39.950m – furniture included
Ground size: ± 10 538m²
Under roof: ±2 150m²
-
Tipo di proprietà
Casa
-
Prezzo/piede²
$106
Caratteristiche
- Giardino
- Piscina
- Terrazza
- Garage
- Bagno turco
- Piscina coperta
- Libreria
- Cantina
- Sala giochi
Caratteristiche
Lot
- Residenza
Interni
- Soffitto alto
- Camino
- Isola della cucina
- Piano cottura a gas
- Idromassaggio
- Bar
- Sauna
- Sala giochi
- Cantina
- Libreria
- Piscina coperta
- Controsoffitti in pietra
- Bagno turco
- Centro Fitness / Palestra
Outdoor
- Terrazza
- Balcone
- Focolare
- Piscina
- Garage
- Cucina esterna
- Campo da tennis
- Cancello
- Giardino
Esplora la zona
Bryanston, Gauteng, Sudafrica
Visualizza su Google Maps
Prezzo per sqft
Basso
Alto
Iscritto da 1 anno
Hai chiesto informazioni su questa proprietà
L'agente La contatterà al più presto
Pubblicato da
6
Annunci
2025
Iscritto
Prenota una visita con Lou-Anne Chetty
Scegli una data e indica se preferisci un tour virtuale o di persona con l’agente.
Data preferita
Tipo di tour

Ultimo aggiornamento
Aprile 15
Prima pubblicazione
Marzo 30
Riferimento annuncio
7443284
La fiducia dei migliori broker del mondo
Gli agenti dietro le proprietà più straordinarie del mondo pubblicano su JamesEdition.
- Annunci di Sotheby's, Christie's, BARNES ed Engel & Völkers
- Ogni annuncio è verificato prima della pubblicazione
- Si metta in contatto diretto con agenti verificati
Continuando, accetta i nostri Termini e la nostra Informativa sulla privacy.