$1,653,400
Un Capolavoro da Ambasciatore! Viste Spettacolari Senza Rivali Sullo Skyline di Sandton e Oltre!
- 5 Camere
- 6 Bagni
- 9,257 Sqft
- 25,651 Sqft lot
- Aggiornato: Novembre 14
- 4
Informazioni sulla proprietà
La descrizione è stata tradotta automaticamente.
La descrizione viene visualizzata nella lingua originale.
AMBASSADORIAL CLASSIC ELEGANCE - EXTRAORDINARY 360-DEGREE VIEWS!
A dramatic expression of ambassadorial classic design, defined by grand proportions, soaring double volumes, clean architectural lines, water features and fish ponds. Rich natural textures of travertine marble and expansive glass create a striking yet harmonious connection with the surrounding landscape, while spectacular 36
A dramatic expression of ambassadorial classic design, defined by grand proportions, soaring double volumes, clean architectural lines, water features and fish ponds. Rich natural textures of travertine marble and expansive glass create a striking yet harmonious connection with the surrounding landscape, while spectacular 36
AMBASSADORIAL CLASSIC ELEGANCE - EXTRAORDINARY 360-DEGREE VIEWS!
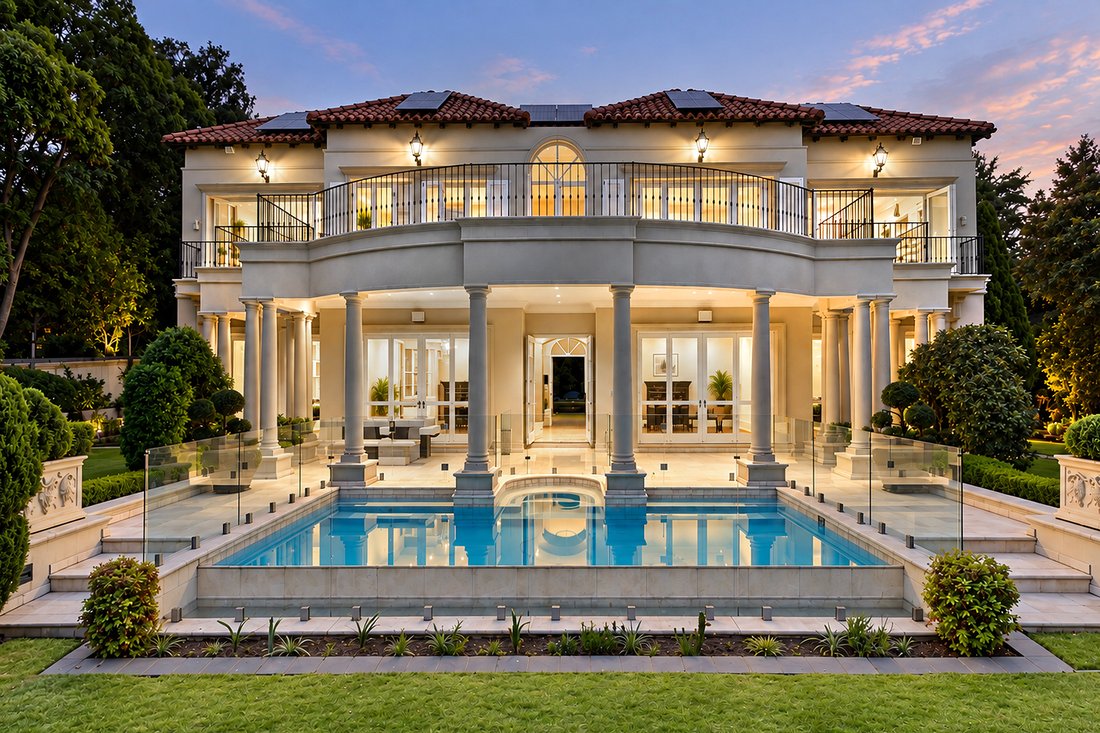
A dramatic expression of ambassadorial classic design, defined by grand proportions, soaring double volumes, clean architectural lines, water features and fish ponds. Rich natural textures of travertine marble and expansive glass create a striking yet harmonious connection with the surrounding landscape, while spectacular 360-degree views provide an ever-changing panorama where architecture and horizon merge.
Set within an exclusive, small complex with 24-hour guards, this exceptional residence offers unparalleled privacy and security.
Masterfully conceived by a respected architect, the residence reflects an uncompromising commitment to architectural excellence, exacting design standards and meticulous attention to detail.
ENTRANCE
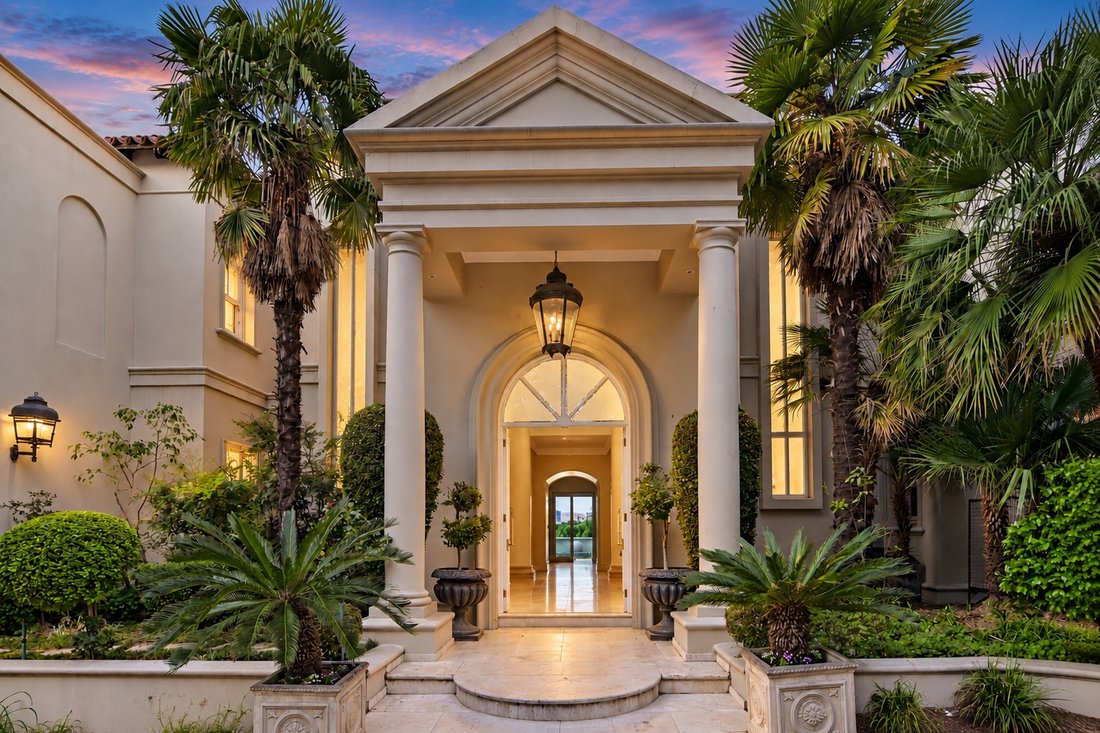
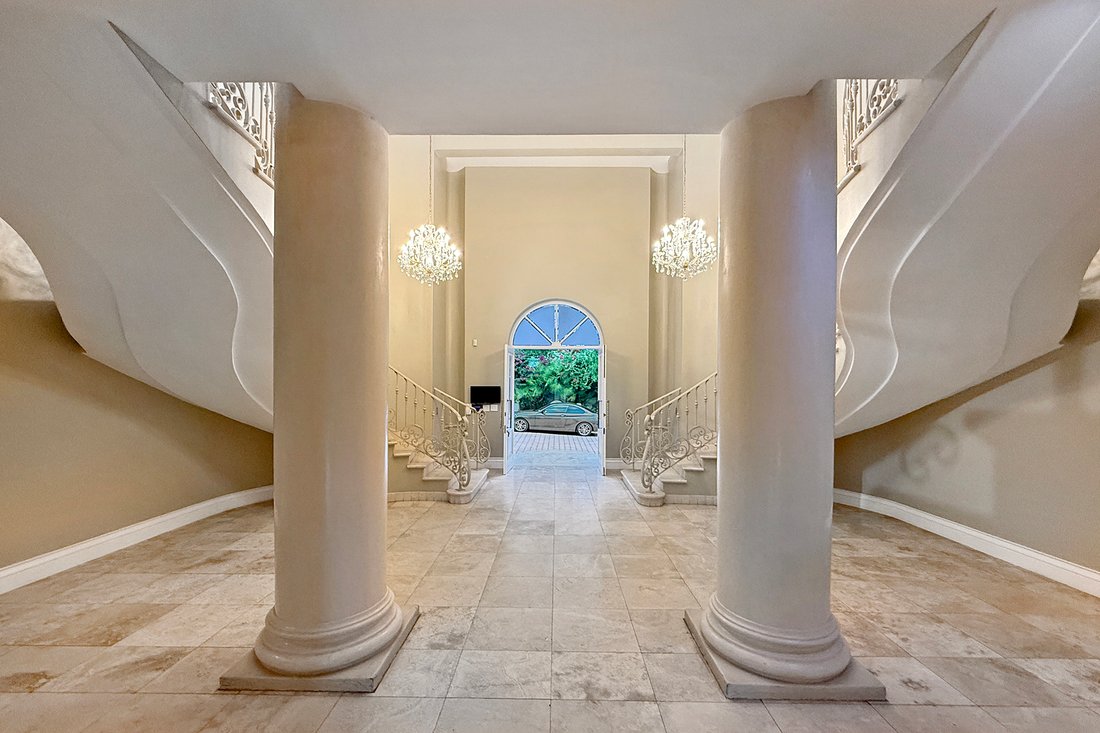
The inviting double-volume entrance welcomes abundant natural light, while the splendid entrance hall is enhanced by a bespoke double sweeping staircase.
Exquisite lighting casts a warm, ambient glow, accentuating the home’s magnificent scale, while sumptuous travertine marble floors enhance its timeless sophistication.
RECEPTION AREAS
Elegant, baronial reception spaces designed for formal entertaining and effortless everyday living:
- Formal lounge for intimate gatherings.
- Grand dining room accommodating up to 12 guests and flowing onto the patio.
- Expansive informal lounge for relaxed family living and casual entertaining, opening onto the extensive patio.
- Separate study area/children’s playroom.
KITCHEN
A bespoke, centrally positioned kitchen featuring premium custom cabinetry and appliances, complemented by a separate scullery and laundry.
A discreet wine room beneath the staircase adds a distinctive touch.
ENTERTAINMENT & OUTDOOR LIVING
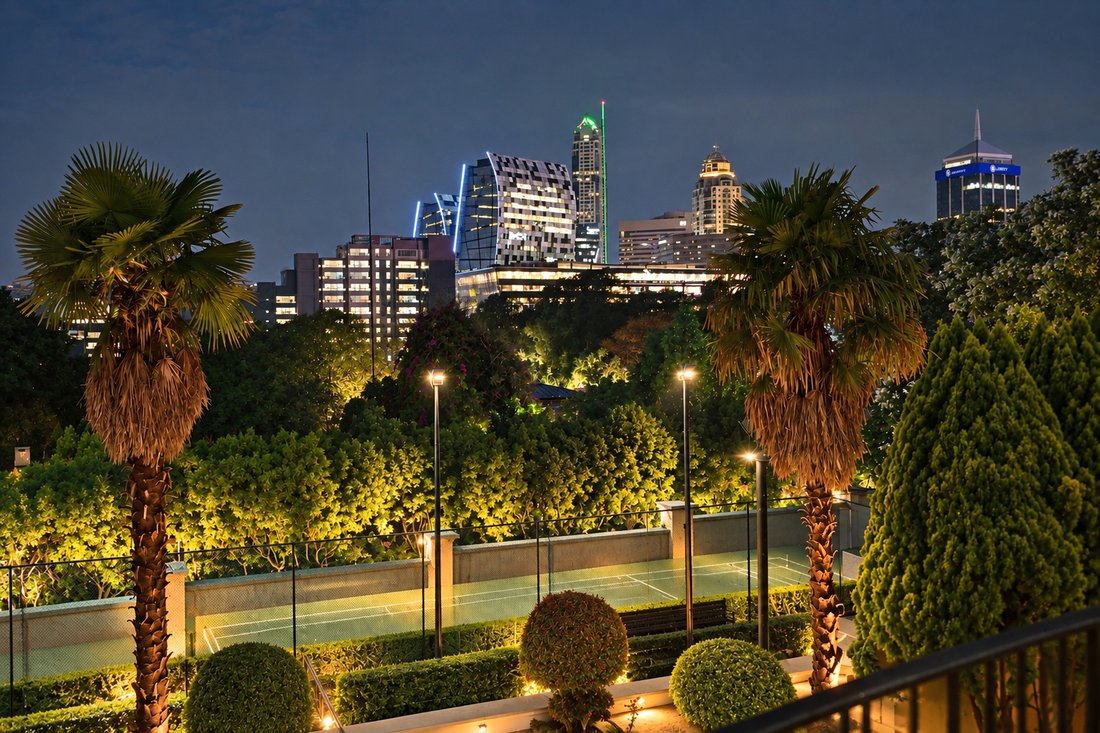
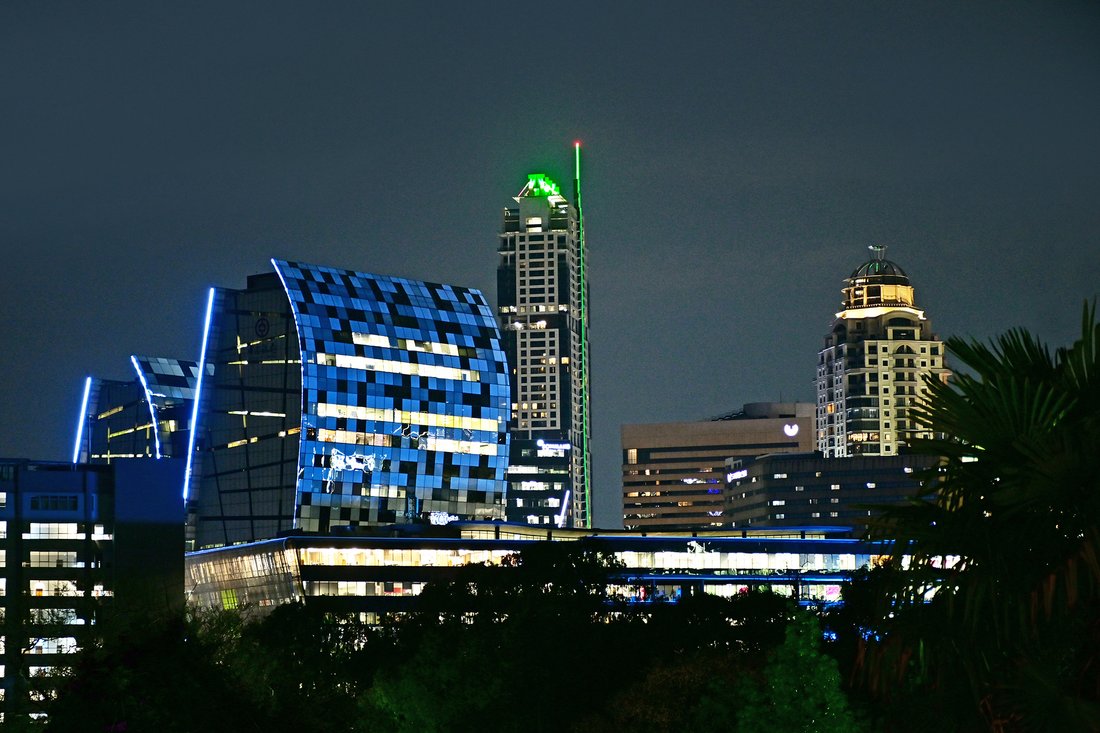
Designed for relaxed family living and grand-scale entertaining, the outdoor spaces offer an exceptional setting against Sandton’s spectacular skyline.
Multiple dining and seating areas take full advantage of panoramic views, manicured gardens and swimming pool.
- Dedicated braai area for relaxed outdoor entertaining.
- Direct access to the tennis court, part of the complex’s facilities.
The breathtaking views encompass natural beauty and Sandton’s iconic skyline. The swimming pool and surrounding gardens complete this tranquil outdoor retreat.
SECOND LEVEL | PRIVATE BEDROOM WING
A sweeping staircase leads to the private bedroom wing, where balconies frame uninterrupted skyline views, from daylight through evening city lights and into the stars.
- Opulent main suite featuring his-and-hers dressing rooms and a luxurious en-suite bathroom.
- Three further spacious bedroom suites, offering generous accommodation and privacy.
EXTRA & UNIQUE FEATURES
- Staff accommodation (two rooms).
- Three-vehicle garage.
- Enormous additional parking parkade behind a private gate, providing ample guest parking.
- CCTV surveillance.
- Underfloor heating.
- Integrated sound throughout.
- Fitted television and sound system.
- LED pool and garden lighting.
- Rain Bird irrigation system.
- Motion-sensitive driveway lighting.
- 40 Mbps fibre connectivity.
- Solar power.
EXCEPTIONAL SECURITY
- 24-hour guards.
- Advanced security system with infrared beams and electric fencing.
- CCTV surveillance.
A residence of extraordinary scale, architectural integrity and timeless elegance, where water, natural stone, glass, light and landscape converge. The boundaries between architecture and nature appear to dissolve, while uninterrupted 360-degree views place Sandton’s skyline centre stage, creating an exceptional living experience from sunrise through sunset and into the stars.
A dramatic expression of ambassadorial classic design, defined by grand proportions, soaring double volumes, clean architectural lines, water features and fish ponds. Rich natural textures of travertine marble and expansive glass create a striking yet harmonious connection with the surrounding landscape, while spectacular 360-degree views provide an ever-changing panorama where architecture and horizon merge.
Set within an exclusive, small complex with 24-hour guards, this exceptional residence offers unparalleled privacy and security.
Masterfully conceived by a respected architect, the residence reflects an uncompromising commitment to architectural excellence, exacting design standards and meticulous attention to detail.
ENTRANCE
The inviting double-volume entrance welcomes abundant natural light, while the splendid entrance hall is enhanced by a bespoke double sweeping staircase.
Exquisite lighting casts a warm, ambient glow, accentuating the home’s magnificent scale, while sumptuous travertine marble floors enhance its timeless sophistication.
RECEPTION AREAS
Elegant, baronial reception spaces designed for formal entertaining and effortless everyday living:
- Formal lounge for intimate gatherings.
- Grand dining room accommodating up to 12 guests and flowing onto the patio.
- Expansive informal lounge for relaxed family living and casual entertaining, opening onto the extensive patio.
- Separate study area/children’s playroom.
KITCHEN
A bespoke, centrally positioned kitchen featuring premium custom cabinetry and appliances, complemented by a separate scullery and laundry.
A discreet wine room beneath the staircase adds a distinctive touch.
ENTERTAINMENT & OUTDOOR LIVING
Designed for relaxed family living and grand-scale entertaining, the outdoor spaces offer an exceptional setting against Sandton’s spectacular skyline.
Multiple dining and seating areas take full advantage of panoramic views, manicured gardens and swimming pool.
- Dedicated braai area for relaxed outdoor entertaining.
- Direct access to the tennis court, part of the complex’s facilities.
The breathtaking views encompass natural beauty and Sandton’s iconic skyline. The swimming pool and surrounding gardens complete this tranquil outdoor retreat.
SECOND LEVEL | PRIVATE BEDROOM WING
A sweeping staircase leads to the private bedroom wing, where balconies frame uninterrupted skyline views, from daylight through evening city lights and into the stars.
- Opulent main suite featuring his-and-hers dressing rooms and a luxurious en-suite bathroom.
- Three further spacious bedroom suites, offering generous accommodation and privacy.
EXTRA & UNIQUE FEATURES
- Staff accommodation (two rooms).
- Three-vehicle garage.
- Enormous additional parking parkade behind a private gate, providing ample guest parking.
- CCTV surveillance.
- Underfloor heating.
- Integrated sound throughout.
- Fitted television and sound system.
- LED pool and garden lighting.
- Rain Bird irrigation system.
- Motion-sensitive driveway lighting.
- 40 Mbps fibre connectivity.
- Solar power.
EXCEPTIONAL SECURITY
- 24-hour guards.
- Advanced security system with infrared beams and electric fencing.
- CCTV surveillance.
A residence of extraordinary scale, architectural integrity and timeless elegance, where water, natural stone, glass, light and landscape converge. The boundaries between architecture and nature appear to dissolve, while uninterrupted 360-degree views place Sandton’s skyline centre stage, creating an exceptional living experience from sunrise through sunset and into the stars.
-
Tipo di proprietà
Casa
-
Prezzo/piede²
$178
Caratteristiche
- Giardino
- Terrazza
- Piscina
- Garage
- Cantina
- Campo da tennis
- Idromassaggio
- Cabina armadio
- Camino
Caratteristiche
Lot
Interni
- Soffitto alto
- Ufficio
- Camino
- Isola della cucina
- Piano cottura a gas
- Idromassaggio
- Lavanderia
- Cantina
- Controsoffitti in pietra
- Cabina armadio
Outdoor
Esplora la zona
Sandhurst, Sandton, Sudafrica
Visualizza su Google Maps
Prezzo per sqft
Basso
Alto
Iscritto da 1 mese
Hai chiesto informazioni su questa proprietà
L'agente La contatterà al più presto
Pubblicato da
Sandton
Visualizza profilo agenzia
4
Annunci
2026
Iscritto
Prenota una visita con the agent
Scegli una data e indica se preferisci un tour virtuale o di persona con l’agente.
Data preferita
Tipo di tour
Sandton
Visualizza profilo agenzia
Ultimo aggiornamento
Novembre 14
Prima pubblicazione
Novembre 14
Riferimento annuncio
RLF33660
Proprietà simili nelle vicinanze
Nuovi annunci a Sandhurst



Esplora più immobili in vendita
tipi di proprietà Sandhurst, Sandton, Sudafrica
Sandhurst, Sandton, Sudafrica ricerche popolari
- Proprietà immobiliari Vista panoramica / Scenica a Sandhurst, Sandton, Sudafrica
- Proprietà immobiliari con Terrazza a Sandhurst, Sandton, Sudafrica
- Proprietà immobiliari con Bar a Sandhurst, Sandton, Sudafrica
- Proprietà immobiliari con Ufficio a Sandhurst, Sandton, Sudafrica
- Proprietà immobiliari con Ascensore a Sandhurst, Sandton, Sudafrica
- Proprietà immobiliari Vista Città a Sandhurst, Sandton, Sudafrica
- Proprietà immobiliari con Giardino a Sandhurst, Sandton, Sudafrica
- Proprietà immobiliari Comunità recintata a Sandhurst, Sandton, Sudafrica
- Proprietà immobiliari Privacy a Sandhurst, Sandton, Sudafrica
- Proprietà immobiliari Moderno a Sandhurst, Sandton, Sudafrica
- Proprietà immobiliari con Sauna a Sandhurst, Sandton, Sudafrica
- Proprietà immobiliari con Aria condizionata a Sandhurst, Sandton, Sudafrica
- Proprietà immobiliari con Idromassaggio a Sandhurst, Sandton, Sudafrica
- Proprietà immobiliari con Camino a Sandhurst, Sandton, Sudafrica
- Proprietà immobiliari con Piscina a Sandhurst, Sandton, Sudafrica
- Proprietà immobiliari con Garage a Sandhurst, Sandton, Sudafrica
- Proprietà immobiliari con Balcone a Sandhurst, Sandton, Sudafrica
- Proprietà immobiliari con Campo da tennis a Sandhurst, Sandton, Sudafrica
- Proprietà immobiliari Residenza a Sandhurst, Sandton, Sudafrica
- Proprietà immobiliari con Cinema a Sandhurst, Sandton, Sudafrica
Guide e storie correlate
La fiducia dei migliori broker del mondo
Gli agenti dietro le proprietà più straordinarie del mondo pubblicano su JamesEdition.
- Annunci di Sotheby's, Christie's, BARNES ed Engel & Völkers
- Ogni annuncio è verificato prima della pubblicazione
- Si metta in contatto diretto con agenti verificati
Continuando, accetta i nostri Termini e la nostra Informativa sulla privacy.