$570,395
Una Sinfonia DI Luce, Flusso E Spazio
- 4 Camere
- 4 Bagni
- 6,706 Sqft
- 9,688 Sqft lot
- Aggiornato: Agosto 17
- 45
Informazioni sulla proprietà
La descrizione è stata tradotta automaticamente.
La descrizione viene visualizzata nella lingua originale.
Exquisitely Renovated Family Home with Cinema, Gym & Designer finishes in Fourways Gardens
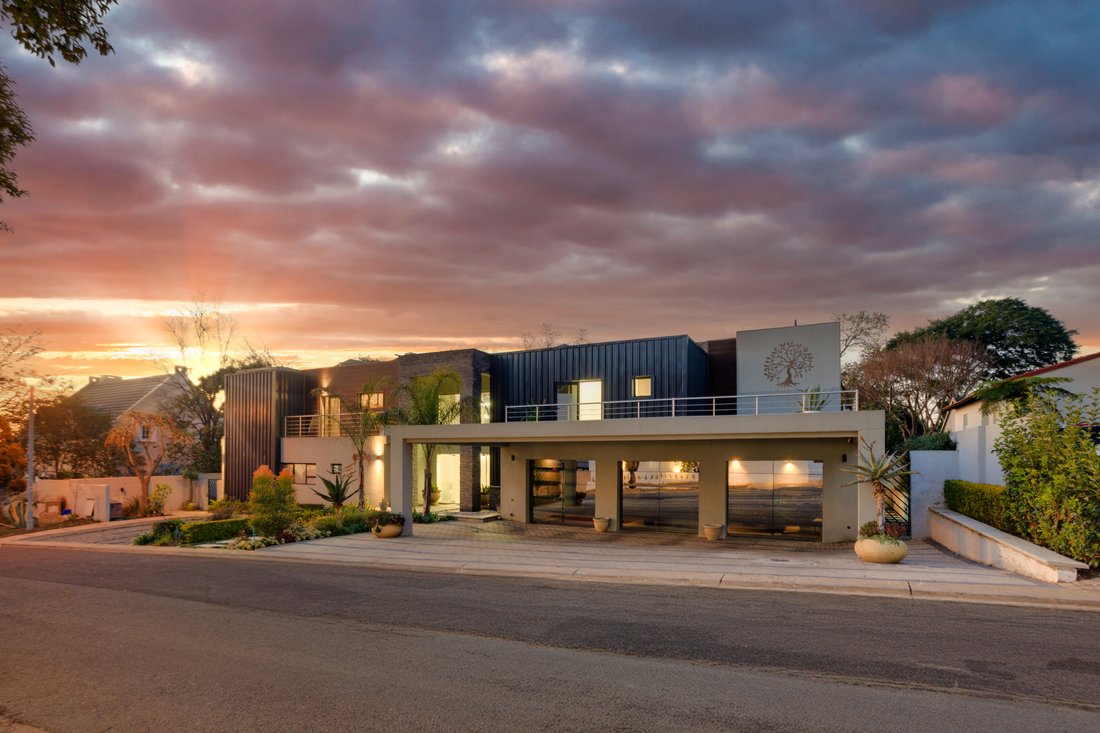
Welcome to a home where luxurious family living and sophisticated entertaining combine effortlessly. Set in the heart of Phase 2, this beautifully renovated double-storey residence has been designed with an uncompromising eye for detail and lifestyle.
The ground floor makes a lasting i
Welcome to a home where luxurious family living and sophisticated entertaining combine effortlessly. Set in the heart of Phase 2, this beautifully renovated double-storey residence has been designed with an uncompromising eye for detail and lifestyle.
The ground floor makes a lasting i
Exquisitely Renovated Family Home with Cinema, Gym & Designer finishes in Fourways Gardens
Welcome to a home where luxurious family living and sophisticated entertaining combine effortlessly. Set in the heart of Phase 2, this beautifully renovated double-storey residence has been designed with an uncompromising eye for detail and lifestyle.
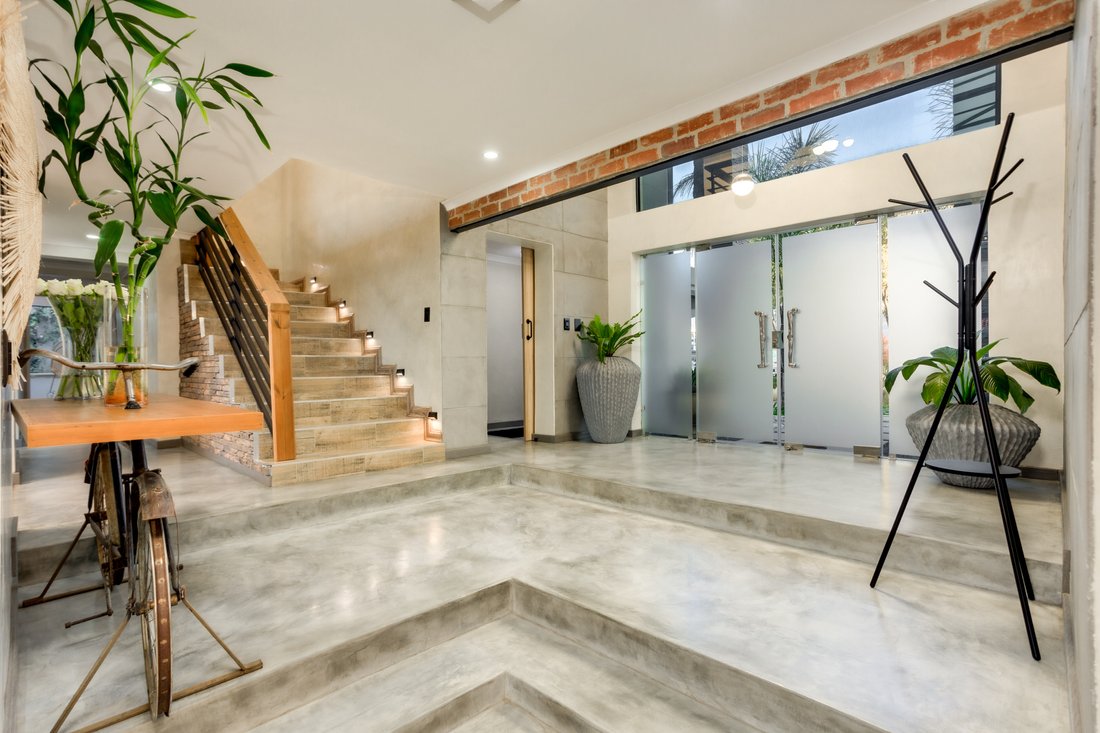
The ground floor makes a lasting impression from the moment you step into the grand, double-volume entrance hall, illuminated by a striking chandelier and finished with seamless pre-cast screed flooring that flows throughout the home. This elegant entrance offers uninterrupted views through to the garden and entertainment areas and includes a discreetly positioned guest cloakroom for convenience.
From here, the layout opens into multiple airy and light-filled receptions, including a spacious TV lounge, a large dining area, and a separate double volume formal lounge with a built-in gas fireplace—perfect for relaxed evenings or stylish hosting.
At the heart of the home lies a sophisticated designer kitchen, both functional and beautiful, featuring a sleek black marble centre-island with breakfast-bar seating for four. High-end integrated siemens appliances include an oven, microwave, and built-in coffee machine, while a cavernous walk-in pantry and food preparation area provides excellent storage and utility. The adjoining scullery is unusually spacious and fully fitted for three under-counter appliances, making this a true chef’s kitchen with seamless entertaining in mind.
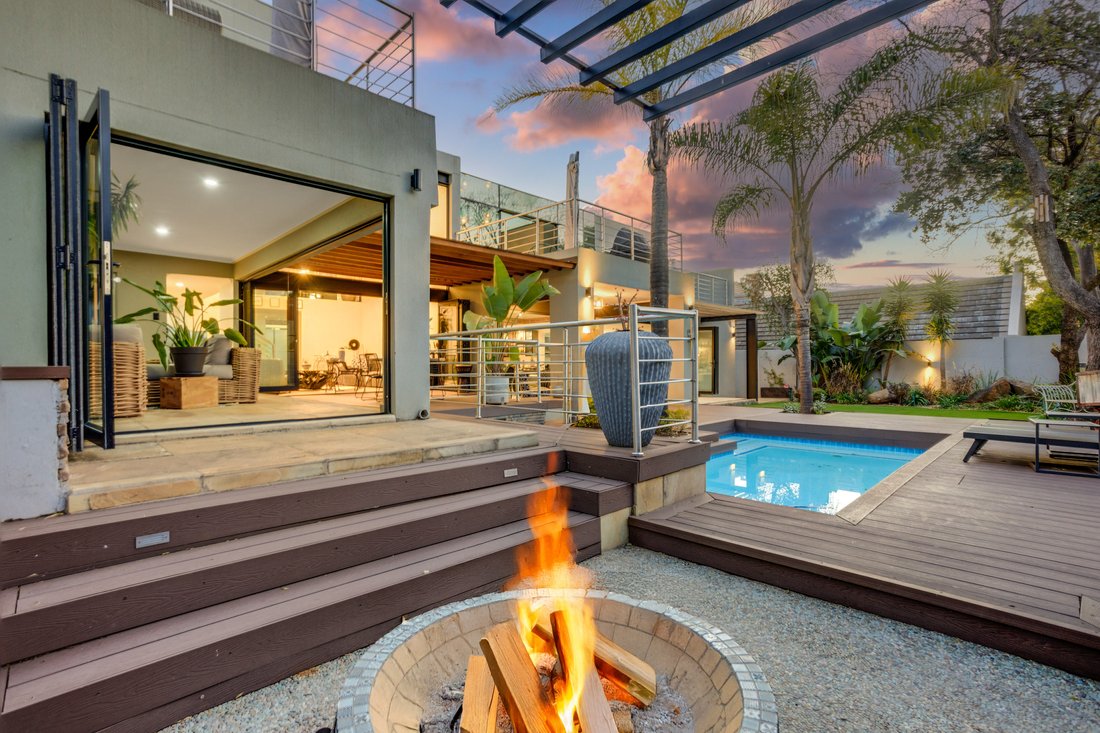
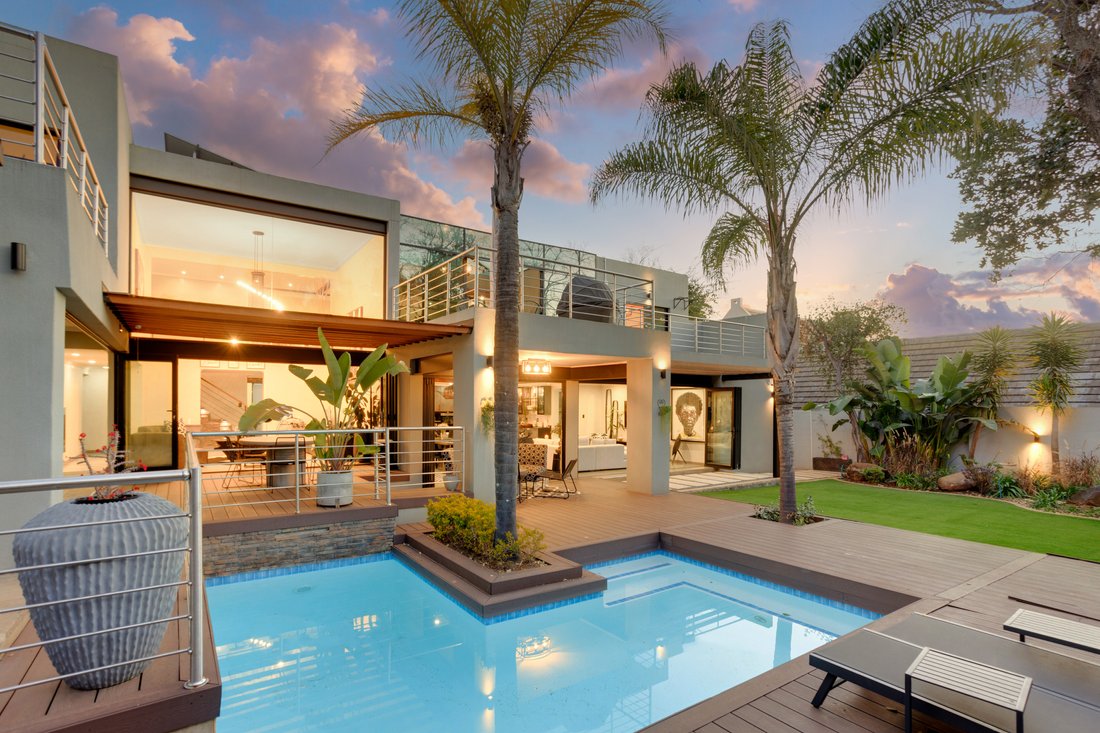
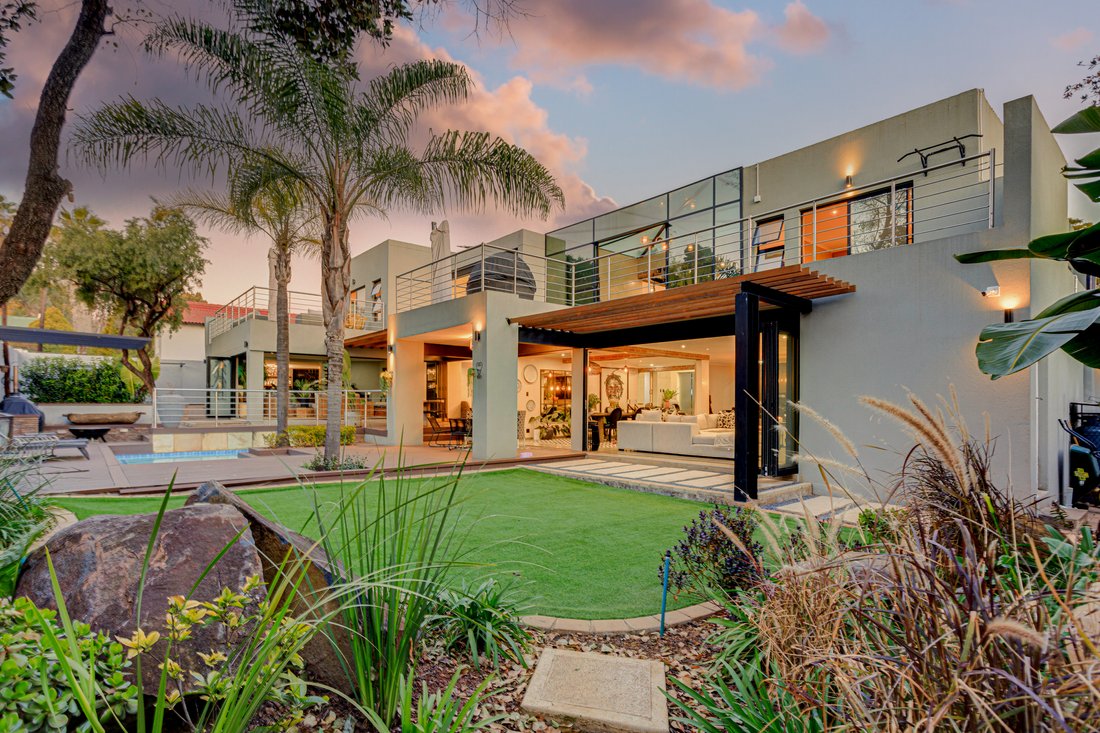
Large stacking doors lead out to a beautifully proportioned alfresco patio—ideal for year-round indoor-outdoor entertaining. The dedicated entertainment wing includes a built-in bar, with its own gas fireplace, a private cinema room for immersive movie nights, and direct flow to the outdoor firepit with pizza oven and braai area, — looking onto the swimming pool with wrap around deck and garden.
A generously sized downstairs guest suite offers visiting family or friends a private retreat, complete with an en-suite bathroom. Practical elements include triple garaging, three covered carports, ample visitor parking, a gardener’s toilet and storeroom, full solar installation and a substantial domestic suite with a private bedroom, lounge, kitchen area, and bathroom—ideal for live-in staff or extended utility.
Upstairs, the home continues to impress with three beautifully appointed en-suite bedrooms. The luxurious main suite is a sanctuary, featuring a large open-plan full bathroom, a spacious walk-in dressing room, and its own private patio. The two additional upstairs bedrooms are equally generous, each with full en-suite bathrooms and their own private patios—offering tranquil spaces to enjoy the morning sun. A standout feature on this level is the glass-enclosed gymnasium—flooded with natural light and perfect for yoga, pilates, or serious training.
This is more than just a home—it’s a statement property that effortlessly merges high-end finishes with warm, livable design. One of the most impressive lifestyle offerings currently on the market in Fourways Gardens.
Welcome to a home where luxurious family living and sophisticated entertaining combine effortlessly. Set in the heart of Phase 2, this beautifully renovated double-storey residence has been designed with an uncompromising eye for detail and lifestyle.
The ground floor makes a lasting impression from the moment you step into the grand, double-volume entrance hall, illuminated by a striking chandelier and finished with seamless pre-cast screed flooring that flows throughout the home. This elegant entrance offers uninterrupted views through to the garden and entertainment areas and includes a discreetly positioned guest cloakroom for convenience.
From here, the layout opens into multiple airy and light-filled receptions, including a spacious TV lounge, a large dining area, and a separate double volume formal lounge with a built-in gas fireplace—perfect for relaxed evenings or stylish hosting.
At the heart of the home lies a sophisticated designer kitchen, both functional and beautiful, featuring a sleek black marble centre-island with breakfast-bar seating for four. High-end integrated siemens appliances include an oven, microwave, and built-in coffee machine, while a cavernous walk-in pantry and food preparation area provides excellent storage and utility. The adjoining scullery is unusually spacious and fully fitted for three under-counter appliances, making this a true chef’s kitchen with seamless entertaining in mind.
Large stacking doors lead out to a beautifully proportioned alfresco patio—ideal for year-round indoor-outdoor entertaining. The dedicated entertainment wing includes a built-in bar, with its own gas fireplace, a private cinema room for immersive movie nights, and direct flow to the outdoor firepit with pizza oven and braai area, — looking onto the swimming pool with wrap around deck and garden.
A generously sized downstairs guest suite offers visiting family or friends a private retreat, complete with an en-suite bathroom. Practical elements include triple garaging, three covered carports, ample visitor parking, a gardener’s toilet and storeroom, full solar installation and a substantial domestic suite with a private bedroom, lounge, kitchen area, and bathroom—ideal for live-in staff or extended utility.
Upstairs, the home continues to impress with three beautifully appointed en-suite bedrooms. The luxurious main suite is a sanctuary, featuring a large open-plan full bathroom, a spacious walk-in dressing room, and its own private patio. The two additional upstairs bedrooms are equally generous, each with full en-suite bathrooms and their own private patios—offering tranquil spaces to enjoy the morning sun. A standout feature on this level is the glass-enclosed gymnasium—flooded with natural light and perfect for yoga, pilates, or serious training.
This is more than just a home—it’s a statement property that effortlessly merges high-end finishes with warm, livable design. One of the most impressive lifestyle offerings currently on the market in Fourways Gardens.
-
Tipo di proprietà
Tenuta
-
Prezzo/piede²
$85
Caratteristiche
- Giardino
- Piscina
- Terrazza
- Camino
- Cinema
- Focolare
- Idromassaggio
- Centro Fitness / Palestra
- Pergola
Caratteristiche
Lot
Interni
- Soffitto alto
- Camino
- Aria condizionata
- Isola della cucina
- Piano cottura a gas
- Idromassaggio
- Bar
- Cinema
- Centro Fitness / Palestra
Outdoor
Esplora la zona
Fourways Gardens, Zevenfontein 407-Jr, Gauteng, Sudafrica
Visualizza su Google Maps
Prezzo per sqft
Basso
Alto

Iscritto da 3 anni
Hai chiesto informazioni su questa proprietà
L'agente La contatterà al più presto
Pubblicato da
4
Annunci
2023
Iscritto
Prenota una visita con Jason Shaw
Scegli una data e indica se preferisci un tour virtuale o di persona con l’agente.
Data preferita
Tipo di tour

Fourways
Block D, Lonehill Office Park, 4 Lone Close, Lonehill, Sandton, Gauteng, South Africa, 2062, South Africa
Visualizza profilo agenzia
Ultimo aggiornamento
Agosto 17
Prima pubblicazione
Agosto 5, 2025
Riferimento annuncio
RLF30628
Proprietà simili nelle vicinanze
Nuovi annunci a Zevenfontein 407-Jr




Esplora più immobili in vendita
tipi di proprietà Zevenfontein 407-Jr, Gauteng, Sudafrica
- Terreno in vendita in Zevenfontein 407-Jr, Gauteng, Sudafrica
- Appartamenti in vendita in Zevenfontein 407-Jr, Gauteng, Sudafrica
- Case di campagna in vendita in Zevenfontein 407-Jr, Gauteng, Sudafrica
- Tenute agricole in vendita in Zevenfontein 407-Jr, Gauteng, Sudafrica
- Condomini in vendita in Zevenfontein 407-Jr, Gauteng, Sudafrica
Zevenfontein 407-Jr, Gauteng, Sudafrica ricerche popolari
- Proprietà immobiliari Vista sul lago a Zevenfontein 407-Jr, Gauteng, Sudafrica
- Proprietà immobiliari con Sala giochi a Zevenfontein 407-Jr, Gauteng, Sudafrica
- Proprietà immobiliari Vista sul fiume a Zevenfontein 407-Jr, Gauteng, Sudafrica
- Proprietà immobiliari Vista Città a Zevenfontein 407-Jr, Gauteng, Sudafrica
- Proprietà immobiliari Vista sulle montagne a Zevenfontein 407-Jr, Gauteng, Sudafrica
- Proprietà immobiliari con Cucina esterna a Zevenfontein 407-Jr, Gauteng, Sudafrica
- Proprietà immobiliari Vista Golf a Zevenfontein 407-Jr, Gauteng, Sudafrica
- Proprietà immobiliari Duplex a Zevenfontein 407-Jr, Gauteng, Sudafrica
- Proprietà immobiliari Lungomare a Zevenfontein 407-Jr, Gauteng, Sudafrica
- Proprietà immobiliari Equestre a Zevenfontein 407-Jr, Gauteng, Sudafrica
- Proprietà immobiliari Nuove costruzioni a Zevenfontein 407-Jr, Gauteng, Sudafrica
- Proprietà immobiliari con Bagno turco a Zevenfontein 407-Jr, Gauteng, Sudafrica
- Proprietà immobiliari Residenza a Zevenfontein 407-Jr, Gauteng, Sudafrica
- Proprietà immobiliari Rinnovato a Zevenfontein 407-Jr, Gauteng, Sudafrica
- Proprietà immobiliari Lungolago a Zevenfontein 407-Jr, Gauteng, Sudafrica
- Proprietà immobiliari Lungofiume a Zevenfontein 407-Jr, Gauteng, Sudafrica
- Proprietà immobiliari Vista sull'acqua a Zevenfontein 407-Jr, Gauteng, Sudafrica
Guide e storie correlate
La fiducia dei migliori broker del mondo
Gli agenti dietro le proprietà più straordinarie del mondo pubblicano su JamesEdition.
- Annunci di Sotheby's, Christie's, BARNES ed Engel & Völkers
- Ogni annuncio è verificato prima della pubblicazione
- Si metta in contatto diretto con agenti verificati
Continuando, accetta i nostri Termini e la nostra Informativa sulla privacy.