

$1,687,748
Un Capolavoro DI Espressione Moderna Contemporanea, Dove L'architettura Incontra L'innovazione Scultorea!
- 5 Camere
- 6 Bagni
- 16,146 Sqft
- 22,605 Sqft lot
- Aggiornato: Settembre 5
- 115
Informazioni sulla proprietà
La descrizione è stata tradotta automaticamente.
La descrizione viene visualizzata nella lingua originale.
Sweeping vistas of verdant greenery and spectacular, uninterrupted 360-degree views form an integral part of everyday living and entertaining — delivering a truly breathtaking experience.
Set within an exclusive, ultra-secure estate of only three individually designed residences by Daffonchio Architects, renowned for design innovation and creative flair, this dramatic modern contemporary
Set within an exclusive, ultra-secure estate of only three individually designed residences by Daffonchio Architects, renowned for design innovation and creative flair, this dramatic modern contemporary
Sweeping vistas of verdant greenery and spectacular, uninterrupted 360-degree views form an integral part of everyday living and entertaining — delivering a truly breathtaking experience.
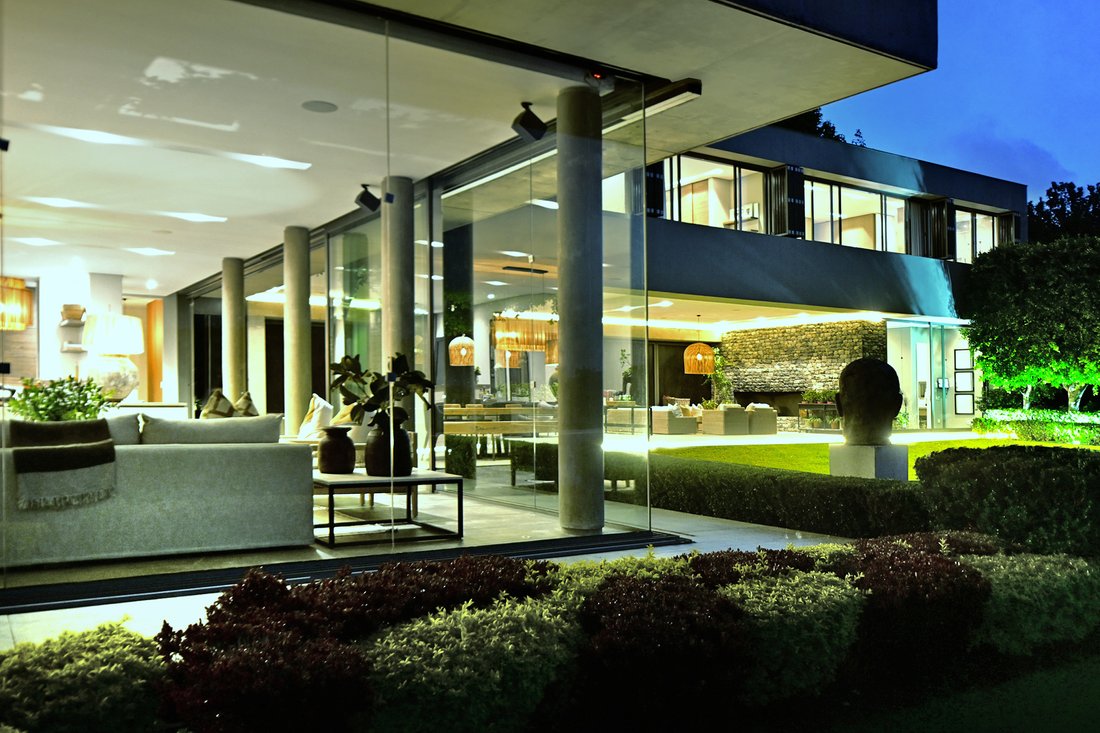
Set within an exclusive, ultra-secure estate of only three individually designed residences by Daffonchio Architects, renowned for design innovation and creative flair, this dramatic modern contemporary home is a triumph of superior craftsmanship, where dramatic sculptural elements meet modern luxury — every detail meticulously curated to embody excellence.
For those who value privacy and peace of mind, 24-hour security ensures a lifestyle of uncompromised exclusivity.
Exceptional volumes, clean lines and grand proportions, enhanced by imported tiled flooring, elevate the sense of luxury, while expansive windowscapes invite an abundance of natural light and spectacular views into every interior. Ambient and feature lighting creates a warm, luminous glow that further enhances the sense of luxury and sophistication throughout the spaces.
This home is an invitation to a lifestyle where sophistication and elegance merge effortlessly.
Expansive, free-flowing living spaces create a seamless interplay between formal and informal entertaining, allowing for both lavish gatherings and intimate family living.
A tapestry of textures defines the interiors — natural stone walls, sleek plaster finishes and vast glass expanses blend harmoniously, while imported granite flooring flows throughout and lush garden elements soften the contemporary lines with organic beauty.
The entrance offers captivating sightlines towards the pool, manicured garden and breathtaking, uninterrupted views of the sky, stars and melding horizon.
RECEPTION AREAS
The reception areas comprise:
• Elegant formal lounge with feature fireplace, where walls of glass invite the shimmering pool and spectacular views into the living space
• Statement dining room of baronial proportions, ideal for hosting on a grand scale or enjoying a quiet evening at home with the family
At the heart of the home lies a bespoke kitchen — an exquisite blend of form and function. Fitted with top-tier appliances and custom cabinetry, it is centrally situated so that every occasion is effortlessly catered for.
A second chef’s kitchen is complemented by a separate scullery and laundry.
All reception areas integrate flawlessly with the outdoor spaces, creating a seamless indoor-outdoor lifestyle centred around the entertainer’s patio, with two seating areas, a low-maintenance landscaped garden and pool.
SECOND LEVEL
The family room/pyjama lounge provides a relaxed space for private family living and informal entertaining.
Structural feature security doors.
Family room also opens onto a balcony and private patio.
A fully fitted study offers a dedicated work-from-home environment.
The magnificent main bedroom suite features his-and-hers dressing rooms and a sumptuous marble-clad bathroom - spectacular views.
Three additional bedroom suites, each with luxurious en-suite bathrooms.
EXCEPTIONAL FEATURES INCLUDE:
• Crestron 4-Series Control System (CP4)
• Generator
• Solar panels and inverters — taking the home virtually off the grid
• Spectacular swimming pool
• Staff accommodation -suite with kitchenette
• Underfloor heating throughout
• Three garages, with additional parking for at least eight cars
• Imported granite finishes
An alluring modern contemporary home that exudes a tantalising aura of quality and enchantment.
Set within an exclusive, ultra-secure estate of only three individually designed residences by Daffonchio Architects, renowned for design innovation and creative flair, this dramatic modern contemporary home is a triumph of superior craftsmanship, where dramatic sculptural elements meet modern luxury — every detail meticulously curated to embody excellence.
For those who value privacy and peace of mind, 24-hour security ensures a lifestyle of uncompromised exclusivity.
Exceptional volumes, clean lines and grand proportions, enhanced by imported tiled flooring, elevate the sense of luxury, while expansive windowscapes invite an abundance of natural light and spectacular views into every interior. Ambient and feature lighting creates a warm, luminous glow that further enhances the sense of luxury and sophistication throughout the spaces.
This home is an invitation to a lifestyle where sophistication and elegance merge effortlessly.
Expansive, free-flowing living spaces create a seamless interplay between formal and informal entertaining, allowing for both lavish gatherings and intimate family living.
A tapestry of textures defines the interiors — natural stone walls, sleek plaster finishes and vast glass expanses blend harmoniously, while imported granite flooring flows throughout and lush garden elements soften the contemporary lines with organic beauty.
The entrance offers captivating sightlines towards the pool, manicured garden and breathtaking, uninterrupted views of the sky, stars and melding horizon.
RECEPTION AREAS
The reception areas comprise:
• Elegant formal lounge with feature fireplace, where walls of glass invite the shimmering pool and spectacular views into the living space
• Statement dining room of baronial proportions, ideal for hosting on a grand scale or enjoying a quiet evening at home with the family
At the heart of the home lies a bespoke kitchen — an exquisite blend of form and function. Fitted with top-tier appliances and custom cabinetry, it is centrally situated so that every occasion is effortlessly catered for.
A second chef’s kitchen is complemented by a separate scullery and laundry.
All reception areas integrate flawlessly with the outdoor spaces, creating a seamless indoor-outdoor lifestyle centred around the entertainer’s patio, with two seating areas, a low-maintenance landscaped garden and pool.
SECOND LEVEL
The family room/pyjama lounge provides a relaxed space for private family living and informal entertaining.
Structural feature security doors.
Family room also opens onto a balcony and private patio.
A fully fitted study offers a dedicated work-from-home environment.
The magnificent main bedroom suite features his-and-hers dressing rooms and a sumptuous marble-clad bathroom - spectacular views.
Three additional bedroom suites, each with luxurious en-suite bathrooms.
EXCEPTIONAL FEATURES INCLUDE:
• Crestron 4-Series Control System (CP4)
• Generator
• Solar panels and inverters — taking the home virtually off the grid
• Spectacular swimming pool
• Staff accommodation -suite with kitchenette
• Underfloor heating throughout
• Three garages, with additional parking for at least eight cars
• Imported granite finishes
An alluring modern contemporary home that exudes a tantalising aura of quality and enchantment.
-
Tipo di proprietà
Casa
-
Prezzo/piede²
$104
Caratteristiche
- Giardino
- Piscina
- Terrazza
- Garage
- Moderno
- Camino
- Piano cottura a gas
- Spazio di vita all'aperto
- Lavanderia
Caratteristiche
Lot
- Privacy
- Moderno
Interni
- Camino
- Aria condizionata
- Isola della cucina
- Piano cottura a gas
- Lavanderia
- Controsoffitti in pietra
Outdoor
- Terrazza
- Balcone
- Parcheggio
- Piscina
- Garage
- Spazio di vita all'aperto
- Giardino
Esplora la zona
Hyde Park, Gauteng, Sudafrica
Visualizza su Google Maps
Prezzo per sqft
Basso
Alto

Iscritto da 3 mesi
Hai chiesto informazioni su questa proprietà
L'agente La contatterà al più presto
Pubblicato da
29
Annunci
2026
Iscritto
Prenota una visita con Tasha Rossen
Scegli una data e indica se preferisci un tour virtuale o di persona con l’agente.
Data preferita
Tipo di tour

Sandton
136 10th Street, Parkmore, Sandton
Johannesburg
2196
South Africa, South Africa
Visualizza profilo agenzia
Ultimo aggiornamento
Settembre 5
Prima pubblicazione
Luglio 14
Riferimento annuncio
RLF32311
Proprietà simili nelle vicinanze
Nuovi annunci a Hyde Park



Esplora più immobili in vendita
tipi di proprietà Hyde Park, Gauteng, Sudafrica
Hyde Park, Gauteng, Sudafrica ricerche popolari
- Proprietà immobiliari con Terrazza a Hyde Park, Gauteng, Sudafrica
- Proprietà immobiliari Vista Città a Hyde Park, Gauteng, Sudafrica
- Proprietà immobiliari Duplex a Hyde Park, Gauteng, Sudafrica
- Proprietà immobiliari Comunità recintata a Hyde Park, Gauteng, Sudafrica
- Proprietà immobiliari con Bagno turco a Hyde Park, Gauteng, Sudafrica
- Proprietà immobiliari con Campo da tennis a Hyde Park, Gauteng, Sudafrica
- Proprietà immobiliari con Cinema a Hyde Park, Gauteng, Sudafrica
- Proprietà immobiliari Vista sull'acqua a Hyde Park, Gauteng, Sudafrica
Guide e storie correlate
La fiducia dei migliori broker del mondo
Gli agenti dietro le proprietà più straordinarie del mondo pubblicano su JamesEdition.
- Annunci di Sotheby's, Christie's, BARNES ed Engel & Völkers
- Ogni annuncio è verificato prima della pubblicazione
- Si metta in contatto diretto con agenti verificati
Continuando, accetta i nostri Termini e la nostra Informativa sulla privacy.