$525,000
4601 Puertocito Rd
- 3 Camere
- 4 Bagni
- 3,250 Sqft
- 9
- MLS#202000370
Informazioni sulla proprietà
La descrizione è stata tradotta automaticamente.
La descrizione viene visualizzata nella lingua originale.
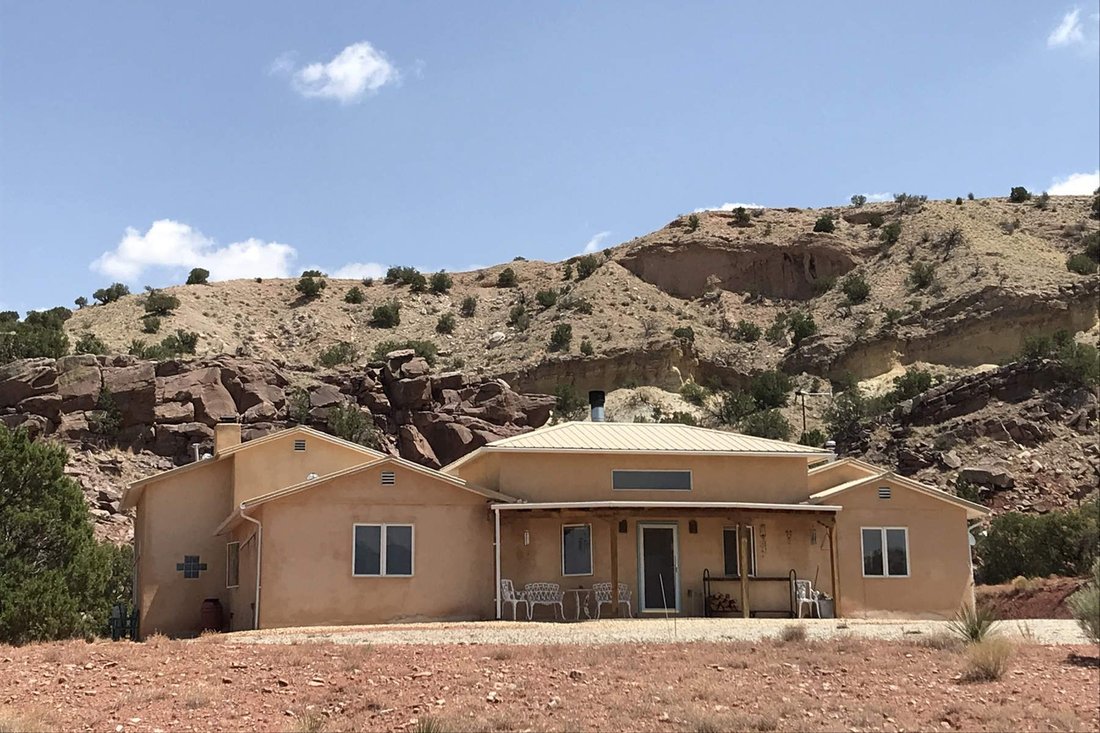
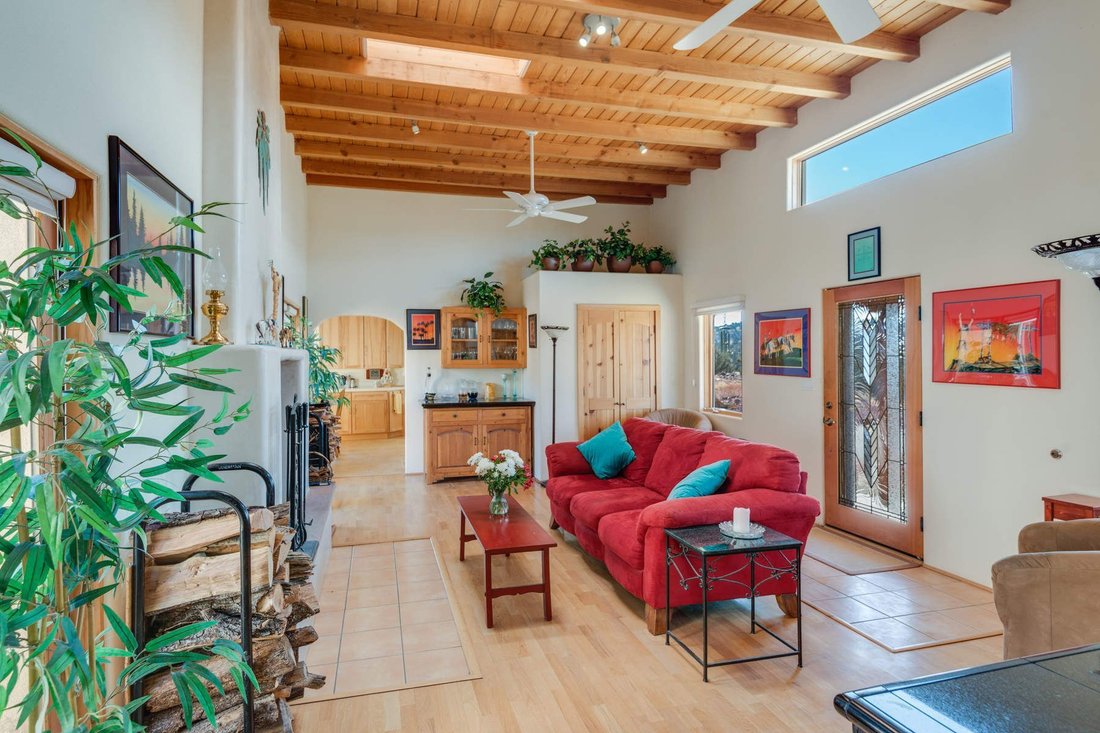
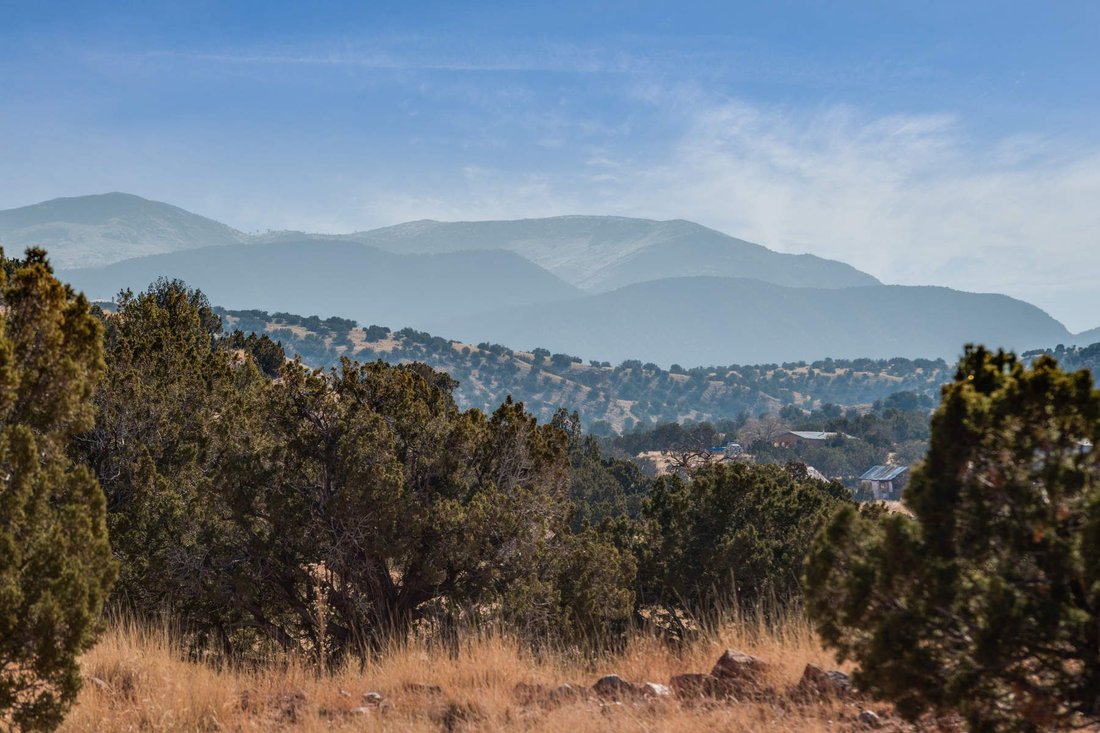
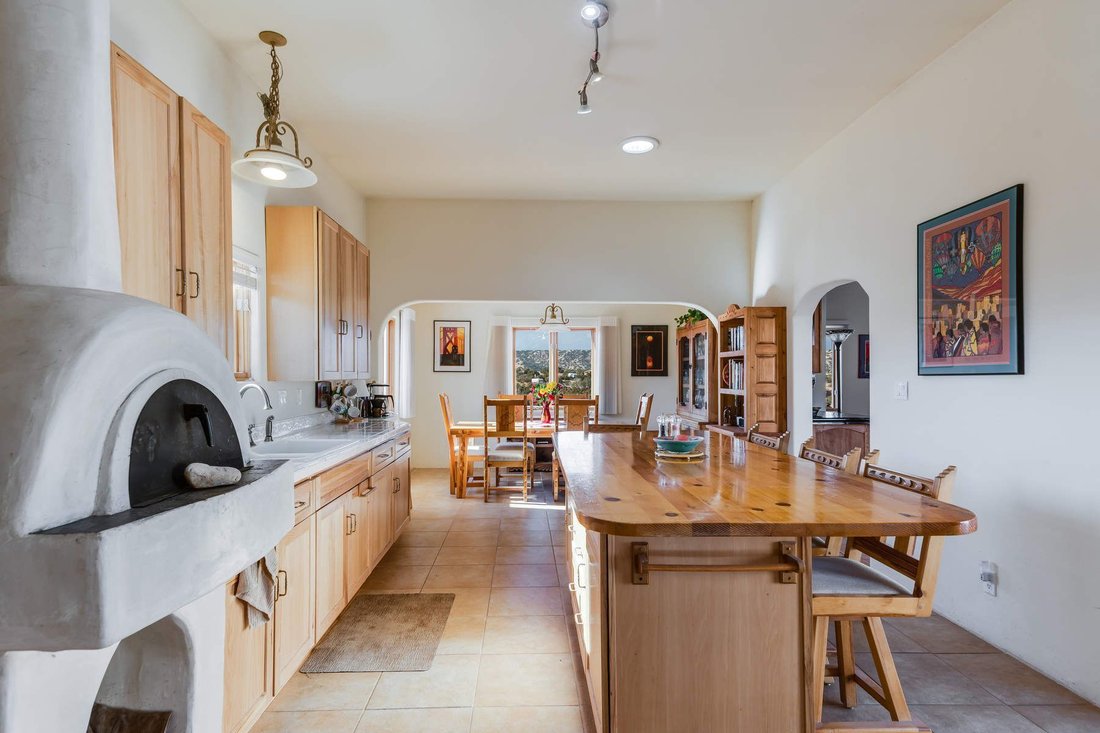
Quintessenza del New Mexico Hacienda su quasi 10 ettari con vista panoramica sulle Montagne Sandia e Jemez. Questa proprietà off-grid ha più edifici: ammobiliato 2300+/-SF casa personalizzata, 450+/- yurta SF, 360+/- studio bldg. & 600 +/- SF palo in acciaio capannone w/arrotolamento porte. La casa principale in stile adobe è composta da 2 BR, 2,5 BA + ufficio/biblioteca ed è piena di luce nat
Quintessential New Mexico Hacienda on nearly 10 Acres with panoramic views of the Sandia & Jemez Mountains. This off-grid property has multiple buildings: furnished 2300+/-SF custom home, 450+/- SF yurt, 360+/- studio bldg. & 600 +/- SF steel pole shed w/roll up doors. The adobe style main home consists of 2 BR, 2.5 BA + office/library & is filled with natural light & 14’ high ceil
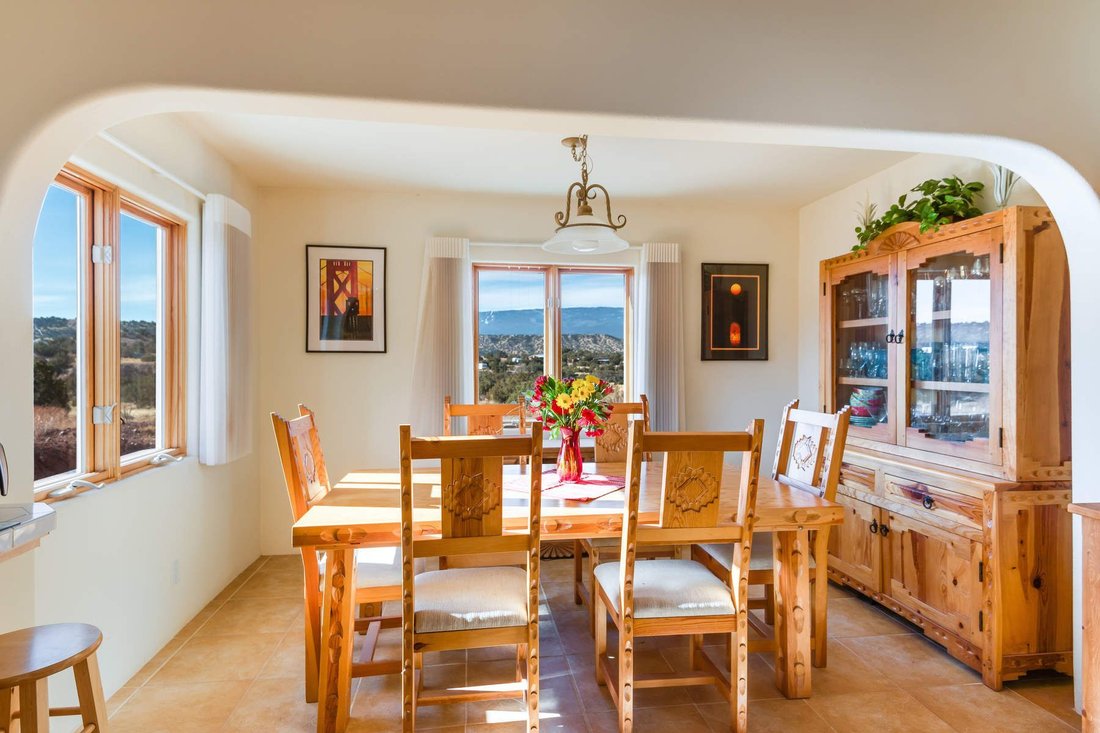
Quintessenza del New Mexico Hacienda su quasi 10 ettari con vista panoramica sulle Montagne Sandia e Jemez. Questa proprietà off-grid ha più edifici: ammobiliato 2300+/-SF casa personalizzata, 450+/- yurta SF, 360+/- studio bldg. & 600 +/- SF palo in acciaio capannone w/arrotolamento porte. La casa principale in stile adobe è composta da 2 BR, 2,5 BA + ufficio/biblioteca ed è piena di luce naturale e soffitti alti 14’ w/travi in legno a vista. La grande camera ha un camino personalizzato altamente efficiente e porte francesi che conducono ad un cortile centrale. La cucina ha un forno a legna e grande isola. La suite della camera da letto principale ha un camino personalizzato e una grande cabina armadio. Più sistemi fotovoltaici partner w/turbina eolica. Il sistema idrico affidabile include un pozzo profondo e un serbatoio di stoccaggio. Fuori griglia e situato al largo di una strada mantenuta contea con un vialetto recintato.
Quintessential New Mexico Hacienda on nearly 10 Acres with panoramic views of the Sandia & Jemez Mountains. This off-grid property has multiple buildings: furnished 2300+/-SF custom home, 450+/- SF yurt, 360+/- studio bldg. & 600 +/- SF steel pole shed w/roll up doors. The adobe style main home consists of 2 BR, 2.5 BA + office/library & is filled with natural light & 14’ high ceilings w/exposed wooden beams. The great room has a custom highly efficient fireplace & French doors leading to a central courtyard.The kitchen has a wood fired oven & large island. The master bedroom suite has a custom fireplace & large walk-in closet.Multiple PV systems partner w/wind turbine. Reliable water system includes a deep well & storage tank. Off grid and located off a county maintained road with a gated driveway.
-
Tipo di proprietà
Casa
-
Anno di costruzione
2007
-
Prezzo/piede²
$161
Caratteristiche
- Garage
- Camino
- Cabina armadio
- Vista sulle montagne
- Terrazza
- Libreria
- Giardino
- Bar
- Balcone
Caratteristiche
Lot
- Vista panoramica / Scenica
- Vista sulle montagne
Interni
- Soffitto alto
- Ufficio
- Camino
- Bar
- Libreria
- Cabina armadio
Outdoor
- Terrazza
- Balcone
- Garage
- Giardino
Esplora la zona
4601 Puertocito Rd, Sandia Park, NM 87047, Nuovo Messico, Stati Uniti
Visualizza su Google Maps
Prezzo per sqft
Basso
Alto
Iscritto da 11 anni
Hai chiesto informazioni su questa proprietà
L'agente La contatterà al più presto
Pubblicato da
2
Annunci
2015
Iscritto
Prenota una visita con Emily I. Garcia
Scegli una data e indica se preferisci un tour virtuale o di persona con l’agente.
Data preferita
Tipo di tour

Sotheby's International Realty - Santa Fe - Main Downtown Brokerage
231 Washington Avenue, 87501, Santa Fe, New Mexico, United States
Visualizza profilo agenzia
Steeped in history and Santa Fe style, the main Santa Fe office is known as the
Padre Gallegos house. As a hist
Padre Gallegos house. As a hist
Steeped in history and Santa Fe style, the main Santa Fe office is known as the
Padre Gallegos house. As a historically contributing structure, it was named for
Padre Jose Manuel Gallegos, a colorful and controversial priest and politician,
and was built around 1857. In addition to being a chapel and an art gallery, it
also housed soldiers and government officials during the Civil War. The
protected courtyard features sunny luncheons in summer produced by an award
winning local restaurant. As the third largest fine art market in the US, Santa
Fe is full of galleries and museums in historical compounds such as the main
office. With over 45 seasoned professionals with offices here, a visit all
Padre Gallegos house. As a historically contributing structure, it was named for
Padre Jose Manuel Gallegos, a colorful and controversial priest and politician,
and was built around 1857. In addition to being a chapel and an art gallery, it
also housed soldiers and government officials during the Civil War. The
protected courtyard features sunny luncheons in summer produced by an award
winning local restaurant. As the third largest fine art market in the US, Santa
Fe is full of galleries and museums in historical compounds such as the main
office. With over 45 seasoned professionals with offices here, a visit all
Ultimo aggiornamento
Giugno 24, 2024
Prima pubblicazione
Febbraio 7, 2020
Link annuncio
Riferimento annuncio
6DJDMP
Stato del contratto
Contratto in sospeso
Proprietà simili nelle vicinanze
Nuovi annunci a Sandia Park

Esplora più immobili in vendita
Sandia Park, NM, Stati Uniti ricerche popolari
- Proprietà immobiliari Equestre a Sandia Park, NM, Stati Uniti
- Proprietà immobiliari con Idromassaggio a Sandia Park, NM, Stati Uniti
- Proprietà immobiliari con Piscina a Sandia Park, NM, Stati Uniti
- Proprietà immobiliari con Cucina aperta a Sandia Park, NM, Stati Uniti
- Proprietà immobiliari Rinnovato a Sandia Park, NM, Stati Uniti
- Proprietà immobiliari Vista sull'acqua a Sandia Park, NM, Stati Uniti
- Proprietà immobiliari Nuove costruzioni a Sandia Park, NM, Stati Uniti
- Proprietà immobiliari Lungomare a Sandia Park, NM, Stati Uniti
- Proprietà immobiliari Vista Golf a Sandia Park, NM, Stati Uniti
- Proprietà immobiliari con Cinema a Sandia Park, NM, Stati Uniti
- Proprietà immobiliari Collina a Sandia Park, NM, Stati Uniti
- Proprietà immobiliari Vista Città a Sandia Park, NM, Stati Uniti
- Proprietà immobiliari con Cantina a Sandia Park, NM, Stati Uniti
Guide e storie correlate
La fiducia dei migliori broker del mondo
Gli agenti dietro le proprietà più straordinarie del mondo pubblicano su JamesEdition.
- Annunci di Sotheby's, Christie's, BARNES ed Engel & Völkers
- Ogni annuncio è verificato prima della pubblicazione
- Si metta in contatto diretto con agenti verificati
Continuando, accetta i nostri Termini e la nostra Informativa sulla privacy.
brokerages we
partnered with
partnered with