$1,456,565
Sandford Orcas, Sherborne — Due Proprietà! , Dt9
- 6 Camere
- 5 Bagni
- Aggiornato: Oggi
Informazioni sulla proprietà
La descrizione è stata tradotta automaticamente.
La descrizione viene visualizzata nella lingua originale.
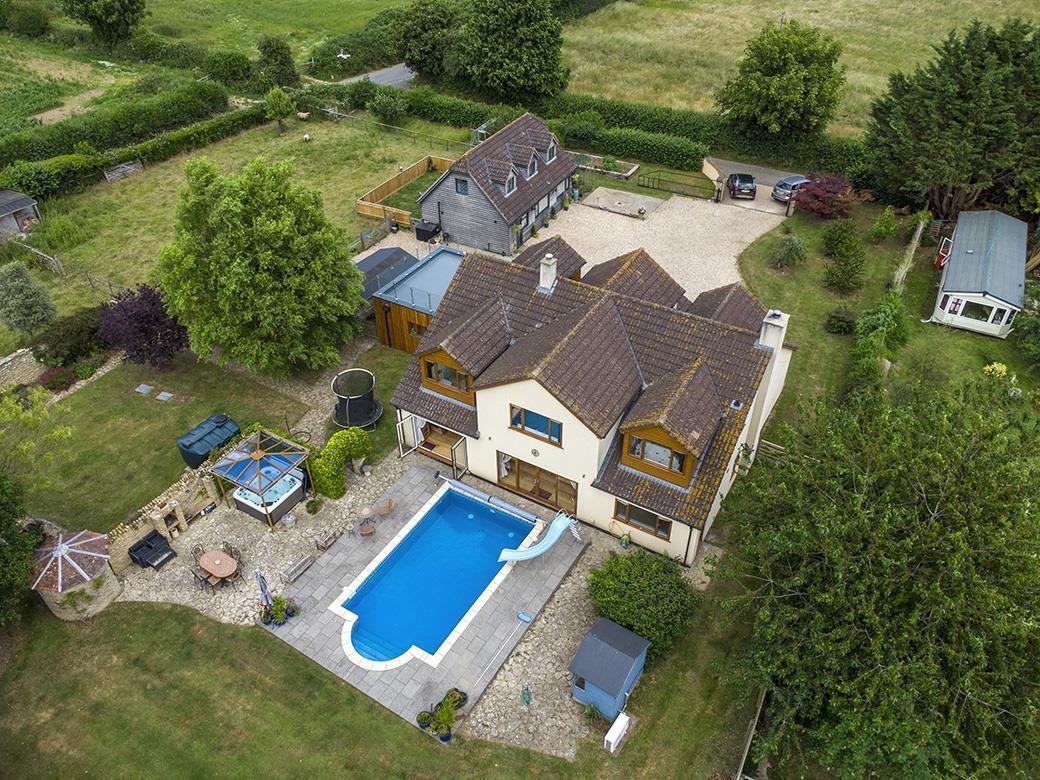
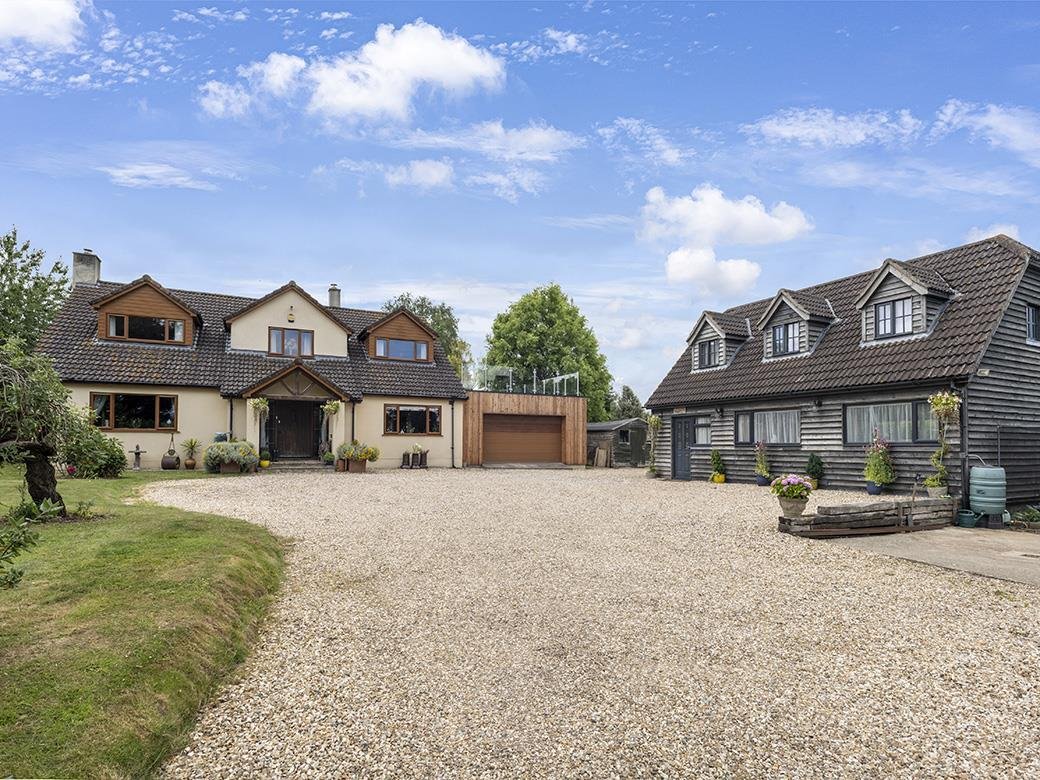
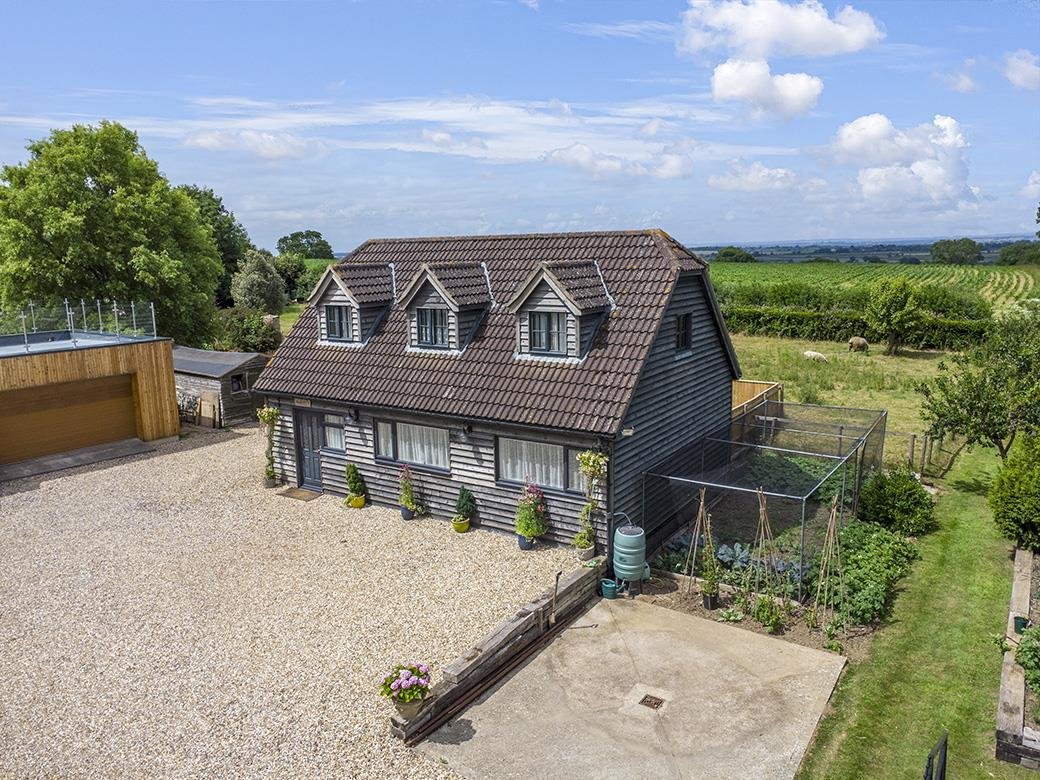
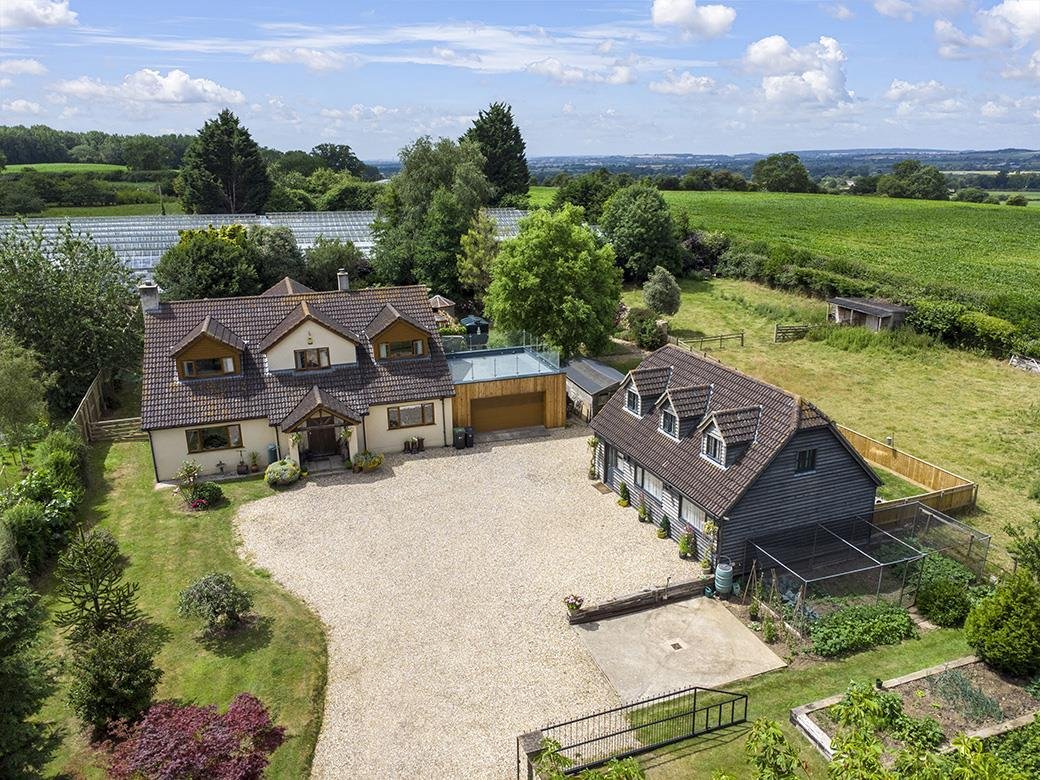
TWO PROPERTIES! ‘Ridge View’ and ‘Wagtails’. One is a beautifully finished, deceptively spacious (4567 square feet), detached home located in an idyllic semi-rural position, standing in a level plot with gardens and two paddocks extending to approximately one acre (0.95 acres). The property boasts a glorious rural backdrop and takes in extensive countryside views all the way to Glastonbury Tor and
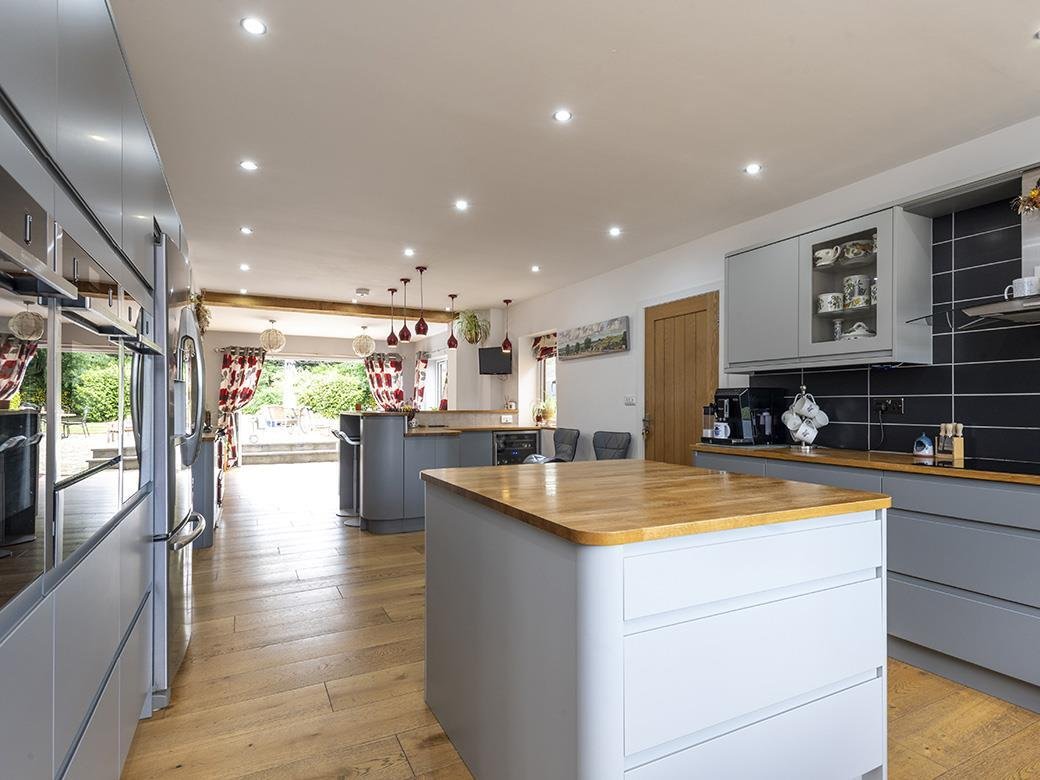
TWO PROPERTIES! ‘Ridge View’ and ‘Wagtails’. One is a beautifully finished, deceptively spacious (4567 square feet), detached home located in an idyllic semi-rural position, standing in a level plot with gardens and two paddocks extending to approximately one acre (0.95 acres). The property boasts a glorious rural backdrop and takes in extensive countryside views all the way to Glastonbury Tor and beyond. If you want some countryside tranquillity then this is the place for you! The house is enhanced by a heated, outdoor swimming pool at the rear. There is another substantial, detached, two-bedroom property in the grounds, ‘Wagtails’ is a self-contained annex, currently run as an Air BNB but would lend itself well multi-generational living. Automatic gates open from the country lane and give vehicular access to an impressive driveway approach, providing off road parking for 12 cars or more leading to an attached double garage. The main house boasts stylish, contemporary open-plan living that enjoys an excellent flow of natural light from dual and triple aspects. The main house is heated by oil-fired under floor and radiator central heating. It also benefits from double glazing and bi-folding doors opening on to the west-facing rear garden. The flexible, well laid out, deceptively spacious accommodation comprises large entrance reception hall, generous sitting room with cast iron log burning stove, huge open-plan kitchen / family room with dining area, utility room, large ground floor wet room / WC servicing both the pool area and the ground floor. On the first floor, there is a large landing area, master double bedroom with doors leading to a private sun terrace taking in extensive countryside views, en-suite shower room, three further generous double bedrooms and a luxury family bathroom / WC. There are countryside walks from the front door of the property – ideal as you do not have to put the children or the dogs in the car! MUST BE VIEWED!
-
Tipo di proprietà
Casa
Caratteristiche
- Giardino
- Piscina
- Terrazza
- Garage
- Idromassaggio
- Cucina aperta
- Moderno
- Camino
- Vista panoramica / Scenica
Caratteristiche
Lot
- Vista panoramica / Scenica
- Privacy
- Moderno
Interni
- Camino
- Isola della cucina
- Piano cottura a gas
- Idromassaggio
- Bar
- Cucina aperta
Outdoor
Esplora la zona
Iscritto da 9 mesi
Hai chiesto informazioni su questa proprietà
L'agente La contatterà al più presto
Pubblicato da
27
Annunci
2026
Iscritto
Prenota una visita con the agent
Scegli una data e indica se preferisci un tour virtuale o di persona con l’agente.
Data preferita
Tipo di tour
Ultimo aggiornamento
Oggi
Prima pubblicazione
Ottobre 9
Riferimento annuncio
-
La fiducia dei migliori broker del mondo
Gli agenti dietro le proprietà più straordinarie del mondo pubblicano su JamesEdition.
- Annunci di Sotheby's, Christie's, BARNES ed Engel & Völkers
- Ogni annuncio è verificato prima della pubblicazione
- Si metta in contatto diretto con agenti verificati
Continuando, accetta i nostri Termini e la nostra Informativa sulla privacy.