$3,598,869
 Proprietà Vicino A Spiagge E Negozi
- 6 Camere
- 4,844 Sqft
- 1.12 Ac lot
- Aggiornato: Maggio 20
- 2
Informazioni sulla proprietà
La descrizione è stata tradotta automaticamente.
La descrizione viene visualizzata nella lingua originale.
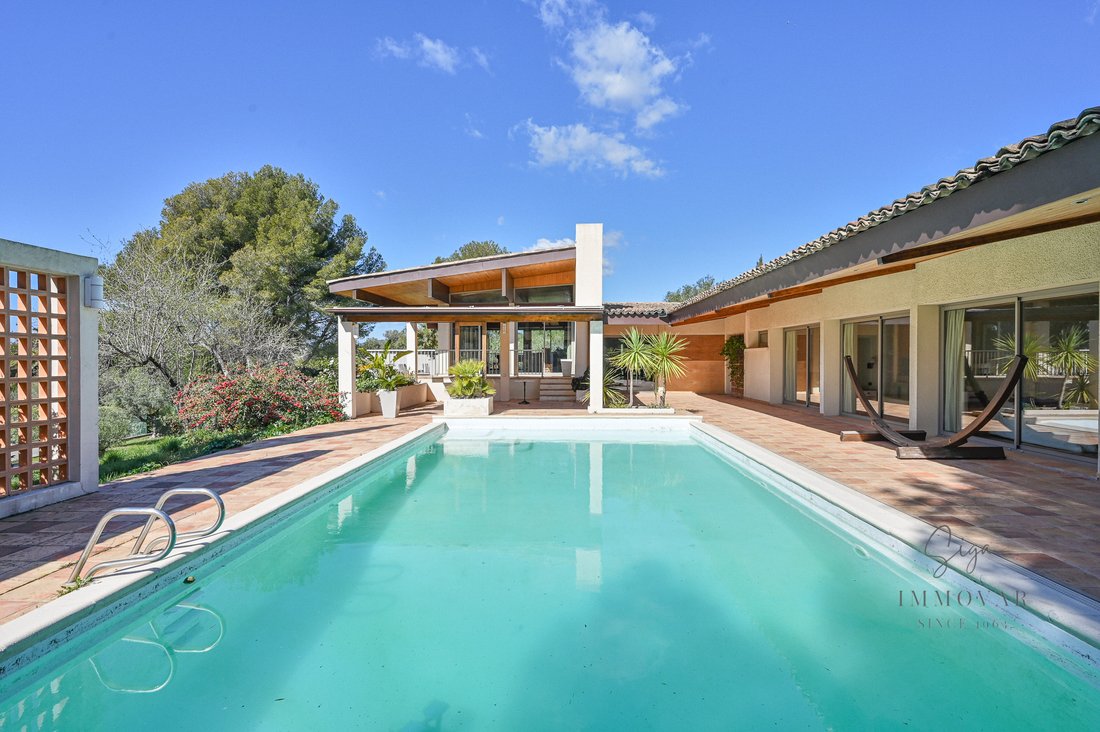
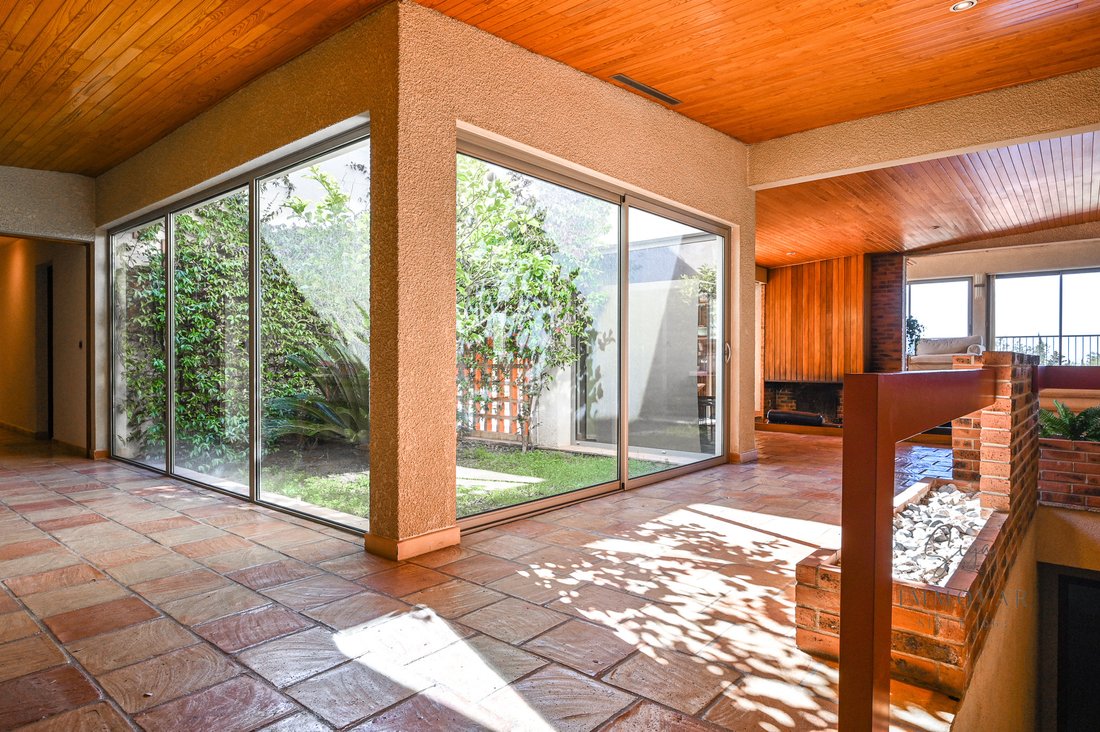
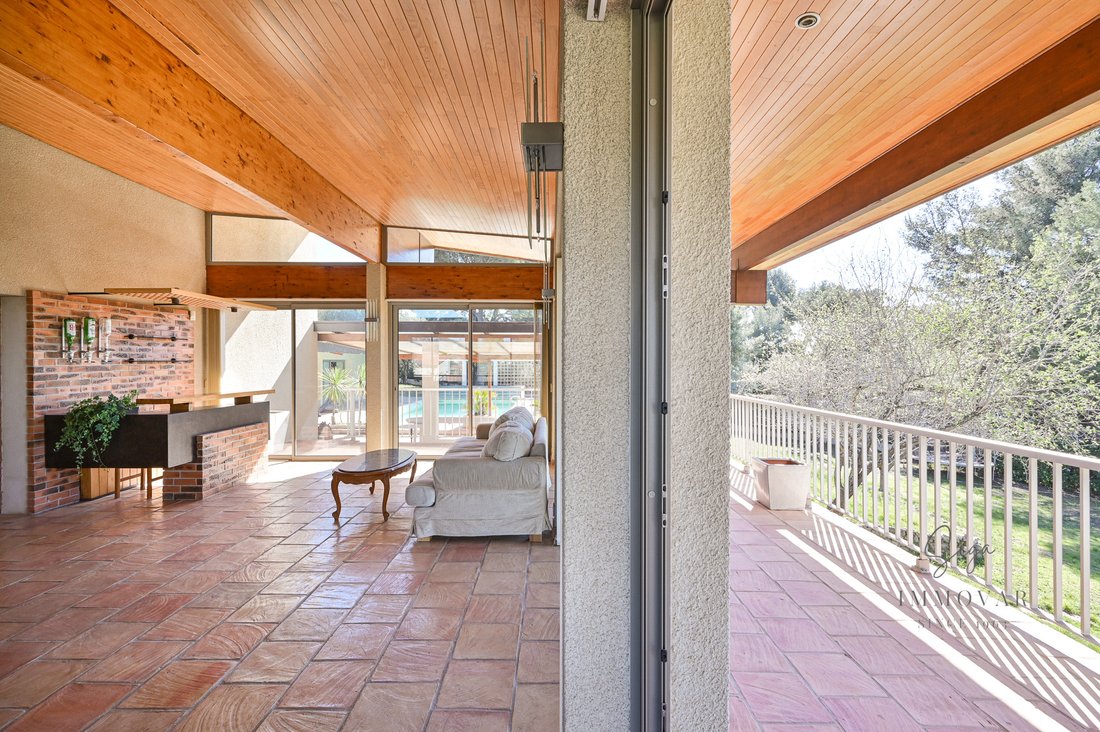
Proprietà eccezionale con vista sul mare. Elegante casa di architetto modernista (nello stile di Alvar Aalto) articolata su 2 ali abitative su un unico livello. L’ingresso avviene attraverso una sala e un patio di 43 m2, seguiti da un soggiorno di 100 m2. Il tutto è servito da tre terrazze. La cucina di 25 m2, una lavanderia adiacente. Per finire in questa ala, un grande ufficio. La zona notte com
Exceptional property with sea view. Elegant modernist architect’s house (in the style of Alvar Aalto) articulated on 2 living wings on one level. The entrance is through a hall and a patio of 43m2, followed by a living room of 100 m2. The whole being served by three terraces. The 25m2 kitchen, an adjoining laundry room. to finish on this wing, a large office. The sleeping area includes 6 bedrooms
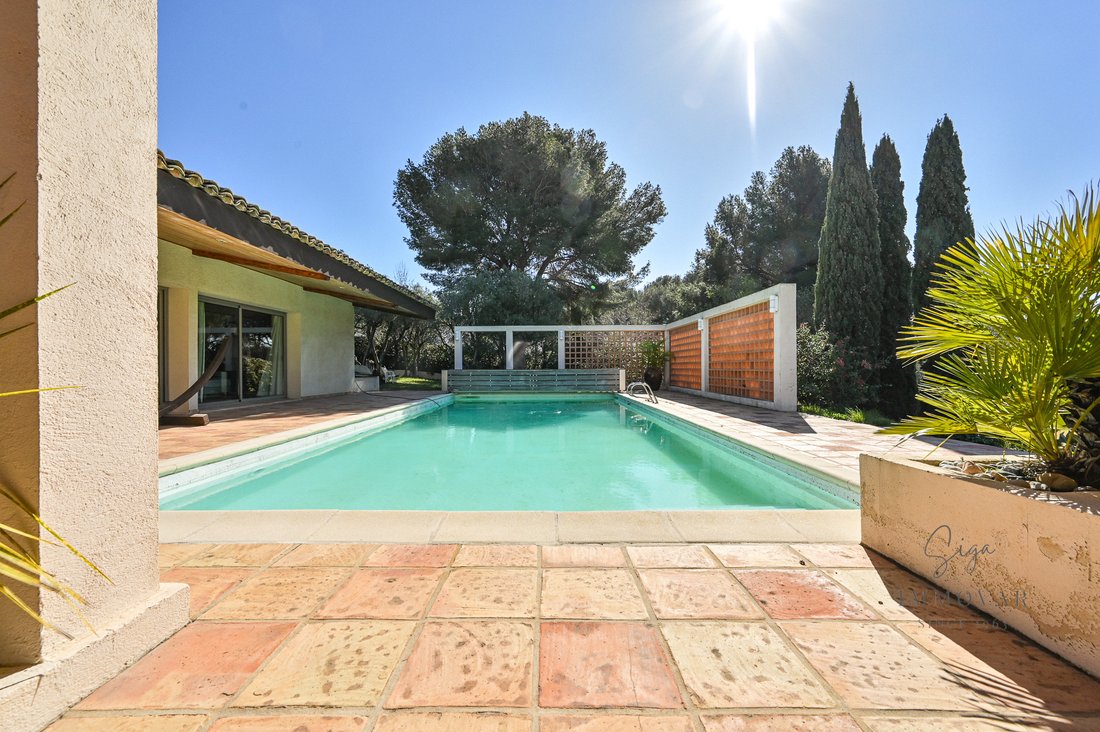
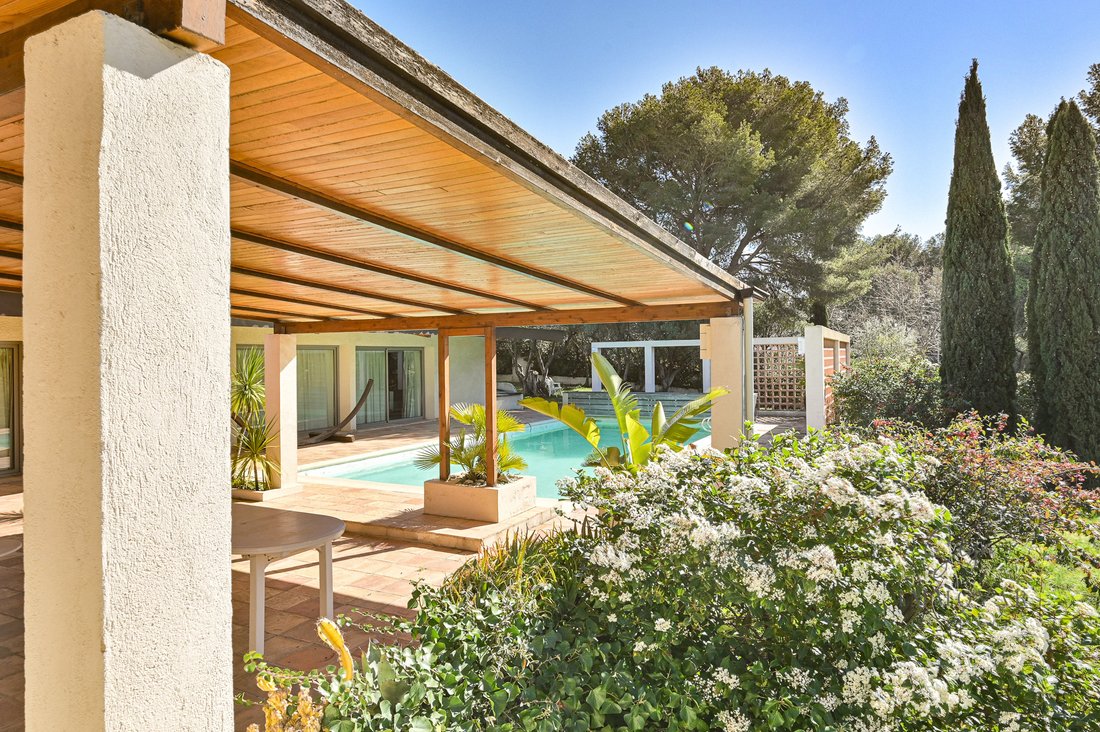
Proprietà eccezionale con vista sul mare. Elegante casa di architetto modernista (nello stile di Alvar Aalto) articolata su 2 ali abitative su un unico livello. L’ingresso avviene attraverso una sala e un patio di 43 m2, seguiti da un soggiorno di 100 m2. Il tutto è servito da tre terrazze. La cucina di 25 m2, una lavanderia adiacente. Per finire in questa ala, un grande ufficio. La zona notte comprende 6 camere da letto di cui 2 suite e una master suite di 43 m2, un bagno. La casa ha uno spazio aggiuntivo di 130 m2 al piano terra più un garage. Riscaldamento a pavimento con pompe di calore e aria condizionata nelle camere da letto. All’esterno, parco paesaggistico di 4500 m2 edificabile, piscina riscaldata con nuoto controcorrente delimitata da una terrazza di 150 m2 e campo da tennis. Questa casa beneficia di un’eccellente prestazione energetica. Classe energetica B. Commissioni a carico del venditore. Mandato n. 65.
Le informazioni sui rischi a cui è esposta questa proprietà sono disponibili sul sito web di Géorisques: https://www.georisques.gouv.fr/
Le informazioni sui rischi a cui è esposta questa proprietà sono disponibili sul sito web di Géorisques: https://www.georisques.gouv.fr/
Exceptional property with sea view. Elegant modernist architect’s house (in the style of Alvar Aalto) articulated on 2 living wings on one level. The entrance is through a hall and a patio of 43m2, followed by a living room of 100 m2. The whole being served by three terraces. The 25m2 kitchen, an adjoining laundry room. to finish on this wing, a large office. The sleeping area includes 6 bedrooms including 2 suites and a master suite of 43m2, a bathroom. The house has an additional space of 130 m2 on the ground floor plus a garage. Underfloor heating by heat pumps and air conditioning in the bedrooms. Outside, landscaped grounds of 4500 m2 buildable, heated swimming pool with counter-current swimming bordered by a 150m2 terrace and tennis court. This house benefits from an excellent energy performance. Energy class B. Fees charged to the seller. Mandator No. 65.
Le informazioni sui rischi a cui è esposta questa proprietà sono disponibili sul sito web di Géorisques: https://www.georisques.gouv.fr/
Le informazioni sui rischi a cui è esposta questa proprietà sono disponibili sul sito web di Géorisques: https://www.georisques.gouv.fr/
-
Tipo di proprietà
Castello
-
Prezzo/piede²
$742
Caratteristiche
- Piscina
- Terrazza
- Garage
- Vista sull'acqua
- Campo da tennis
- Vista mare
- Pergola
- Ufficio
- Lavanderia
Caratteristiche
Lot
- Vista mare
- Vista sull'acqua
Interni
- Ufficio
- Aria condizionata
- Lavanderia
Outdoor
- Terrazza
- Balcone
- Piscina
- Garage
- Campo da tennis
- Pergola
Esplora la zona
var, Sanary-sur-Mer, Provenza-Alpi-Costa Azzurra, Francia
Visualizza su Google Maps
Prezzo per sqft
Basso
Alto
Located in the heart of the picturesque coastal town of Sanary-sur-Mer, this property offers easy access to Mediterranean beaches and charming local markets. Just a short drive to the vibrant port area, you’ll find exquisite dining and elegant boutiques. The area is well-connected, with Marseille Provence Airport about 1 hour away, making it convenient for international travel. Nearby cultural venues and natural parks enhance the region’s appeal for a luxurious lifestyle.
Ottieni luoghi vicini
Attrazioni
Scuole
Marseille Provence Airport
Airport
55 min
Bandol Winery
Dining & Wine
15 min
Golf Dolce Frégate Provence
Golf & Country Clubs
17 min
Iles des Embiez
Outdoor & Nature
10 min
International Bilingual School of Provence
International School
55 min
Lycée International Georges Duby
International School
50 min
Iscritto da 7 anni
Hai chiesto informazioni su questa proprietà
L'agente La contatterà al più presto
Pubblicato da
4
Annunci
2020
Iscritto
Prenota una visita con the agent
Scegli una data e indica se preferisci un tour virtuale o di persona con l’agente.
Data preferita
Tipo di tour
Ultimo aggiornamento
Maggio 20
Prima pubblicazione
Agosto 12, 2023
Riferimento annuncio
65
La fiducia dei migliori broker del mondo
Gli agenti dietro le proprietà più straordinarie del mondo pubblicano su JamesEdition.
- Annunci di Sotheby's, Christie's, BARNES ed Engel & Völkers
- Ogni annuncio è verificato prima della pubblicazione
- Si metta in contatto diretto con agenti verificati
Continuando, accetta i nostri Termini e la nostra Informativa sulla privacy.