$2,677,277
Irun, Proprietà Unica Al Confine Franco Spagnolo
- 6 Camere
- 4 Bagni
- 4,941 Sqft
- 21,744 Sqft lot
- Aggiornato: Marzo 26
- 11
Informazioni sulla proprietà
La descrizione è stata tradotta automaticamente.
La descrizione viene visualizzata nella lingua originale.
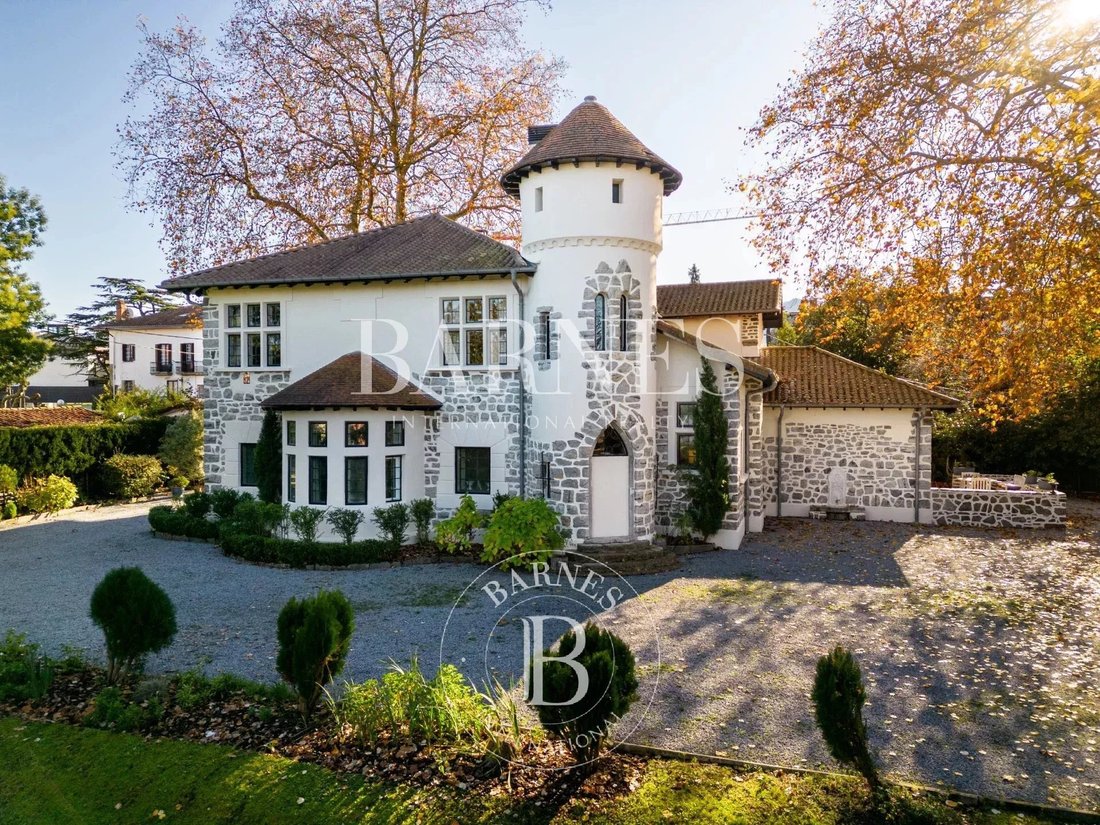
Barnes presenta un palazzo costruito nel 1926 per Luis de Uranzu dal famoso architetto Luis Vallet Montano.
Il suo stile combina l’architettura country inglese con elementi della Bretagna francese.
La villa è costruita con pietra a vista, una struttura in cemento e travi in rovere con tetto a padiglione e una torre dall’aria medievale.
La superficie di 540 m2 è divisa i
Il suo stile combina l’architettura country inglese con elementi della Bretagna francese.
La villa è costruita con pietra a vista, una struttura in cemento e travi in rovere con tetto a padiglione e una torre dall’aria medievale.
La superficie di 540 m2 è divisa i
Barnes presents a mansion built in 1926 for Luis de Uranzu by a renowned architect Luis Vallet Montano.
Its style combines English country architecture with elements of French Brittany.
The villa is built with exposed stone, a cement structure and oak beams with a hipped roof and a tower with a medieval air.
The surface of 540 m2 is divided into two floors and a basemen
Its style combines English country architecture with elements of French Brittany.
The villa is built with exposed stone, a cement structure and oak beams with a hipped roof and a tower with a medieval air.
The surface of 540 m2 is divided into two floors and a basemen
Barnes presenta un palazzo costruito nel 1926 per Luis de Uranzu dal famoso architetto Luis Vallet Montano.
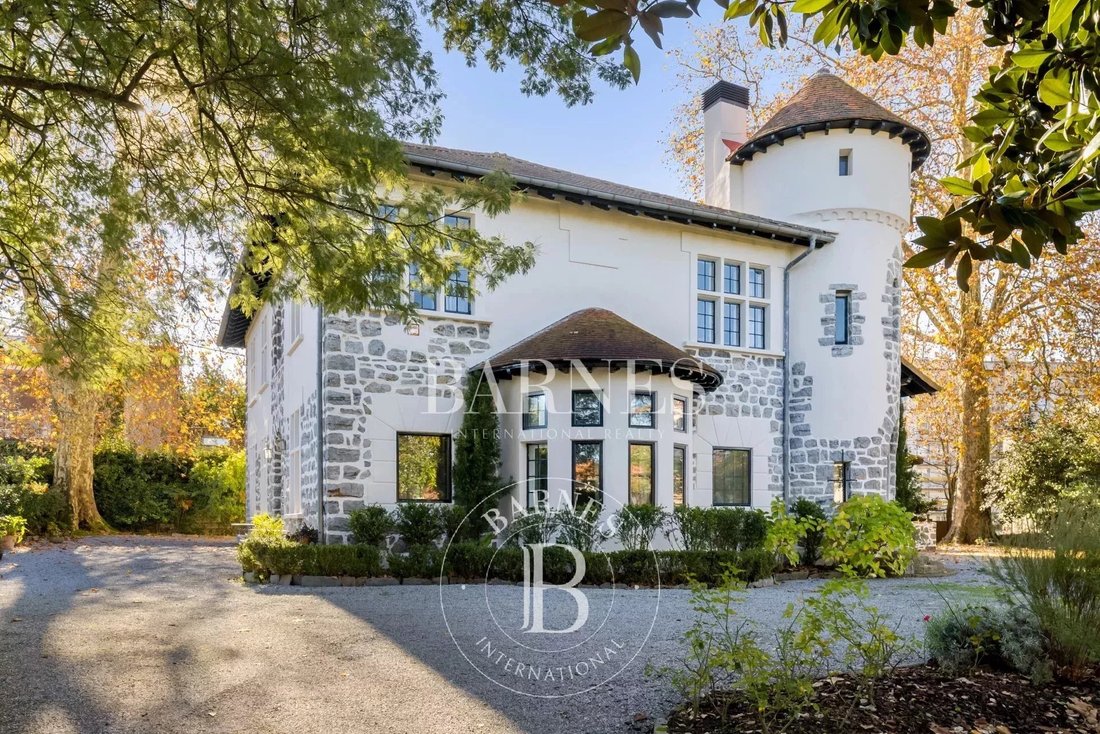
Il suo stile combina l’architettura country inglese con elementi della Bretagna francese.
La villa è costruita con pietra a vista, una struttura in cemento e travi in rovere con tetto a padiglione e una torre dall’aria medievale.
La superficie di 540 m2 è divisa in due piani e un seminterrato.
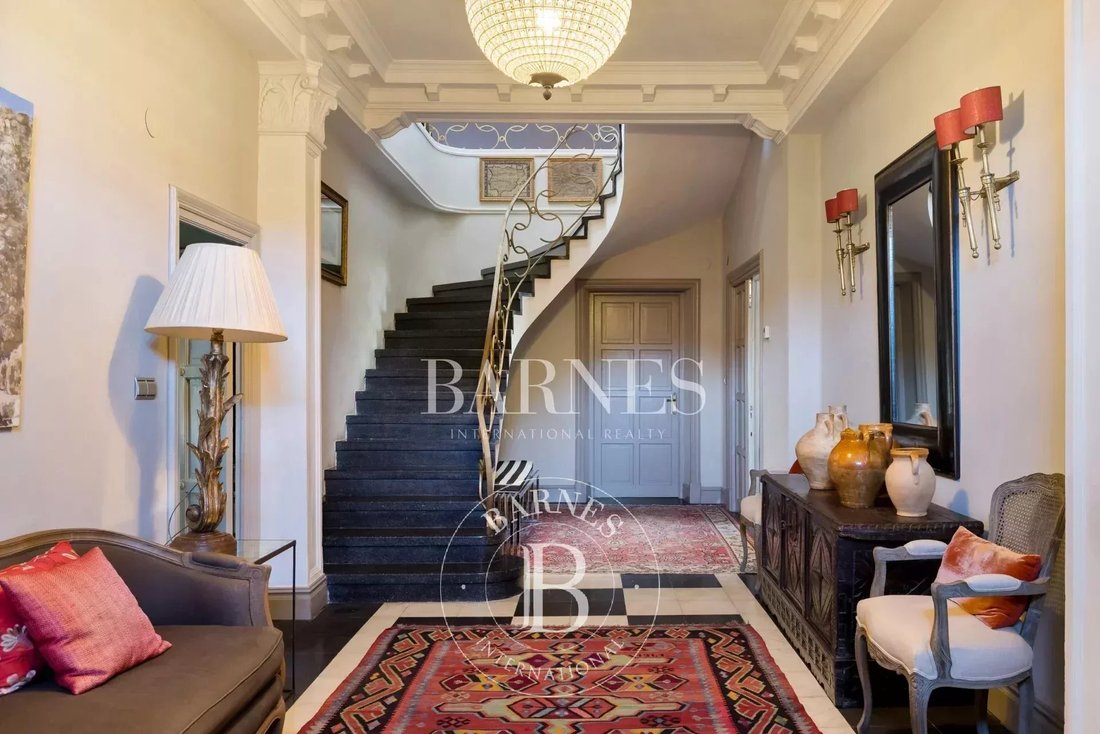
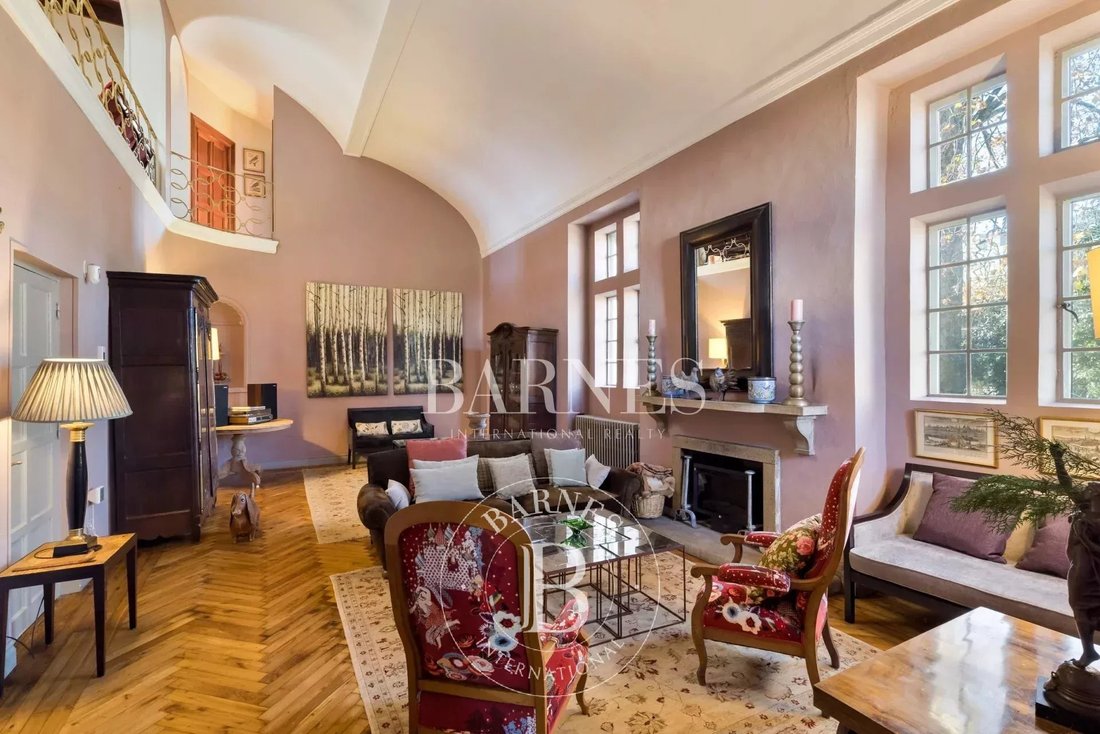
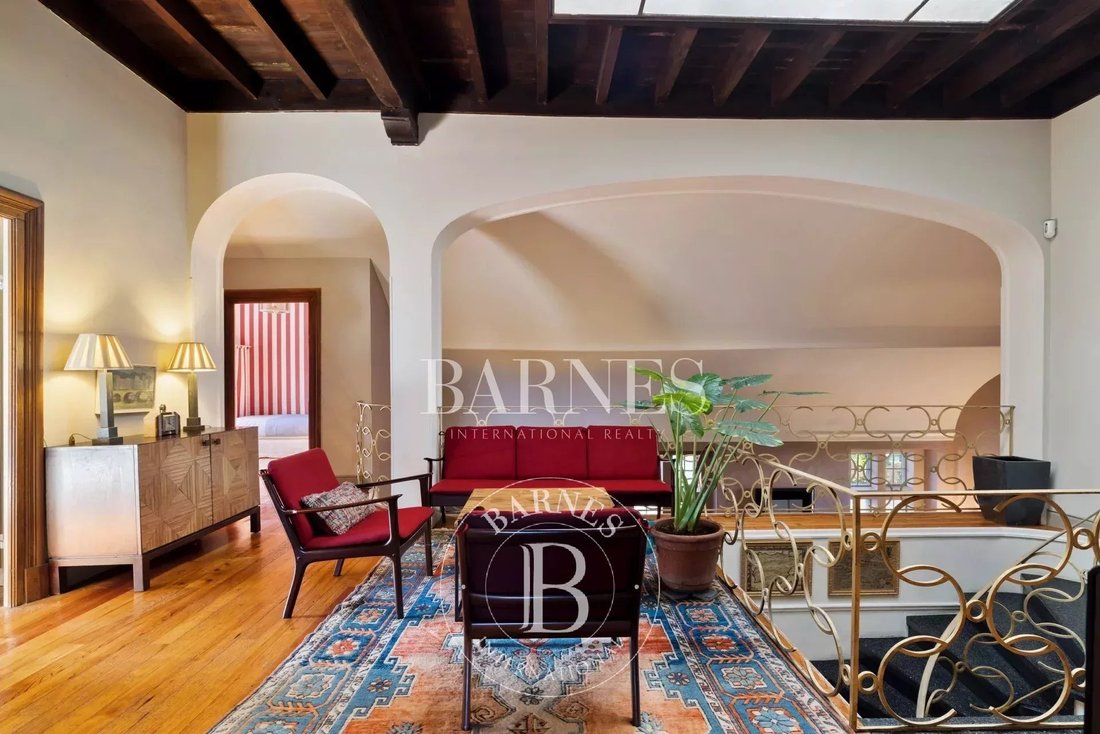
Il primo piano è composto da un bellissimo ingresso e due salotti. Uno con soffitto a cassettoni in rovere a vista e un altro a doppia altezza. Attraverso uno di essi si accede alla sala da pranzo con terrazza esposta a ovest e una cucina recentemente rinnovata con accesso a una terrazza esposta a sud. Successivamente abbiamo una zona dispensa, 2 camere da letto e un piccolo soggiorno che le collega.
Salendo una scala a chiocciola dorata ci troviamo in una sala sotto una stella che conduce alla sommità della torre, oggi biblioteca con camino. Abbiamo anche la master suite con spogliatoio e bagno completo. Una camera matrimoniale con accesso al balcone, altre 2 camere e un bagno completo.
E infine abbiamo il sotto copertura con finestre velux.
Pavimenti originali in rovere a spina di pesce e pino pece antico. Il riscaldamento in ferro battuto con una caldaia esterna a gas urbana. Finestre con doppi vetri recentemente installate.
Questa proprietà spaziosa e raffinata è costruita su un terreno di 2.020 m2, situato nel cuore di Irún. A soli 20 km da San Sebastián e Biarritz. Facile accesso dalla città e vicinanza a tutti i servizi. Luogo privilegiato in città.
Il suo stile combina l’architettura country inglese con elementi della Bretagna francese.
La villa è costruita con pietra a vista, una struttura in cemento e travi in rovere con tetto a padiglione e una torre dall’aria medievale.
La superficie di 540 m2 è divisa in due piani e un seminterrato.
Il primo piano è composto da un bellissimo ingresso e due salotti. Uno con soffitto a cassettoni in rovere a vista e un altro a doppia altezza. Attraverso uno di essi si accede alla sala da pranzo con terrazza esposta a ovest e una cucina recentemente rinnovata con accesso a una terrazza esposta a sud. Successivamente abbiamo una zona dispensa, 2 camere da letto e un piccolo soggiorno che le collega.
Salendo una scala a chiocciola dorata ci troviamo in una sala sotto una stella che conduce alla sommità della torre, oggi biblioteca con camino. Abbiamo anche la master suite con spogliatoio e bagno completo. Una camera matrimoniale con accesso al balcone, altre 2 camere e un bagno completo.
E infine abbiamo il sotto copertura con finestre velux.
Pavimenti originali in rovere a spina di pesce e pino pece antico. Il riscaldamento in ferro battuto con una caldaia esterna a gas urbana. Finestre con doppi vetri recentemente installate.
Questa proprietà spaziosa e raffinata è costruita su un terreno di 2.020 m2, situato nel cuore di Irún. A soli 20 km da San Sebastián e Biarritz. Facile accesso dalla città e vicinanza a tutti i servizi. Luogo privilegiato in città.
Barnes presents a mansion built in 1926 for Luis de Uranzu by a renowned architect Luis Vallet Montano.
Its style combines English country architecture with elements of French Brittany.
The villa is built with exposed stone, a cement structure and oak beams with a hipped roof and a tower with a medieval air.
The surface of 540 m2 is divided into two floors and a basement.
The first floor consists of a beautiful entrance hall and two living rooms. One of them with an exposed oak coffered ceiling and another with double height. Through one of them we access the dining room with a west-facing terrace and a recently renovated kitchen with access to a south-facing terrace. Next we have a pantry area, 2 bedrooms and a small living room that connects them.
Going up a golden spiral staircase we find ourselves in a hall under a star that leads to the top of the tower, today a library with a fireplace. We also have the master suite with dressing room and full bathroom. A double bedroom with access to the balcony, 2 other rooms and a complete bathroom.
And finally we have the undercover with velux windows.
Original herringbone oak floors and old pitch pine. The forced-iron heating with an exterior city gas boiler. Recently fitted double-glazed windows.
This spacious and exquisite property is built on a 2,020 m2 plot, located in the heart of Irún. Just 20 km from San Sebastián and Biarritz. Easy access out of the city and proximity to all services. Privileged place in the city.
Its style combines English country architecture with elements of French Brittany.
The villa is built with exposed stone, a cement structure and oak beams with a hipped roof and a tower with a medieval air.
The surface of 540 m2 is divided into two floors and a basement.
The first floor consists of a beautiful entrance hall and two living rooms. One of them with an exposed oak coffered ceiling and another with double height. Through one of them we access the dining room with a west-facing terrace and a recently renovated kitchen with access to a south-facing terrace. Next we have a pantry area, 2 bedrooms and a small living room that connects them.
Going up a golden spiral staircase we find ourselves in a hall under a star that leads to the top of the tower, today a library with a fireplace. We also have the master suite with dressing room and full bathroom. A double bedroom with access to the balcony, 2 other rooms and a complete bathroom.
And finally we have the undercover with velux windows.
Original herringbone oak floors and old pitch pine. The forced-iron heating with an exterior city gas boiler. Recently fitted double-glazed windows.
This spacious and exquisite property is built on a 2,020 m2 plot, located in the heart of Irún. Just 20 km from San Sebastián and Biarritz. Easy access out of the city and proximity to all services. Privileged place in the city.
-
Tipo di proprietà
Villa
-
Piani
2
-
Anno di costruzione
1926
-
Prezzo/piede²
$541
Esplora la zona
Irún, 20300, Spain
Visualizza su Google Maps
Prezzo per sqft
Basso
Alto
Hai chiesto informazioni su questa proprietà
L'agente La contatterà al più presto
Pubblicato da
27
Annunci
2024
Iscritto
Prenota una visita con Silvia Blahutova
Scegli una data e indica se preferisci un tour virtuale o di persona con l’agente.
Data preferita
Tipo di tour

Ultimo aggiornamento
Marzo 26
Prima pubblicazione
Gennaio 28
Riferimento annuncio
C018
Proprietà simili nelle vicinanze
Nuovi annunci a Ipar-Ekialdea





Esplora più immobili in vendita
tipi di proprietà Ipar-Ekialdea, San Sebastián, Spagna
Ipar-Ekialdea, San Sebastián, Spagna ricerche popolari
- Proprietà immobiliari Vista panoramica / Scenica a Ipar-Ekialdea, San Sebastián, Spagna
- Proprietà immobiliari Vista mare a Ipar-Ekialdea, San Sebastián, Spagna
- Proprietà immobiliari con Terrazza a Ipar-Ekialdea, San Sebastián, Spagna
- Proprietà immobiliari con Bar a Ipar-Ekialdea, San Sebastián, Spagna
- Proprietà immobiliari con Ufficio a Ipar-Ekialdea, San Sebastián, Spagna
- Proprietà immobiliari con Ascensore a Ipar-Ekialdea, San Sebastián, Spagna
- Proprietà immobiliari Vista Città a Ipar-Ekialdea, San Sebastián, Spagna
- Proprietà immobiliari Vista sulle montagne a Ipar-Ekialdea, San Sebastián, Spagna
- Proprietà immobiliari con Giardino a Ipar-Ekialdea, San Sebastián, Spagna
- Proprietà immobiliari con Cucina esterna a Ipar-Ekialdea, San Sebastián, Spagna
- Proprietà immobiliari Duplex a Ipar-Ekialdea, San Sebastián, Spagna
- Proprietà immobiliari Costiera a Ipar-Ekialdea, San Sebastián, Spagna
- Proprietà immobiliari Privacy a Ipar-Ekialdea, San Sebastián, Spagna
- Proprietà immobiliari Lungomare a Ipar-Ekialdea, San Sebastián, Spagna
- Proprietà immobiliari Investimento immobiliare a Ipar-Ekialdea, San Sebastián, Spagna
- Proprietà immobiliari Moderno a Ipar-Ekialdea, San Sebastián, Spagna
- Proprietà immobiliari Equestre a Ipar-Ekialdea, San Sebastián, Spagna
- Proprietà immobiliari Nuove costruzioni a Ipar-Ekialdea, San Sebastián, Spagna
- Proprietà immobiliari con Centro Fitness / Palestra a Ipar-Ekialdea, San Sebastián, Spagna
- Proprietà immobiliari con Sauna a Ipar-Ekialdea, San Sebastián, Spagna
- Proprietà immobiliari con Libreria a Ipar-Ekialdea, San Sebastián, Spagna
- Proprietà immobiliari con Aria condizionata a Ipar-Ekialdea, San Sebastián, Spagna
- Proprietà immobiliari con Cantina a Ipar-Ekialdea, San Sebastián, Spagna
- Proprietà immobiliari con Idromassaggio a Ipar-Ekialdea, San Sebastián, Spagna
- Proprietà immobiliari con Camino a Ipar-Ekialdea, San Sebastián, Spagna
- Proprietà immobiliari con Piscina a Ipar-Ekialdea, San Sebastián, Spagna
- Proprietà immobiliari con Garage a Ipar-Ekialdea, San Sebastián, Spagna
- Proprietà immobiliari con Balcone a Ipar-Ekialdea, San Sebastián, Spagna
- Proprietà immobiliari Lungomare a Ipar-Ekialdea, San Sebastián, Spagna
- Proprietà immobiliari Residenza a Ipar-Ekialdea, San Sebastián, Spagna
- Proprietà immobiliari con Cucina aperta a Ipar-Ekialdea, San Sebastián, Spagna
- Proprietà immobiliari Rinnovato a Ipar-Ekialdea, San Sebastián, Spagna
- Proprietà immobiliari con Cinema a Ipar-Ekialdea, San Sebastián, Spagna
- Proprietà immobiliari Vista sull'acqua a Ipar-Ekialdea, San Sebastián, Spagna
- Proprietà immobiliari Vista sull'oceano a Ipar-Ekialdea, San Sebastián, Spagna
Guide e storie correlate
La fiducia dei migliori broker del mondo
Gli agenti dietro le proprietà più straordinarie del mondo pubblicano su JamesEdition.
- Annunci di Sotheby's, Christie's, BARNES ed Engel & Völkers
- Ogni annuncio è verificato prima della pubblicazione
- Si metta in contatto diretto con agenti verificati
Continuando, accetta i nostri Termini e la nostra Informativa sulla privacy.