$3,588,289
Villa De Obra Nueva De Diseño Vanguardista En Ciudalcampo Nuova Costruzione: Villa Indipendente Dal Design All'avanguardia
- 5 Camere
- 5 Bagni
- 4,930 Sqft
- 27,072 Sqft lot
- Aggiornato: Oggi
Informazioni sulla proprietà
La descrizione è stata tradotta automaticamente.
La descrizione viene visualizzata nella lingua originale.
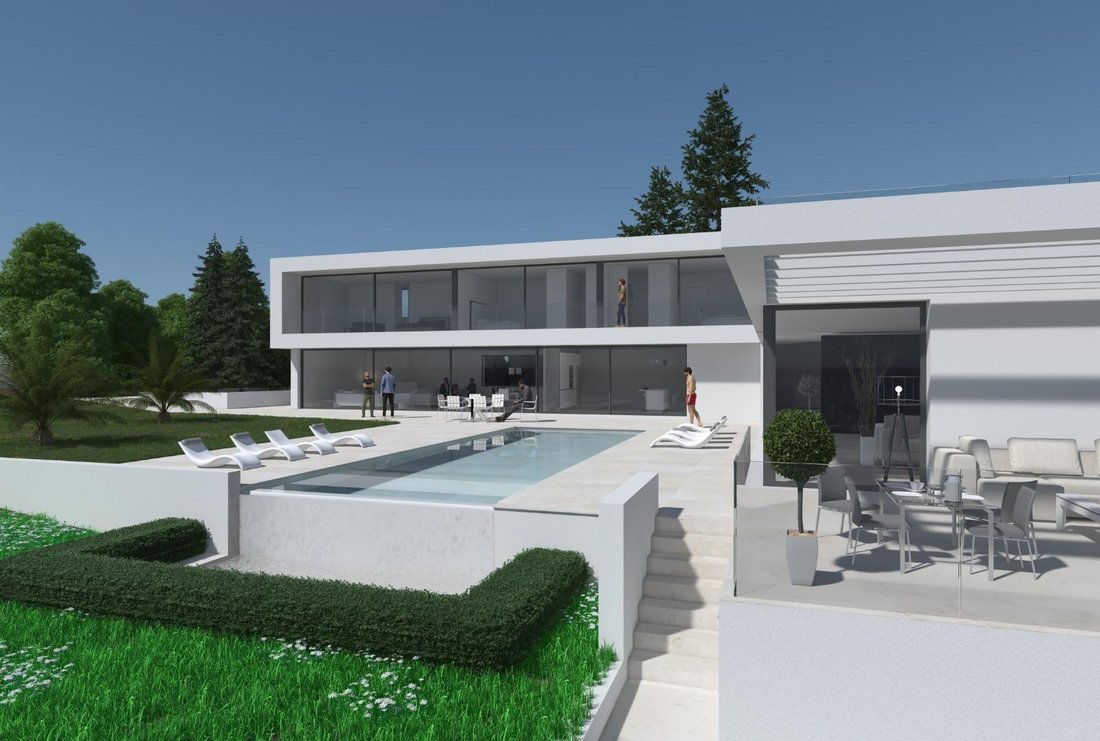
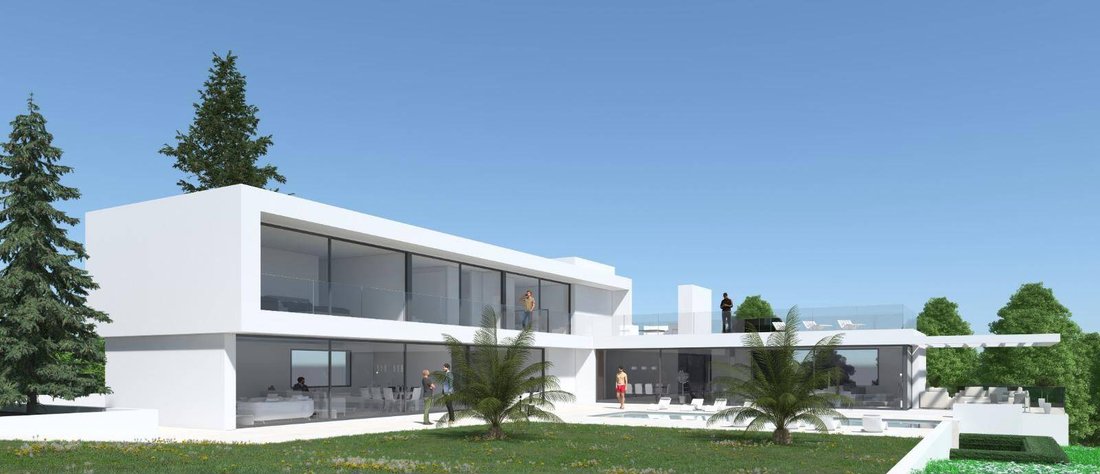
Engel & Völkers exclusively offers this villa located in the prestigious Ciudalcampo residential development. It is a spectacular newly built detached house that you can customize to your liking, scheduled for delivery in 2027. Designed with pure architectural lines and large glass panels, the home offers 458 m² of built area, ensuring absolute privacy and exceptional natural light in every ro
Engel & Völkers exclusively offers this villa located in the prestigious Ciudalcampo residential development. It is a spectacular newly built detached house that you can customize to your liking, scheduled for delivery in 2027. Designed with pure architectural lines and large glass panels, the home offers 458 m² of built area, ensuring absolute privacy and exceptional natural light in every room.
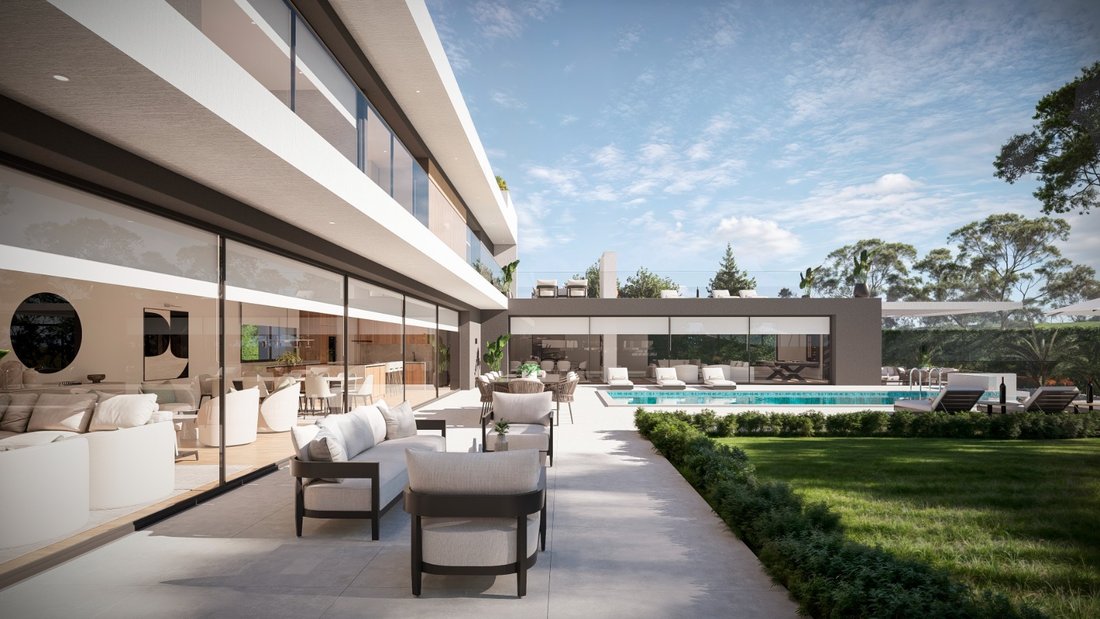
The ground floor stands out for its open-plan concept and seamless connection to the surroundings. It features:
- A large 80 m² formal living room
- A spacious 85 m² kitchen with a family sitting area
Both spaces are framed by imposing floor-to-ceiling windows that completely remove barriers to the covered porch. This level also includes an elegant entrance hall, a separate cloakroom, and a guest toilet.
The upper floor houses the sleeping area, arranged into three large bedrooms, all designed as en suites with private bathrooms. The superb 30 m² Master Suite stands out, with a 10 m² bathroom. All bedrooms have direct access to a 20 m² outdoor terrace.
The basement level has been optimized to provide maximum comfort and functionality. It includes:
- A 36 m² private garage with capacity for two vehicles and pre-installation for electric charging systems
- An independent guest bedroom with a full bathroom
- A laundry area
- A pantry
- A technical plant room
Additional rooms can be built to the client’s specifications.
The home also features state-of-the-art sustainable climate control via an aerothermal system.
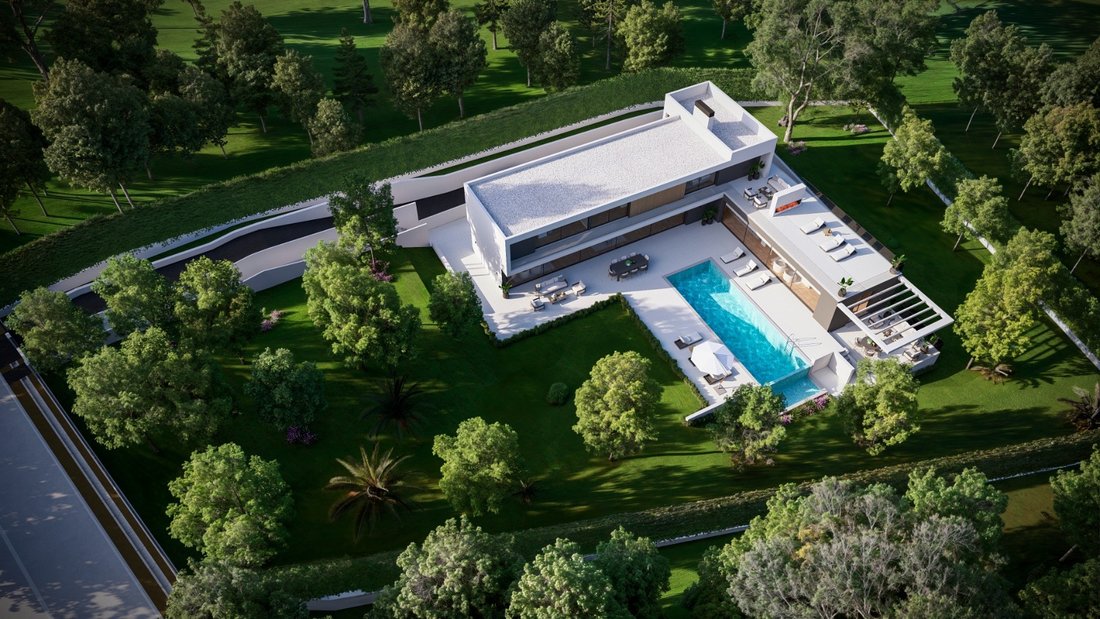
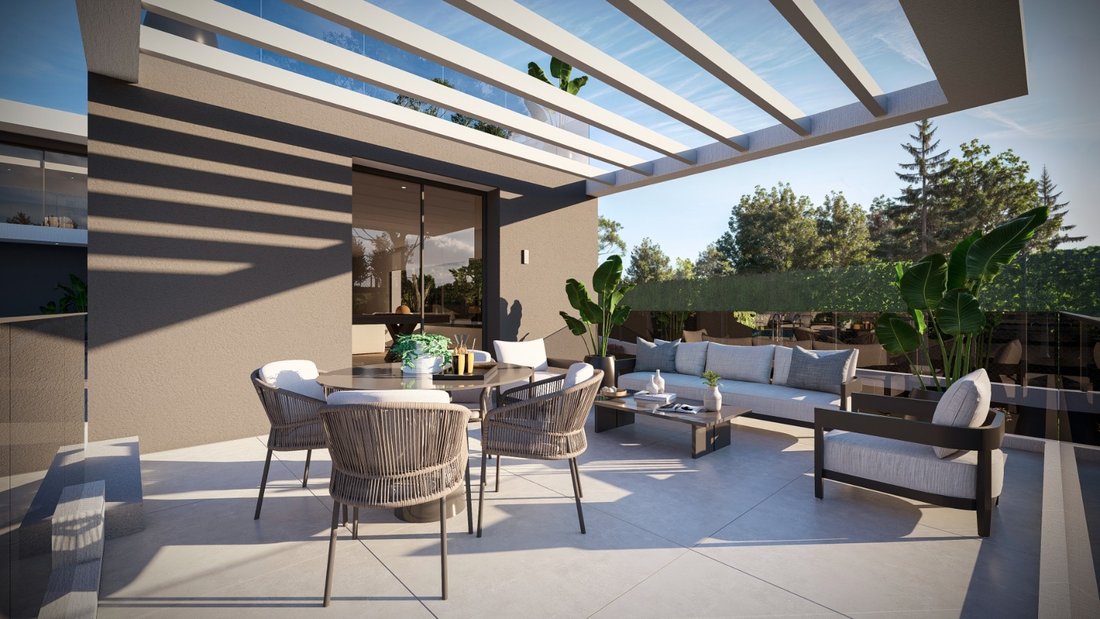
The exterior of the property is undoubtedly the true centerpiece of this project. The home sits on an impressive 2,515 m² private plot, surrounded by nature and designed to guarantee absolute privacy. This private oasis features:
- A spectacular infinity pool with a water surface of more than 52 m², creating a continuous visual effect that blends into the landscape
- A very large 77 m² solarium
- A covered porch
These outdoor spaces form the ideal setting for relaxation, outdoor leisure, and social gatherings in a completely open and peaceful environment.
The property is located in the prestigious Ciudalcampo residential development, one of the most exclusive, secure, and sought-after residential areas in northern Madrid. Situated within the Manzanares Upper Basin Regional Park, the area offers a perfect balance between the tranquility of living surrounded by nature and centuries-old holm oaks, and proximity to the capital.
The development features an exceptional gated security system, with barrier access control and 24-hour permanent surveillance, ensuring absolute privacy and peace of mind for families.
In terms of services and leisure, Ciudalcampo offers an unbeatable quality of life. At the heart of the development is the prestigious RACE (Royal Automobile Club of Spain), which includes:
- A magnificent 18-hole golf course
- An equestrian club
- Tennis and paddle courts
- A swimming pool
- A varied dining offer
Additionally, the area is ideal for families due to the proximity of top-tier international educational centers, such as SEK Ciudalcampo School within the development and Trinity College in neighboring Santo Domingo.
Transport links are excellent, with direct access to the Northern Motorway (A-1), allowing you to reach Madrid-Barajas Airport in just over 15 minutes and central Madrid in only 25 minutes. Intercity bus lines also connect the development directly to the Plaza de Castilla transport interchange.
Features include:
- Doorman
- Fixed furniture
- Built-in wardrobes
- Appliances
- Separate sanitary facilities
- Built-in kitchen and cupboards
- BBQ area
- Garden irrigation
- Fully air-conditioned
- Views of greenery, mountains, and open spaces
- Outdoor children’s pool
- Private property
The ground floor stands out for its open-plan concept and seamless connection to the surroundings. It features:
- A large 80 m² formal living room
- A spacious 85 m² kitchen with a family sitting area
Both spaces are framed by imposing floor-to-ceiling windows that completely remove barriers to the covered porch. This level also includes an elegant entrance hall, a separate cloakroom, and a guest toilet.
The upper floor houses the sleeping area, arranged into three large bedrooms, all designed as en suites with private bathrooms. The superb 30 m² Master Suite stands out, with a 10 m² bathroom. All bedrooms have direct access to a 20 m² outdoor terrace.
The basement level has been optimized to provide maximum comfort and functionality. It includes:
- A 36 m² private garage with capacity for two vehicles and pre-installation for electric charging systems
- An independent guest bedroom with a full bathroom
- A laundry area
- A pantry
- A technical plant room
Additional rooms can be built to the client’s specifications.
The home also features state-of-the-art sustainable climate control via an aerothermal system.
The exterior of the property is undoubtedly the true centerpiece of this project. The home sits on an impressive 2,515 m² private plot, surrounded by nature and designed to guarantee absolute privacy. This private oasis features:
- A spectacular infinity pool with a water surface of more than 52 m², creating a continuous visual effect that blends into the landscape
- A very large 77 m² solarium
- A covered porch
These outdoor spaces form the ideal setting for relaxation, outdoor leisure, and social gatherings in a completely open and peaceful environment.
The property is located in the prestigious Ciudalcampo residential development, one of the most exclusive, secure, and sought-after residential areas in northern Madrid. Situated within the Manzanares Upper Basin Regional Park, the area offers a perfect balance between the tranquility of living surrounded by nature and centuries-old holm oaks, and proximity to the capital.
The development features an exceptional gated security system, with barrier access control and 24-hour permanent surveillance, ensuring absolute privacy and peace of mind for families.
In terms of services and leisure, Ciudalcampo offers an unbeatable quality of life. At the heart of the development is the prestigious RACE (Royal Automobile Club of Spain), which includes:
- A magnificent 18-hole golf course
- An equestrian club
- Tennis and paddle courts
- A swimming pool
- A varied dining offer
Additionally, the area is ideal for families due to the proximity of top-tier international educational centers, such as SEK Ciudalcampo School within the development and Trinity College in neighboring Santo Domingo.
Transport links are excellent, with direct access to the Northern Motorway (A-1), allowing you to reach Madrid-Barajas Airport in just over 15 minutes and central Madrid in only 25 minutes. Intercity bus lines also connect the development directly to the Plaza de Castilla transport interchange.
Features include:
- Doorman
- Fixed furniture
- Built-in wardrobes
- Appliances
- Separate sanitary facilities
- Built-in kitchen and cupboards
- BBQ area
- Garden irrigation
- Fully air-conditioned
- Views of greenery, mountains, and open spaces
- Outdoor children’s pool
- Private property
-
Tipo di proprietà
Casa
-
Piani
3
-
Anno di costruzione
2027
-
Prezzo/piede²
$727
Caratteristiche
- Giardino
- Piscina
- Terrazza
- Garage
- Equestre
- Vista sulle montagne
- Camino
- Pergola
- Seminterrato
Caratteristiche
Lot
- Vista sulle montagne
- Privacy
- Equestre
Interni
- Camino
- Aria condizionata
- Isola della cucina
- Bar
- Lavanderia
- Seminterrato
- Controsoffitti in pietra
Outdoor
- Terrazza
- Balcone
- Piscina
- Garage
- Spazio di vita all'aperto
- Pergola
- Giardino
Esplora la zona
Ciudalcampo, san sebastian de lo reyes, 28109, Spain
Visualizza su Google Maps
Prezzo per sqft
Basso
Alto
Iscritto da 3 anni
Hai chiesto informazioni su questa proprietà
L'agente La contatterà al più presto
Pubblicato da
2733
Annunci
2023
Iscritto
Prenota una visita con the agent
Scegli una data e indica se preferisci un tour virtuale o di persona con l’agente.
Data preferita
Tipo di tour
Ultimo aggiornamento
Oggi
Prima pubblicazione
Agosto 22
Riferimento annuncio
I-04AF63-W-04AF63
Proprietà simili nelle vicinanze
Nuovi annunci a Ciudalcampo



Esplora più immobili in vendita
tipi di proprietà Ciudalcampo, San Sebastián de los Reyes, Madrid
Ciudalcampo, San Sebastián de los Reyes, Madrid ricerche popolari
- Proprietà immobiliari Vista Golf a Ciudalcampo, San Sebastián de los Reyes, Madrid
- Proprietà immobiliari Comunità recintata a Ciudalcampo, San Sebastián de los Reyes, Madrid
- Proprietà immobiliari Collina a Ciudalcampo, San Sebastián de los Reyes, Madrid
- Proprietà immobiliari Investimento immobiliare a Ciudalcampo, San Sebastián de los Reyes, Madrid
- Proprietà immobiliari Nuove costruzioni a Ciudalcampo, San Sebastián de los Reyes, Madrid
- Proprietà immobiliari con Bagno turco a Ciudalcampo, San Sebastián de los Reyes, Madrid
- Proprietà immobiliari con Vigneto / Azienda vinicola a Ciudalcampo, San Sebastián de los Reyes, Madrid
- Proprietà immobiliari Residenza a Ciudalcampo, San Sebastián de los Reyes, Madrid
Guide e storie correlate
La fiducia dei migliori broker del mondo
Gli agenti dietro le proprietà più straordinarie del mondo pubblicano su JamesEdition.
- Annunci di Sotheby's, Christie's, BARNES ed Engel & Völkers
- Ogni annuncio è verificato prima della pubblicazione
- Si metta in contatto diretto con agenti verificati
Continuando, accetta i nostri Termini e la nostra Informativa sulla privacy.