Prezzo su richiesta
Eleganza Costiera Con Viste Mozzafiato Sull'oceano
- 4 Camere
- 2 Bagni
- Aggiornato: Ottobre 21
- 7
Informazioni sulla proprietà
La descrizione è stata tradotta automaticamente.
La descrizione viene visualizzata nella lingua originale.
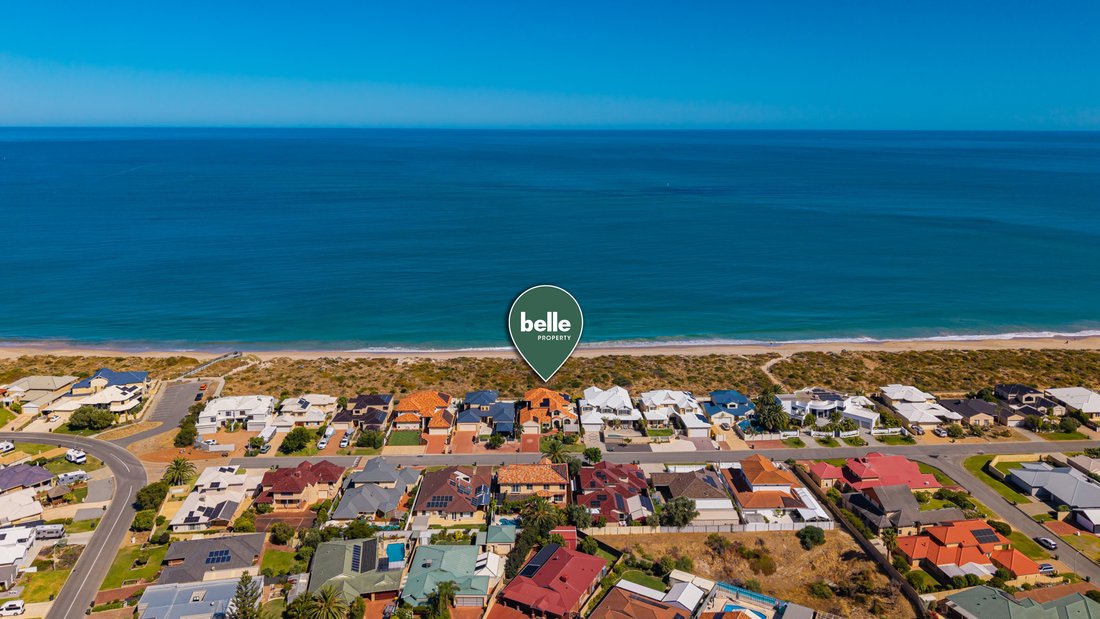
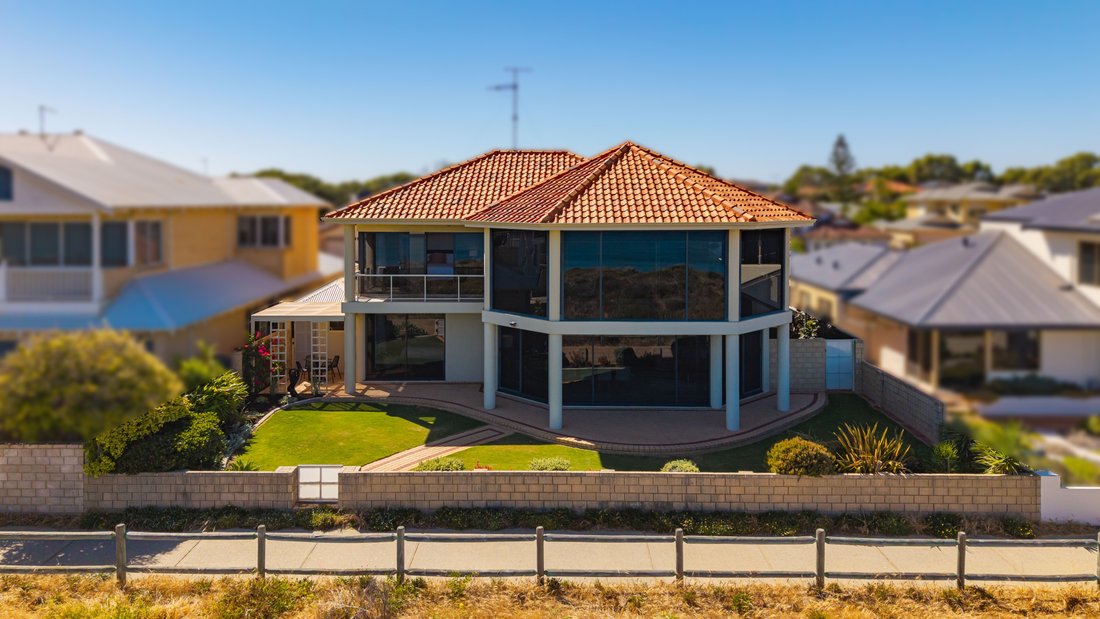
Posizionato per catturare ampie vedute dell’Oceano Indiano e gli spettacolari tramonti di Mandurah, questo residence meticolosamente ristrutturato al numero dodici di Ronsard Drive offre una rara miscela di lusso costiero, design architettonico e comfort quotidiano.
Questa ampia casa ha quattro camere da letto, due bagni e due bagni di servizio più un ufficio dedicato ed è stata rinnovata
Questa ampia casa ha quattro camere da letto, due bagni e due bagni di servizio più un ufficio dedicato ed è stata rinnovata
Positioned to capture sweeping Indian Ocean views and Mandurah’s spectacular sunsets, this meticulously renovated residence at twelve Ronsard Drive delivers a rare blend of coastal luxury, architectural design, and everyday comfort.
This expansive home has four bedrooms, two bathrooms and two powder rooms plus a dedicated office and has been renovated to an exceptional standard, where hig
This expansive home has four bedrooms, two bathrooms and two powder rooms plus a dedicated office and has been renovated to an exceptional standard, where hig
Posizionato per catturare ampie vedute dell’Oceano Indiano e gli spettacolari tramonti di Mandurah, questo residence meticolosamente ristrutturato al numero dodici di Ronsard Drive offre una rara miscela di lusso costiero, design architettonico e comfort quotidiano.
Questa ampia casa ha quattro camere da letto, due bagni e due bagni di servizio più un ufficio dedicato ed è stata rinnovata secondo uno standard eccezionale, dove finiture di fascia alta, soffitti alti e spazi abitativi progettati con cura creano una casa sofisticata e accogliente. Dal momento in cui entri, la casa fa una dichiarazione immediata. Un drammatico vuoto a doppia altezza e soffitti alti creano un senso di scala, mentre un’ampia scala curva con una balaustra bianca nitida costituisce un sorprendente fulcro architettonico.
Nel cuore della casa si trova una splendida zona giorno a pianta aperta dove i pavimenti in gres porcellanato effetto marmo riflettono la luce naturale e incorniciano il blu brillante dell’Oceano Indiano. Le ampie finestre dal pavimento al soffitto offrono una vista ininterrotta sulle dune, sull’oceano e sui tramonti splendenti che rendono questo luogo così speciale.
La cucina di design gode della vista ed è allo stesso tempo elegante e altamente funzionale, incentrata su una sostanziale isola a cascata in pietra con generosi cassetti. Gli elettrodomestici premium Smeg includono forno, piano cottura a gas, microonde integrato e lavastoviglie con cappa silenziosa Schweigen inserita in eleganti mobili minimalisti. Una grande cabina dispensa è dotata di armadietti aggiuntivi con ampi cassetti per riporre i grandi elettrodomestici e spazio di cottura per la pentola a cottura lenta, la friggitrice ad aria e la macchina per il pane, per tenerli lontani dalla cucina.
Adiacente, la sala da pranzo informale sopraelevata crea un sottile senso di occasione per i pasti quotidiani in famiglia, rimanendo collegata al soggiorno sommerso progettato per serate rilassanti e cene sociali mentre vi godete la vista sulla costa.
Il comfort è assicurato tutto l’anno grazie all’aria condizionata con sistema split al piano inferiore e all’aria condizionata canalizzata a ciclo inverso al piano superiore, compreso il balcone chiuso completato da soffitti alti che migliorano il flusso d’aria e lo spazio.
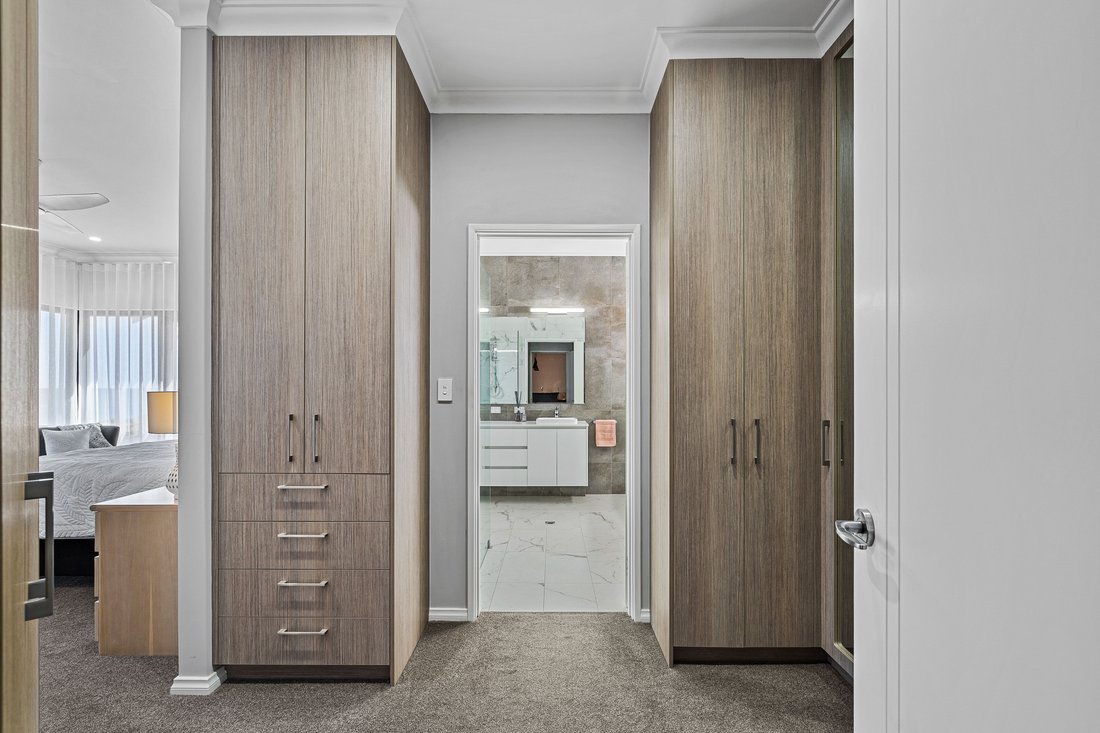
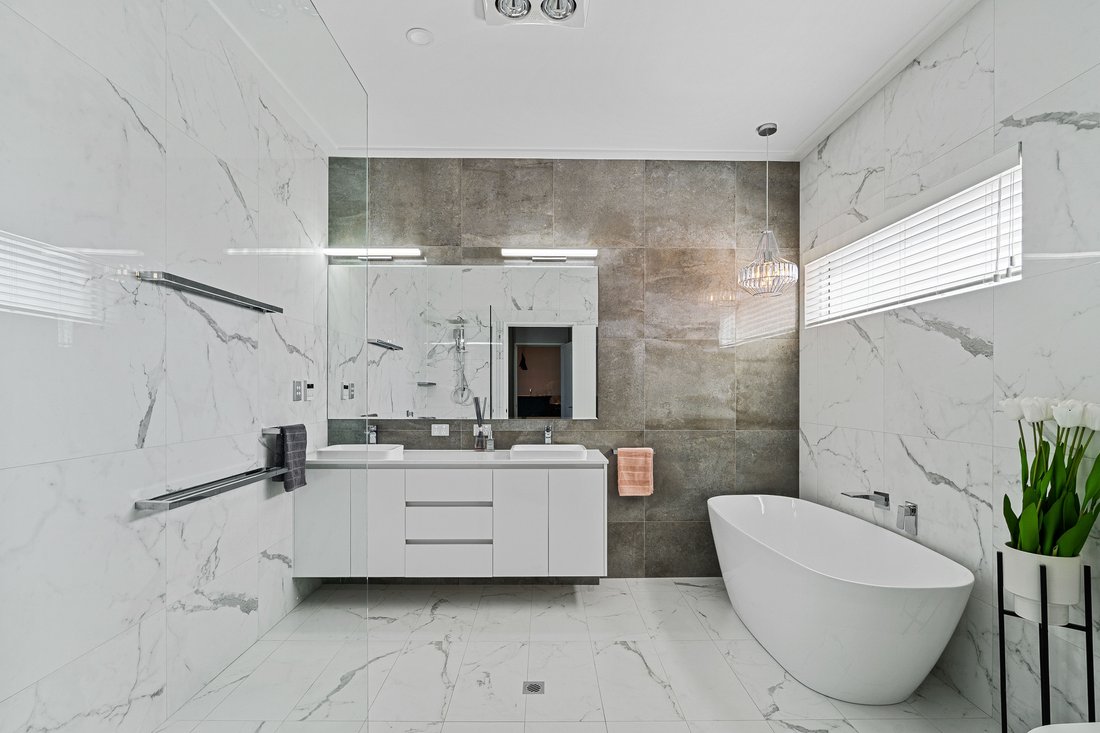
Il piano superiore è stato progettato come un rifugio di lusso in cui l’attenzione rimane fermamente rivolta al panorama mozzafiato dell’oceano. La suite principale è un rifugio sereno con ampie finestre e armadietti a tutta anta. Il bagno privato adiacente è stato completamente rinnovato secondo gli standard di una spa con piastrelle in gres porcellanato dal pavimento al soffitto, una vasca da bagno indipendente e un elegante doppio lavabo.
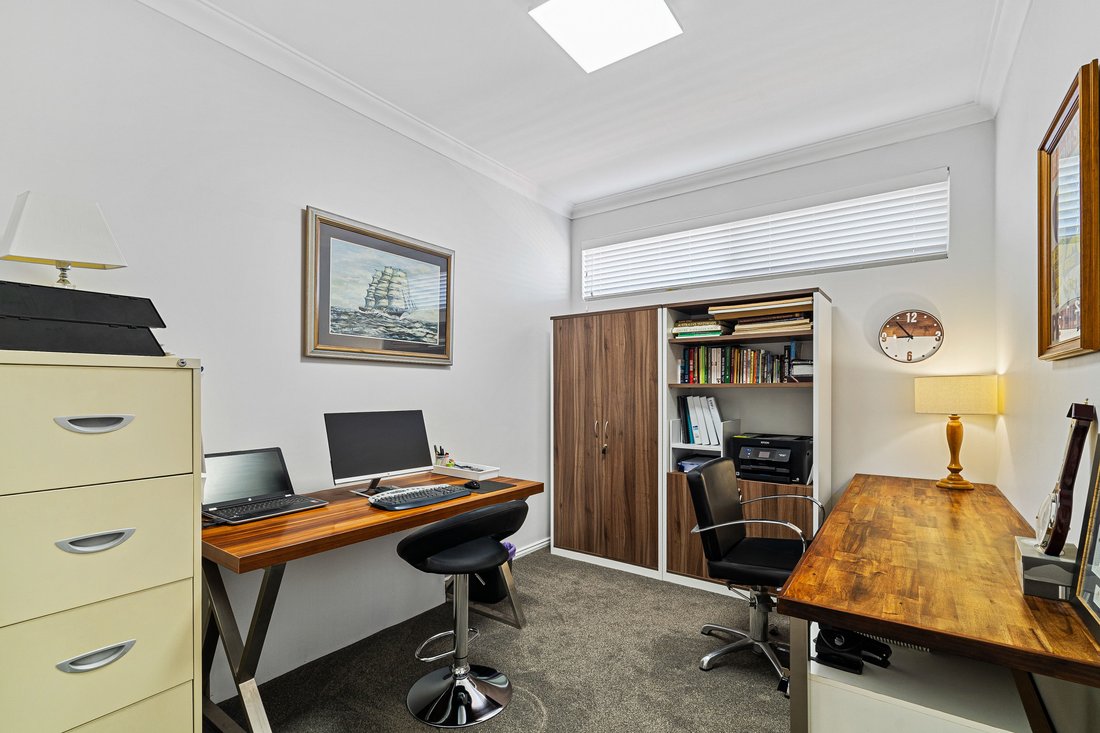
Un enorme salone al piano superiore offre lo spazio perfetto per divertirsi o rilassarsi, completo di un’area bar integrata. Questo livello include anche un ufficio privato e un comodo bagno di servizio per gli ospiti. Estendendo senza soluzione di continuità lo spazio abitativo, il balcone chiuso presenta finestre panoramiche progettate per massimizzare la vista accattivante della casa.
Le camere da letto secondarie sono posizionate discretamente l’una dall’altra al piano terra, ognuna delle quali crea un rifugio privato per ospiti o familiari mantenendo gli stessi standard elevati visti in tutta la casa. Ogni camera presenta soffitti alti, ampie finestre e abbondante luce naturale, mentre un bagno completamente rinnovato e una toilette separata continuano con piastrelle in gres porcellanato dal pavimento al soffitto e infissi di alta qualità presenti in tutta la casa.
Oltre alle splendide zone giorno, questa casa offre anche un’eccezionale praticità grazie a un impianto solare da sei a sei kilowatt, una spaziosa lavanderia con ampi mobili, ripiani in pietra, un ampio ripostiglio mansardato e un’officina dedicata posizionata sul retro del garage.
Il cortile anteriore offre una trappola solare invernale privata dal design accattivante e riparata dai venti costieri, perfetta per una rilassante vita all’aperto. Sul retro la proprietà brilla davvero, mentre il cortile paesaggistico cattura i tramonti di classe mondiale di Mandurah sull’Oceano Indiano, creando uno scenario serale in continua evoluzione. I rigogliosi prati costieri vengono mantenuti tutto l’anno tramite un sistema di perforazione che assicura che i giardini rimangano vivaci. Aggiungendo un tocco di stile di vita, l’accesso posteriore collega direttamente la passerella che conduce alla spiaggia, mentre le vivaci caffetterie e ristoranti di Mandurah sono a pochi passi di distanza.
Una casa in cui tramonti sull’oceano e vita di lusso si fondono creando eccezionali opportunità di stile di vita costiero.
Per maggiori dettagli o per organizzare la visita contatta Kahlia Hamdorf - [informazioni nascoste]
DICHIARAZIONE DI NON RESPONSABILITÀ IN MATERIA DI INFORMAZIONI:
Queste informazioni sono presentate allo scopo di promuovere la commercializzazione di questa proprietà. Abbiamo adottato tutte le misure ragionevoli per garantire l’accuratezza delle informazioni fornite non forniscono alcuna garanzia in merito alla correttezza Acton | Belle Property Mandurah declina ogni responsabilità, potrebbero verificarsi imprecisioni, errori o omissioni. Consigliamo vivamente a tutte le parti interessate di condurre le proprie indagini indipendenti (verifiche) per confermare l’accuratezza delle informazioni qui presentate prima di fare l’offerta immobiliare.
Questa ampia casa ha quattro camere da letto, due bagni e due bagni di servizio più un ufficio dedicato ed è stata rinnovata secondo uno standard eccezionale, dove finiture di fascia alta, soffitti alti e spazi abitativi progettati con cura creano una casa sofisticata e accogliente. Dal momento in cui entri, la casa fa una dichiarazione immediata. Un drammatico vuoto a doppia altezza e soffitti alti creano un senso di scala, mentre un’ampia scala curva con una balaustra bianca nitida costituisce un sorprendente fulcro architettonico.
Nel cuore della casa si trova una splendida zona giorno a pianta aperta dove i pavimenti in gres porcellanato effetto marmo riflettono la luce naturale e incorniciano il blu brillante dell’Oceano Indiano. Le ampie finestre dal pavimento al soffitto offrono una vista ininterrotta sulle dune, sull’oceano e sui tramonti splendenti che rendono questo luogo così speciale.
La cucina di design gode della vista ed è allo stesso tempo elegante e altamente funzionale, incentrata su una sostanziale isola a cascata in pietra con generosi cassetti. Gli elettrodomestici premium Smeg includono forno, piano cottura a gas, microonde integrato e lavastoviglie con cappa silenziosa Schweigen inserita in eleganti mobili minimalisti. Una grande cabina dispensa è dotata di armadietti aggiuntivi con ampi cassetti per riporre i grandi elettrodomestici e spazio di cottura per la pentola a cottura lenta, la friggitrice ad aria e la macchina per il pane, per tenerli lontani dalla cucina.
Adiacente, la sala da pranzo informale sopraelevata crea un sottile senso di occasione per i pasti quotidiani in famiglia, rimanendo collegata al soggiorno sommerso progettato per serate rilassanti e cene sociali mentre vi godete la vista sulla costa.
Il comfort è assicurato tutto l’anno grazie all’aria condizionata con sistema split al piano inferiore e all’aria condizionata canalizzata a ciclo inverso al piano superiore, compreso il balcone chiuso completato da soffitti alti che migliorano il flusso d’aria e lo spazio.
Il piano superiore è stato progettato come un rifugio di lusso in cui l’attenzione rimane fermamente rivolta al panorama mozzafiato dell’oceano. La suite principale è un rifugio sereno con ampie finestre e armadietti a tutta anta. Il bagno privato adiacente è stato completamente rinnovato secondo gli standard di una spa con piastrelle in gres porcellanato dal pavimento al soffitto, una vasca da bagno indipendente e un elegante doppio lavabo.
Un enorme salone al piano superiore offre lo spazio perfetto per divertirsi o rilassarsi, completo di un’area bar integrata. Questo livello include anche un ufficio privato e un comodo bagno di servizio per gli ospiti. Estendendo senza soluzione di continuità lo spazio abitativo, il balcone chiuso presenta finestre panoramiche progettate per massimizzare la vista accattivante della casa.
Le camere da letto secondarie sono posizionate discretamente l’una dall’altra al piano terra, ognuna delle quali crea un rifugio privato per ospiti o familiari mantenendo gli stessi standard elevati visti in tutta la casa. Ogni camera presenta soffitti alti, ampie finestre e abbondante luce naturale, mentre un bagno completamente rinnovato e una toilette separata continuano con piastrelle in gres porcellanato dal pavimento al soffitto e infissi di alta qualità presenti in tutta la casa.
Oltre alle splendide zone giorno, questa casa offre anche un’eccezionale praticità grazie a un impianto solare da sei a sei kilowatt, una spaziosa lavanderia con ampi mobili, ripiani in pietra, un ampio ripostiglio mansardato e un’officina dedicata posizionata sul retro del garage.
Il cortile anteriore offre una trappola solare invernale privata dal design accattivante e riparata dai venti costieri, perfetta per una rilassante vita all’aperto. Sul retro la proprietà brilla davvero, mentre il cortile paesaggistico cattura i tramonti di classe mondiale di Mandurah sull’Oceano Indiano, creando uno scenario serale in continua evoluzione. I rigogliosi prati costieri vengono mantenuti tutto l’anno tramite un sistema di perforazione che assicura che i giardini rimangano vivaci. Aggiungendo un tocco di stile di vita, l’accesso posteriore collega direttamente la passerella che conduce alla spiaggia, mentre le vivaci caffetterie e ristoranti di Mandurah sono a pochi passi di distanza.
Una casa in cui tramonti sull’oceano e vita di lusso si fondono creando eccezionali opportunità di stile di vita costiero.
Per maggiori dettagli o per organizzare la visita contatta Kahlia Hamdorf - [informazioni nascoste]
DICHIARAZIONE DI NON RESPONSABILITÀ IN MATERIA DI INFORMAZIONI:
Queste informazioni sono presentate allo scopo di promuovere la commercializzazione di questa proprietà. Abbiamo adottato tutte le misure ragionevoli per garantire l’accuratezza delle informazioni fornite non forniscono alcuna garanzia in merito alla correttezza Acton | Belle Property Mandurah declina ogni responsabilità, potrebbero verificarsi imprecisioni, errori o omissioni. Consigliamo vivamente a tutte le parti interessate di condurre le proprie indagini indipendenti (verifiche) per confermare l’accuratezza delle informazioni qui presentate prima di fare l’offerta immobiliare.
Positioned to capture sweeping Indian Ocean views and Mandurah’s spectacular sunsets, this meticulously renovated residence at twelve Ronsard Drive delivers a rare blend of coastal luxury, architectural design, and everyday comfort.
This expansive home has four bedrooms, two bathrooms and two powder rooms plus a dedicated office and has been renovated to an exceptional standard, where high-end finishes, soaring ceilings and thoughtfully designed living spaces create a home that feels both sophisticated and welcoming. From the moment you enter, the home makes an immediate statement. A dramatic double-height void and soaring ceilings create a sense of scale, while a sweeping curved staircase with crisp white balustrade forms a striking architectural centrepiece.
At the heart of the home lies a stunning open-plan living zone where porcelain marble-look floor tiles reflect natural light and frame the brilliant blues of the Indian Ocean beyond. Expansive floor-to-ceiling windows offer uninterrupted views of the dunes, ocean and the glowing sunsets that make this location so special.
The designer kitchen enjoys the views and is both elegant and highly functional centered around a substantial stone waterfall end island with generous drawer storage. Premium Smeg appliances include oven, gas cooktop, integrated microwave and dishwasher with Schweigen silent range hood set within sleek minimalist cabinetry. A large walk-in butler’s pantry provides additional cabinetry with deep storage drawers for large appliances and cooking space for your slow cooker, air fryer and bread maker keeping them out of the kitchen.
Adjacent, the elevated casual dining area creates a subtle sense of occasion for daily family meals remaining connected to the sunken living room designed for relaxed evenings and social dining while enjoying the coastal outlook.
Comfort is assured year-round with split-system air conditioning downstairs and ducted zoned reverse cycle air conditioning upstairs including the enclosed balcony complemented by soaring ceilings that enhance airflow and space.
The upper level has been designed as a luxurious retreat where the focus remains firmly on the breathtaking ocean panorama. The master suite is a serene sanctuary with expansive windows and full-door robe cabinetry. The adjoining ensuite has been fully renovated to spa-like standards featuring floor-to-ceiling porcelain tiling, a freestanding soaking bath, and a sleek double vanity.
A huge upstairs lounge provides the perfect space for entertaining or unwinding complete with an integrated bar area. This level also includes a private home office and a convenient powder room for guests. Seamlessly extending the living space, the enclosed balcony showcases panoramic windows designed to maximize the home’s captivating outlook.
The secondary bedrooms are positioned discretely apart on the ground floor each creating a private retreat for guests or family members maintaining the same high standards seen throughout the home. Each bedroom features high ceilings, large windows and abundant natural light while a fully renovated bathroom and separate powder room continue with floor-to-ceiling porcelain tiling and premium fixtures found throughout the home.
Beyond stunning living areas, this home also offers exceptional practicality featuring a six point six kilowatt solar system; spacious laundry with extensive cabinetry; stone benchtops; large attic storage; along with dedicated workshop positioned at rear of garage.
The front courtyard provides beautifully designed private winter sun trap sheltered from coastal winds perfect for relaxed outdoor living. At rear property truly shines as landscaped backyard captures Mandurah’s world-class sunsets over Indian Ocean creating ever-changing backdrop evening entertaining. Lush lawn coastal plantings maintained year-round via bore system ensuring gardens remain vibrant. Adding lifestyle appeal rear access connects directly walkway leading beach while Mandurah’s vibrant cafés restaurants just short stroll away.
A home where ocean sunsets luxury living come together creating exceptional coastal lifestyle opportunity.
For more details or to arrange viewing contact Kahlia Hamdorf - [hidden information]
INFORMATION DISCLAIMER:
This information is presented for purpose promoting marketing this property While we have taken every reasonable measure ensure accuracy information provided do not provide any warranty guarantee concerning correctness Acton | Belle Property Mandurah disclaims any responsibility inaccuracies errors omissions may occur We strongly advise all interested parties conduct their own independent inquiries verifications confirm accuracy information presented herein prior making offer property
This expansive home has four bedrooms, two bathrooms and two powder rooms plus a dedicated office and has been renovated to an exceptional standard, where high-end finishes, soaring ceilings and thoughtfully designed living spaces create a home that feels both sophisticated and welcoming. From the moment you enter, the home makes an immediate statement. A dramatic double-height void and soaring ceilings create a sense of scale, while a sweeping curved staircase with crisp white balustrade forms a striking architectural centrepiece.
At the heart of the home lies a stunning open-plan living zone where porcelain marble-look floor tiles reflect natural light and frame the brilliant blues of the Indian Ocean beyond. Expansive floor-to-ceiling windows offer uninterrupted views of the dunes, ocean and the glowing sunsets that make this location so special.
The designer kitchen enjoys the views and is both elegant and highly functional centered around a substantial stone waterfall end island with generous drawer storage. Premium Smeg appliances include oven, gas cooktop, integrated microwave and dishwasher with Schweigen silent range hood set within sleek minimalist cabinetry. A large walk-in butler’s pantry provides additional cabinetry with deep storage drawers for large appliances and cooking space for your slow cooker, air fryer and bread maker keeping them out of the kitchen.
Adjacent, the elevated casual dining area creates a subtle sense of occasion for daily family meals remaining connected to the sunken living room designed for relaxed evenings and social dining while enjoying the coastal outlook.
Comfort is assured year-round with split-system air conditioning downstairs and ducted zoned reverse cycle air conditioning upstairs including the enclosed balcony complemented by soaring ceilings that enhance airflow and space.
The upper level has been designed as a luxurious retreat where the focus remains firmly on the breathtaking ocean panorama. The master suite is a serene sanctuary with expansive windows and full-door robe cabinetry. The adjoining ensuite has been fully renovated to spa-like standards featuring floor-to-ceiling porcelain tiling, a freestanding soaking bath, and a sleek double vanity.
A huge upstairs lounge provides the perfect space for entertaining or unwinding complete with an integrated bar area. This level also includes a private home office and a convenient powder room for guests. Seamlessly extending the living space, the enclosed balcony showcases panoramic windows designed to maximize the home’s captivating outlook.
The secondary bedrooms are positioned discretely apart on the ground floor each creating a private retreat for guests or family members maintaining the same high standards seen throughout the home. Each bedroom features high ceilings, large windows and abundant natural light while a fully renovated bathroom and separate powder room continue with floor-to-ceiling porcelain tiling and premium fixtures found throughout the home.
Beyond stunning living areas, this home also offers exceptional practicality featuring a six point six kilowatt solar system; spacious laundry with extensive cabinetry; stone benchtops; large attic storage; along with dedicated workshop positioned at rear of garage.
The front courtyard provides beautifully designed private winter sun trap sheltered from coastal winds perfect for relaxed outdoor living. At rear property truly shines as landscaped backyard captures Mandurah’s world-class sunsets over Indian Ocean creating ever-changing backdrop evening entertaining. Lush lawn coastal plantings maintained year-round via bore system ensuring gardens remain vibrant. Adding lifestyle appeal rear access connects directly walkway leading beach while Mandurah’s vibrant cafés restaurants just short stroll away.
A home where ocean sunsets luxury living come together creating exceptional coastal lifestyle opportunity.
For more details or to arrange viewing contact Kahlia Hamdorf - [hidden information]
INFORMATION DISCLAIMER:
This information is presented for purpose promoting marketing this property While we have taken every reasonable measure ensure accuracy information provided do not provide any warranty guarantee concerning correctness Acton | Belle Property Mandurah disclaims any responsibility inaccuracies errors omissions may occur We strongly advise all interested parties conduct their own independent inquiries verifications confirm accuracy information presented herein prior making offer property
-
Tipo di proprietà
Casa
Caratteristiche
- Giardino
- Garage
- Vista sull'acqua
- Vista sull'oceano
- Rinnovato
- Lavanderia
- Isola della cucina
- Soffitto alto
- Aria condizionata
Caratteristiche
Lot
Interni
- Soffitto alto
- Ufficio
- Aria condizionata
- Isola della cucina
- Bar
- Lavanderia
- Controsoffitti in pietra
Outdoor
Esplora la zona
12 Ronsard Drive SAN REMO 6210, Australia Occidentale, Australia
Visualizza su Google Maps
Prezzo per sqft
Basso
Alto
Iscritto da 6 mesi
Hai chiesto informazioni su questa proprietà
L'agente La contatterà al più presto
Pubblicato da
1
Annunci
2026
Iscritto
Prenota una visita con Kahlia Hamdorf
Scegli una data e indica se preferisci un tour virtuale o di persona con l’agente.
Data preferita
Tipo di tour

Belle Property Australia
2A Phoenix Street, NSW 2066, Lane Cove, Australia
Visualizza profilo agenzia
Belle Property is a sophisticated real estate network that offers a full-service agency experience catering to prem
Belle Property is a sophisticated real estate network that offers a full-service agency experience catering to premium markets in select lifestyle locations. It was founded in 2000 and re-launched in 2007. With over 180 offices nationally operating in New South Wales, Victoria, Queensland, South Australia, Western Australia, Tasmania and the Australian Capital Territory, Belle Property is uniquely positioned to help its’ clients tap into an extensive network that takes a unified approach to real estate. It offers services and expertise in residential sales, property management, holiday rentals, commercial sales and leasing, project marketing and buyers advisory.
Belle Property is known for outstanding presentation, strategic marketing, genuine client service and superior sales skills; all which make up the core elements of achieving a premium outcome. The beautiful green trademark, premium marketing, and association with Belle lifestyle magazine and Leading Real Estate Companies of the World and Luxury Portfolio International are further points of difference that set Belle Property apart from its competitors.
Belle Property is known for outstanding presentation, strategic marketing, genuine client service and superior sales skills; all which make up the core elements of achieving a premium outcome. The beautiful green trademark, premium marketing, and association with Belle lifestyle magazine and Leading Real Estate Companies of the World and Luxury Portfolio International are further points of difference that set Belle Property apart from its competitors.
Ultimo aggiornamento
Ottobre 21
Prima pubblicazione
Marzo 12
Riferimento annuncio
f5383c8e-a42f-4d6f-9c36-b7eef4c9c6a6
Proprietà simili nelle vicinanze
Nuovi annunci a San Remo
Esplora più immobili in vendita
tipi di proprietà San Remo, Australia
San Remo, Australia ricerche popolari
- Proprietà immobiliari con Balcone a San Remo, Australia
- Proprietà immobiliari con Garage a San Remo, Australia
- Proprietà immobiliari con Giardino a San Remo, Australia
- Proprietà immobiliari con Bar a San Remo, Australia
- Proprietà immobiliari con Ufficio a San Remo, Australia
- Proprietà immobiliari Vista sull'acqua a San Remo, Australia
- Proprietà immobiliari Vista sull'oceano a San Remo, Australia
- Proprietà immobiliari Costiera a San Remo, Australia
- Proprietà immobiliari con Ascensore a San Remo, Australia
- Proprietà immobiliari Fronte mare a San Remo, Australia
- Proprietà immobiliari con Camino a San Remo, Australia
- Proprietà immobiliari Rinnovato a San Remo, Australia
- Proprietà immobiliari con Piscina a San Remo, Australia
- Proprietà immobiliari con Aria condizionata a San Remo, Australia
Guide e storie correlate
La fiducia dei migliori broker del mondo
Gli agenti dietro le proprietà più straordinarie del mondo pubblicano su JamesEdition.
- Annunci di Sotheby's, Christie's, BARNES ed Engel & Völkers
- Ogni annuncio è verificato prima della pubblicazione
- Si metta in contatto diretto con agenti verificati
Continuando, accetta i nostri Termini e la nostra Informativa sulla privacy.