$2,995,000
4 Camere Da Letto Unifamiliare Indipendente
- 4 Camere
- 4 Bagni
- 16,989 Sqft lot
- Aggiornato: Agosto 7
-
1
Visualizzazioni degli ultimi 30 giorni
- MLS#41143161
Informazioni sulla proprietà
La descrizione è stata tradotta automaticamente.
La descrizione viene visualizzata nella lingua originale.
Imagine coming home to this spacious, meticulously maintained home, lovingly cared for by its original owners for the past 16 years. Nestled within the prestigious gated community of Norris Canyon Estates, this exceptional 4,279 sq ft home blends timeless elegance with modern luxury while capturing Mt. Diablo views from the second floor. Expansive windows fill the home with natural light, highligh
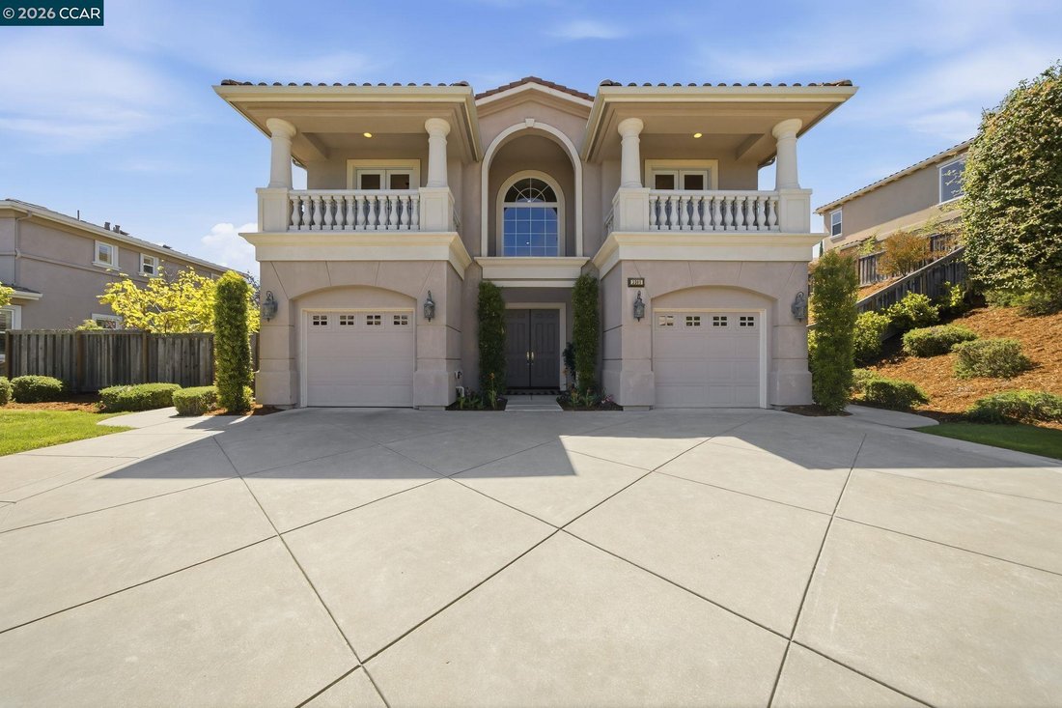
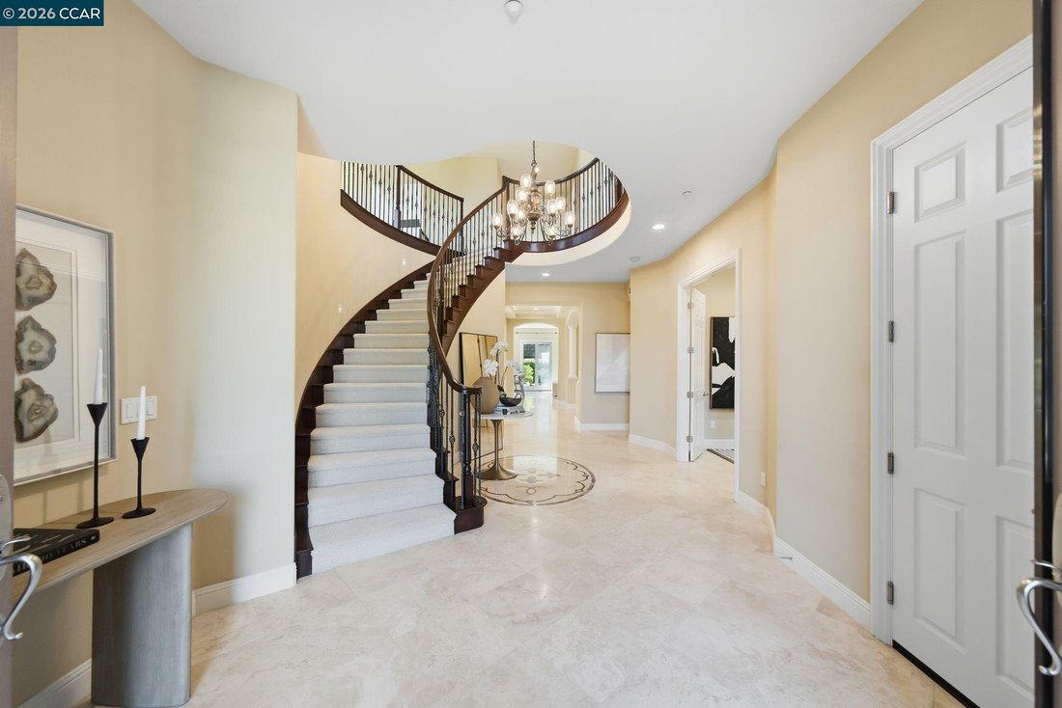
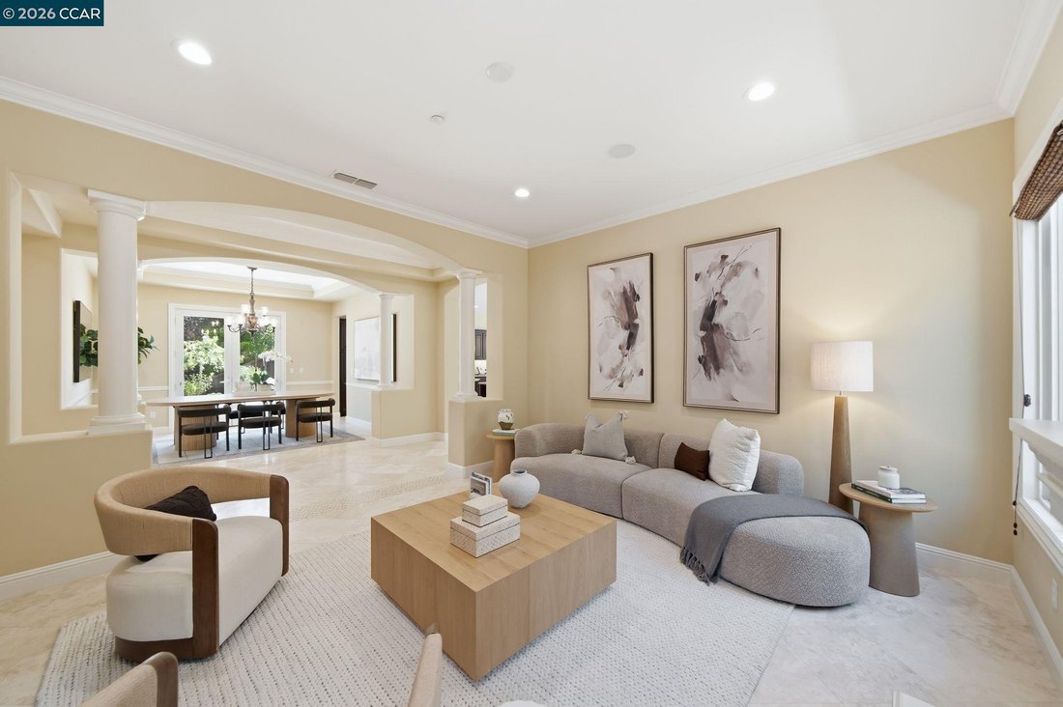
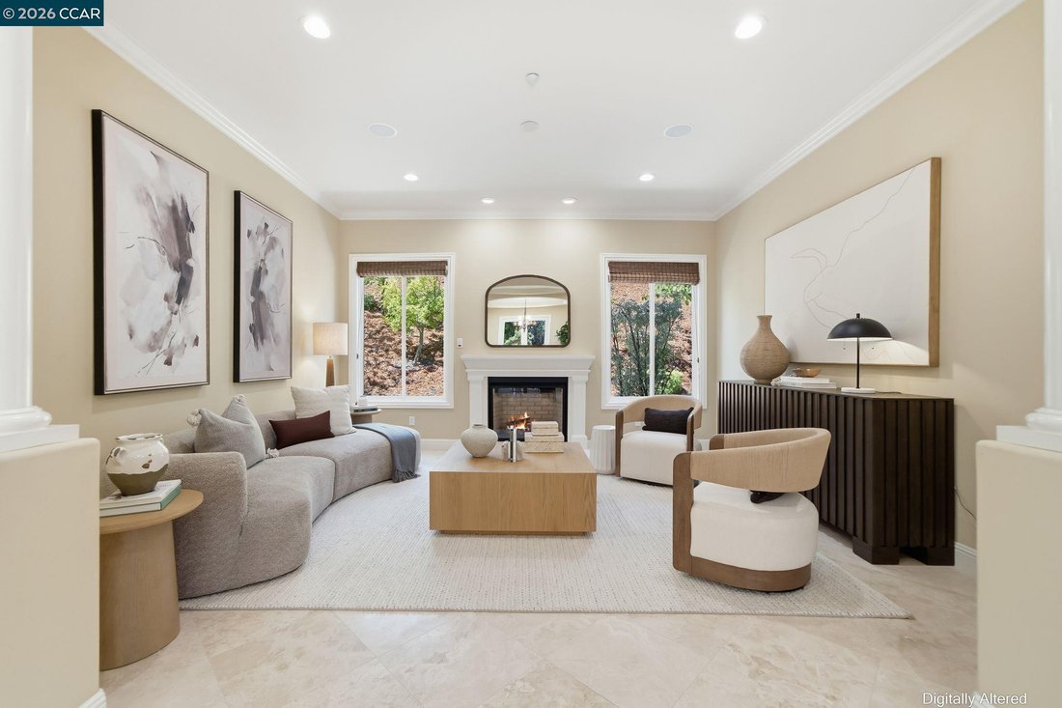
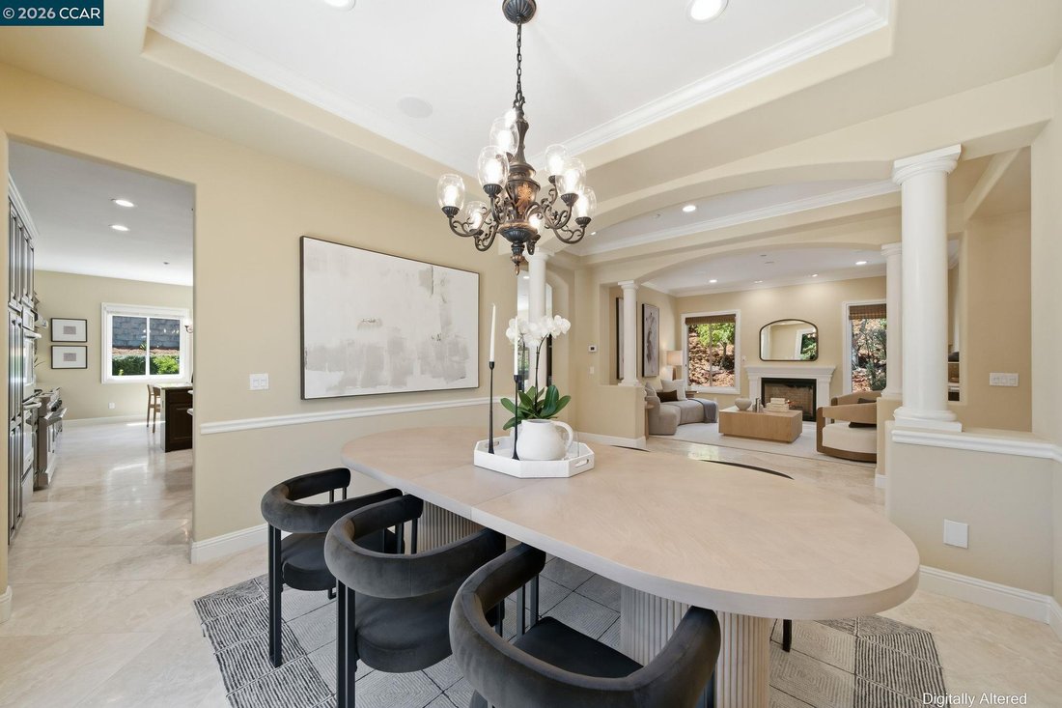
Imagine coming home to this spacious, meticulously maintained home, lovingly cared for by its original owners for the past 16 years. Nestled within the prestigious gated community of Norris Canyon Estates, this exceptional 4,279 sq ft home blends timeless elegance with modern luxury while capturing Mt. Diablo views from the second floor. Expansive windows fill the home with natural light, highlighting thoughtfully designed living spaces. The flexible floor plan offers four spacious ensuite bedrooms, each with a private bath, plus a main-level office with a closet adjacent to a powder room, providing the potential for a fifth bedroom. The gracious primary suite is a private retreat featuring a spa-inspired bath with rain shower, generous walk-in closet, and fireplace. Designed for everyday living and entertaining, the chef’s kitchen features an oversized island, rich cherry cabinetry, stainless steel appliances, gas cooktop, and spacious breakfast nook. The kitchen flows seamlessly into the family room with patio access, while the formal living and dining rooms open to the main outdoor entertaining area. This highly sought-after Biscayne model is one of only three built in Norris Canyon Estates and was designed with a larger kitchen and more expansive yard. Energy efficiency is enhanced by a fully paid solar system with battery storage installed just three years ago. Residents enjoy a clubhouse, tennis and basketball courts. This exceptional home offers a rare combination of luxury, comfort, privacy, and convenience.
-
Tipo di proprietà
Casa
-
Anno di costruzione
2010
Caratteristiche
- Garage
- Camino
- Cabina armadio
- Vista sulle montagne
- Basket
- Comunità recintata
- Campo da tennis
- Aria condizionata
- Spazio di vita all'aperto
Caratteristiche
Lot
- Comunità recintata
- Vista sulle montagne
- Privacy
Interni
- Soffitto alto
- Ufficio
- Camino
- Aria condizionata
- Isola della cucina
- Piano cottura a gas
- Bar
- Controsoffitti in pietra
- Cabina armadio
Outdoor
- Balcone
- Garage
- Campo da tennis
- Spazio di vita all'aperto
- Basket
Esplora la zona
3309 Ashbourne Cir, San Ramon, CA 94583, California, Stati Uniti
Visualizza su Google Maps
Prezzo per sqft
Basso
Alto
Iscritto da 6 anni
Hai chiesto informazioni su questa proprietà
L'agente La contatterà al più presto
Pubblicato da
1
Annunci
2026
Iscritto
Prenota una visita con Peyman Moshref
Scegli una data e indica se preferisci un tour virtuale o di persona con l’agente.
Data preferita
Tipo di tour

Coldwell Banker Realty - Orinda
5 Moraga Way, 94563, Orinda, California, United States
Visualizza profilo agenzia
Ultimo aggiornamento
Agosto 7
Prima pubblicazione
Jul 29
Riferimento annuncio
e5m7px
Proprietà simili nelle vicinanze
Nuovi annunci a San Ramon


Esplora più immobili in vendita
tipi di proprietà San Ramon, CA, Stati Uniti
San Ramon, CA, Stati Uniti ricerche popolari
- Proprietà immobiliari con Giardino a San Ramon, CA, Stati Uniti
- Proprietà immobiliari con Piscina a San Ramon, CA, Stati Uniti
- Proprietà immobiliari Comunità recintata a San Ramon, CA, Stati Uniti
- Proprietà immobiliari Vista Golf a San Ramon, CA, Stati Uniti
- Proprietà immobiliari Collina a San Ramon, CA, Stati Uniti
- Proprietà immobiliari Residenza a San Ramon, CA, Stati Uniti
- Proprietà immobiliari Investimento immobiliare a San Ramon, CA, Stati Uniti
- Proprietà immobiliari con Vigneto / Azienda vinicola a San Ramon, CA, Stati Uniti
Guide e storie correlate
La fiducia dei migliori broker del mondo
Gli agenti dietro le proprietà più straordinarie del mondo pubblicano su JamesEdition.
- Annunci di Sotheby's, Christie's, BARNES ed Engel & Völkers
- Ogni annuncio è verificato prima della pubblicazione
- Si metta in contatto diretto con agenti verificati
Continuando, accetta i nostri Termini e la nostra Informativa sulla privacy.
brokerages we
partnered with
partnered with