$1,181,817
Casa A Schiera San Pedro De Alcántara
- 6 Camere
- 4 Bagni
- 2,379 Sqft
- Aggiornato: Maggio 6
Informazioni sulla proprietà
La descrizione è stata tradotta automaticamente.
La descrizione viene visualizzata nella lingua originale.
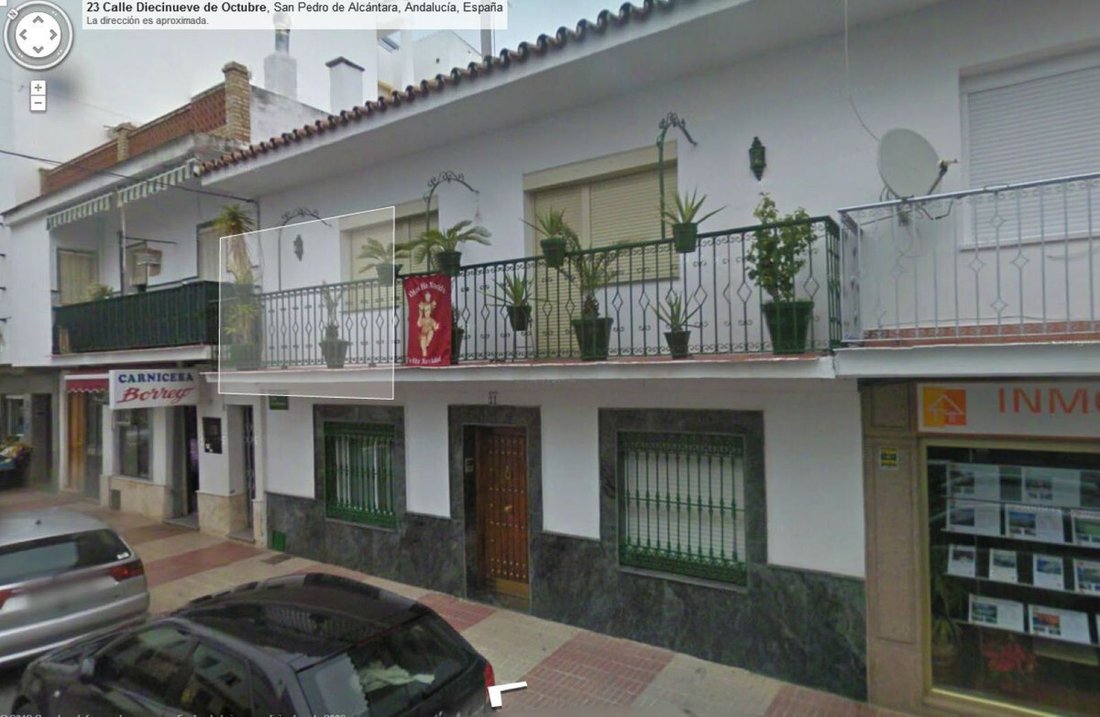
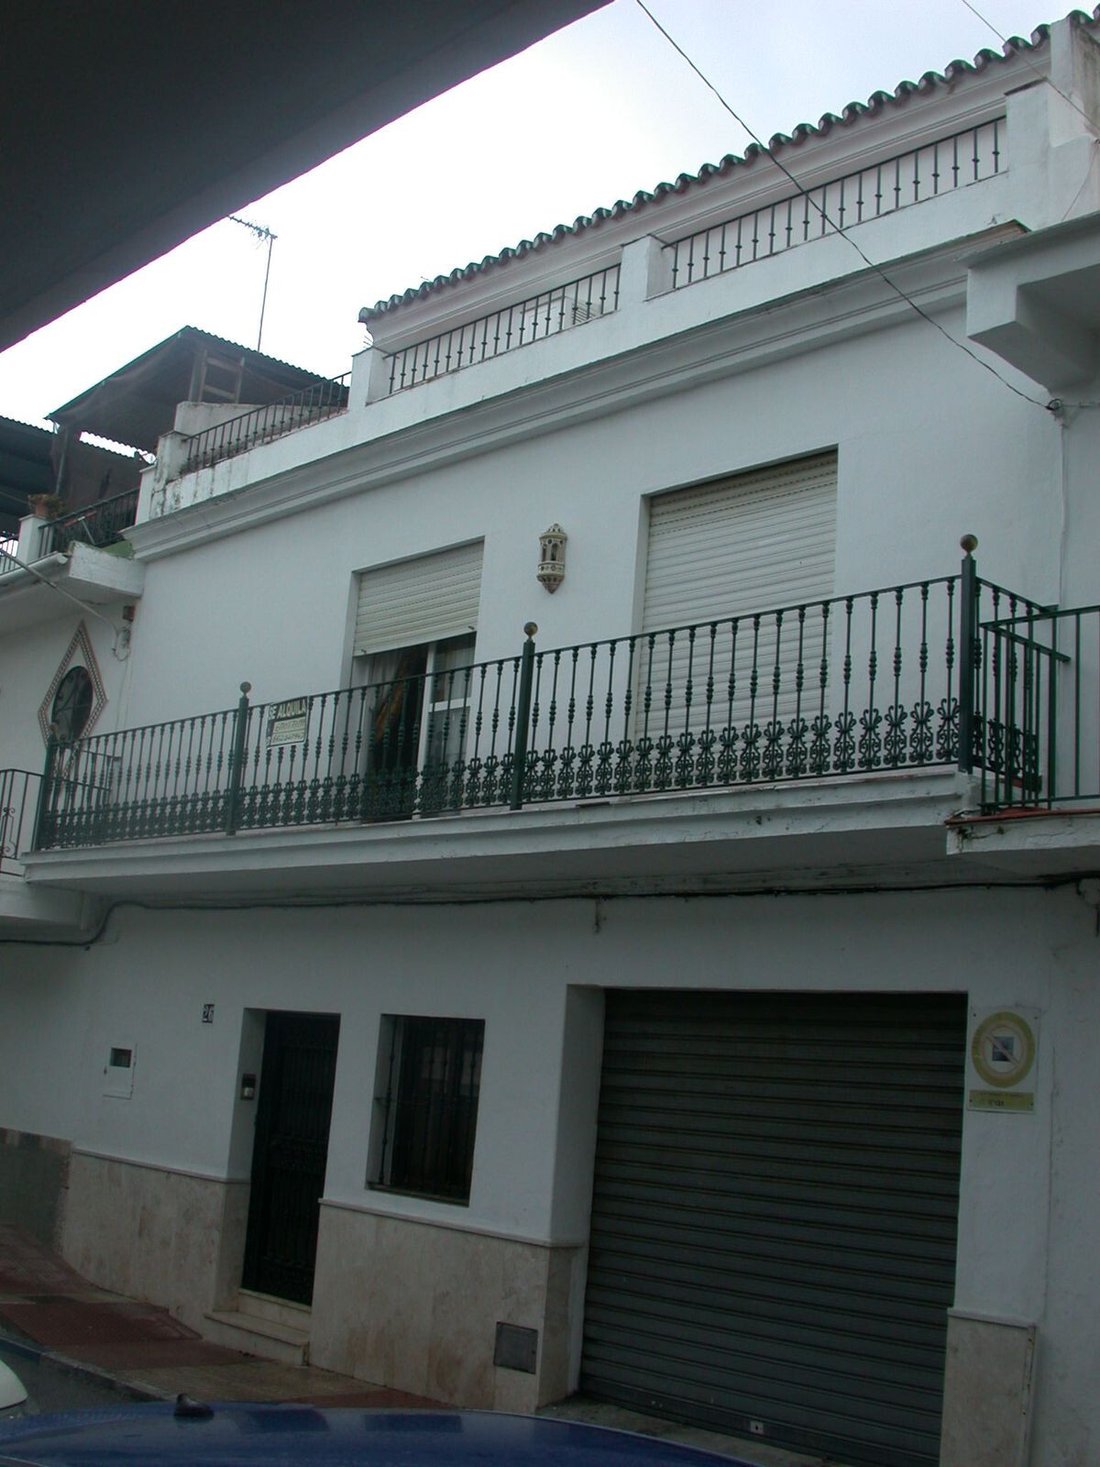
DUE CASE IN VENDITA nella città di San Pedro
La prima casa ha 2 piani con soggiorno, cucina, 5 camere da letto, 2 bagni, 1 WC, 2 terrazze e
1 cortile interno. Con una superficie di 71 m² x 2 piani = 142 m².
La seconda casa ha 3 piani:
Piano terra: uso del garage+magazzino e scale di accesso ai piani superiori.
1° piano: uso abitativo con soggiorno+cucina+1 camera da l
La prima casa ha 2 piani con soggiorno, cucina, 5 camere da letto, 2 bagni, 1 WC, 2 terrazze e
1 cortile interno. Con una superficie di 71 m² x 2 piani = 142 m².
La seconda casa ha 3 piani:
Piano terra: uso del garage+magazzino e scale di accesso ai piani superiori.
1° piano: uso abitativo con soggiorno+cucina+1 camera da l
TWO HOUSES FOR SALE in San Pedro Town
The first house has 2 floors with a living room, kitchen, 5 bedrooms, 2 bathrooms, 1 toilet, 2 terraces and
1 Inner Courtyard. With an area of 71 m² x 2 floors = 142 m².
The second house has 3 floors:
Ground floor: use of the garage + warehouse and access stairs to the upper floors.
1st floor: housing use with living room + kitche
The first house has 2 floors with a living room, kitchen, 5 bedrooms, 2 bathrooms, 1 toilet, 2 terraces and
1 Inner Courtyard. With an area of 71 m² x 2 floors = 142 m².
The second house has 3 floors:
Ground floor: use of the garage + warehouse and access stairs to the upper floors.
1st floor: housing use with living room + kitche
DUE CASE IN VENDITA nella città di San Pedro
La prima casa ha 2 piani con soggiorno, cucina, 5 camere da letto, 2 bagni, 1 WC, 2 terrazze e
1 cortile interno. Con una superficie di 71 m² x 2 piani = 142 m².
La seconda casa ha 3 piani:
Piano terra: uso del garage+magazzino e scale di accesso ai piani superiori.
1° piano: uso abitativo con soggiorno+cucina+1 camera da letto+1 bagno+1 terrazzo e patio interno.
2° piano: uso abitativo 2 camere da letto + 2 bagni + 1 terrazza
Possibilità urbane:
Poiché le 2 case sono unite e si affacciano sulle 2 strade più importanti dell’area urbana di San Pedro de Alcántara, gli investitori potrebbero prendere in considerazione 2 opzioni:
1º) Riabilita le 2 case esistenti e ottieni 2 magnifiche case nel cuore del centro urbano di San Pedro
Alcántara, potendo scegliere di unificarle o mantenere 2 case spaziose e indipendenti come nel caso attuale.
2º) Demolire l’attuale costruzione ed eseguire un nuovo edificio a pianta aperta di 71 m² + 150 m² = 221 m².
QUESTO TERRENO SI TROVA ALL’INTERNO DEL CASCO URBANO CONSOLIDATO DI SAN PEDRO TIPO M1 + IV, CON LA POSSIBILITÀ DI REALIZZARE
seminterrati, piano terra + 3 e piano mansardato arretrato.
CIÒ SIGNIFICHEREBBE UNA SUPERFICIE UTILE DI NUOVA COSTRUZIONE DI 4x221m² + Setback Penthouse
(circa 110 m²) + 2 seminterrati (422 m²) = 884 m² + 110 m² + 422 m² di SEMINTERRATO.
La prima casa ha 2 piani con soggiorno, cucina, 5 camere da letto, 2 bagni, 1 WC, 2 terrazze e
1 cortile interno. Con una superficie di 71 m² x 2 piani = 142 m².
La seconda casa ha 3 piani:
Piano terra: uso del garage+magazzino e scale di accesso ai piani superiori.
1° piano: uso abitativo con soggiorno+cucina+1 camera da letto+1 bagno+1 terrazzo e patio interno.
2° piano: uso abitativo 2 camere da letto + 2 bagni + 1 terrazza
Possibilità urbane:
Poiché le 2 case sono unite e si affacciano sulle 2 strade più importanti dell’area urbana di San Pedro de Alcántara, gli investitori potrebbero prendere in considerazione 2 opzioni:
1º) Riabilita le 2 case esistenti e ottieni 2 magnifiche case nel cuore del centro urbano di San Pedro
Alcántara, potendo scegliere di unificarle o mantenere 2 case spaziose e indipendenti come nel caso attuale.
2º) Demolire l’attuale costruzione ed eseguire un nuovo edificio a pianta aperta di 71 m² + 150 m² = 221 m².
QUESTO TERRENO SI TROVA ALL’INTERNO DEL CASCO URBANO CONSOLIDATO DI SAN PEDRO TIPO M1 + IV, CON LA POSSIBILITÀ DI REALIZZARE
seminterrati, piano terra + 3 e piano mansardato arretrato.
CIÒ SIGNIFICHEREBBE UNA SUPERFICIE UTILE DI NUOVA COSTRUZIONE DI 4x221m² + Setback Penthouse
(circa 110 m²) + 2 seminterrati (422 m²) = 884 m² + 110 m² + 422 m² di SEMINTERRATO.
TWO HOUSES FOR SALE in San Pedro Town
The first house has 2 floors with a living room, kitchen, 5 bedrooms, 2 bathrooms, 1 toilet, 2 terraces and
1 Inner Courtyard. With an area of 71 m² x 2 floors = 142 m².
The second house has 3 floors:
Ground floor: use of the garage + warehouse and access stairs to the upper floors.
1st floor: housing use with living room + kitchen + 1 bedroom + 1 toilet + 1 terrace and interior patio.
2nd floor: housing use 2 bedrooms + 2 bathrooms + 1 terrace
Urban Possibilities:
As the 2 houses are joined and facing 2 most important streets in the urban area of San Pedro de Alcántara, investors could consider 2 options:
1º) Rehabilitate the 2 existing houses and obtain 2 magnificent houses in the heart of the urban center of San Pedro
Alcántara, being able to choose to unify them or maintain 2 spacious and independent houses as is the current case.
2º) Demolish the current construction and execute a new open-plan building of 71m² + 150 m² = 221 m².
THIS PLOT IS INSIDE THE CONSOLIDATED URBAN HELMET OF SAN PEDRO TYPE M1 + IV, with the possibility of making
basements, ground floor + 3 and setback attic floor.
WHICH WOULD MEAN A USEFUL SURFACE OF NEW CONSTRUCTION OF 4x221m² + Setback Penthouse
(approximately 110m²) + 2 basement (422m²) = 884 m² + 110m² + 422 m² of BASEMENT.
The first house has 2 floors with a living room, kitchen, 5 bedrooms, 2 bathrooms, 1 toilet, 2 terraces and
1 Inner Courtyard. With an area of 71 m² x 2 floors = 142 m².
The second house has 3 floors:
Ground floor: use of the garage + warehouse and access stairs to the upper floors.
1st floor: housing use with living room + kitchen + 1 bedroom + 1 toilet + 1 terrace and interior patio.
2nd floor: housing use 2 bedrooms + 2 bathrooms + 1 terrace
Urban Possibilities:
As the 2 houses are joined and facing 2 most important streets in the urban area of San Pedro de Alcántara, investors could consider 2 options:
1º) Rehabilitate the 2 existing houses and obtain 2 magnificent houses in the heart of the urban center of San Pedro
Alcántara, being able to choose to unify them or maintain 2 spacious and independent houses as is the current case.
2º) Demolish the current construction and execute a new open-plan building of 71m² + 150 m² = 221 m².
THIS PLOT IS INSIDE THE CONSOLIDATED URBAN HELMET OF SAN PEDRO TYPE M1 + IV, with the possibility of making
basements, ground floor + 3 and setback attic floor.
WHICH WOULD MEAN A USEFUL SURFACE OF NEW CONSTRUCTION OF 4x221m² + Setback Penthouse
(approximately 110m²) + 2 basement (422m²) = 884 m² + 110m² + 422 m² of BASEMENT.
-
Tipo di proprietà
Casa
-
Prezzo/piede²
$496
Caratteristiche
- Terrazza
- Garage
- Nuove costruzioni
- Investimento immobiliare
- Seminterrato
- Parcheggio
Esplora la zona
San Pedro de Alcántara, 29670, Spain
Visualizza su Google Maps
Prezzo per sqft
Basso
Alto
Situated in San Pedro de Alcántara on the stunning Costa del Sol, this location offers an exceptional lifestyle with easy access to Málaga’s cultural landmarks and gourmet dining. Enjoy proximity to Marbella’s vibrant events and upmarket shopping. The region’s beaches, golf courses, and prestigious international schools are nearby. With Málaga Airport just 45 minutes away, travel is a breeze. This is a prime locale for luxury living by the Mediterranean Sea.
Ottieni luoghi vicini
Attrazioni
Scuole
Málaga Airport
Airport
45 min
Marbella Train Station
Train Station
18 min
Puerto Banús
Port / Marina
14 min
Puente Romano Beach Resort
Luxury Wellness & Spas
12 min
La Sala by the Sea
Dining & Wine
9 min
Real Club de Golf Guadalmina
Golf & Country Clubs
5 min
Laude San Pedro International College
International School
7 min
Aloha College Marbella
International School
17 min
Iscritto da 7 anni
Hai chiesto informazioni su questa proprietà
L'agente La contatterà al più presto
Pubblicato da
iHOME Property
Visualizza profilo agenzia
70
Annunci
2019
Iscritto
Prenota una visita con the agent
Scegli una data e indica se preferisci un tour virtuale o di persona con l’agente.
Data preferita
Tipo di tour
Ultimo aggiornamento
Maggio 6
Prima pubblicazione
Giugno 28, 2023
Riferimento annuncio
R4355689
Proprietà simili nelle vicinanze
Nuovi annunci a San Pedro de Alcántara






Esplora più immobili in vendita
tipi di proprietà San Pedro de Alcántara, Andalusia, Spagna
- Ville in vendita in San Pedro de Alcántara, Andalusia, Spagna
- Appartamenti in vendita in San Pedro de Alcántara, Andalusia, Spagna
- Attici in vendita in San Pedro de Alcántara, Andalusia, Spagna
- Case in vendita in San Pedro de Alcántara, Andalusia, Spagna
- Terreno in vendita in San Pedro de Alcántara, Andalusia, Spagna
- Bungalow in vendita in San Pedro de Alcántara, Andalusia, Spagna
San Pedro de Alcántara, Andalusia, Spagna ricerche popolari
- Proprietà immobiliari Vista mare a San Pedro de Alcántara, Andalusia, Spagna
- Proprietà immobiliari con Terrazza a San Pedro de Alcántara, Andalusia, Spagna
- Proprietà immobiliari Vista sulle montagne a San Pedro de Alcántara, Andalusia, Spagna
- Proprietà immobiliari Comunità recintata a San Pedro de Alcántara, Andalusia, Spagna
- Proprietà immobiliari con Campo da tennis a San Pedro de Alcántara, Andalusia, Spagna
- Proprietà immobiliari con Eliporto a San Pedro de Alcántara, Andalusia, Spagna
- Proprietà immobiliari Lungofiume a San Pedro de Alcántara, Andalusia, Spagna
- Proprietà immobiliari con Piscina coperta a San Pedro de Alcántara, Andalusia, Spagna
San Pedro de Alcántara, Andalusia, Spagna Quartieri
Guide e storie correlate
La fiducia dei migliori broker del mondo
Gli agenti dietro le proprietà più straordinarie del mondo pubblicano su JamesEdition.
- Annunci di Sotheby's, Christie's, BARNES ed Engel & Völkers
- Ogni annuncio è verificato prima della pubblicazione
- Si metta in contatto diretto con agenti verificati
Continuando, accetta i nostri Termini e la nostra Informativa sulla privacy.