$1,295,000
Quinta Serena del Sol
- 4 Camere
- 4 Bagni
- 4,597 Sqft
- 4.76 Ac lot
- Aggiornato: Ieri
Informazioni sulla proprietà
La descrizione è stata tradotta automaticamente.
La descrizione viene visualizzata nella lingua originale.
Quinta Serena del Sol | Las Cabras, San Miguel de Allende
Quinta Serena del Sol is a Spanish Colonial country estate set on approximately five acres in Las Cabras, with established gardens and broad views across the Presa Allende to the mountains. Originally designed by architect Luis Camarena, the residence is organized around two distinct outdoor spaces. A sheltered courtyard looks inwa
Quinta Serena del Sol is a Spanish Colonial country estate set on approximately five acres in Las Cabras, with established gardens and broad views across the Presa Allende to the mountains. Originally designed by architect Luis Camarena, the residence is organized around two distinct outdoor spaces. A sheltered courtyard looks inwa
Quinta Serena del Sol | Las Cabras, San Miguel de Allende
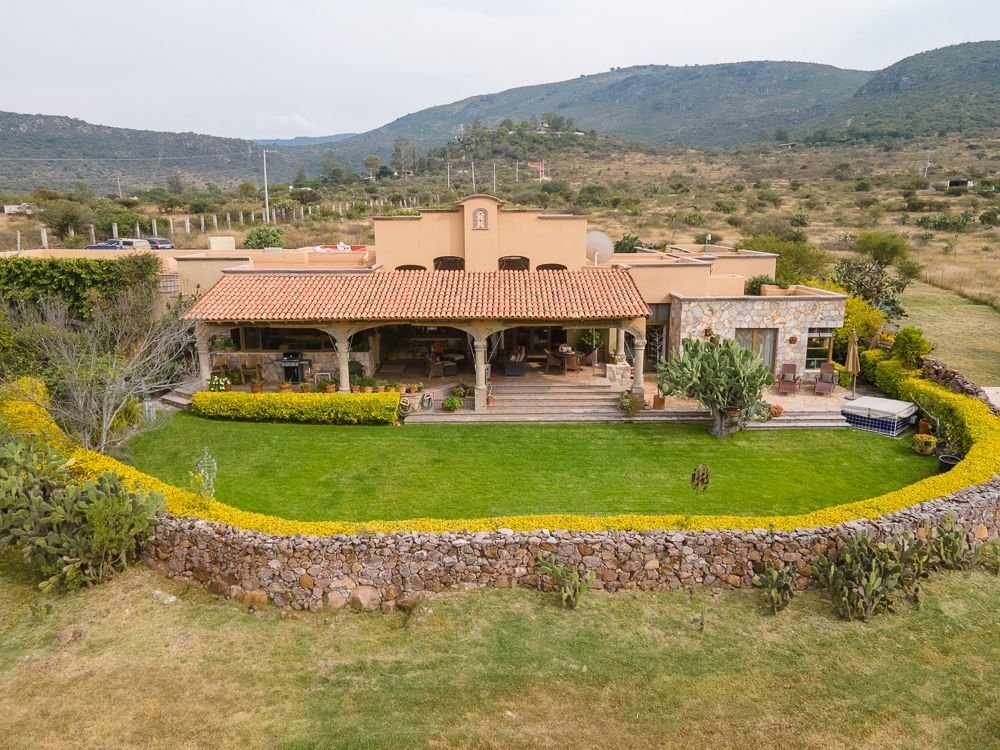
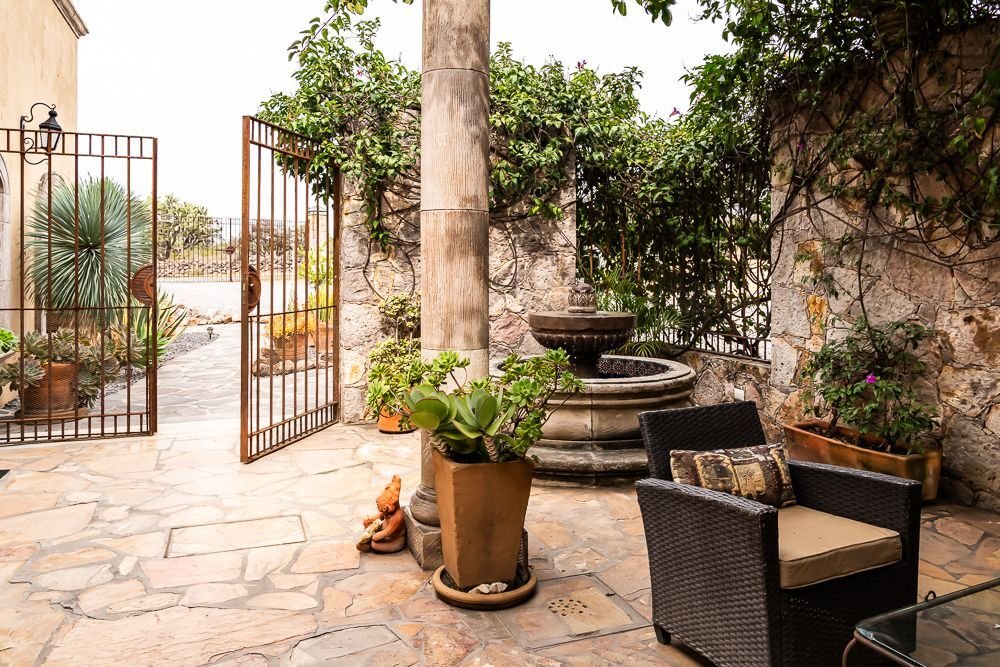
Quinta Serena del Sol is a Spanish Colonial country estate set on approximately five acres in Las Cabras, with established gardens and broad views across the Presa Allende to the mountains. Originally designed by architect Luis Camarena, the residence is organized around two distinct outdoor spaces. A sheltered courtyard looks inward to a fountain and a tulip tree, while a covered terrace looks out over the water.
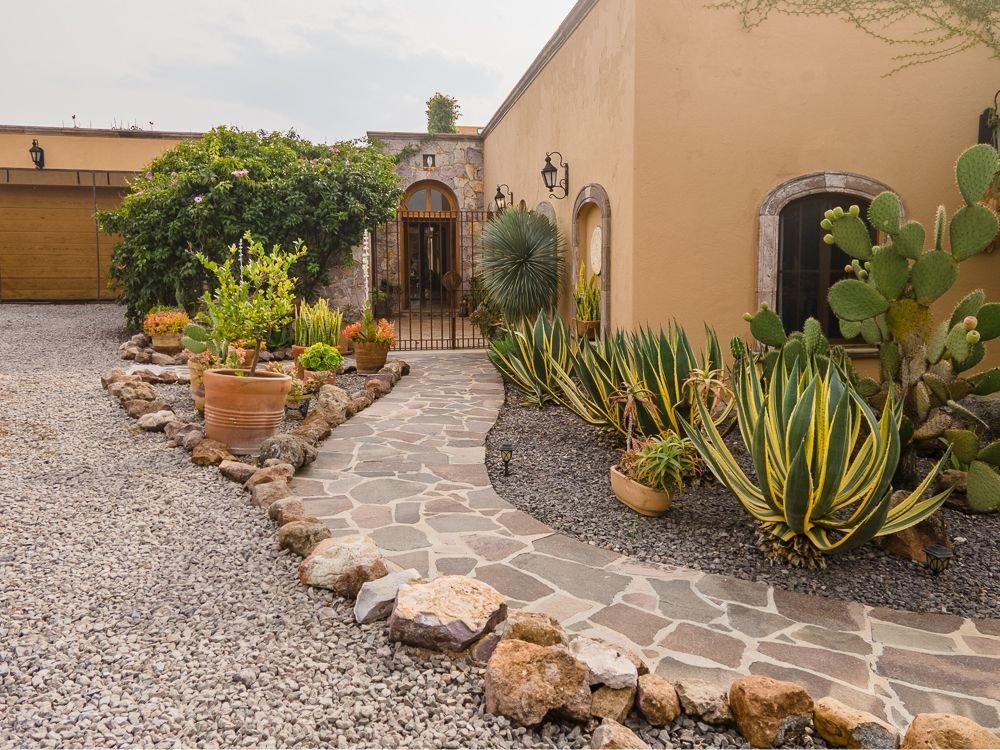
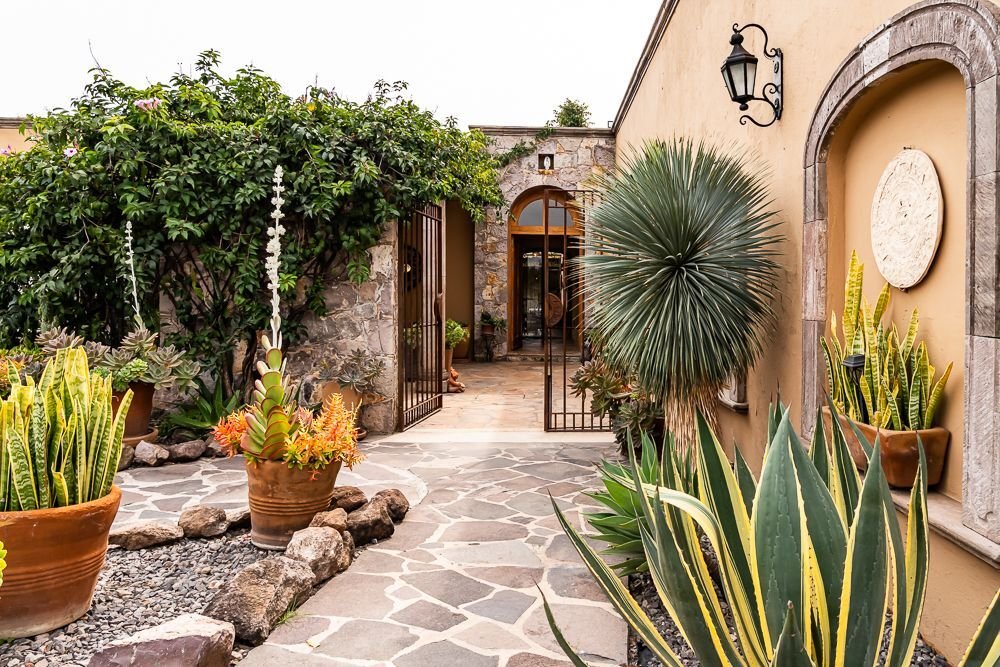
A gated drive passes through a sculptural cactus garden, and a vine-covered pergola leads to the entrance. Inside, the living and dining room rises two stories beneath a vaulted, beamed ceiling, with a carved cantera fireplace at its center. Three pairs of hand-forged iron doors open the room to the courtyard and the lake-facing terrace, where a second fireplace warms the outdoor dining area.
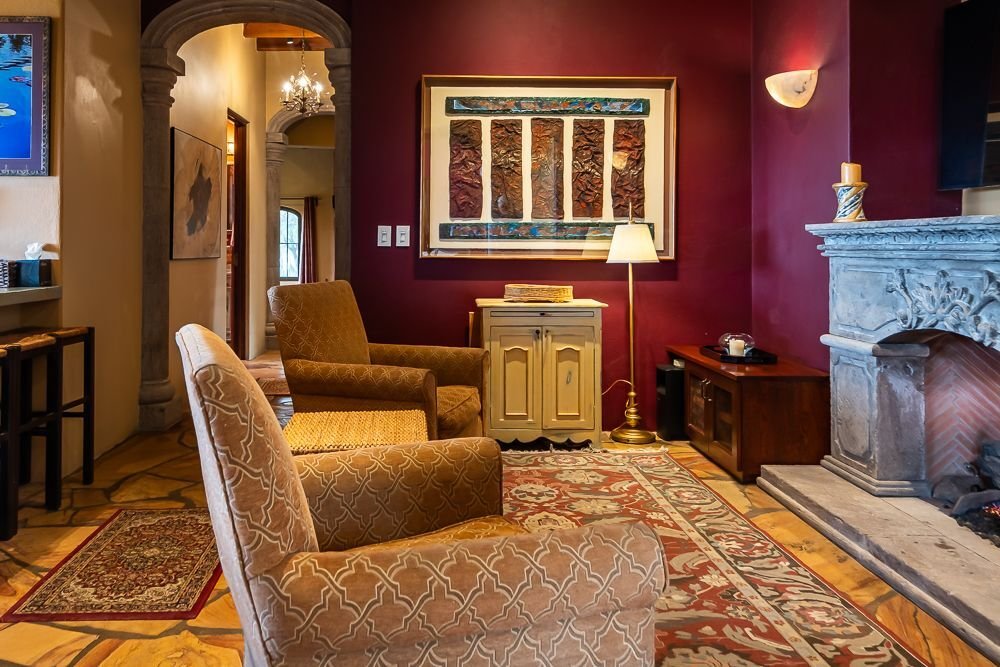
The kitchen has custom wood cabinetry, a granite island with seating, a gas cooktop, double ovens and a walk-in pantry. The adjoining breakfast nook looks out over the lake, and a sitting room with a fireplace and an adjoining sauna offers a more intimate place to spend the morning.
The residence has four bedrooms and four full baths. The primary suite opens to the garden and outdoor jacuzzi and includes a cantera fireplace, a walk-in closet and a bath with a soaking tub, separate shower and dual vanities. A second bedroom has its own fireplace, lake views and direct garden access. A third suite has a private entrance and an outdoor sitting area. The fourth bedroom, currently used as an office, sits beside a full bath.
A separate entrance also serves the wing that houses the media room, massage room and an additional flexible space. With high beamed ceilings, a gas fireplace and views of the lake, the media room gives this part of the house a gathering space of its own. There are seven fireplaces across the residence.
Stone walls frame lawns, shaped hedges and gardens planted with orange, peach, lime and fig trees. The main residence occupies approximately 2.5 acres, and the estate includes two adjoining parcels of approximately 1.25 acres each, both with lake and mountain views and their own water and electrical hookups. The property is served by a community well, two cisterns with a combined capacity of 12,500 liters, CFE electricity and solar panels. La Comer and City Market are approximately a 10-minute drive away.
Quinta Serena del Sol is a Spanish Colonial country estate set on approximately five acres in Las Cabras, with established gardens and broad views across the Presa Allende to the mountains. Originally designed by architect Luis Camarena, the residence is organized around two distinct outdoor spaces. A sheltered courtyard looks inward to a fountain and a tulip tree, while a covered terrace looks out over the water.
A gated drive passes through a sculptural cactus garden, and a vine-covered pergola leads to the entrance. Inside, the living and dining room rises two stories beneath a vaulted, beamed ceiling, with a carved cantera fireplace at its center. Three pairs of hand-forged iron doors open the room to the courtyard and the lake-facing terrace, where a second fireplace warms the outdoor dining area.
The kitchen has custom wood cabinetry, a granite island with seating, a gas cooktop, double ovens and a walk-in pantry. The adjoining breakfast nook looks out over the lake, and a sitting room with a fireplace and an adjoining sauna offers a more intimate place to spend the morning.
The residence has four bedrooms and four full baths. The primary suite opens to the garden and outdoor jacuzzi and includes a cantera fireplace, a walk-in closet and a bath with a soaking tub, separate shower and dual vanities. A second bedroom has its own fireplace, lake views and direct garden access. A third suite has a private entrance and an outdoor sitting area. The fourth bedroom, currently used as an office, sits beside a full bath.
A separate entrance also serves the wing that houses the media room, massage room and an additional flexible space. With high beamed ceilings, a gas fireplace and views of the lake, the media room gives this part of the house a gathering space of its own. There are seven fireplaces across the residence.
Stone walls frame lawns, shaped hedges and gardens planted with orange, peach, lime and fig trees. The main residence occupies approximately 2.5 acres, and the estate includes two adjoining parcels of approximately 1.25 acres each, both with lake and mountain views and their own water and electrical hookups. The property is served by a community well, two cisterns with a combined capacity of 12,500 liters, CFE electricity and solar panels. La Comer and City Market are approximately a 10-minute drive away.
-
Tipo di proprietà
Casa
-
Prezzo/piede²
$281
Caratteristiche
Caratteristiche
Lot
Interni
- Soffitto alto
- Ufficio
- Camino
- Isola della cucina
- Piano cottura a gas
- Idromassaggio
- Bar
- Sauna
- Controsoffitti in pietra
- Cabina armadio
Outdoor
Esplora la zona
Del Sol #2, Guanajuato, Don Juan Xido De Abajo, Messico
Visualizza su Google Maps
Prezzo per sqft
Basso
Alto

Iscritto da 1 mese
Hai chiesto informazioni su questa proprietà
L'agente La contatterà al più presto
Pubblicato da
2
Annunci
2026
Iscritto
Prenota una visita con Tiffany Paige
Scegli una data e indica se preferisci un tour virtuale o di persona con l’agente.
Data preferita
Tipo di tour

Ultimo aggiornamento
Ieri
Prima pubblicazione
Novembre 18
Riferimento annuncio
ls-12173
Proprietà simili nelle vicinanze
Nuovi annunci a Don Juan Xido De Abajo



Esplora più immobili in vendita
Don Juan Xido De Abajo, Messico ricerche popolari
- Proprietà immobiliari con Camino a Don Juan Xido De Abajo, Messico
- Proprietà immobiliari con Giardino a Don Juan Xido De Abajo, Messico
- Proprietà immobiliari con Terrazza a Don Juan Xido De Abajo, Messico
- Proprietà immobiliari con Bar a Don Juan Xido De Abajo, Messico
- Proprietà immobiliari Vista sull'acqua a Don Juan Xido De Abajo, Messico
- Proprietà immobiliari Vista panoramica / Scenica a Don Juan Xido De Abajo, Messico
- Proprietà immobiliari Vista sulle montagne a Don Juan Xido De Abajo, Messico
- Proprietà immobiliari con Ufficio a Don Juan Xido De Abajo, Messico
- Proprietà immobiliari con Piscina a Don Juan Xido De Abajo, Messico
- Proprietà immobiliari con Balcone a Don Juan Xido De Abajo, Messico
- Proprietà immobiliari con Sauna a Don Juan Xido De Abajo, Messico
- Proprietà immobiliari con Idromassaggio a Don Juan Xido De Abajo, Messico
- Proprietà immobiliari Vista sul lago a Don Juan Xido De Abajo, Messico
- Proprietà immobiliari Equestre a Don Juan Xido De Abajo, Messico
Guide e storie correlate
La fiducia dei migliori broker del mondo
Gli agenti dietro le proprietà più straordinarie del mondo pubblicano su JamesEdition.
- Annunci di Sotheby's, Christie's, BARNES ed Engel & Völkers
- Ogni annuncio è verificato prima della pubblicazione
- Si metta in contatto diretto con agenti verificati
Continuando, accetta i nostri Termini e la nostra Informativa sulla privacy.