$3,199,000
Unifamiliare Indipendente San Jose
- 4 Camere
- 3 Bagni
- 2,294 Sqft
- 9,479 Sqft lot
- Aggiornato: Ieri
- MLS#ML82066334
Informazioni sulla proprietà
La descrizione è stata tradotta automaticamente.
La descrizione viene visualizzata nella lingua originale.
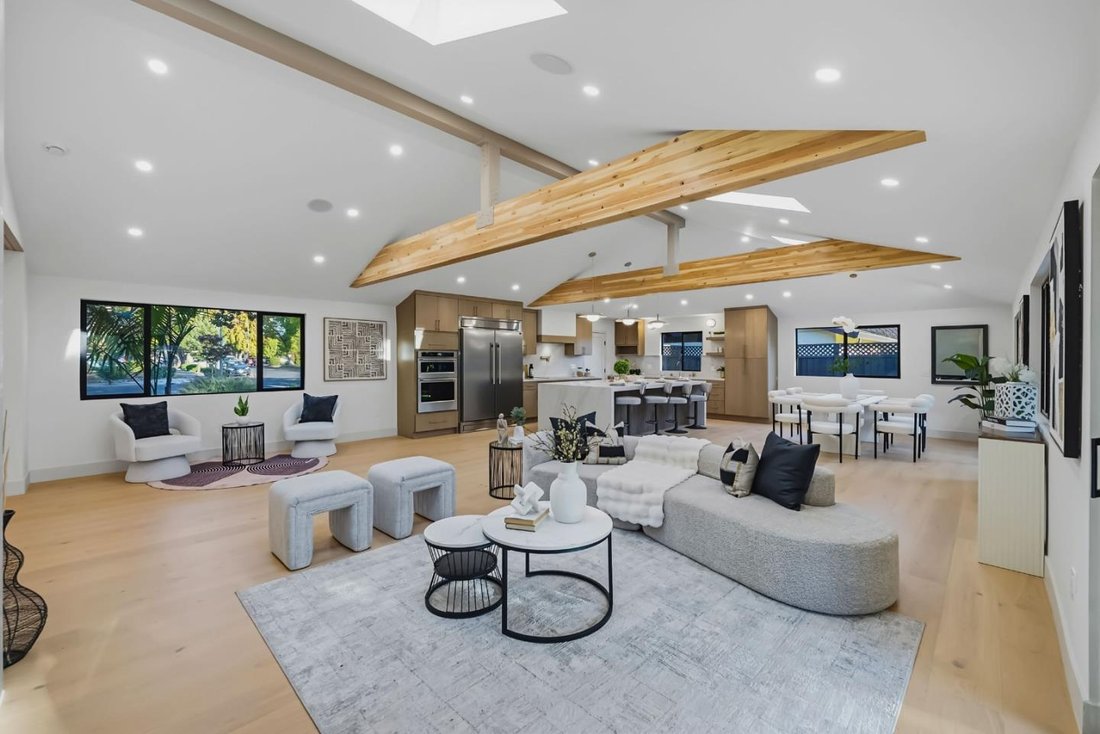
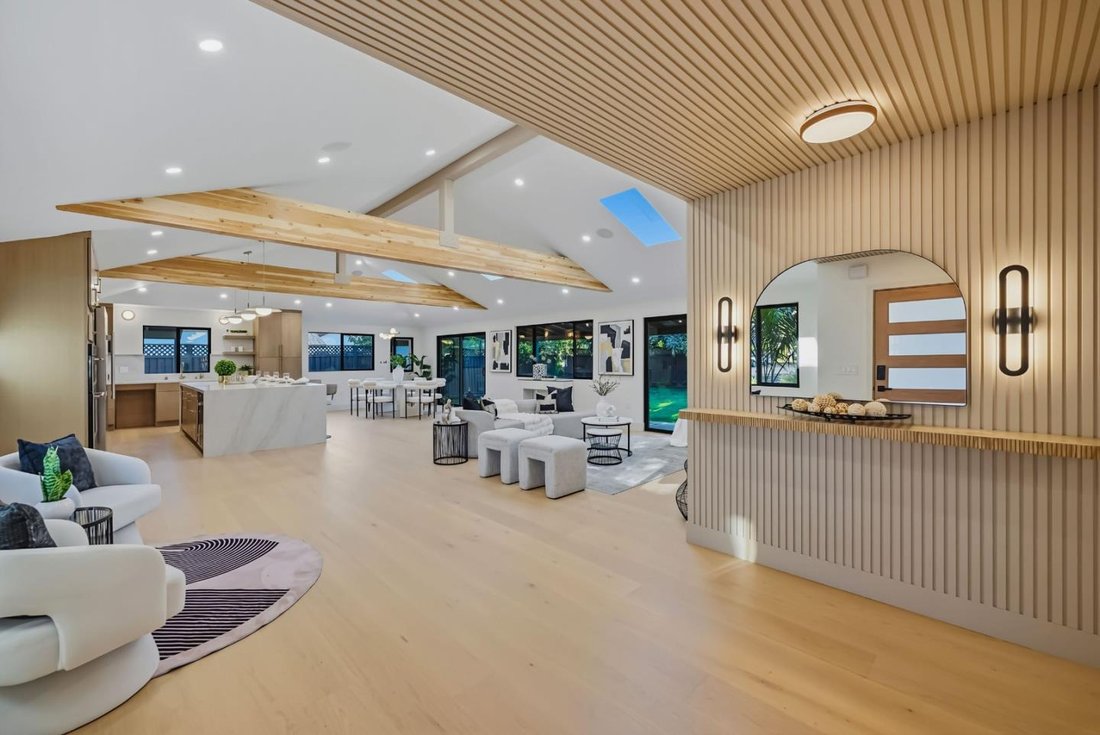
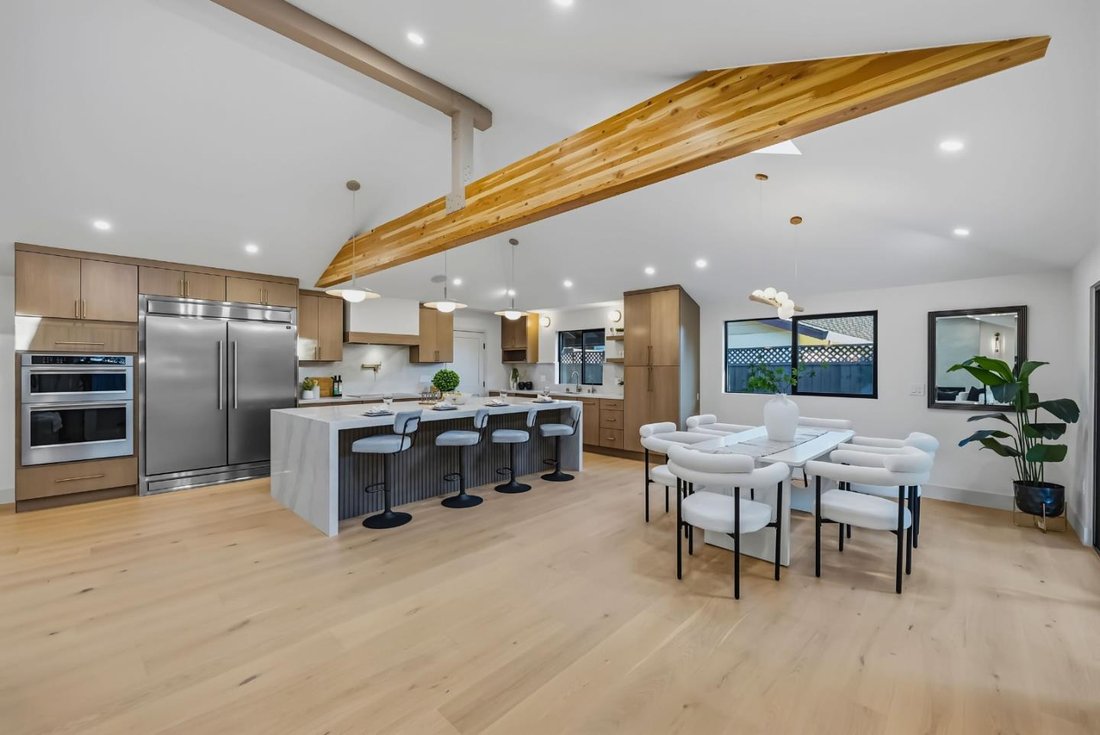
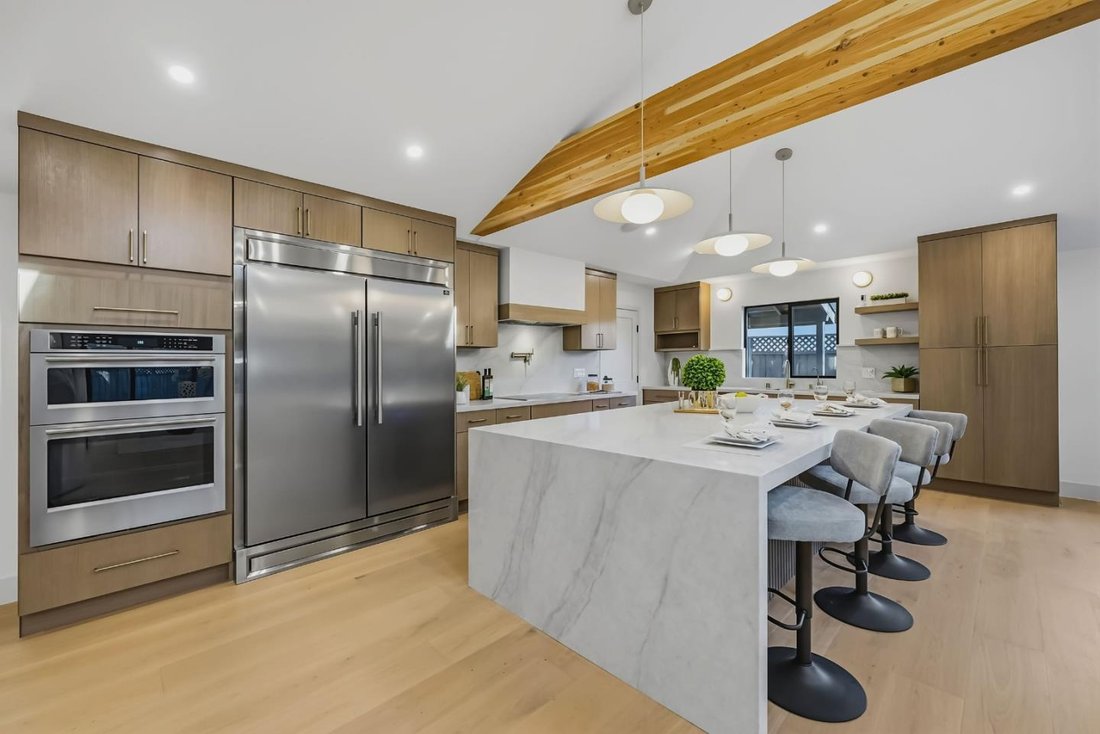
Stunningly reimagined and substantially expanded Willow Glen residence offering approximately 2,294 sq. ft. of beautifully finished living space. The permitted addition creates a luxurious primary suite and extend the great room, complemented by vaulted ceilings, exposed wood beams, skylights, and a welcoming great room with electric fireplace. The designer kitchen features high quality cabinetry,
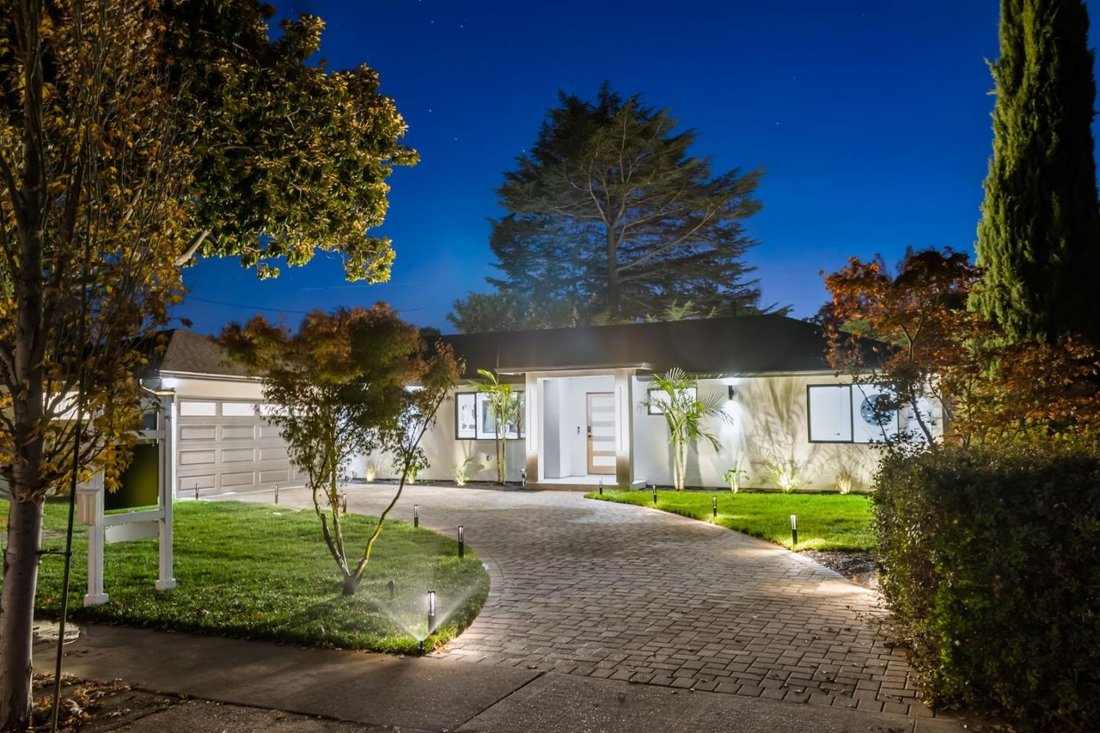
Stunningly reimagined and substantially expanded Willow Glen residence offering approximately 2,294 sq. ft. of beautifully finished living space. The permitted addition creates a luxurious primary suite and extend the great room, complemented by vaulted ceilings, exposed wood beams, skylights, and a welcoming great room with electric fireplace. The designer kitchen features high quality cabinetry, waterfall-edge island, premium countertops, full-height backsplash, and high-end appliances. The spa-inspired primary bath offers dual vanities, soaking tub, and oversized walk-in shower, while two additional remodeled baths add comfort and functionality. Extensive upgrades include complete electrical rewire, new plumbing and sewer lines, HVAC, water heater, new roof, dual-pane windows and doors, recessed LED lighting, engineered hardwood floors, custom closets, fresh paint, new stucco, and epoxy-finished garage. Near shopping, dining, parks, and major Silicon Valley commute routes. Thoughtfully designed and extensively upgraded, this turnkey residence blends modern luxury, comfort, and timeless Willow Glen charm. A truly exceptional place to call home.
-
Tipo di proprietà
Casa
-
Anno di costruzione
1954
-
Prezzo/piede²
$1,394
Caratteristiche
Esplora la zona
2533 Richland Avenue, San Jose, CA 95125, California, Stati Uniti
Visualizza su Google Maps
Prezzo per sqft
Basso
Alto
Iscritto da 5 anni
Hai chiesto informazioni su questa proprietà
L'agente La contatterà al più presto
Pubblicato da
35
Annunci
2022
Iscritto
Prenota una visita con the agent
Scegli una data e indica se preferisci un tour virtuale o di persona con l’agente.
Data preferita
Tipo di tour

Los Gatos Estates
16780 A Lark Ave., Suite A, 95032, Los Gatos, United States
Visualizza profilo agenzia
Ultimo aggiornamento
Ieri
Prima pubblicazione
Novembre 12
Licenza agente
#01911743
Riferimento annuncio
2179756710393944
Stato dell'annuncio
Proprietà simili nelle vicinanze
Nuovi annunci a San Jose




Esplora più immobili in vendita
tipi di proprietà San Jose, CA, Stati Uniti
San Jose, CA, Stati Uniti ricerche popolari
- Proprietà immobiliari con Garage a San Jose, CA, Stati Uniti
- Proprietà immobiliari con Giardino a San Jose, CA, Stati Uniti
- Proprietà immobiliari Vista sulle montagne a San Jose, CA, Stati Uniti
- Proprietà immobiliari con Piscina a San Jose, CA, Stati Uniti
- Proprietà immobiliari Moderno a San Jose, CA, Stati Uniti
- Proprietà immobiliari Rinnovato a San Jose, CA, Stati Uniti
- Proprietà immobiliari Investimento immobiliare a San Jose, CA, Stati Uniti
- Proprietà immobiliari Duplex a San Jose, CA, Stati Uniti
- Proprietà immobiliari Vista panoramica / Scenica a San Jose, CA, Stati Uniti
- Proprietà immobiliari con Centro Fitness / Palestra a San Jose, CA, Stati Uniti
- Proprietà immobiliari con Campo da tennis a San Jose, CA, Stati Uniti
- Proprietà immobiliari Vista Città a San Jose, CA, Stati Uniti
- Proprietà immobiliari Vista sull'acqua a San Jose, CA, Stati Uniti
- Proprietà immobiliari Comunità recintata a San Jose, CA, Stati Uniti
- Proprietà immobiliari con Libreria a San Jose, CA, Stati Uniti
- Proprietà immobiliari con Ascensore a San Jose, CA, Stati Uniti
- Proprietà immobiliari con Sauna a San Jose, CA, Stati Uniti
- Proprietà immobiliari Vista Golf a San Jose, CA, Stati Uniti
- Proprietà immobiliari con Cantina a San Jose, CA, Stati Uniti
- Proprietà immobiliari con Bagno turco a San Jose, CA, Stati Uniti
- Proprietà immobiliari con Vigneto / Azienda vinicola a San Jose, CA, Stati Uniti
Guide e storie correlate
La fiducia dei migliori broker del mondo
Gli agenti dietro le proprietà più straordinarie del mondo pubblicano su JamesEdition.
- Annunci di Sotheby's, Christie's, BARNES ed Engel & Völkers
- Ogni annuncio è verificato prima della pubblicazione
- Si metta in contatto diretto con agenti verificati
Continuando, accetta i nostri Termini e la nostra Informativa sulla privacy.
Brokerages we
partnered with
partnered with