

$4,000,000
Unifamiliare Indipendente San Jose
- 4 Camere
- 3 Bagni
- 3,474 Sqft
- 19,999 Sqft lot
- Aggiornato: Ottobre 10
- MLS#ML82063057
Informazioni sulla proprietà
La descrizione è stata tradotta automaticamente.
La descrizione viene visualizzata nella lingua originale.
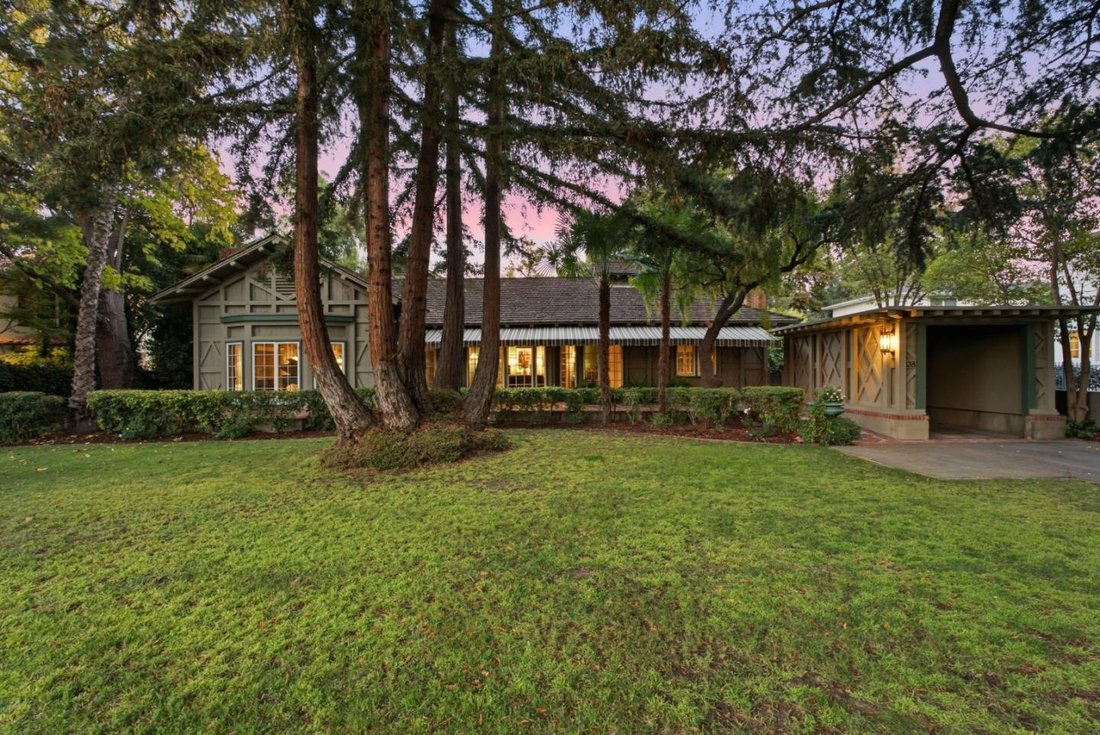
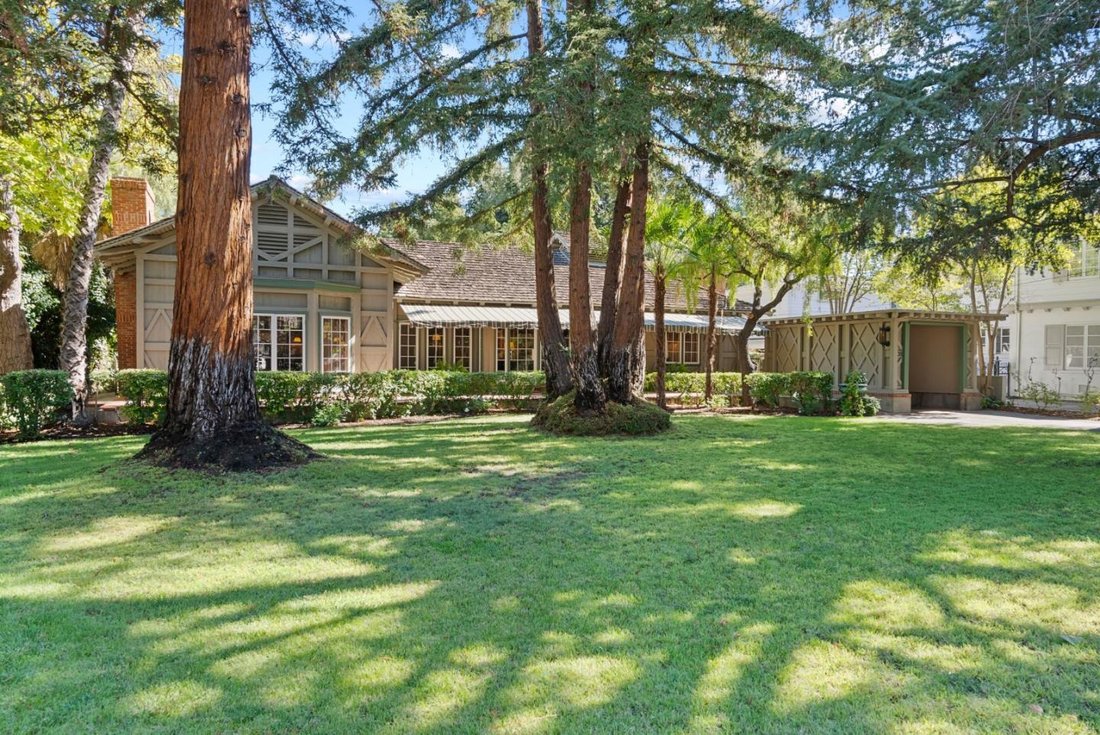
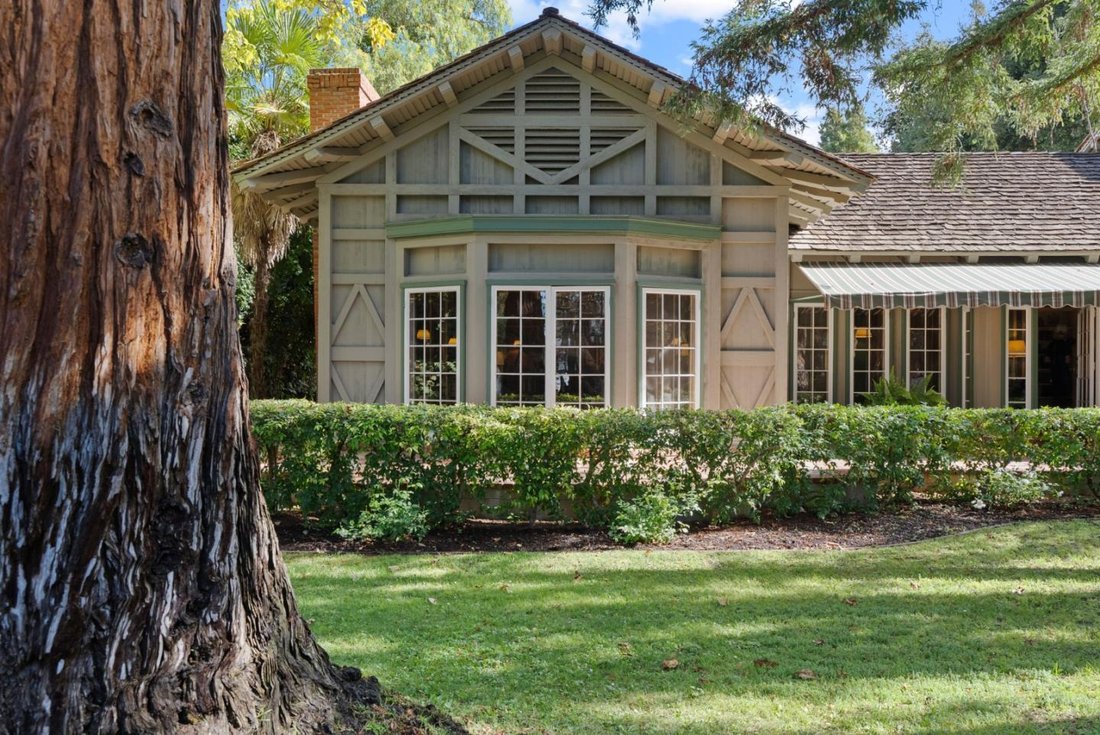
Designed in 1926 by renowned architect behind the Court of the Ages, de Young Museum & Stanford’s Lou Henry Hoover House, this Rose Garden residence is a singular, romantic estate and an architectural tour de force. Old-growth redwood timbers stand proud of the walls in posts, lintels and diamond cross-bracing, forming an architectural exoskeleton. Inside, pine-clad walls, ceilings and motifs
Designed in 1926 by renowned architect behind the Court of the Ages, de Young Museum & Stanford’s Lou Henry Hoover House, this Rose Garden residence is a singular, romantic estate and an architectural tour de force. Old-growth redwood timbers stand proud of the walls in posts, lintels and diamond cross-bracing, forming an architectural exoskeleton. Inside, pine-clad walls, ceilings and motifs continue that language. French doors recur like a refrain, opening to light, air and garden views. Nearly 3,500 SF on a 20,000 SF parcel offers scale rare in the Rose Garden. At its heart, a 40’ x 20’ great living and dining room rises beneath 12-foot ceilings, anchored by a substantial fireplace & French doors on 3 sides. Service bells, mechanical call box, skeleton keys, butler’s pantry and hidden spiral staircase reward closer inspection. In 1969, a prominent local architect and his wife became only its second owners, raising four children here. The house reveals itself slowly; the longer you look, the more its geometry, craftsmanship and layers of history come into focus. Nearly 100 years later, 838 Morse feels authored: original, atmospheric and alive with architectural imagination. Not frozen in time. Not asking for reinvention. Ready for its next great love affair.
-
Tipo di proprietà
Casa
-
Anno di costruzione
1926
-
Prezzo/piede²
$1,151
Caratteristiche
Esplora la zona
838 Morse Street, San Jose, CA 95126, California, Stati Uniti
Visualizza su Google Maps
Prezzo per sqft
Basso
Alto
Iscritto da 3 anni
Hai chiesto informazioni su questa proprietà
L'agente La contatterà al più presto
Pubblicato da
1
Annunci
2023
Iscritto
Prenota una visita con Andy Sweat
Scegli una data e indica se preferisci un tour virtuale o di persona con l’agente.
Data preferita
Tipo di tour

Los Gatos Estates
16780 A Lark Ave., Suite A, 95032, Los Gatos, United States
Visualizza profilo agenzia
Ultimo aggiornamento
Ottobre 10
Prima pubblicazione
Settembre 30
Licenza agente
#01974462
Riferimento annuncio
2164654652598818
Stato dell'annuncio
Pending (do not show)
Proprietà simili nelle vicinanze
Nuovi annunci a San Jose


Esplora più immobili in vendita
tipi di proprietà San Jose, CA, Stati Uniti
San Jose, CA, Stati Uniti ricerche popolari
- Proprietà immobiliari con Garage a San Jose, CA, Stati Uniti
- Proprietà immobiliari con Giardino a San Jose, CA, Stati Uniti
- Proprietà immobiliari Vista sulle montagne a San Jose, CA, Stati Uniti
- Proprietà immobiliari con Piscina a San Jose, CA, Stati Uniti
- Proprietà immobiliari Moderno a San Jose, CA, Stati Uniti
- Proprietà immobiliari Rinnovato a San Jose, CA, Stati Uniti
- Proprietà immobiliari Investimento immobiliare a San Jose, CA, Stati Uniti
- Proprietà immobiliari con Centro Fitness / Palestra a San Jose, CA, Stati Uniti
- Proprietà immobiliari Vista panoramica / Scenica a San Jose, CA, Stati Uniti
- Proprietà immobiliari Duplex a San Jose, CA, Stati Uniti
- Proprietà immobiliari con Campo da tennis a San Jose, CA, Stati Uniti
- Proprietà immobiliari Vista Città a San Jose, CA, Stati Uniti
- Proprietà immobiliari Comunità recintata a San Jose, CA, Stati Uniti
- Proprietà immobiliari Vista sull'acqua a San Jose, CA, Stati Uniti
- Proprietà immobiliari con Ascensore a San Jose, CA, Stati Uniti
- Proprietà immobiliari con Libreria a San Jose, CA, Stati Uniti
- Proprietà immobiliari con Sauna a San Jose, CA, Stati Uniti
- Proprietà immobiliari Vista Golf a San Jose, CA, Stati Uniti
- Proprietà immobiliari con Cantina a San Jose, CA, Stati Uniti
- Proprietà immobiliari con Bagno turco a San Jose, CA, Stati Uniti
- Proprietà immobiliari Residenza a San Jose, CA, Stati Uniti
- Proprietà immobiliari con Vigneto / Azienda vinicola a San Jose, CA, Stati Uniti
- Proprietà immobiliari con Cinema a San Jose, CA, Stati Uniti
Guide e storie correlate
La fiducia dei migliori broker del mondo
Gli agenti dietro le proprietà più straordinarie del mondo pubblicano su JamesEdition.
- Annunci di Sotheby's, Christie's, BARNES ed Engel & Völkers
- Ogni annuncio è verificato prima della pubblicazione
- Si metta in contatto diretto con agenti verificati
Continuando, accetta i nostri Termini e la nostra Informativa sulla privacy.
brokerages we
partnered with
partnered with