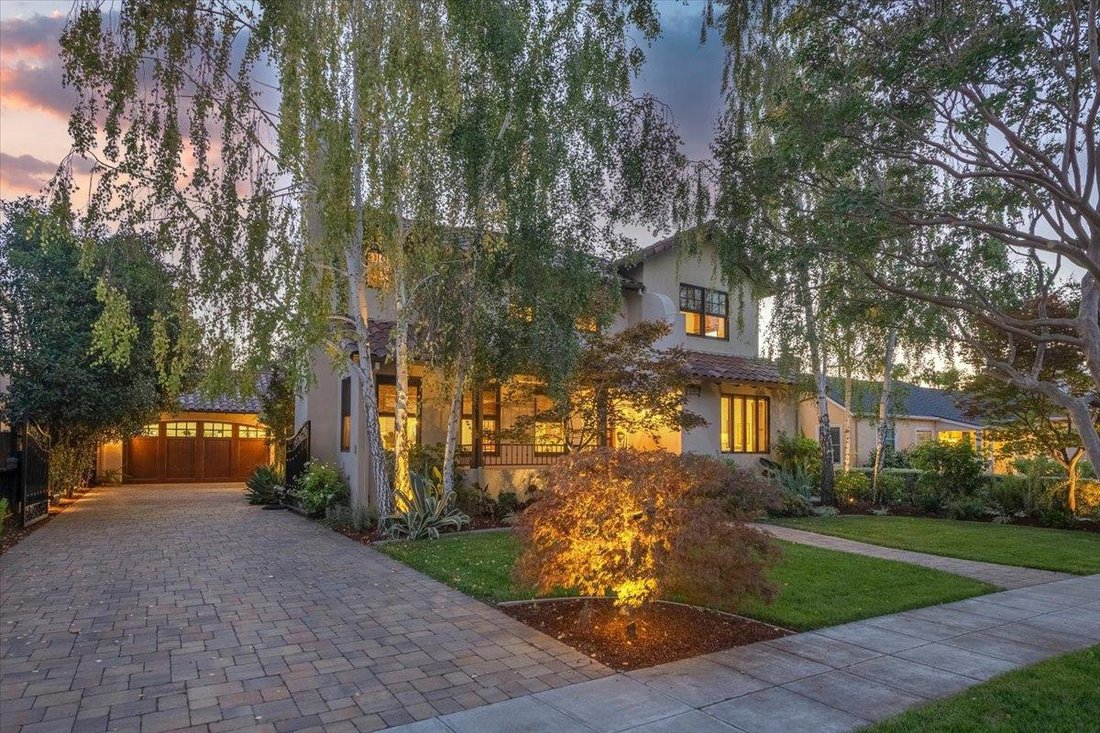
$3,995,000
4 Camere Da Letto Unifamiliare Indipendente
- 4 Camere
- 4 Bagni
- 3,526 Sqft
- Aggiornato: Oggi
- MLS#ML82058334
Informazioni sulla proprietà
La descrizione è stata tradotta automaticamente.
La descrizione viene visualizzata nella lingua originale.
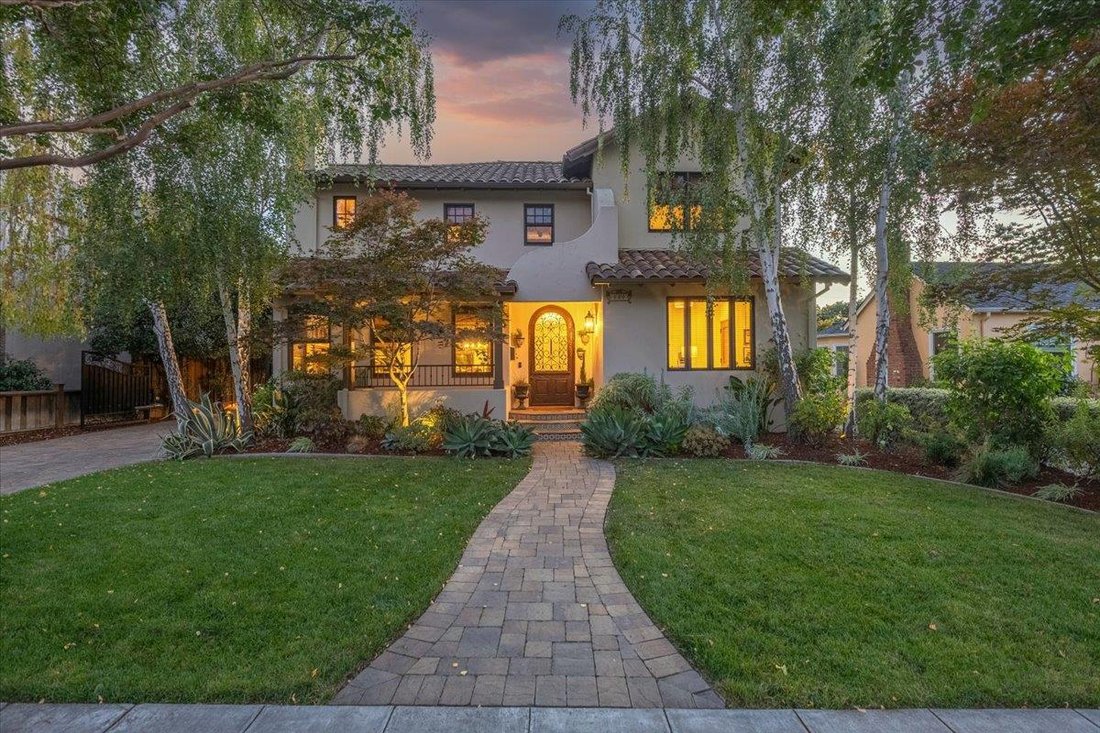
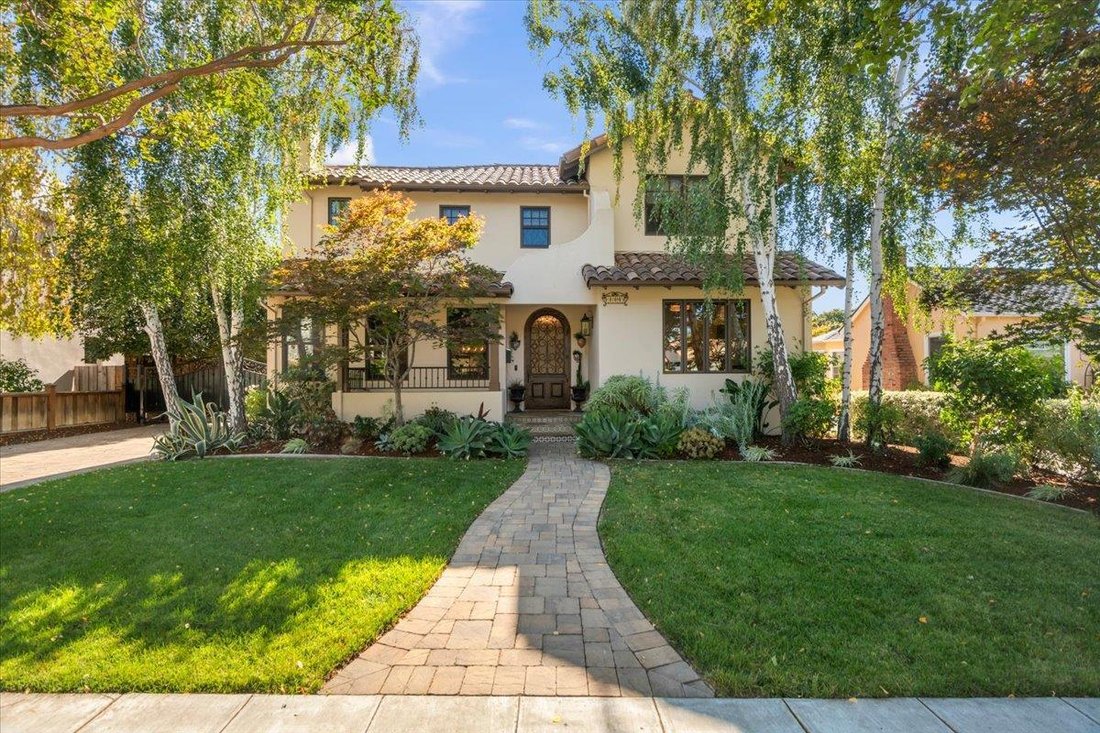
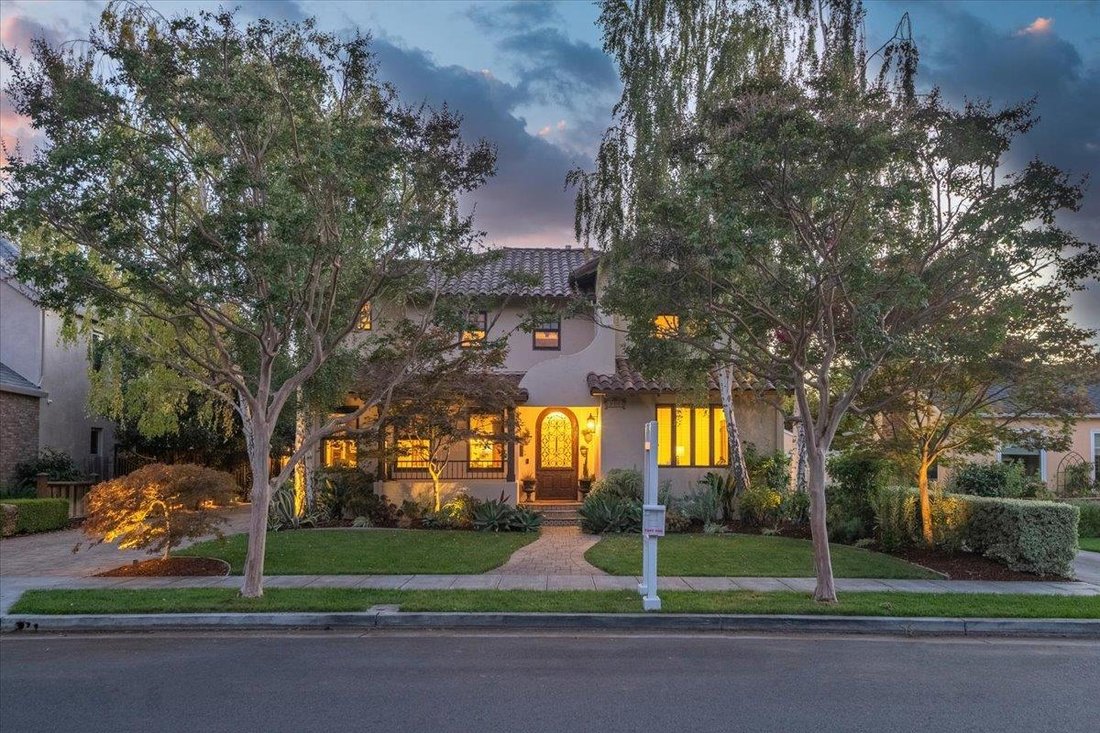
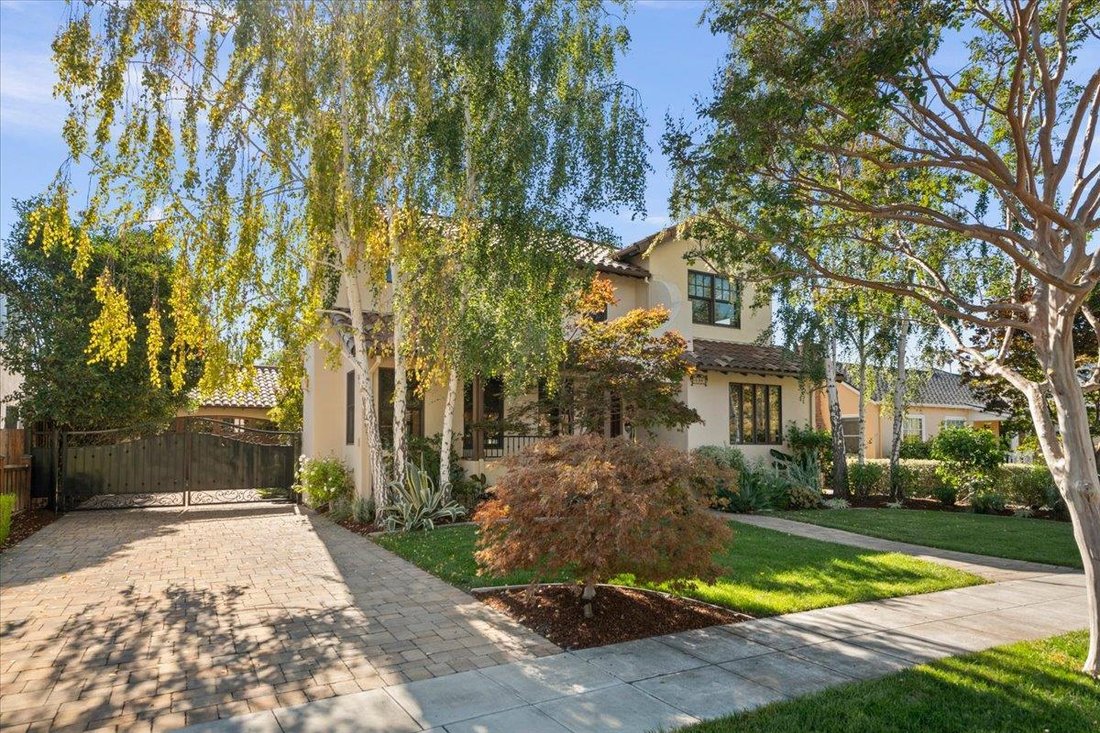
Welcome to downtown Willow Glen with block parties, summer BBQs, and Christmas Tree Lights. This Mediterranean home features classic Spanish Architecture, built Circa 2008 with high-quality materials & designer touches. Finished basement measures boasts Saltillo tile floor, a climate-controlled wine cellar holding 380 bottles, home theater system & bar area. A/V equipment along with a Cont
Welcome to downtown Willow Glen with block parties, summer BBQs, and Christmas Tree Lights. This Mediterranean home features classic Spanish Architecture, built Circa 2008 with high-quality materials & designer touches. Finished basement measures boasts Saltillo tile floor, a climate-controlled wine cellar holding 380 bottles, home theater system & bar area. A/V equipment along with a Control 4 automation system. A Formal living room includes a gas fireplace. Formal dining room includes a custom chandelier. Gourmet kitchen with Alder cabinetry, granite slab countertops, tumbled marble backsplash, island with sink, stainless steel appliances include gas range/oven & built-in refrigerator. Family room with a home theater system, gas fireplace featuring tile hearth design & built-in bar area. There’s custom Santa Barbara tile finishes throughout. The primary bedroom features a high ceiling, walk-in closet, & private balcony. The primary bath features an Oceania deep soaking tub, walk-in shower, and double vanity. All 2nd floor bedrooms feature en-suite baths. One bed/bath on the 1st level. The backyard is beautiful featuring a built-in BBQ ,wood-burning fireplace & hot tub. Oversized 2 car garage can house 3 automobiles. Electric driveway gate
-
Tipo di proprietà
Casa
-
Anno di costruzione
2008
-
Prezzo/piede²
$1,133
Caratteristiche
- Garage
- Camino
- Cabina armadio
- Idromassaggio
- Cantina
- Cucina esterna
- Seminterrato
- Pergola
- Balcone
Caratteristiche
Lot
- Vista sulle montagne
Interni
- Soffitto alto
- Camino
- Isola della cucina
- Piano cottura a gas
- Idromassaggio
- Bar
- Cantina
- Seminterrato
- Controsoffitti in pietra
- Cabina armadio
Outdoor
- Balcone
- Garage
- Cucina esterna
- Spazio di vita all'aperto
- Cancello
- Pergola
- Giardino
Esplora la zona
1197 Crescent Dr, San Jose, CA 95125, California, Stati Uniti
Visualizza su Google Maps
Prezzo per sqft
Basso
Alto
Iscritto da 6 anni
Hai chiesto informazioni su questa proprietà
L'agente La contatterà al più presto
Pubblicato da
1
Annunci
2021
Iscritto
Prenota una visita con Bill Lister
Scegli una data e indica se preferisci un tour virtuale o di persona con l’agente.
Data preferita
Tipo di tour

Coldwell Banker Realty - Los Gatos
410 N Santa Cruz Ave, 95030, Los Gatos, California, United States
Visualizza profilo agenzia
Ultimo aggiornamento
Oggi
Prima pubblicazione
Sep 9
Riferimento annuncio
3z4ff7
Proprietà simili nelle vicinanze
Nuovi annunci a San Jose









Esplora più immobili in vendita
tipi di proprietà San Jose, CA, Stati Uniti
San Jose, CA, Stati Uniti ricerche popolari
- Proprietà immobiliari con Garage a San Jose, CA, Stati Uniti
- Proprietà immobiliari con Giardino a San Jose, CA, Stati Uniti
- Proprietà immobiliari Vista sulle montagne a San Jose, CA, Stati Uniti
- Proprietà immobiliari con Piscina a San Jose, CA, Stati Uniti
- Proprietà immobiliari Moderno a San Jose, CA, Stati Uniti
- Proprietà immobiliari Rinnovato a San Jose, CA, Stati Uniti
- Proprietà immobiliari Investimento immobiliare a San Jose, CA, Stati Uniti
- Proprietà immobiliari con Centro Fitness / Palestra a San Jose, CA, Stati Uniti
- Proprietà immobiliari Duplex a San Jose, CA, Stati Uniti
- Proprietà immobiliari Vista panoramica / Scenica a San Jose, CA, Stati Uniti
- Proprietà immobiliari con Campo da tennis a San Jose, CA, Stati Uniti
- Proprietà immobiliari Comunità recintata a San Jose, CA, Stati Uniti
- Proprietà immobiliari Vista Città a San Jose, CA, Stati Uniti
- Proprietà immobiliari con Libreria a San Jose, CA, Stati Uniti
- Proprietà immobiliari con Ascensore a San Jose, CA, Stati Uniti
- Proprietà immobiliari Vista sull'acqua a San Jose, CA, Stati Uniti
- Proprietà immobiliari Vista Golf a San Jose, CA, Stati Uniti
- Proprietà immobiliari con Cantina a San Jose, CA, Stati Uniti
- Proprietà immobiliari con Sauna a San Jose, CA, Stati Uniti
- Proprietà immobiliari Residenza a San Jose, CA, Stati Uniti
- Proprietà immobiliari Vista sul fiume a San Jose, CA, Stati Uniti
- Proprietà immobiliari con Cinema a San Jose, CA, Stati Uniti
Guide e storie correlate
La fiducia dei migliori broker del mondo
Gli agenti dietro le proprietà più straordinarie del mondo pubblicano su JamesEdition.
- Annunci di Sotheby's, Christie's, BARNES ed Engel & Völkers
- Ogni annuncio è verificato prima della pubblicazione
- Si metta in contatto diretto con agenti verificati
Continuando, accetta i nostri Termini e la nostra Informativa sulla privacy.
brokerages we
partnered with
partnered with