$2,998,000
4 Camere Da Letto Unifamiliare Indipendente
- 4 Camere
- 3 Bagni
- 2,330 Sqft
- Aggiornato: Oggi
- MLS#ML82059056
Informazioni sulla proprietà
La descrizione è stata tradotta automaticamente.
La descrizione viene visualizzata nella lingua originale.
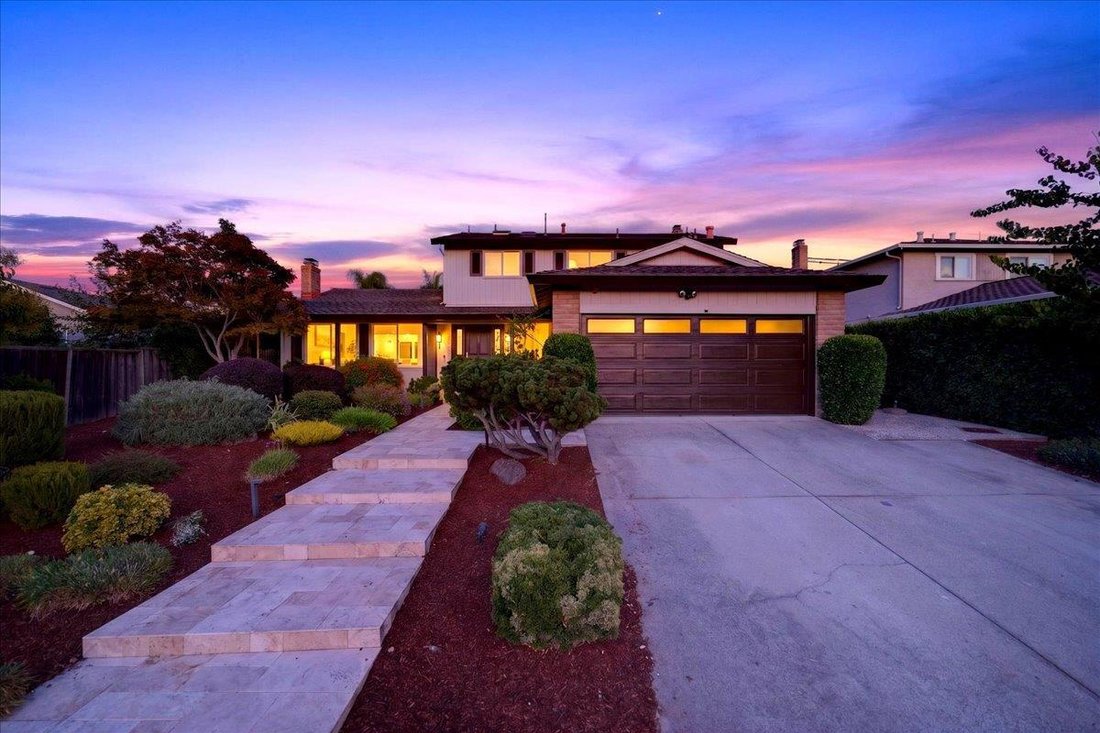
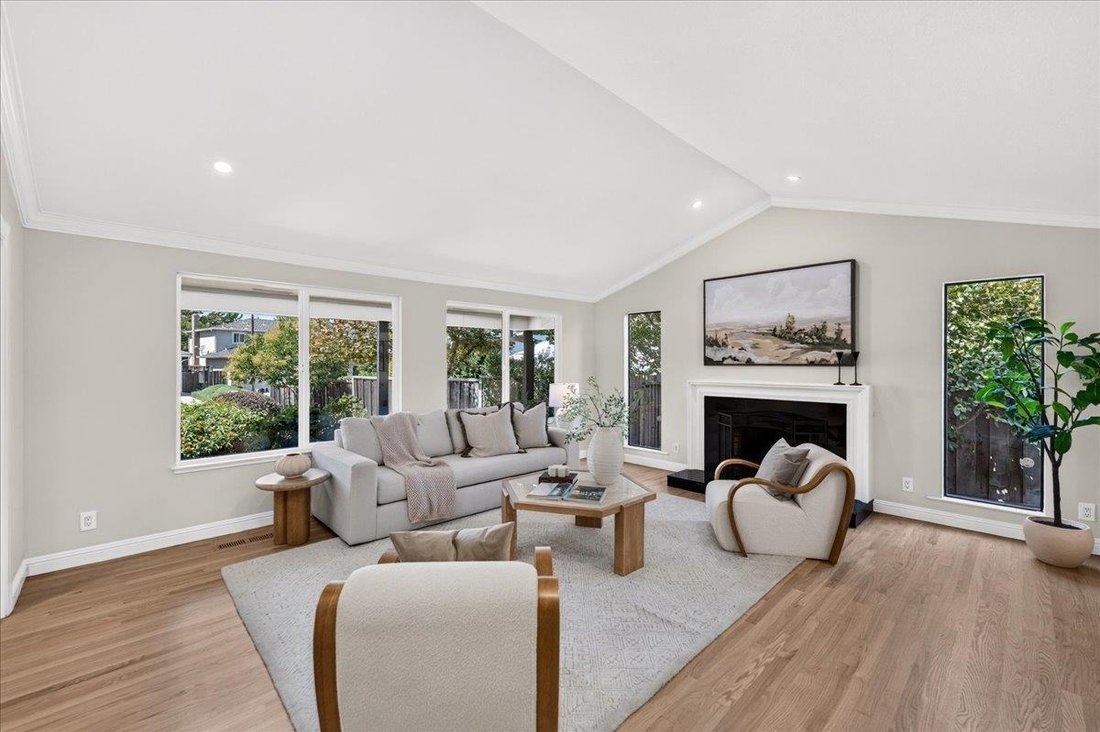
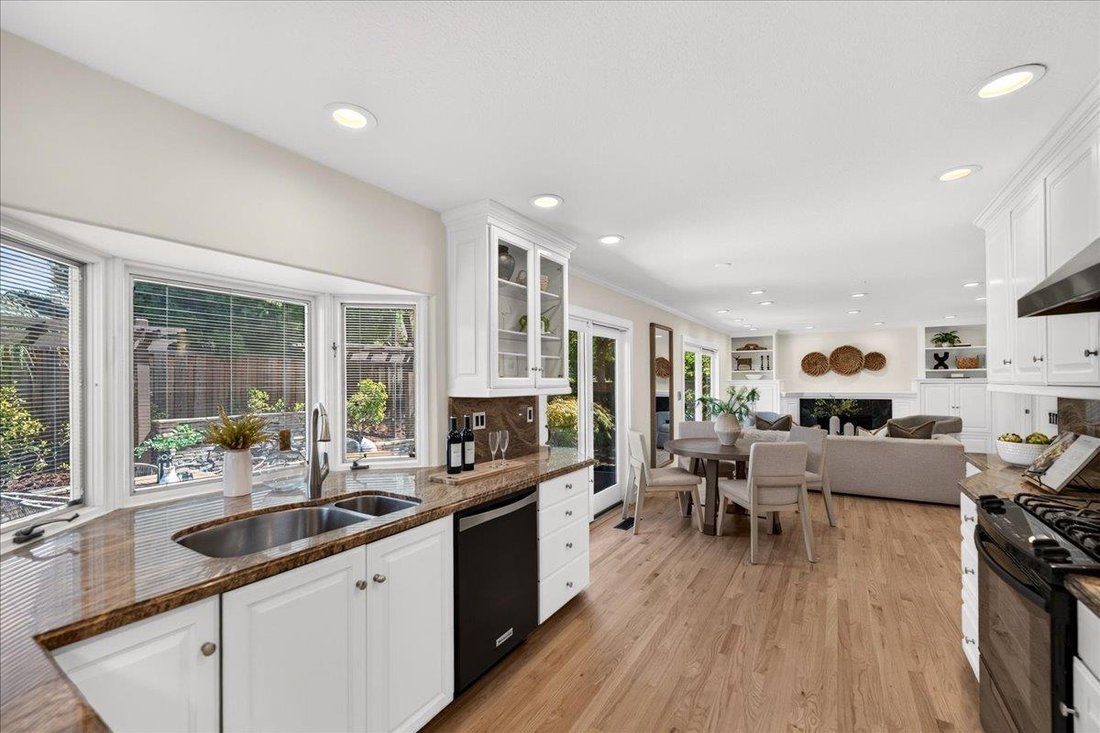
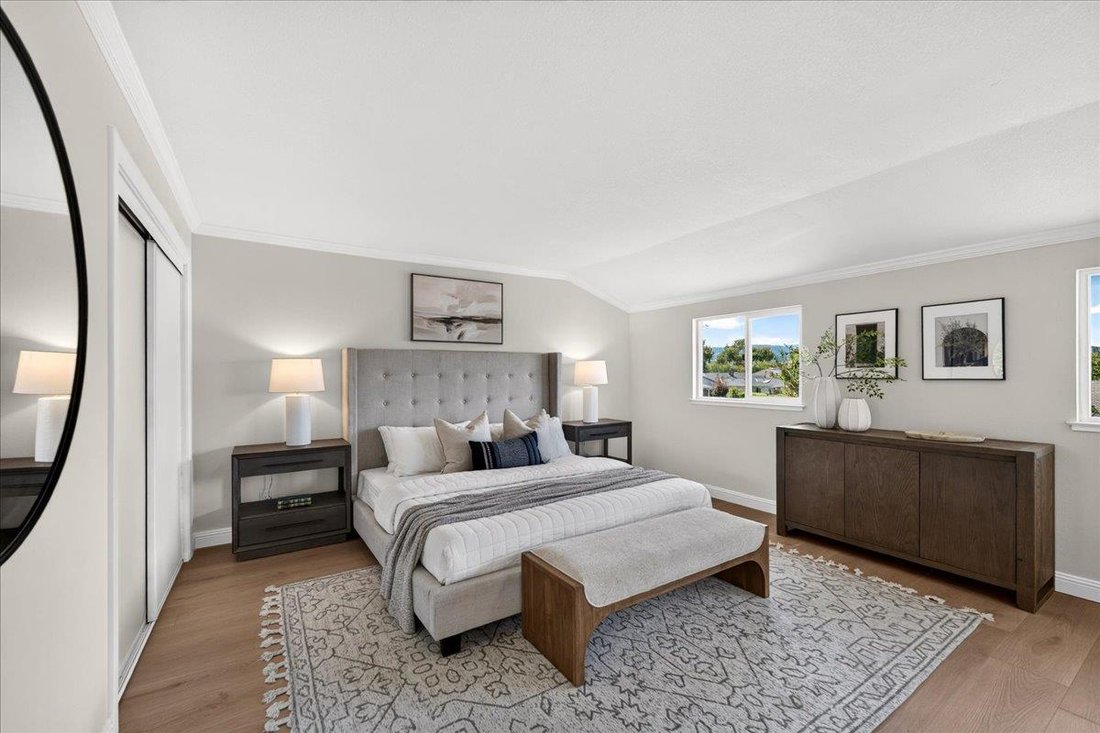
Set along a peaceful interior street in the highly sought-after Lynbrook neighborhood, 5482 Kaveny Drive offers 4 bedrooms, 3 full bathrooms, and approximately 2,330 sq. ft. of beautifully refined living space, just a short walk from top-rated Lynbrook High. A desirable downstairs bedroom and full bathroom provide flexibility for guests or extended family. The thoughtfully designed floor plan feat

Set along a peaceful interior street in the highly sought-after Lynbrook neighborhood, 5482 Kaveny Drive offers 4 bedrooms, 3 full bathrooms, and approximately 2,330 sq. ft. of beautifully refined living space, just a short walk from top-rated Lynbrook High. A desirable downstairs bedroom and full bathroom provide flexibility for guests or extended family. The thoughtfully designed floor plan features separate living, family, and dining rooms, complemented by gleaming refinished hardwood floors downstairs, fresh paint, and updated lighting. The open kitchen showcases stone countertops, custom cabinetry, and a paneled Sub-Zero refrigerator. Upstairs, new wide-plank flooring extends throughout three spacious bedrooms, including an oversized primary retreat with two closets and a generous en-suite bath featuring a double vanity and step-in shower. Thoughtfully designed grounds create a private outdoor escape, highlighted by elegant travertine hardscaping, drought-tolerant native landscaping, garden beds, a tranquil waterfall, and an inviting backyard patio. Solar panels add energy efficiency, while the exceptional location offers easy access to Lynbrook High, Miller Middle, Dilworth Elementary, nearby parks, Westgate shopping and dining, and major Silicon Valley commuter routes.
-
Tipo di proprietà
Casa
-
Anno di costruzione
1979
-
Prezzo/piede²
$1,286
Caratteristiche
- Garage
- Giardino
- Cucina aperta
- Pergola
- Terrazza
- Vista sulle montagne
- Spazio di vita all'aperto
- Aria condizionata
- Controsoffitti in pietra
Caratteristiche
Lot
- Vista sulle montagne
Interni
- Camino
- Aria condizionata
- Cucina aperta
- Controsoffitti in pietra
Outdoor
- Terrazza
- Garage
- Spazio di vita all'aperto
- Pergola
- Giardino
Esplora la zona
5482 Kaveny Dr, San Jose, CA 95129, California, Stati Uniti
Visualizza su Google Maps
Prezzo per sqft
Basso
Alto
Iscritto da 5 anni
Hai chiesto informazioni su questa proprietà
L'agente La contatterà al più presto
Pubblicato da
1
Annunci
2021
Iscritto
Prenota una visita con Andrew Meunier
Scegli una data e indica se preferisci un tour virtuale o di persona con l’agente.
Data preferita
Tipo di tour

Coldwell Banker Realty - Cupertino
19330 Stevens Creek Blvd, 95014, Cupertino, California, United States
Visualizza profilo agenzia
Ultimo aggiornamento
Oggi
Prima pubblicazione
Aug 27
Riferimento annuncio
k6pbst
Proprietà simili nelle vicinanze
Nuovi annunci a San Jose



Esplora più immobili in vendita
tipi di proprietà San Jose, CA, Stati Uniti
San Jose, CA, Stati Uniti ricerche popolari
- Proprietà immobiliari con Garage a San Jose, CA, Stati Uniti
- Proprietà immobiliari con Giardino a San Jose, CA, Stati Uniti
- Proprietà immobiliari Vista sulle montagne a San Jose, CA, Stati Uniti
- Proprietà immobiliari con Piscina a San Jose, CA, Stati Uniti
- Proprietà immobiliari Moderno a San Jose, CA, Stati Uniti
- Proprietà immobiliari Rinnovato a San Jose, CA, Stati Uniti
- Proprietà immobiliari Investimento immobiliare a San Jose, CA, Stati Uniti
- Proprietà immobiliari con Centro Fitness / Palestra a San Jose, CA, Stati Uniti
- Proprietà immobiliari Duplex a San Jose, CA, Stati Uniti
- Proprietà immobiliari Vista panoramica / Scenica a San Jose, CA, Stati Uniti
- Proprietà immobiliari Vista Città a San Jose, CA, Stati Uniti
- Proprietà immobiliari con Campo da tennis a San Jose, CA, Stati Uniti
- Proprietà immobiliari con Libreria a San Jose, CA, Stati Uniti
- Proprietà immobiliari Comunità recintata a San Jose, CA, Stati Uniti
- Proprietà immobiliari con Ascensore a San Jose, CA, Stati Uniti
- Proprietà immobiliari Vista sull'acqua a San Jose, CA, Stati Uniti
- Proprietà immobiliari Vista Golf a San Jose, CA, Stati Uniti
- Proprietà immobiliari con Cantina a San Jose, CA, Stati Uniti
- Proprietà immobiliari con Sauna a San Jose, CA, Stati Uniti
- Proprietà immobiliari Residenza a San Jose, CA, Stati Uniti
- Proprietà immobiliari Vista sul lago a San Jose, CA, Stati Uniti
- Proprietà immobiliari Vista sul fiume a San Jose, CA, Stati Uniti
Guide e storie correlate
La fiducia dei migliori broker del mondo
Gli agenti dietro le proprietà più straordinarie del mondo pubblicano su JamesEdition.
- Annunci di Sotheby's, Christie's, BARNES ed Engel & Völkers
- Ogni annuncio è verificato prima della pubblicazione
- Si metta in contatto diretto con agenti verificati
Continuando, accetta i nostri Termini e la nostra Informativa sulla privacy.
brokerages we
partnered with
partnered with