


$3,300,000
4 Camere Da Letto Unifamiliare Indipendente
- 4 Camere
- 3 Bagni
- 3,414 Sqft
- 8,159 Sqft lot
- Aggiornato: Settembre 19
- MLS#ML82056500
Informazioni sulla proprietà
La descrizione è stata tradotta automaticamente.
La descrizione viene visualizzata nella lingua originale.
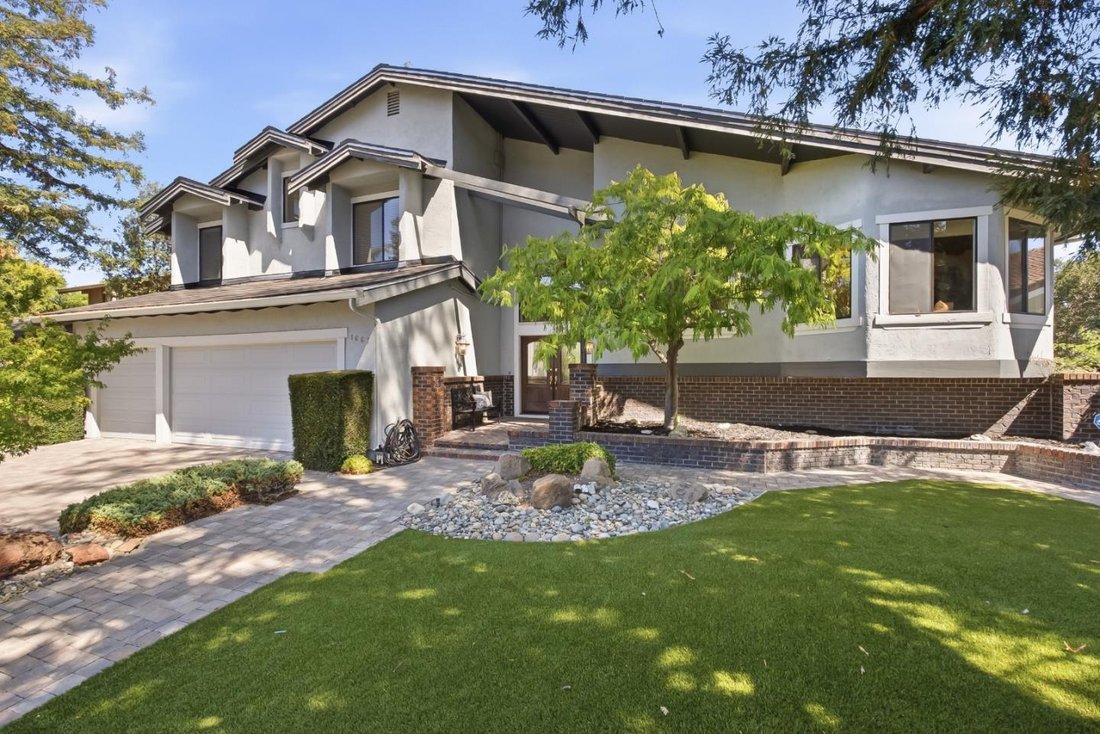
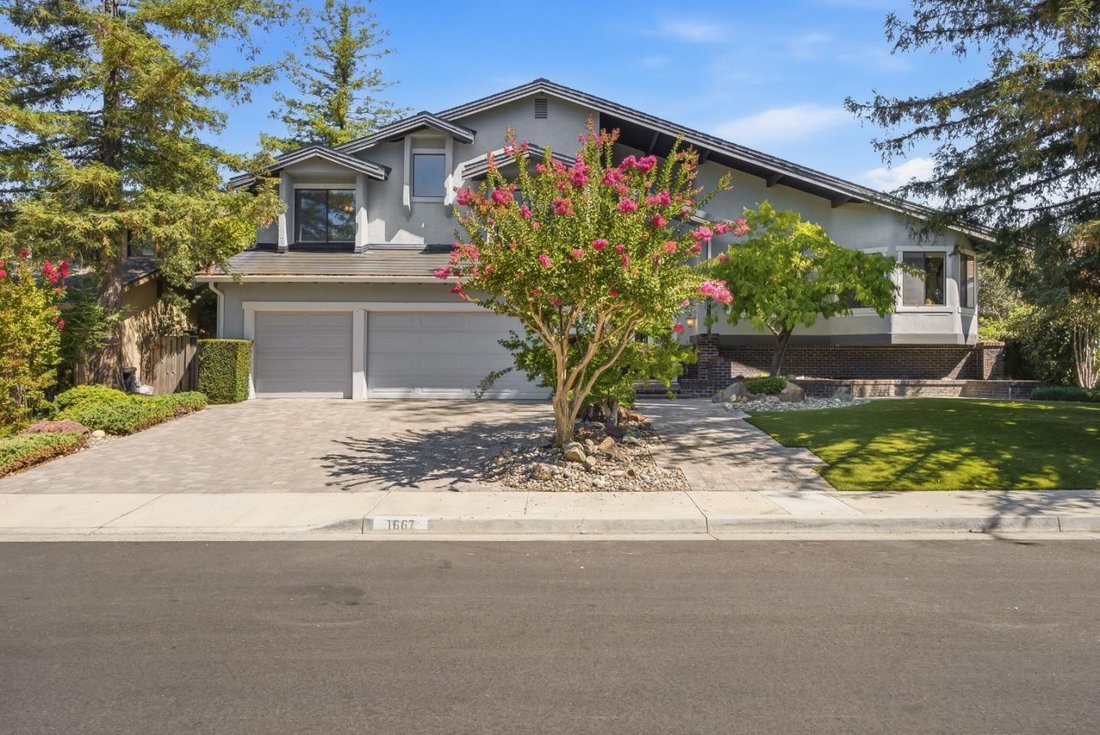
Nestled in a premium Cambrian location, this stunning custom multi-level home offers breathtaking city light and mountain views. This beautifully upgraded living space features four spacious bedrooms and three beautifully designed bathrooms. The thoughtfully designed floor plan is well suited for everyday living and entertaining. The epicurean kitchen with granite countertops features premium appl
Nestled in a premium Cambrian location, this stunning custom multi-level home offers breathtaking city light and mountain views. This beautifully upgraded living space features four spacious bedrooms and three beautifully designed bathrooms. The thoughtfully designed floor plan is well suited for everyday living and entertaining. The epicurean kitchen with granite countertops features premium appliances, gas stove, dual sinks and dining island, with a NEW window. A generous family room with custom cabinetry, cozy fireplace and a wet bar opens to patio seating. The formal dining area and a private library adorned with built-in bookshelves creates an elegant backdrop for sophisticated and casual dining. The spacious primary ensuite affords valley views. Vaulted ceiling and large greenhouse windows enhance the sense of openness and natural light throughout. Enjoy low-maintenance landscaping, a 3-car garage w/EV Charging, whole house Tesla solar roof and battery backup. Features: bonus room/ gym, elegant hardwood and tile flooring, on-demand water heater, updated lighting, new kitchen window, newer carpet and paint. With contemporary styling, modern amenities and a serene setting paired with scenic views, this home seamlessly blends luxury, functionality, and everyday comfort.
-
Tipo di proprietà
Casa
-
Anno di costruzione
1981
-
Prezzo/piede²
$966
Caratteristiche
Esplora la zona
1667 Glenrock Ct., San Jose, CA 95124, California, Stati Uniti
Visualizza su Google Maps
Prezzo per sqft
Basso
Alto
Iscritto da 6 anni
Hai chiesto informazioni su questa proprietà
L'agente La contatterà al più presto
Pubblicato da
25
Annunci
2021
Iscritto
Prenota una visita con the agent
Scegli una data e indica se preferisci un tour virtuale o di persona con l’agente.
Data preferita
Tipo di tour

Coldwell Banker Realty - Los Gatos
410 N Santa Cruz Ave, 95030, Los Gatos, California, United States
Visualizza profilo agenzia
Ultimo aggiornamento
Settembre 19
Prima pubblicazione
Aug 7
Riferimento annuncio
b2y4xq
Proprietà simili nelle vicinanze
Nuovi annunci a San Jose






Esplora più immobili in vendita
tipi di proprietà San Jose, CA, Stati Uniti
San Jose, CA, Stati Uniti ricerche popolari
- Proprietà immobiliari con Garage a San Jose, CA, Stati Uniti
- Proprietà immobiliari con Giardino a San Jose, CA, Stati Uniti
- Proprietà immobiliari Vista sulle montagne a San Jose, CA, Stati Uniti
- Proprietà immobiliari con Piscina a San Jose, CA, Stati Uniti
- Proprietà immobiliari Moderno a San Jose, CA, Stati Uniti
- Proprietà immobiliari Rinnovato a San Jose, CA, Stati Uniti
- Proprietà immobiliari Investimento immobiliare a San Jose, CA, Stati Uniti
- Proprietà immobiliari con Centro Fitness / Palestra a San Jose, CA, Stati Uniti
- Proprietà immobiliari Vista panoramica / Scenica a San Jose, CA, Stati Uniti
- Proprietà immobiliari Duplex a San Jose, CA, Stati Uniti
- Proprietà immobiliari con Campo da tennis a San Jose, CA, Stati Uniti
- Proprietà immobiliari Comunità recintata a San Jose, CA, Stati Uniti
- Proprietà immobiliari Vista Città a San Jose, CA, Stati Uniti
- Proprietà immobiliari con Libreria a San Jose, CA, Stati Uniti
- Proprietà immobiliari con Ascensore a San Jose, CA, Stati Uniti
- Proprietà immobiliari Vista sull'acqua a San Jose, CA, Stati Uniti
- Proprietà immobiliari con Sauna a San Jose, CA, Stati Uniti
- Proprietà immobiliari con Cantina a San Jose, CA, Stati Uniti
- Proprietà immobiliari Vista Golf a San Jose, CA, Stati Uniti
- Proprietà immobiliari con Cinema a San Jose, CA, Stati Uniti
- Proprietà immobiliari Vista sul fiume a San Jose, CA, Stati Uniti
- Proprietà immobiliari con Vigneto / Azienda vinicola a San Jose, CA, Stati Uniti
- Proprietà immobiliari con Bagno turco a San Jose, CA, Stati Uniti
- Proprietà immobiliari Residenza a San Jose, CA, Stati Uniti
Guide e storie correlate
La fiducia dei migliori broker del mondo
Gli agenti dietro le proprietà più straordinarie del mondo pubblicano su JamesEdition.
- Annunci di Sotheby's, Christie's, BARNES ed Engel & Völkers
- Ogni annuncio è verificato prima della pubblicazione
- Si metta in contatto diretto con agenti verificati
Continuando, accetta i nostri Termini e la nostra Informativa sulla privacy.
brokerages we
partnered with
partnered with