$2,500,000
3 Camere Da Letto Unifamiliare Indipendente
- 3 Camere
- 4 Bagni
- 2,152 Sqft
- Aggiornato: Agosto 12
-
1
Visualizzazioni degli ultimi 30 giorni
- MLS#ML82057368
Informazioni sulla proprietà
La descrizione è stata tradotta automaticamente.
La descrizione viene visualizzata nella lingua originale.
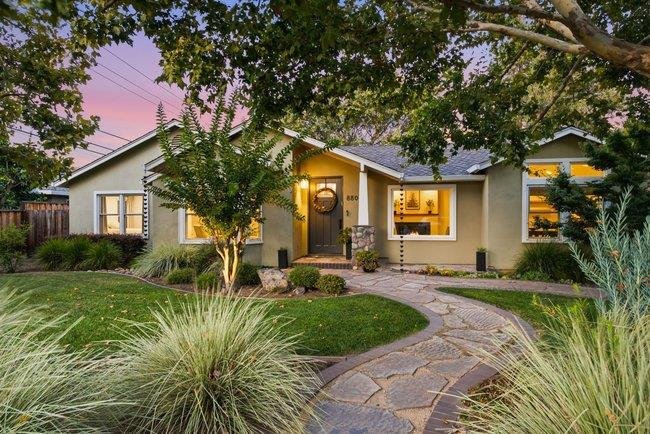
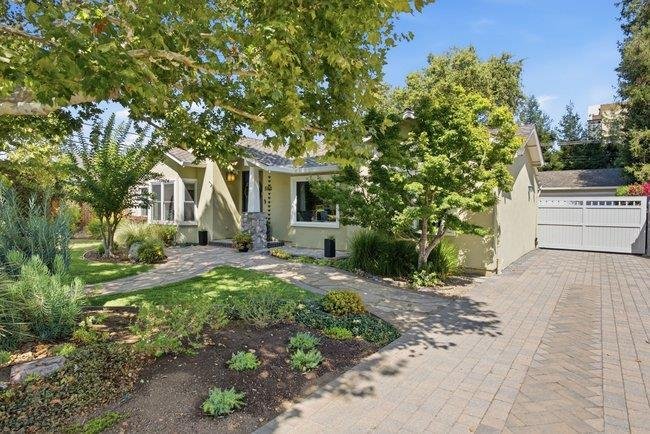
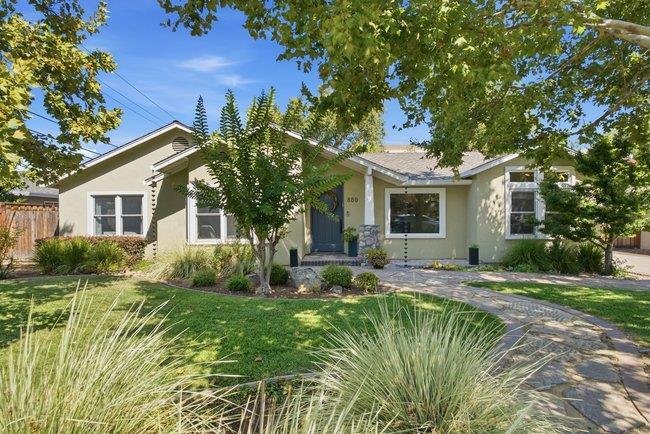
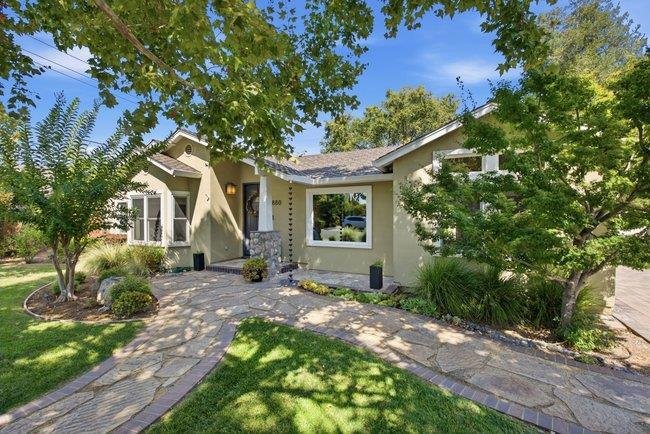
3BD/3BA, 2,152 SF on a 10,880 SF lot in Lynhaven. This expanded, updated home is a showcase of custom craftsmanship, rebuilt over the years by an owner who invested in doing it right. Over $100K was invested in custom cabinetry throughout, not just the kitchen, but the primary bath, secondary bathrooms, hallway & laundry too. In the kitchen, that cabinetry culminates in a furniture-quality isl
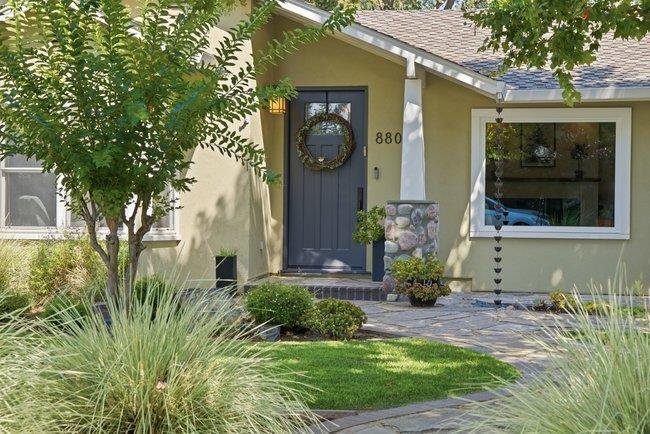
3BD/3BA, 2,152 SF on a 10,880 SF lot in Lynhaven. This expanded, updated home is a showcase of custom craftsmanship, rebuilt over the years by an owner who invested in doing it right. Over $100K was invested in custom cabinetry throughout, not just the kitchen, but the primary bath, secondary bathrooms, hallway & laundry too. In the kitchen, that cabinetry culminates in a furniture-quality island with a tile-carpet inlay, paired with a Viking 6-burner cooktop, GE Monogram ovens & a walk-in pantry. The primary suite offers vaulted ceilings, barn-door accents & backyard access; the spa-like bath includes a Geberit toilet, Hansgrohe fixtures, skylights, a standalone tub & curbless shower. The dining room has wood paneling, beamed ceilings & hardwood floors, while the sitting room offers a SimpleFire fireplace with a live-edge mantel. Two more baths feature Hansgrohe fixtures, one with a floating vanity & curbless shower. The detached 3-car garage (822SF) was built for a possible ADU & includes a permitted half bath. The backyard is a private, Tahoe-inspired retreat with redwoods, a running river-rock water feature, retractable-top trellis, rain chains, flagstone paths & paver driveway. Updates include newer HVAC, plumbing, sewer, tankless water heater, water softener & a 50-yr roof.
-
Tipo di proprietà
Casa
-
Anno di costruzione
1948
-
Prezzo/piede²
$1,161
Caratteristiche
- Garage
- Giardino
- Camino
- Pergola
- Cancello
- Lavanderia
- Spazio di vita all'aperto
- Piano cottura a gas
- Isola della cucina
Caratteristiche
Interni
- Soffitto alto
- Camino
- Aria condizionata
- Isola della cucina
- Piano cottura a gas
- Bar
- Lavanderia
- Controsoffitti in pietra
Outdoor
- Garage
- Spazio di vita all'aperto
- Cancello
- Pergola
- Giardino
Esplora la zona
880 Opal Dr, San Jose, CA 95117, California, Stati Uniti
Visualizza su Google Maps
Prezzo per sqft
Basso
Alto
Iscritto da 3 anni
Hai chiesto informazioni su questa proprietà
L'agente La contatterà al più presto
Pubblicato da
1
Annunci
2024
Iscritto
Prenota una visita con Bill Robertson
Scegli una data e indica se preferisci un tour virtuale o di persona con l’agente.
Data preferita
Tipo di tour

Coldwell Banker Realty - San Jose
1712 Meridian Ave, 95125, San Jose, California, United States
Visualizza profilo agenzia
Ultimo aggiornamento
Agosto 12
Prima pubblicazione
Aug 12
Riferimento annuncio
vjn3j5
Proprietà simili nelle vicinanze
Nuovi annunci a San Jose

Esplora più immobili in vendita
tipi di proprietà San Jose, CA, Stati Uniti
San Jose, CA, Stati Uniti ricerche popolari
- Proprietà immobiliari con Garage a San Jose, CA, Stati Uniti
- Proprietà immobiliari con Giardino a San Jose, CA, Stati Uniti
- Proprietà immobiliari Vista sulle montagne a San Jose, CA, Stati Uniti
- Proprietà immobiliari con Piscina a San Jose, CA, Stati Uniti
- Proprietà immobiliari Rinnovato a San Jose, CA, Stati Uniti
- Proprietà immobiliari Moderno a San Jose, CA, Stati Uniti
- Proprietà immobiliari Investimento immobiliare a San Jose, CA, Stati Uniti
- Proprietà immobiliari con Centro Fitness / Palestra a San Jose, CA, Stati Uniti
- Proprietà immobiliari Vista panoramica / Scenica a San Jose, CA, Stati Uniti
- Proprietà immobiliari Duplex a San Jose, CA, Stati Uniti
- Proprietà immobiliari Vista Città a San Jose, CA, Stati Uniti
- Proprietà immobiliari con Libreria a San Jose, CA, Stati Uniti
- Proprietà immobiliari Comunità recintata a San Jose, CA, Stati Uniti
- Proprietà immobiliari con Campo da tennis a San Jose, CA, Stati Uniti
- Proprietà immobiliari con Ascensore a San Jose, CA, Stati Uniti
- Proprietà immobiliari Vista sull'acqua a San Jose, CA, Stati Uniti
- Proprietà immobiliari con Sauna a San Jose, CA, Stati Uniti
- Proprietà immobiliari Residenza a San Jose, CA, Stati Uniti
- Proprietà immobiliari con Cantina a San Jose, CA, Stati Uniti
- Proprietà immobiliari Vista Golf a San Jose, CA, Stati Uniti
- Proprietà immobiliari con Vigneto / Azienda vinicola a San Jose, CA, Stati Uniti
- Proprietà immobiliari Vista sul fiume a San Jose, CA, Stati Uniti
- Proprietà immobiliari Vista sul lago a San Jose, CA, Stati Uniti
Guide e storie correlate
La fiducia dei migliori broker del mondo
Gli agenti dietro le proprietà più straordinarie del mondo pubblicano su JamesEdition.
- Annunci di Sotheby's, Christie's, BARNES ed Engel & Völkers
- Ogni annuncio è verificato prima della pubblicazione
- Si metta in contatto diretto con agenti verificati
Continuando, accetta i nostri Termini e la nostra Informativa sulla privacy.
brokerages we
partnered with
partnered with