Bella Casa Residenziale DI Tre Piani Con Seminterrato
- 4 Camere
- 5 Bagni
- 13,778 Sqft
- 8,073 Sqft lot
- 21
Informazioni sulla proprietà
Very modern concept, facade and some interior walls of reinforced concrete, double height ceilings with great ventilation and natural lighting. Tempered glass of exceptional measures, imported stainless steel windows and doors.
At the entrance of the house there is a bridge with water mirror and veil on granite. Double height entrance hall, guest checkroom, guest bathroom with Kohler faucets
Very modern concept, facade and some interior walls of reinforced concrete, double height ceilings with great ventilation and natural lighting. Tempered glass of exceptional measures, imported stainless steel windows and doors.
At the entrance of the house there is a bridge with water mirror and veil on granite. Double height entrance hall, guest checkroom, guest bathroom with Kohler faucets and wc, large double height reception, desk or office (both prepared for AA).
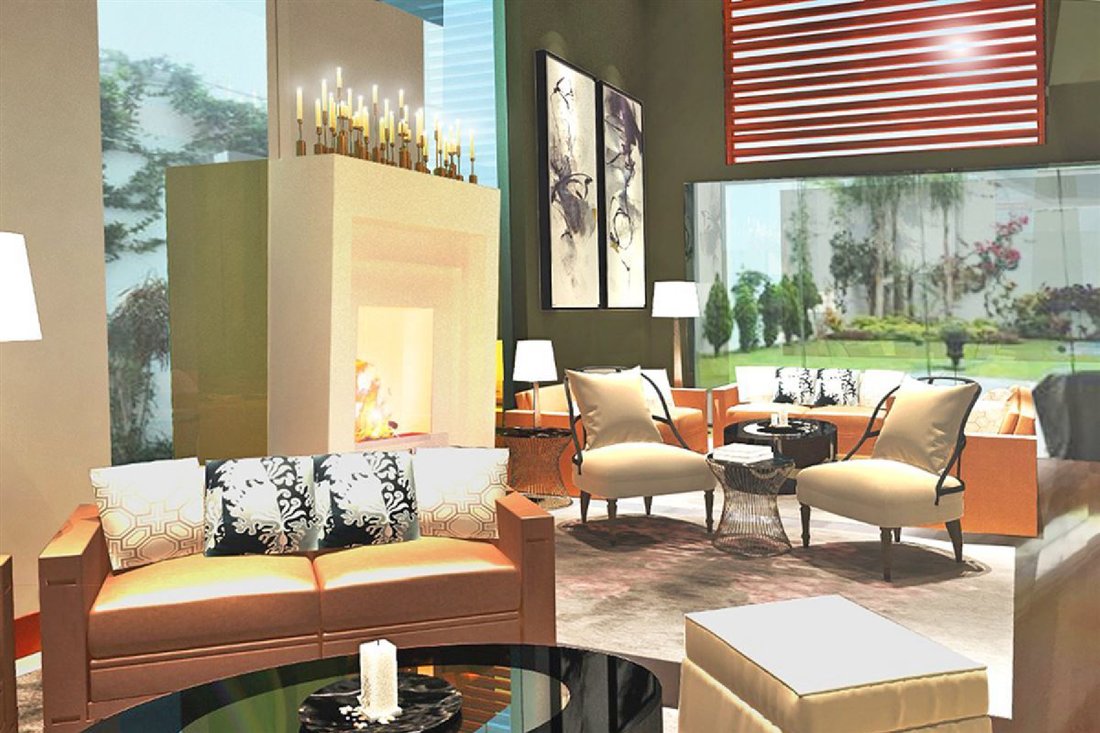
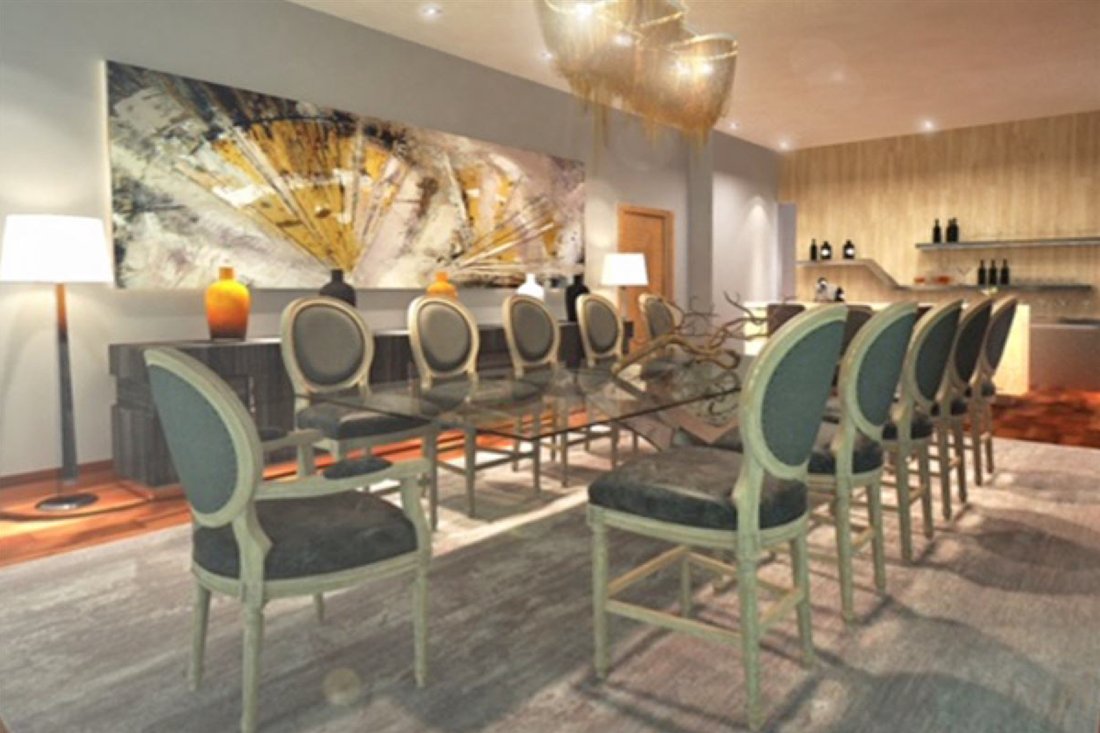
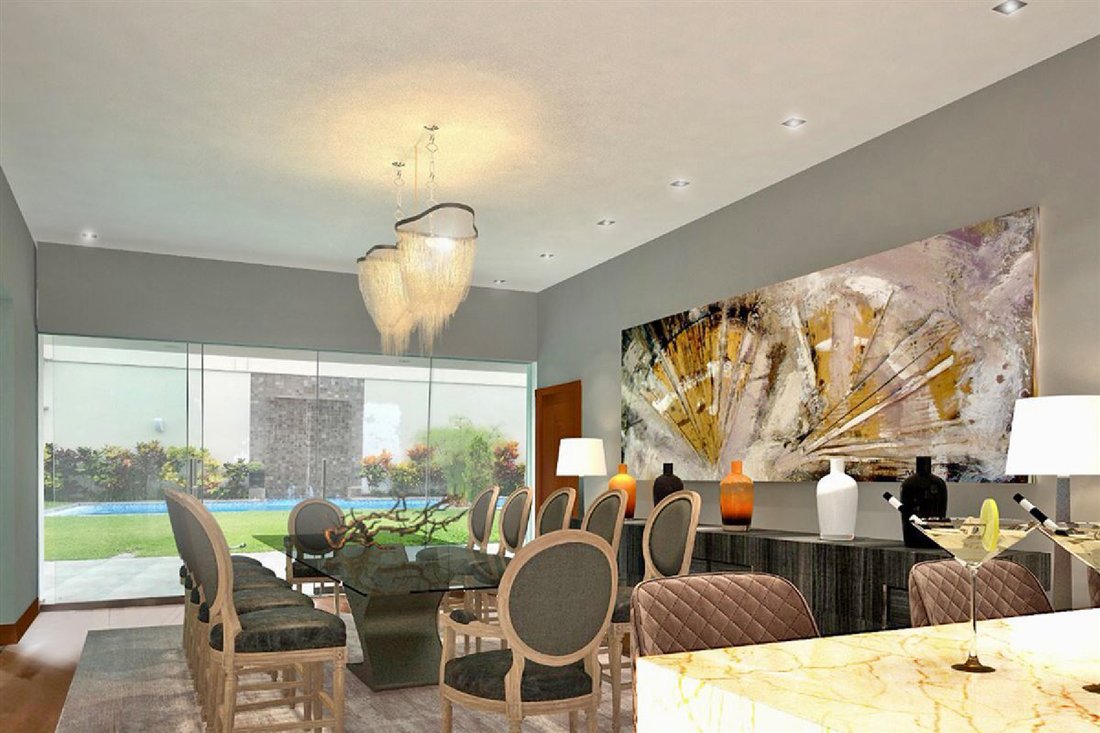
Spacious main living room, has high ceilings (6.3 mts. high), marble fireplace, high double glazing that allows an impressive natural lighting, large screens that connect to the gardens. Ambient music system, includes home automation for lighting via wifi and from the phone or tablet. Main dining room, located in front of the garden with access from the living room.
Modern kitchen with granite island and furnished Sink, very bright, access to garden and living room, prepared for internal elevator (food service to the third floor). Large dining room.
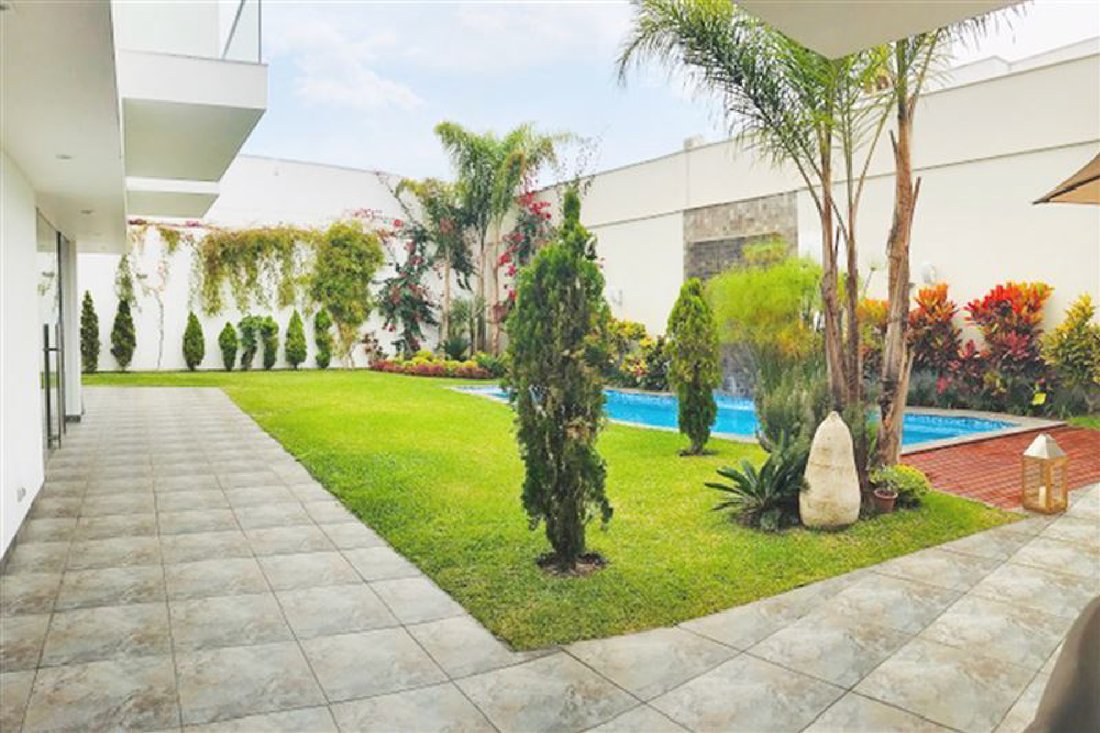
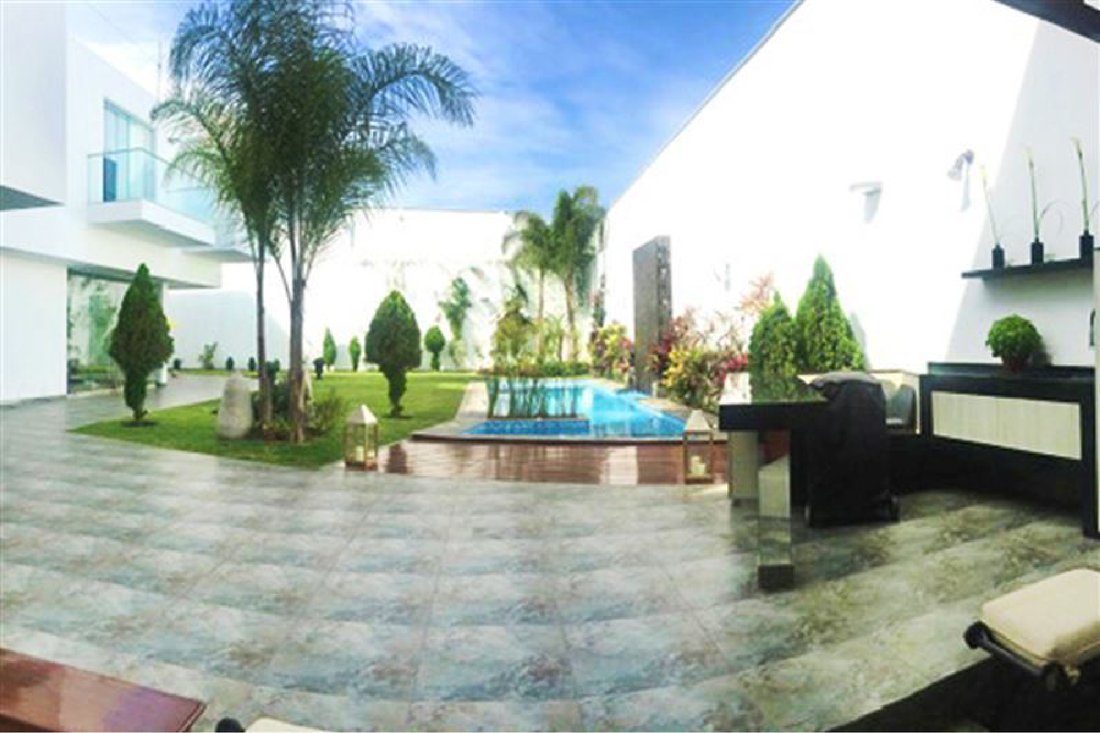
Family room, Laundry plastered with Spanish porcelain tile, 3 bedrooms and 3 spacious service bathrooms, 5 sq. mt. pantry, sunken outdoor living room for 12 or 14 people. Bar and grill. Swimming pool with imported equipment, recirculators, motors, filters, pumping equipment, five color LED lighting equipment, gas heater, water veil, prepared pool (waterproofed anti-humidity additives and geomembrane lined), pool bathroom with porcelain tile, faucets and Kohler brand toilet.
Garden and terraces of 300 mts2 interior, waterproofed and geomembrane on basement. Wooden floors Shihuahuaco tongue and groove, special finish, wood floors throughout the social area.
Four parking spaces (2 electric sliding gates for the double garages in cedar wood).
Three large bedrooms prepared for AA, huge living room, guest bathroom, hall with plate storage, two service bedrooms with closets with full service bathroom.
Master Suite with living room and powder room, mini bar (coffee-microwave) desk, interior garden, terrace, giant walking closet with island, huge double bathroom with calatrava porcelain tile, imported granite, tub with massage, double shower.
Second large bedroom, with walking closet, bathroom and internal balcony overlooking the gardens and pool.
Third large bedroom, with walking closet, bathroom, view to the gardens and pool.
Hall, room for: Gym or paint shop, hall with dish lift, large living room with closet, guest bathroom.
Fourth large room with closet, terrace and bathroom.
Second large room for billiard room, music or any other use with terrace.
Terraces of approximately 250 sq. mt.
Two access stairs to the basement. Italian car elevator system of 8 tons of automated double platform that connects the second floor with the basement. It has parking space for 6 to 9 vehicles. Space for micro cinema - Cava. Large service area/workshop with double sink.
Basement with gutters for washing evacuation, natural lighting.
-
Tipo di proprietà
Casa
-
Prezzo/piede²
$384
Caratteristiche
- Terrazza
- Garage
- Piscina
- Ascensore
- Idromassaggio
- Cinema
- Camino
- Centro Fitness / Palestra
- Giardino
Interni
- Soffitto alto
- Ufficio
- Camino
- Isola della cucina
- Idromassaggio
- Bar
- Lavanderia
- Cinema
- Ascensore
- Seminterrato
- Controsoffitti in pietra
- Centro Fitness / Palestra
Outdoor
- Terrazza
- Balcone
- Parcheggio
- Piscina
- Garage
- Spazio di vita all'aperto
- Giardino
Esplora la zona
L'agente La contatterà al più presto
Pubblicato da
Prenota una visita con Nella Pinto
Scegli una data e indica se preferisci un tour virtuale o di persona con l’agente.

offers an experienced team of real e
offers an experienced team of real estate, marketing, and financial
professionals that are committed to giving you superior service and the highest
ethical standards in the industry. Perú Sotheby’s International Realty has
access to distinctive properties in Peru and around the world. We specialize in
unique opportunities and luxury lifestyle properties. Whether it is selling or
buying a property, our professionals take you step by step throughout the entire
process guaranteeing a smile and a great sense of satisfaction at the end of the
day. Perú Sotheby’s International Realty focuses exclusively on serving luxury
clientele.
Proprietà simili nelle vicinanze
Nuovi annunci a Distretto di San Isidro
Esplora più immobili in vendita
tipi di proprietà Distretto di San Isidro, Perù
Distretto di San Isidro, Perù ricerche popolari
- Proprietà immobiliari con Piscina a Distretto di San Isidro, Perù
- Proprietà immobiliari Vista Città a Distretto di San Isidro, Perù
- Proprietà immobiliari Privacy a Distretto di San Isidro, Perù
- Proprietà immobiliari Vista Golf a Distretto di San Isidro, Perù
- Proprietà immobiliari Nuove costruzioni a Distretto di San Isidro, Perù
- Proprietà immobiliari con Piscina coperta a Distretto di San Isidro, Perù
- Proprietà immobiliari Moderno a Distretto di San Isidro, Perù
- Proprietà immobiliari Vista sull'oceano a Distretto di San Isidro, Perù
- Proprietà immobiliari con Campo da tennis a Distretto di San Isidro, Perù
Distretto di San Isidro, Perù Quartieri
- Case in vendita in 42, Perù
- Case in vendita in 54, Perù
- Case in vendita in Urb Country Club, Perù
- Case in vendita in 40, Perù
- Case in vendita in 61, Perù
- Case in vendita in 65, Perù
- Case in vendita in 73, Perù
- Case in vendita in Santa Teresita, Perù
- Case in vendita in Urb Campo de Polo, Perù
- Case in vendita in Urb Santa Isabel, Perù
- Case in vendita in 27, Perù
- Case in vendita in Urb San Felipe, Perù
Guide e storie correlate
La fiducia dei migliori broker del mondo
Gli agenti dietro le proprietà più straordinarie del mondo pubblicano su JamesEdition.
- Annunci di Sotheby's, Christie's, BARNES ed Engel & Völkers
- Ogni annuncio è verificato prima della pubblicazione
- Si metta in contatto diretto con agenti verificati
Continuando, accetta i nostri Termini e la nostra Informativa sulla privacy.