$5,500,000
Grande Tenuta DI Lusso
- 19 Camere
- 23 Bagni
- 35,726 Sqft
- 107.95 Ac lot
- 36
Informazioni sulla proprietà
La descrizione è stata tradotta automaticamente.
La descrizione viene visualizzata nella lingua originale.
Nascosta tra le montagne di Talamanca, a sud di San Isidro de El General, nel pueblo di San Francisco de Cajon, Rancho Villa Verde vive una tenuta incredibile che trasuda eleganza e bellezza in tutti gli aspetti.
Situata a mezz’ora da San Isidro, la seconda città più grande del Costa Rica, nella zona meridionale in costante crescita. Questa casa è a solo un’ora di distanza da alcune delle
Situata a mezz’ora da San Isidro, la seconda città più grande del Costa Rica, nella zona meridionale in costante crescita. Questa casa è a solo un’ora di distanza da alcune delle
Tucked away in the Talamanca mountains just south of San Isidro de El General, in the pueblo of San Francisco de Cajon, Rancho Villa Verde lives an unbelievable estate that exudes elegance and beauty in all aspects.
Located a half-hour to San Isidro, the second largest city of Costa Rica, in the steadily growing southern zone. This home is only an hour away from some of the countries most
Located a half-hour to San Isidro, the second largest city of Costa Rica, in the steadily growing southern zone. This home is only an hour away from some of the countries most
Nascosta tra le montagne di Talamanca, a sud di San Isidro de El General, nel pueblo di San Francisco de Cajon, Rancho Villa Verde vive una tenuta incredibile che trasuda eleganza e bellezza in tutti gli aspetti.
Situata a mezz’ora da San Isidro, la seconda città più grande del Costa Rica, nella zona meridionale in costante crescita. Questa casa è a solo un’ora di distanza da alcune delle spiagge per il surf più famose del paese e dall’inizio di infinite passeggiate sulla spiaggia. La posizione da sogno di questa casa non è inoltre troppo lontana da un resort a 5 stelle di nuova costruzione con un elaborato centro equestre e servizi di lusso che attirano maggiormente l’attenzione sulla bellezza di questa zona.
Rancho Villa Verde offre al suo futuro proprietario la scelta di utilizzare i suoi 3.319 metri quadrati di spazio abitativo (oltre 35.000 piedi quadrati) come un lussuoso complesso familiare o un esclusivo boutique hotel.
Costruita a un’altitudine ideale a poco più di 800 metri (2.625 piedi), questa casa gode di un clima confortevole tutto l’anno.
Questa casa di lusso è stata costruita con i migliori materiali locali e importati. Travertino (cioccolato tolú) e Coralina (dorata) della Repubblica Dominicana impreziosiscono i pavimenti di questa casa che è più simile a un’opera d’arte. Per le facciate è stato utilizzato l’onice Carolina del Messico, mentre la piscina è in marmo Tikal del Guatemala.
La costruzione degli interni è caratterizzata da soffitti artigianali con legni tropicali esotici come Teca, Ron Ron, Cenisaro, Laurel del Atlantic, Guayacan, Surá e Bamboo.
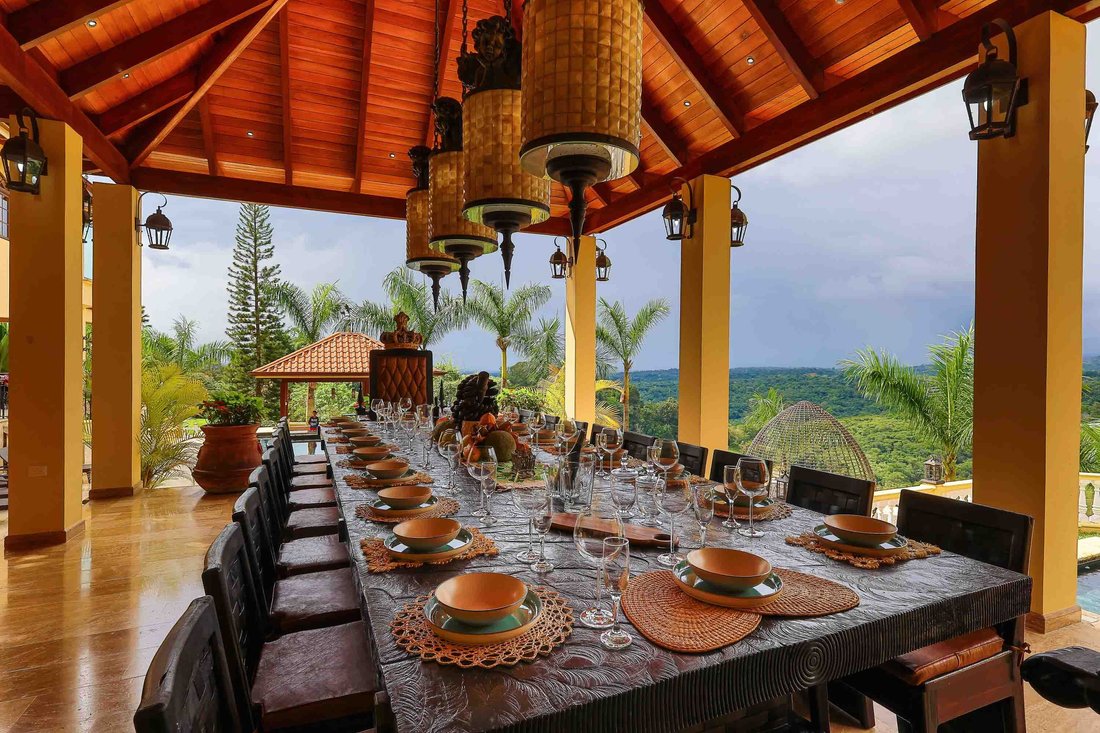
Questa casa padronale si distingue immediatamente grazie alla disposizione generale e al design, ma anche in ogni piccolo dettaglio, tra cui le intricate opere in ferro personalizzate nelle porte, il lampadario del soggiorno principale e le lampade, tutti realizzati con materiali provenienti dall’Italia. I lampadari principali della casa sono tutti realizzati su misura. Il soggiorno è composto da soffitti a volta alti 11 metri, un enorme camino e un lampadario in ferro di 6 metri che pesa oltre una tonnellata! In cucina troverete che il tavolo da pranzo principale è stato costruito su misura e può ospitare graziosamente 22 persone. Un tavolo per la colazione separato per 10 persone si affaccia su un’immensa area barbecue coperta e su una piscina per pesci scolpita da rifornire di timidi.
Una rinfrescante piscina a sfioro si trova appena fuori dalle zone soggiorno e pranzo, pronta ad ammirare incredibili tramonti ogni sera limpida grazie al suo design rivolto verso ovest.
La casa comprende una master suite di oltre 2100 piedi quadrati di spazio abitativo immacolato, tra cui una terrazza completa e una torre panoramica. Ci sono quattro suite regali e altre quattro camere tutte con letti matrimoniali. La proprietà principale dispone di 15 bagni. C’è anche una guest house con quattro camere da letto, 2 bagni, terrazza e cucina, nonché una camera per le pulizie con terrazza, cucina e bagno. Come se non bastasse, ci sono 5 casitas studio di nuova costruzione con finiture di lusso. Due delle casitas hanno vasche da bagno rilassanti mentre le altre tre sono docce spaziose. Tutte e cinque hanno terrazze che si affacciano sul parco della tenuta con spettacolari viste sulle montagne. C’è un ulteriore edificio di 18 camere che può essere utilizzato per l’alloggio dei dipendenti insieme a 8 cantieri edificabili aggiuntivi e alla casa del custode.
Altre caratteristiche della tenuta includono una pittoresca cappella per matrimoni e altre cerimonie, una serra, una sauna per 22 persone con palestra, campo da pallavolo, piscina a sfioro con angolo bar sull’acqua, piscina per bambini, scuderie e un pollaio.
Le viste da tutta la proprietà si estendono sulle montagne e sulle valli infinite. È incredibile come ci si aspetterebbe da una casa di questo calibro.
La superficie totale del terreno inclusa è di 44 ettari (108 acri), gran parte dei quali è boschiva, o utilizzata come pascolo o per la produzione di caffè. Dappertutto esistono molte località per ulteriori costruzioni.
La proprietà viene offerta «chiavi in mano», con tutti i mobili, gli elettrodomestici, gli ornamenti e persino le incredibili opere d’arte incluse.
Situata a mezz’ora da San Isidro, la seconda città più grande del Costa Rica, nella zona meridionale in costante crescita. Questa casa è a solo un’ora di distanza da alcune delle spiagge per il surf più famose del paese e dall’inizio di infinite passeggiate sulla spiaggia. La posizione da sogno di questa casa non è inoltre troppo lontana da un resort a 5 stelle di nuova costruzione con un elaborato centro equestre e servizi di lusso che attirano maggiormente l’attenzione sulla bellezza di questa zona.
Rancho Villa Verde offre al suo futuro proprietario la scelta di utilizzare i suoi 3.319 metri quadrati di spazio abitativo (oltre 35.000 piedi quadrati) come un lussuoso complesso familiare o un esclusivo boutique hotel.
Costruita a un’altitudine ideale a poco più di 800 metri (2.625 piedi), questa casa gode di un clima confortevole tutto l’anno.
Questa casa di lusso è stata costruita con i migliori materiali locali e importati. Travertino (cioccolato tolú) e Coralina (dorata) della Repubblica Dominicana impreziosiscono i pavimenti di questa casa che è più simile a un’opera d’arte. Per le facciate è stato utilizzato l’onice Carolina del Messico, mentre la piscina è in marmo Tikal del Guatemala.
La costruzione degli interni è caratterizzata da soffitti artigianali con legni tropicali esotici come Teca, Ron Ron, Cenisaro, Laurel del Atlantic, Guayacan, Surá e Bamboo.
Questa casa padronale si distingue immediatamente grazie alla disposizione generale e al design, ma anche in ogni piccolo dettaglio, tra cui le intricate opere in ferro personalizzate nelle porte, il lampadario del soggiorno principale e le lampade, tutti realizzati con materiali provenienti dall’Italia. I lampadari principali della casa sono tutti realizzati su misura. Il soggiorno è composto da soffitti a volta alti 11 metri, un enorme camino e un lampadario in ferro di 6 metri che pesa oltre una tonnellata! In cucina troverete che il tavolo da pranzo principale è stato costruito su misura e può ospitare graziosamente 22 persone. Un tavolo per la colazione separato per 10 persone si affaccia su un’immensa area barbecue coperta e su una piscina per pesci scolpita da rifornire di timidi.
Una rinfrescante piscina a sfioro si trova appena fuori dalle zone soggiorno e pranzo, pronta ad ammirare incredibili tramonti ogni sera limpida grazie al suo design rivolto verso ovest.
La casa comprende una master suite di oltre 2100 piedi quadrati di spazio abitativo immacolato, tra cui una terrazza completa e una torre panoramica. Ci sono quattro suite regali e altre quattro camere tutte con letti matrimoniali. La proprietà principale dispone di 15 bagni. C’è anche una guest house con quattro camere da letto, 2 bagni, terrazza e cucina, nonché una camera per le pulizie con terrazza, cucina e bagno. Come se non bastasse, ci sono 5 casitas studio di nuova costruzione con finiture di lusso. Due delle casitas hanno vasche da bagno rilassanti mentre le altre tre sono docce spaziose. Tutte e cinque hanno terrazze che si affacciano sul parco della tenuta con spettacolari viste sulle montagne. C’è un ulteriore edificio di 18 camere che può essere utilizzato per l’alloggio dei dipendenti insieme a 8 cantieri edificabili aggiuntivi e alla casa del custode.
Altre caratteristiche della tenuta includono una pittoresca cappella per matrimoni e altre cerimonie, una serra, una sauna per 22 persone con palestra, campo da pallavolo, piscina a sfioro con angolo bar sull’acqua, piscina per bambini, scuderie e un pollaio.
Le viste da tutta la proprietà si estendono sulle montagne e sulle valli infinite. È incredibile come ci si aspetterebbe da una casa di questo calibro.
La superficie totale del terreno inclusa è di 44 ettari (108 acri), gran parte dei quali è boschiva, o utilizzata come pascolo o per la produzione di caffè. Dappertutto esistono molte località per ulteriori costruzioni.
La proprietà viene offerta «chiavi in mano», con tutti i mobili, gli elettrodomestici, gli ornamenti e persino le incredibili opere d’arte incluse.
Tucked away in the Talamanca mountains just south of San Isidro de El General, in the pueblo of San Francisco de Cajon, Rancho Villa Verde lives an unbelievable estate that exudes elegance and beauty in all aspects.
Located a half-hour to San Isidro, the second largest city of Costa Rica, in the steadily growing southern zone. This home is only an hour away from some of the countries most popular surf beaches and the beginning of endless walks on the beach. This home’s dreamy location is also not too far from a newly built 5 Star Resort with elaborate equestrian center and luxury amenities bringing more attention to the beauty of this area.
Rancho Villa Verde offers its future owner the choice of using it’s 3,319 square meters of living space (over 35,000 square feet) as a luxury family compound, or an exclusive boutique hotel.
Built at an ideally located altitude just over 800 meters (2,625 feet), this home enjoys a year-round comfortable climate.
This luxury estate home was built with the finest of local and imported materials. Travertine (tolú chocolate) and Coralina (golden) from the Dominican Republic enhance the floors of this home that is more like a piece of art. Carolina Onyx from Mexico was used in the facades while the pool features Tikal marble from Guatemala.
Interior construction features artisan ceilings throughout with exotic tropical woods such as Teca, Ron Ron, Cenisaro, Laurel del Atlantic, Guayacan, Surá, and Bamboo.
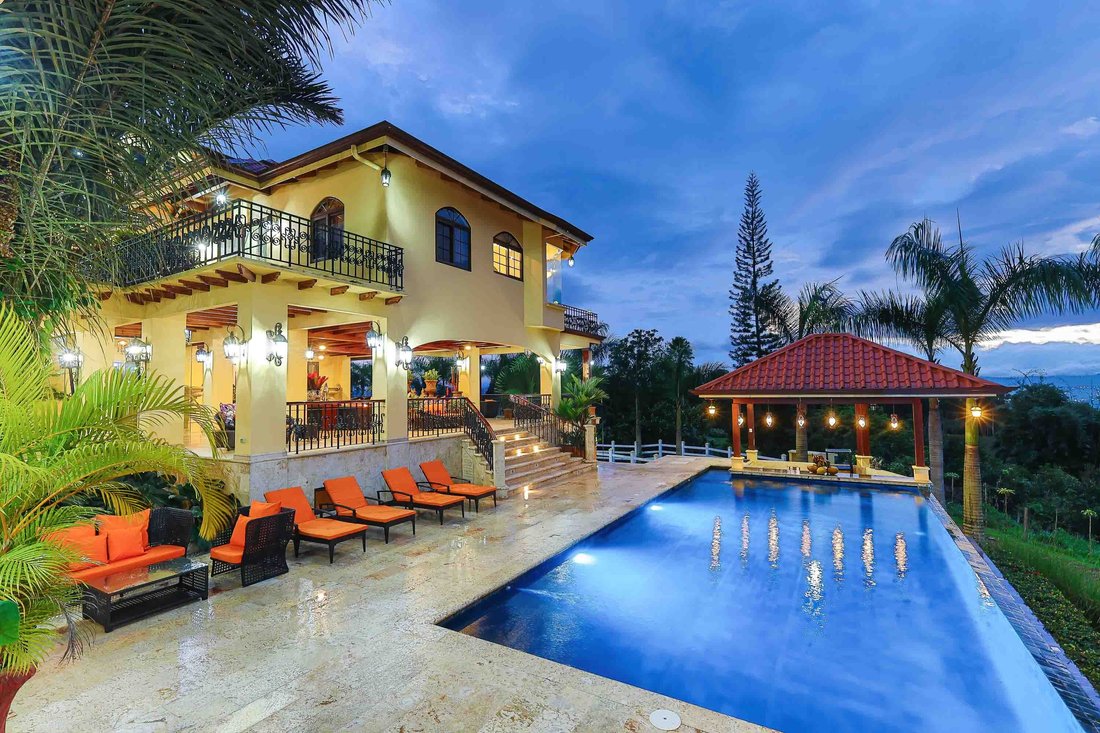
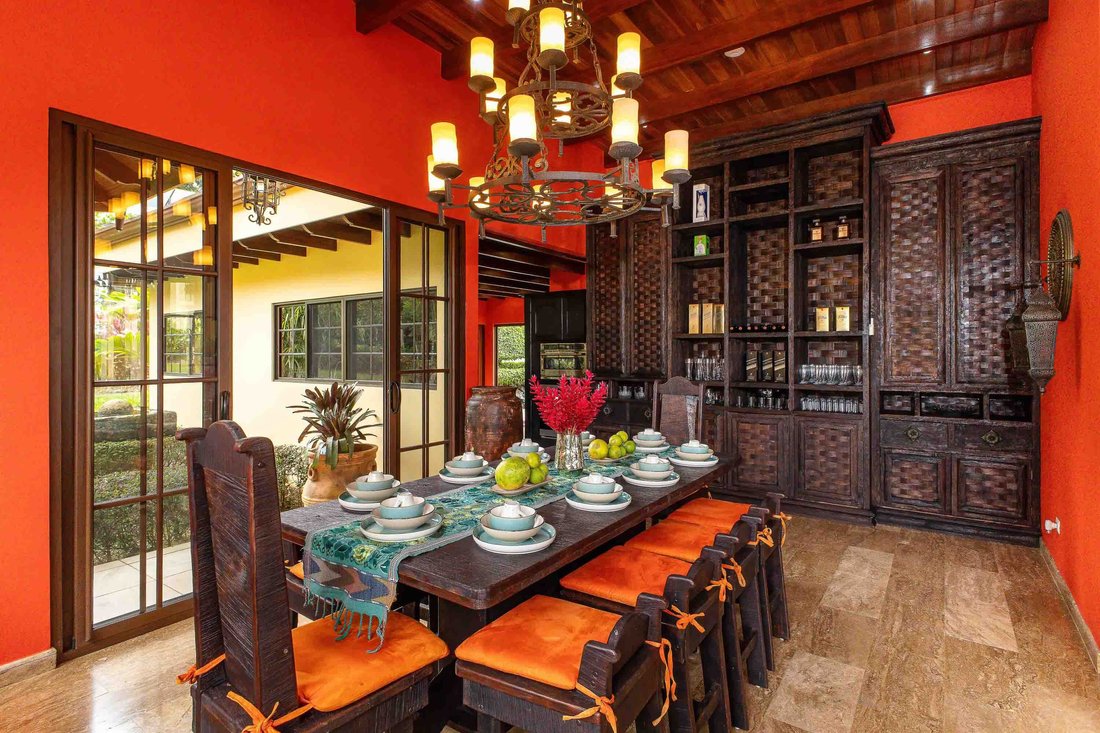
This estate home stands out immediately thanks to its overall layout and design but also in every small detail, including the intricate custom iron work in the doors, main living room chandelier, and light fixtures, all made with material from Italy. The main chandeliers in the house are all custom made. The living room consists of 11 meters high vaulted ceilings, an enormous fireplace and a 6 meter iron chandelier weighing over a ton! In the kitchen you will find the main dining table was custom built and graciously seats 22. A separate breakfast table for 10 looks out to an immense covered BBQ area, and a sculptured fish pool to be stocked with coy.
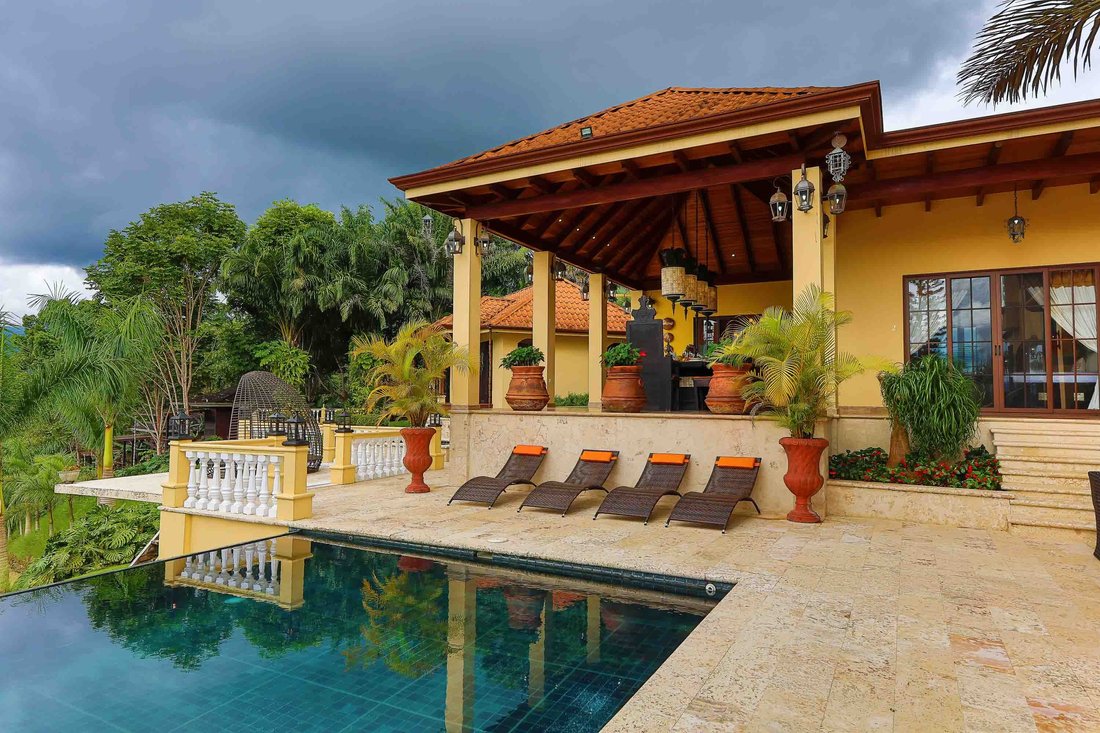
A refreshing infinity pool is located just outside the living and dining areas, ready to catch incredible sunsets each clear evening thanks to it’s Westward facing design.
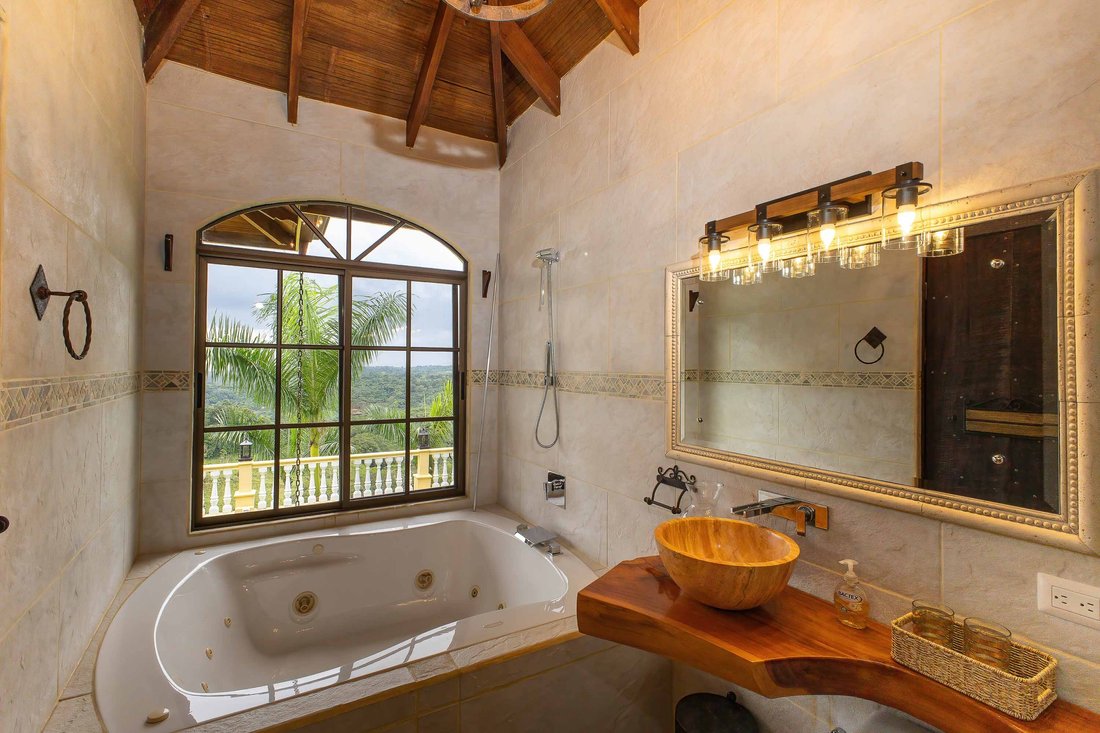
The house includes a master suite that is over 2100sq feet of immaculate living space including a full deck and lookout tower. There are four regal suites, as well as an additional four rooms all with double queen beds. The main property has 15 bathrooms. There is also a guest house with four bedrooms, 2 bathrooms, terrace and kitchen as well as a housekeeper’s room including a Terrance, kitchen and bathroom. As if this wasn’t enough, there are 5 newly built studio casitas with luxury finishing. Two of the casitas have relaxing bathtubs while the other three, spacious showers. All five have decks overlooking the estate grounds with spectacular mountain views. There is an additional 18-room building that can be used for employee housing along with 8 additional building sites and a caretaker’s house.
Other features of the estate include a quaint chapel for weddings and other ceremonies, a green house, a sauna for 22 with gym, volley-ball court, infinity-edge swimming pool with swim-up wet bar, kids pool, stables and a poultry house.
Views from all over the property span out over the mountains and never-ending valleys. It is just as amazing as you would expect from a home of this calibre.
The total area of the land included is 44 hectares (108 acres), much of which is forested, or under use as pasture or for coffee production. Many locations exist throughout for additional construction.
The property is being offered ”turn-key”, with all furniture, appliances, adornments, and even the incredible artwork included.
Located a half-hour to San Isidro, the second largest city of Costa Rica, in the steadily growing southern zone. This home is only an hour away from some of the countries most popular surf beaches and the beginning of endless walks on the beach. This home’s dreamy location is also not too far from a newly built 5 Star Resort with elaborate equestrian center and luxury amenities bringing more attention to the beauty of this area.
Rancho Villa Verde offers its future owner the choice of using it’s 3,319 square meters of living space (over 35,000 square feet) as a luxury family compound, or an exclusive boutique hotel.
Built at an ideally located altitude just over 800 meters (2,625 feet), this home enjoys a year-round comfortable climate.
This luxury estate home was built with the finest of local and imported materials. Travertine (tolú chocolate) and Coralina (golden) from the Dominican Republic enhance the floors of this home that is more like a piece of art. Carolina Onyx from Mexico was used in the facades while the pool features Tikal marble from Guatemala.
Interior construction features artisan ceilings throughout with exotic tropical woods such as Teca, Ron Ron, Cenisaro, Laurel del Atlantic, Guayacan, Surá, and Bamboo.
This estate home stands out immediately thanks to its overall layout and design but also in every small detail, including the intricate custom iron work in the doors, main living room chandelier, and light fixtures, all made with material from Italy. The main chandeliers in the house are all custom made. The living room consists of 11 meters high vaulted ceilings, an enormous fireplace and a 6 meter iron chandelier weighing over a ton! In the kitchen you will find the main dining table was custom built and graciously seats 22. A separate breakfast table for 10 looks out to an immense covered BBQ area, and a sculptured fish pool to be stocked with coy.
A refreshing infinity pool is located just outside the living and dining areas, ready to catch incredible sunsets each clear evening thanks to it’s Westward facing design.
The house includes a master suite that is over 2100sq feet of immaculate living space including a full deck and lookout tower. There are four regal suites, as well as an additional four rooms all with double queen beds. The main property has 15 bathrooms. There is also a guest house with four bedrooms, 2 bathrooms, terrace and kitchen as well as a housekeeper’s room including a Terrance, kitchen and bathroom. As if this wasn’t enough, there are 5 newly built studio casitas with luxury finishing. Two of the casitas have relaxing bathtubs while the other three, spacious showers. All five have decks overlooking the estate grounds with spectacular mountain views. There is an additional 18-room building that can be used for employee housing along with 8 additional building sites and a caretaker’s house.
Other features of the estate include a quaint chapel for weddings and other ceremonies, a green house, a sauna for 22 with gym, volley-ball court, infinity-edge swimming pool with swim-up wet bar, kids pool, stables and a poultry house.
Views from all over the property span out over the mountains and never-ending valleys. It is just as amazing as you would expect from a home of this calibre.
The total area of the land included is 44 hectares (108 acres), much of which is forested, or under use as pasture or for coffee production. Many locations exist throughout for additional construction.
The property is being offered ”turn-key”, with all furniture, appliances, adornments, and even the incredible artwork included.
-
Tipo di proprietà
Villa
-
Piani
2
-
Anno di costruzione
2017
-
Prezzo/piede²
$153
Caratteristiche
- Piscina
- Vista sulle montagne
- Sauna
- Vista sul fiume
- Vista panoramica / Scenica
- Spazio di vita all'aperto
Esplora la zona
San José Province, San Isidro de El General, Costa Rica
Visualizza su Google Maps
Prezzo per sqft
Basso
Alto
Iscritto da 1 anno
Hai chiesto informazioni su questa proprietà
L'agente La contatterà al più presto
Pubblicato da
14
Annunci
2025
Iscritto
Prenota una visita con the agent
Scegli una data e indica se preferisci un tour virtuale o di persona con l’agente.
Data preferita
Tipo di tour

2Costa Rica Real Estate
Avenida Escazu, Escazu, 10201, San Jose, Costa Rica
Visualizza profilo agenzia
2Costa Rica Real Estate is a trusted real estate company specializing in luxury homes and investment properties acr
2Costa Rica Real Estate is a trusted real estate company specializing in luxury homes and investment properties across the country´s most sought-after destinations.
With a team of recognized real estate advisors and over 20 years of experience, 2Costa Rica Real Estate offers expert guidance and personalized service to clients looking to buy or sell in Costa Rica.
Their strong local presence and global connections make them a top choice for confidently navigating the market.
With a team of recognized real estate advisors and over 20 years of experience, 2Costa Rica Real Estate offers expert guidance and personalized service to clients looking to buy or sell in Costa Rica.
Their strong local presence and global connections make them a top choice for confidently navigating the market.
Prima pubblicazione
Giugno 4, 2025
Proprietà simili nelle vicinanze
Nuovi annunci a San Isidro de El General

Esplora più immobili in vendita
tipi di proprietà San Isidro de El General, Costa Rica
San Isidro de El General, Costa Rica ricerche popolari
- Proprietà immobiliari con Ufficio a San Isidro de El General, Costa Rica
- Proprietà immobiliari con Piscina a San Isidro de El General, Costa Rica
- Proprietà immobiliari con Aria condizionata a San Isidro de El General, Costa Rica
- Proprietà immobiliari con Bar a San Isidro de El General, Costa Rica
- Proprietà immobiliari Vista panoramica / Scenica a San Isidro de El General, Costa Rica
- Proprietà immobiliari con Camino a San Isidro de El General, Costa Rica
- Proprietà immobiliari Vista sul fiume a San Isidro de El General, Costa Rica
- Proprietà immobiliari con Sauna a San Isidro de El General, Costa Rica
Guide e storie correlate
La fiducia dei migliori broker del mondo
Gli agenti dietro le proprietà più straordinarie del mondo pubblicano su JamesEdition.
- Annunci di Sotheby's, Christie's, BARNES ed Engel & Völkers
- Ogni annuncio è verificato prima della pubblicazione
- Si metta in contatto diretto con agenti verificati
Continuando, accetta i nostri Termini e la nostra Informativa sulla privacy.