$1,695,000

Residenza Unifamiliare A San Gabriel

  • 5 Camere
  • 4 Bagni
  • 2,438 Sqft
  • 6,678 Sqft lot
  • Aggiornato: Ottobre 5
  • Fonte:
    San Diego MLS  MLS#MB26195127

Informazioni sulla proprietà

La descrizione è stata tradotta automaticamente.
La descrizione viene visualizzata nella lingua originale.
Welcome to this󠃢󠂁󠂣󠃢󠂁󠂣󠃍󠂏󠃢󠂀󠂋󠃢󠂁󠂤󠃳󠂠󠂁󠂁 beautifully renovated and turnkey 5-bedroom, 4-full-bath home, offering a versatile floor plan ideal for comfortable everyday living and multigenerational households. The inviting main level features a spacious living room with fireplace and plantation shutters, a formal dining room, a well-appointed kitchen, and a stylish staircase leading to the second floor. Th
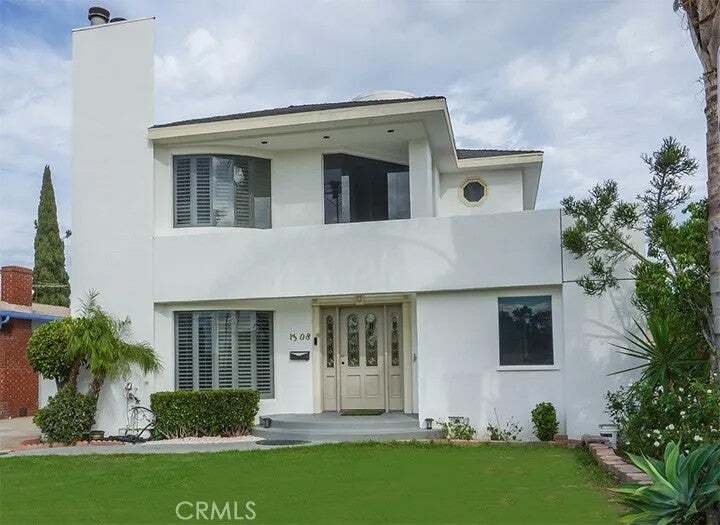
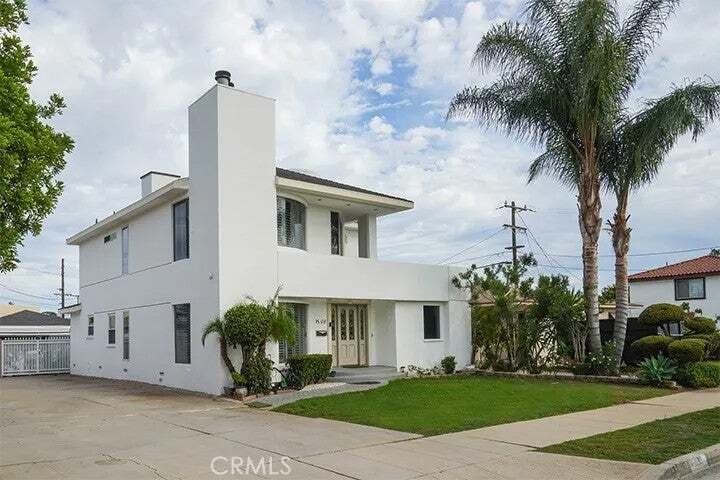
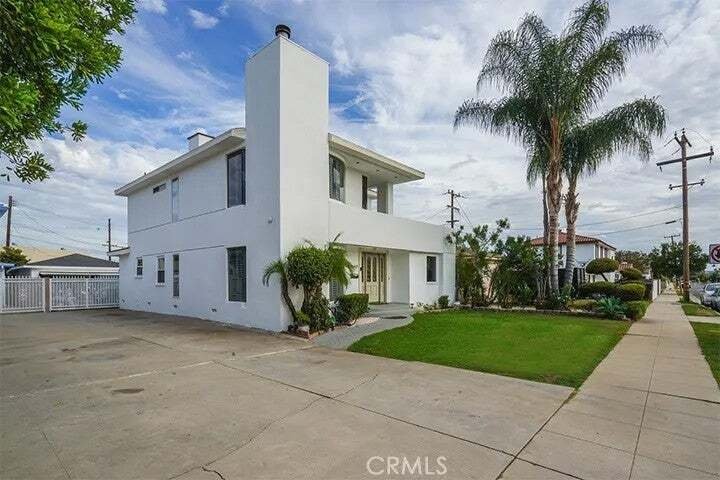
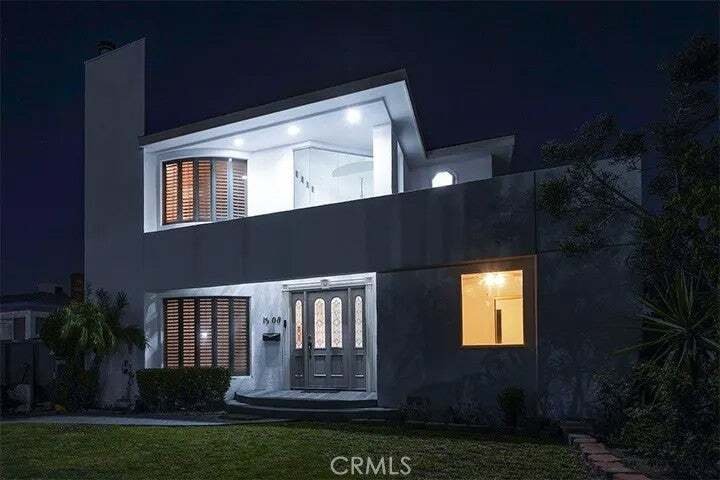
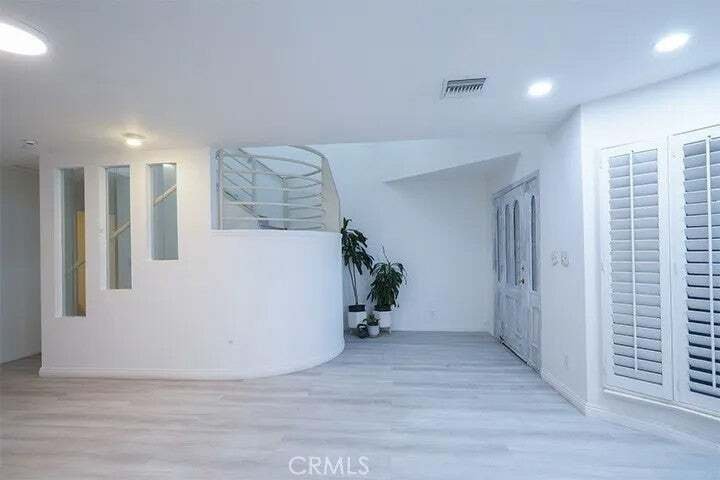
Welcome to this󠃢󠂁󠂣󠃢󠂁󠂣󠃍󠂏󠃢󠂀󠂋󠃢󠂁󠂤󠃳󠂠󠂁󠂁 beautifully renovated and turnkey 5-bedroom, 4-full-bath home, offering a versatile floor plan ideal for comfortable everyday living and multigenerational households. The inviting main level features a spacious living room with fireplace and plantation shutters, a formal dining room, a well-appointed kitchen, and a stylish staircase leading to the second floor. The main level also offers a bedroom with its own ensuite full bathroom and dual sinks, providing a convenient private space for grandparents, in-laws, extended family, guests, or those who prefer single-level living. Another downstairs bedroom, complete with built-in bookshelves, offers the flexibility to serve as a home office, study, library, or guest room. Also in the main level is a third bedroom and a full bathroom. Upstairs, the spacious primary suite features an ensuite bathroom with a jacuzzi, dual sinks, window shutters, its own fireplace, and a large walk-in closet. An additional upstairs bedroom and full bathroom with a spacious mirrored-door closet provide even more flexibility for family or guests. Abundant closets and storage are found throughout the home, along with a dedicated laundry room with built-in cabinetry. French doors from the dining room open up to a spacious concrete and tiled rear patio, complemented by a small garden and fruit-bearing trees. A detached two-car garage, long driveway with parking for up to four additional vehicles, and additional storage behind the garage provide exceptional convenience. Recent renovations include new interior and exterior paint, new floori Welcome to this beautifully renovated and turnkey 5-bedroom, 4-full-bath home, offering a versatile floor plan ideal for comfortable everyday living and multigenerational households. The inviting main level features a spacious living room with fireplace and plantation shutters, a formal dining room, a well-appointed kitchen, and a stylish staircase leading to the second floor. The main level also offers a bedroom with its own ensuite full bathroom and dual sinks, providing a convenient private space for grandparents, in-laws, extended family, guests, or those who prefer single-level living. Another downstairs bedroom, complete with built-in bookshelves, offers the flexibility to serve as a home office, study, library, or guest room. Also in the main level is a third bedroom and a full bathroom. Upstairs, the spacious primary suite features an ensuite bathroom with a jacuzzi, dual sinks, window shutters, its own fireplace, and a large walk-in closet. An additional upstairs bedroom and full bathroom with a spacious mirrored-door closet provide even more flexibility for family or guests. Abundant closets and storage are found throughout the home, along with a dedicated laundry room with built-in cabinetry. French doors from the dining room open up to a spacious concrete and tiled rear patio, complemented by a small garden and fruit-bearing trees. A detached two-car garage, long driveway with parking for up to four additional vehicles, and additional storage behind the garage provide exceptional convenience. Recent renovations include new interior and exterior paint, new flooring in the living room, dining room, kitchen and stairs, and updated bathroom amenities. Conveniently located near elementary and preschool campuses, shopping and commercial centers, restaurants, the Hilton Hotel, golf course, and parks.
…
  • Tipo di proprietà

    Casa

  • Piani

    2

  • Anno di costruzione

    1951

  • Prezzo/piede²

    $695

Caratteristiche

Caratteristiche

Lot

Interni

  • Ufficio
  • Camino
  • Piano cottura a gas
  • Idromassaggio
  • Lavanderia
  • Libreria
  • Controsoffitti in pietra
  • Cabina armadio

Outdoor

Esplora la zona

1308 Manley Drive, San Gabriel, California, Stati Uniti Visualizza su Google Maps
Prezzo per sqft
Basso
Alto

Vedi altri 45 annunci a San Gabriel

EXCELLENCE RE REAL ESTATE - PICO RIVERA

Iscritto da 11 mesi
Il tuo messaggio
Hai chiesto informazioni su questa proprietà

L'agente La contatterà al più presto

Pubblicato da

EXCELLENCE RE REAL ESTATE - PICO RIVERA
California, United States
Visualizza profilo agenzia
9
Annunci
2025
Iscritto

Prenota una visita con the agent

Scegli una data e indica se preferisci un tour virtuale o di persona con l’agente.

In-person tour
Data preferita
Tipo di tour
EXCELLENCE RE REAL ESTATE - PICO RIVERA
PICO RIVERA, California, United States
Visualizza profilo agenzia
Ultimo aggiornamento
Ottobre 5
Prima pubblicazione
Settembre 23
Riferimento annuncio
MB26195127
Stato dell'annuncio
Chiamata

Avvia chiamata telefonica con:

Salve, chiamo per la proprietà con riferimento MB26195127, che ho trovato su JamesEdition.

Dopo la chiamata, forniremo i tuoi contatti all'agente per una comunicazione facile.

brokerages we
partnered with