La Villa Verdier
- 6 Camere
- 8 Bagni
- 9,545 Sqft
- 8,285 Sqft lot
- MLS#426149066
Informazioni sulla proprietà
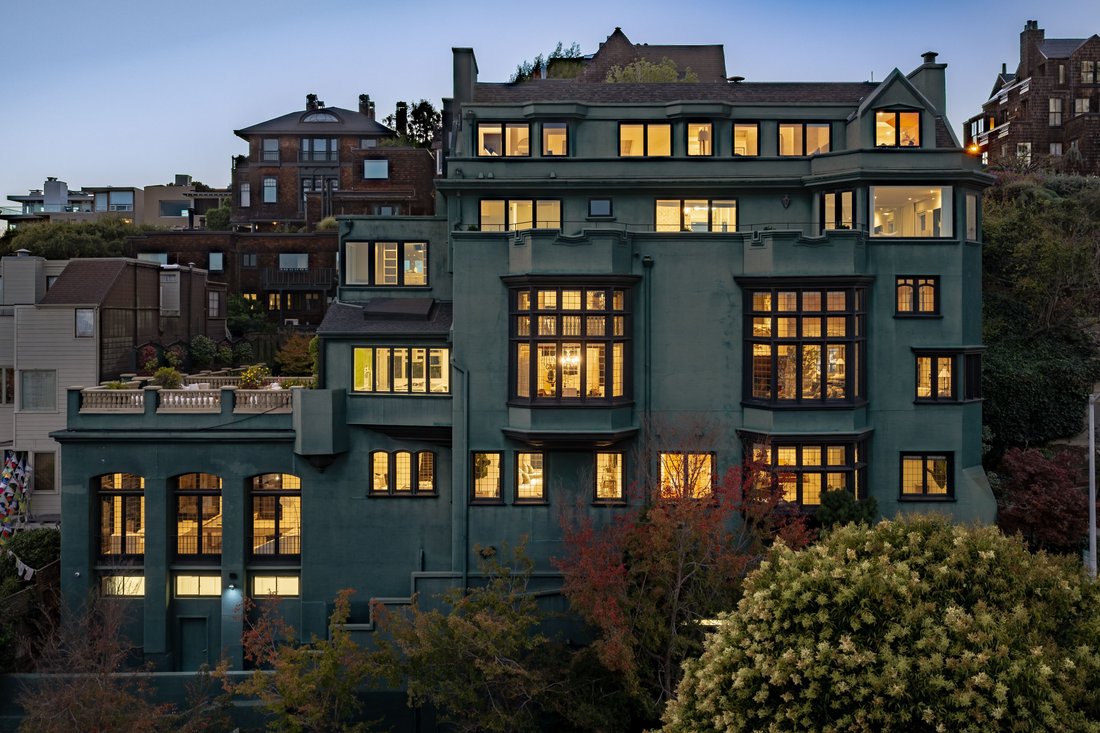
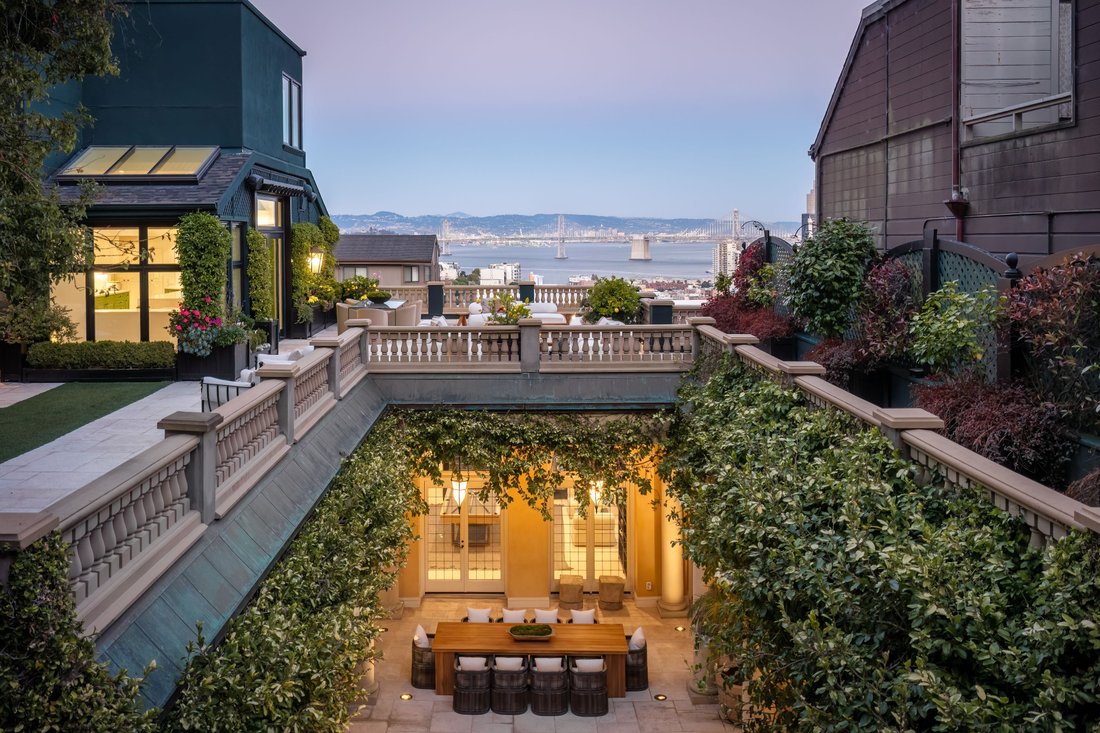
Within Russian Hill’s historic Summit enclave, The Verdier Mansion at 1001 Vallejo occupies an extraordinary site shaped by architecture, history, and panoramic views. Designed in 1906 by architect Houghton Sawyer, the residence spans more than 100 feet of frontage and approximately 8,285-square-foot lot, where grand scale and architectural distinction meet a commanding San Francisco setting.
Within Russian Hill’s historic Summit enclave, The Verdier Mansion at 1001 Vallejo occupies an extraordinary site shaped by architecture, history, and panoramic views. Designed in 1906 by architect Houghton Sawyer, the residence spans more than 100 feet of frontage and approximately 8,285-square-foot lot, where grand scale and architectural distinction meet a commanding San Francisco setting.
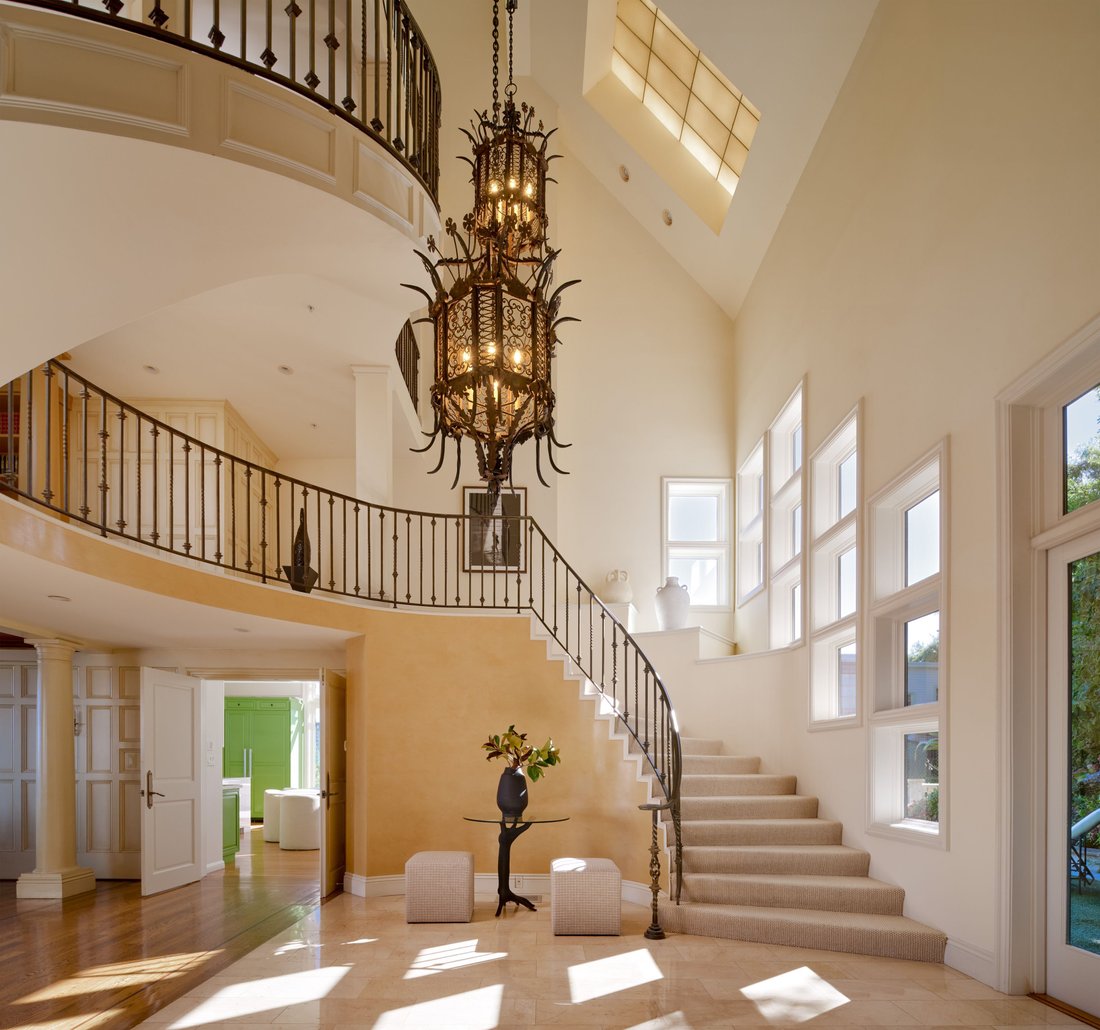
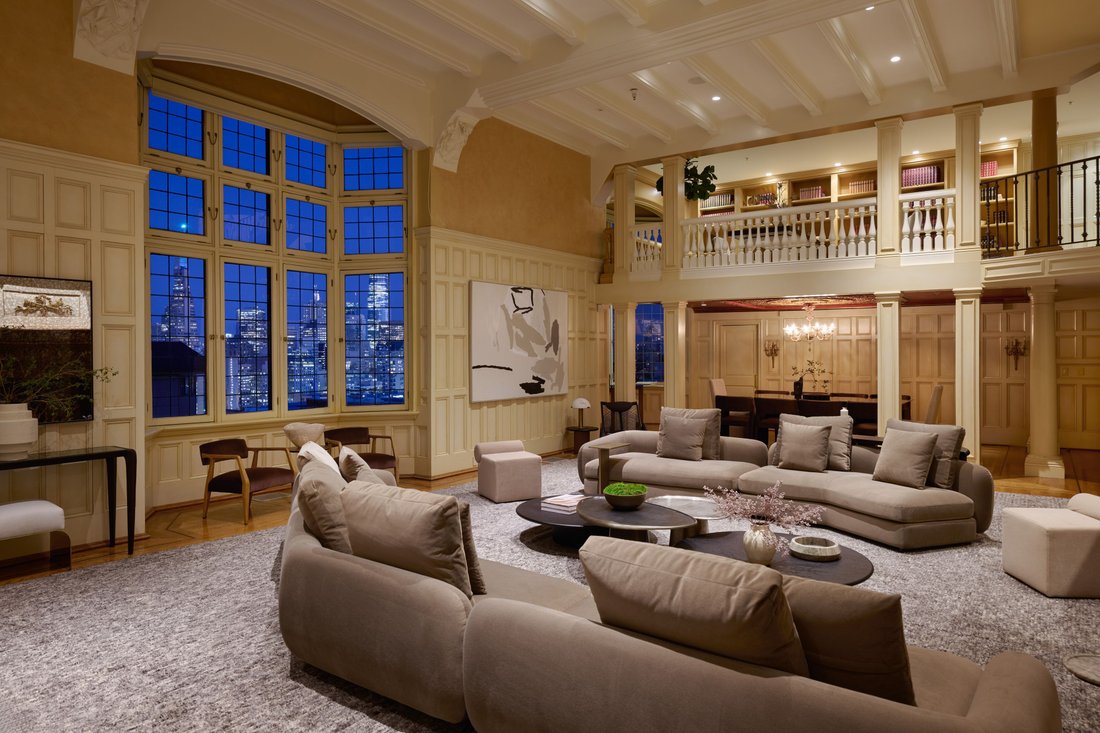
Offering 9,545 square feet across six elevator-served levels, the residence comprises six bedrooms, six full bathrooms, and two powder rooms, balancing grand entertaining with gracious everyday living. A limestone reception room introduces a sequence of beautifully proportioned rooms leading to the grand stair hall, culminating in one of San Francisco’s most magnificent living rooms. Nearly 16-foot ceilings, remarkable raised-panel woodwork, masterful period craftsmanship, and sweeping views encompassing Coit Tower, the Bay Bridge, and the downtown skyline create an unforgettable setting for entertaining and everyday living. From the living room, sculptural cantilevered staircases rise through an open central volume, linking the principal entertaining rooms with the private family quarters above.
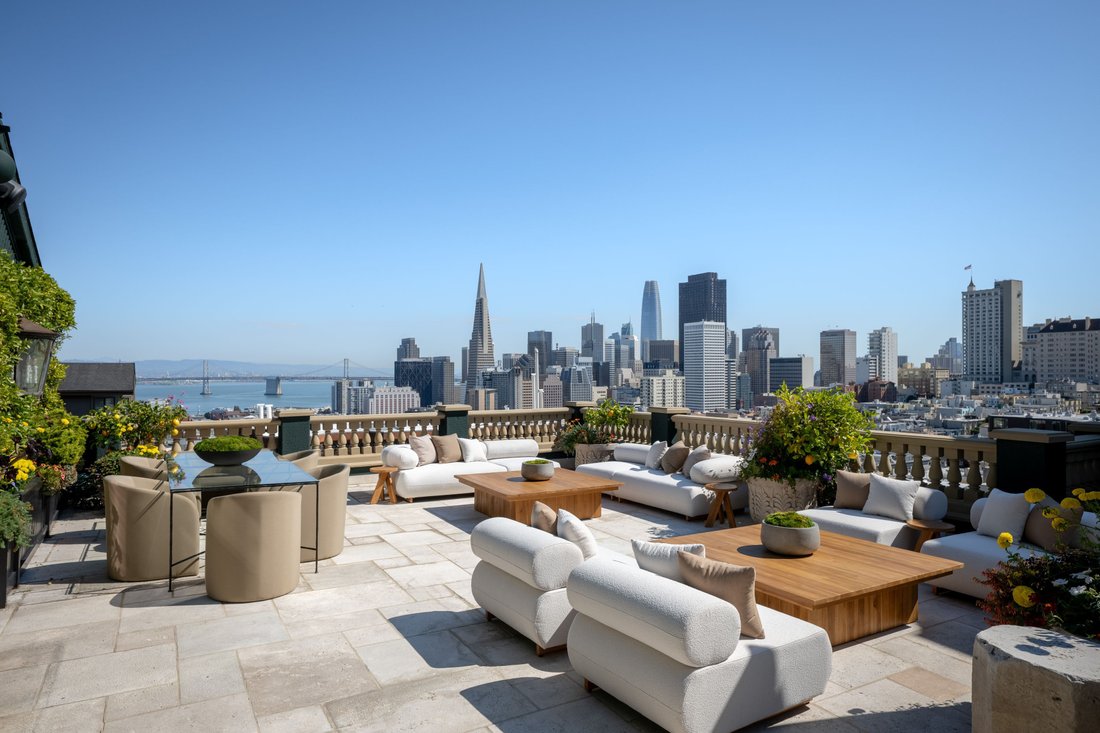
The adjoining dining room continues the home’s architectural richness beneath an elaborately carved and gilded ceiling. Beyond, a spacious modern kitchen and adjoining family rooms open naturally to expansive view terraces and lush gardens, creating a remarkable flow between the principal living spaces and the outdoors. Stone balustrades, mature landscaping, and tranquil fountains create an intimate retreat rarely found among San Francisco’s great historic residences.
A mezzanine library, gracious primary suite with private terrace, and three additional bedrooms, all with commanding views, complete the upper levels. Elevator access connects all six levels of the residence, from its temperature-controlled wine cellar to its uppermost living spaces, culminating in an approximately 91-foot-long garage accommodating five or six cars—an exceptional amenity that underscores the remarkable scale and rarity of one of San Francisco’s truly irreplaceable private residences.
-
Tipo di proprietà
Casa
-
Anno di costruzione
1907
-
Prezzo/piede²
$2,619
Caratteristiche
Esplora la zona
L'agente La contatterà al più presto
Pubblicato da
Prenota una visita con Gregg Lynn
Scegli una data e indica se preferisci un tour virtuale o di persona con l’agente.

Proprietà simili nelle vicinanze
Nuovi annunci a San Francisco



Esplora più immobili in vendita
tipi di proprietà San Francisco, CA, Stati Uniti
- Case in vendita in San Francisco, CA, Stati Uniti
- Condomini in vendita in San Francisco, CA, Stati Uniti
- Cooperative in vendita in San Francisco, CA, Stati Uniti
- Appartamenti in vendita in San Francisco, CA, Stati Uniti
- Terreno in vendita in San Francisco, CA, Stati Uniti
- Attici in vendita in San Francisco, CA, Stati Uniti
San Francisco, CA, Stati Uniti ricerche popolari
- Proprietà immobiliari con Garage a San Francisco, CA, Stati Uniti
- Proprietà immobiliari con Terrazza a San Francisco, CA, Stati Uniti
- Proprietà immobiliari Vista Città a San Francisco, CA, Stati Uniti
- Proprietà immobiliari Vista sull'acqua a San Francisco, CA, Stati Uniti
- Proprietà immobiliari Vista sulle montagne a San Francisco, CA, Stati Uniti
- Proprietà immobiliari Moderno a San Francisco, CA, Stati Uniti
- Proprietà immobiliari con Centro Fitness / Palestra a San Francisco, CA, Stati Uniti
- Proprietà immobiliari Investimento immobiliare a San Francisco, CA, Stati Uniti
- Proprietà immobiliari Vista panoramica / Scenica a San Francisco, CA, Stati Uniti
- Proprietà immobiliari con Ascensore a San Francisco, CA, Stati Uniti
- Proprietà immobiliari con Piscina a San Francisco, CA, Stati Uniti
- Proprietà immobiliari Lungomare a San Francisco, CA, Stati Uniti
- Proprietà immobiliari con Libreria a San Francisco, CA, Stati Uniti
- Proprietà immobiliari Nuove costruzioni a San Francisco, CA, Stati Uniti
- Proprietà immobiliari Vista sull'oceano a San Francisco, CA, Stati Uniti
- Proprietà immobiliari con Sauna a San Francisco, CA, Stati Uniti
- Proprietà immobiliari con Cinema a San Francisco, CA, Stati Uniti
- Proprietà immobiliari con Piscina coperta a San Francisco, CA, Stati Uniti
- Proprietà immobiliari con Campo da tennis a San Francisco, CA, Stati Uniti
- Proprietà immobiliari Equestre a San Francisco, CA, Stati Uniti
- Proprietà immobiliari Residenza a San Francisco, CA, Stati Uniti
- Proprietà immobiliari Comunità recintata a San Francisco, CA, Stati Uniti
- Proprietà immobiliari Collina a San Francisco, CA, Stati Uniti
- Proprietà immobiliari Vista sul lago a San Francisco, CA, Stati Uniti
- Proprietà immobiliari Vista sul fiume a San Francisco, CA, Stati Uniti
- Proprietà immobiliari Vista Golf a San Francisco, CA, Stati Uniti
Guide e storie correlate
La fiducia dei migliori broker del mondo
Gli agenti dietro le proprietà più straordinarie del mondo pubblicano su JamesEdition.
- Annunci di Sotheby's, Christie's, BARNES ed Engel & Völkers
- Ogni annuncio è verificato prima della pubblicazione
- Si metta in contatto diretto con agenti verificati
Continuando, accetta i nostri Termini e la nostra Informativa sulla privacy.
partnered with