Iconico Loft Per Artisti Dal Vivo/Lavoro DI So Ma Con Vista Sullo Skyline, Volume Vertiginoso E Raro Parcheggio Per 2 Auto
- 1 Camere
- 2 Bagni
- 1,439 Sqft
- 83
Informazioni sulla proprietà
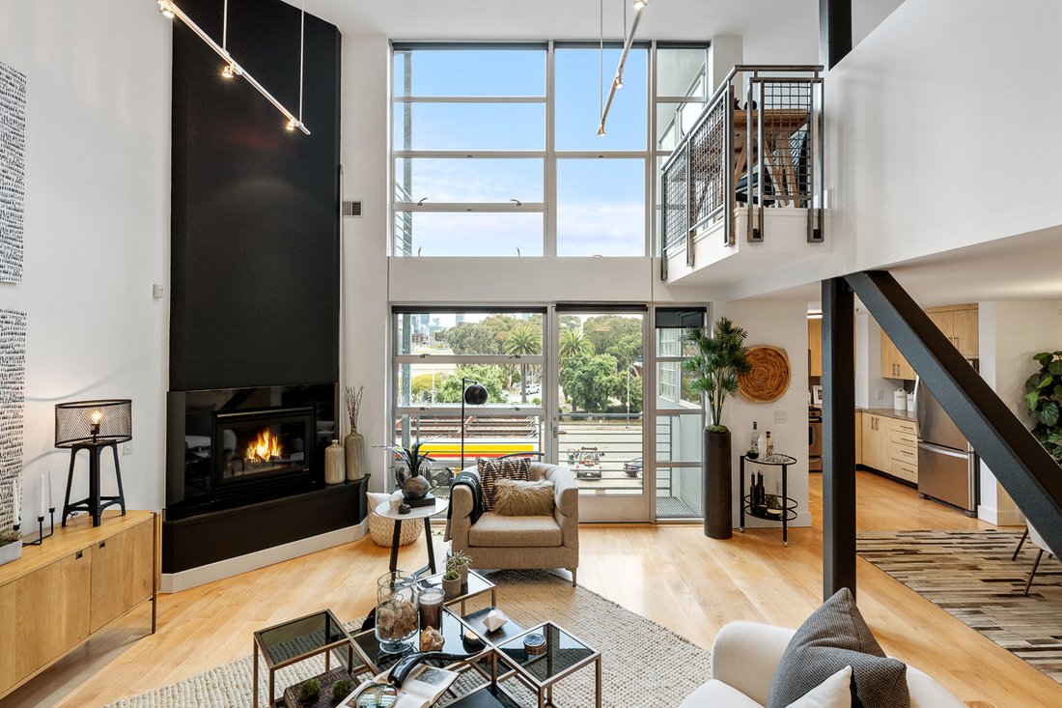
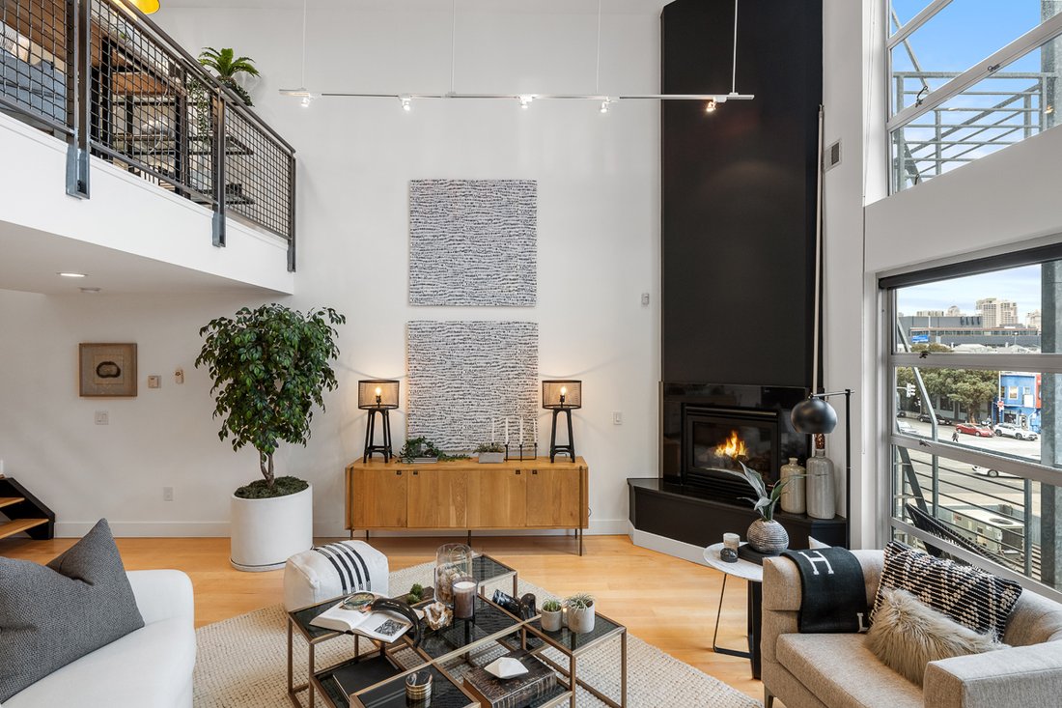
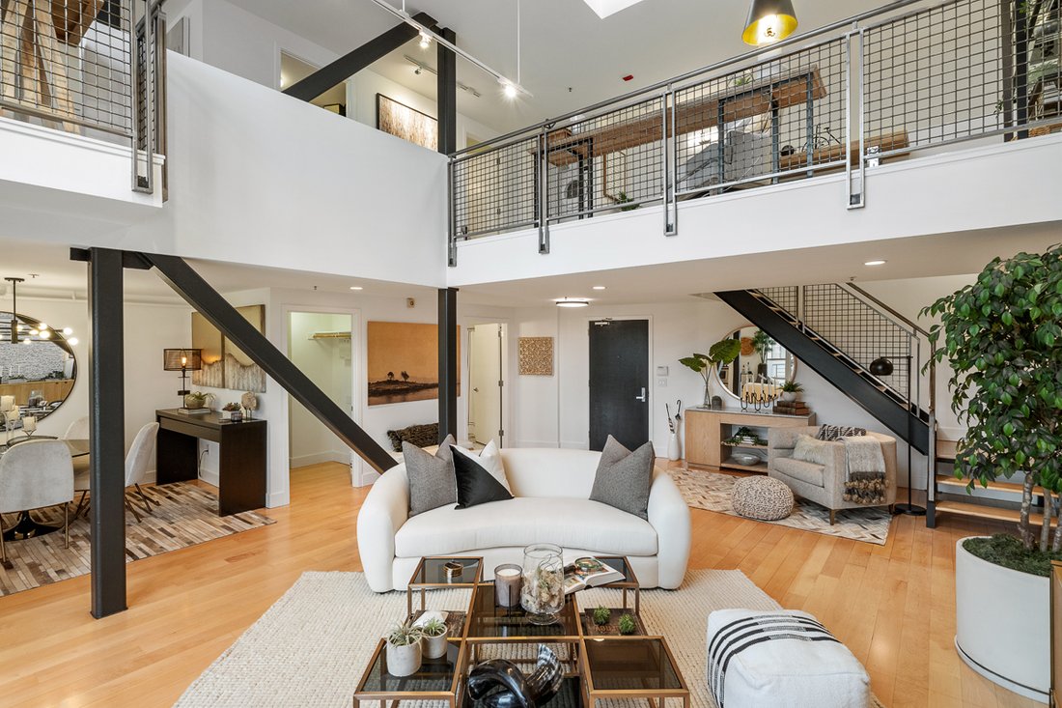
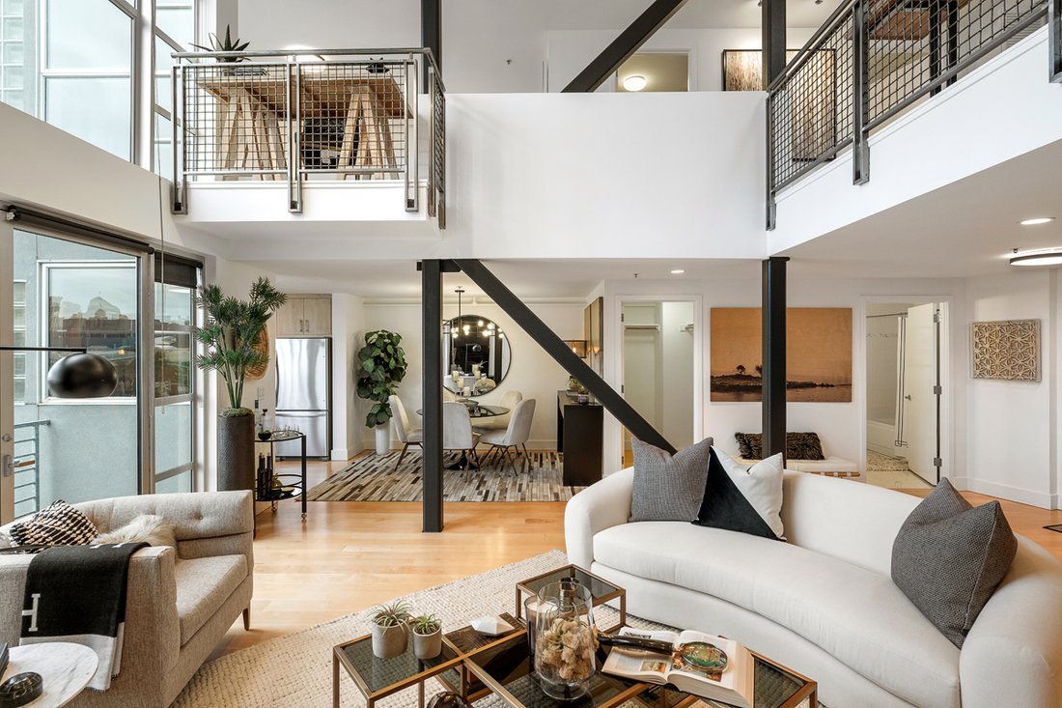
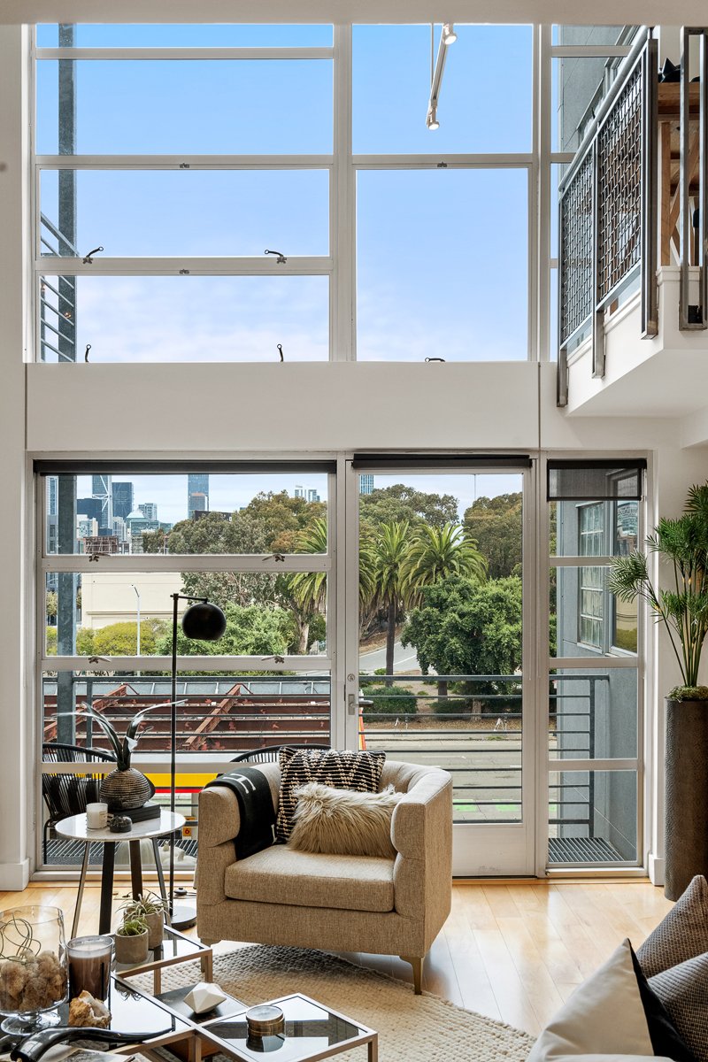
From the moment you enter, the home’s vertical expanse and natural light make an immediate impression. Soaring 20-foot ceilings, a signature element of Ironworks Lofts, create a breathtaking sense of space and freedom. Massive industrial steel beams, exposed architectural details, and warm hardwood flooring set the tone for a residence that feels both artful and timeless.
The main level features an expansive open floorplan ideal for both living and entertaining. A dramatic feature wall with gas fireplace, an open dining area, and a full wall of double-height windows showcasing the skyline create a striking backdrop for daily life. The gourmet kitchen offers generous counter space, modern appliances, and a seamless connection to the living area—perfect for gatherings, creative work sessions, or quiet evenings at home.
A private exclusive-use balcony extends the living space outdoors, ideal for morning coffee or sunset views. A full main-level bathroom and large walk-in closet add convenience rarely found in loft-style residences.
The oversized upper level is one of the highlights of this premium floorplan—chosen by the developer for its superior usability and natural light. This elevated suite offers distinct sleeping, lounge, and study zones, creating the feel of a fully independent upstairs residence. Brand-new carpet adds comfort, while a spacious walk-in closet, full bathroom with stall shower, and in-unit washer/dryer complete the thoughtful design.
What truly sets this loft apart is the inclusion of two deeded parking spaces, an exceptional luxury in SoMa and nearly unheard of at this price point. For collectors, creatives, and professionals alike, the convenience and value of dual parking cannot be overstated.
Ironworks Lofts is widely regarded as one of SoMa’s highest-quality loft communities, known for its solid construction, industrial-chic aesthetic, and enduring appeal to artists, designers, technologists, and urban professionals. Located in the heart of SoMa’s cultural and tech revival, the building offers immediate access to coffee shops, design studios, transportation links, and the city’s expanding creative corridor.
This is more than a home—it is a signature piece of San Francisco architecture, offering scale, light, and flexibility in one of the city’s most dynamic neighborhoods. Ideal as a primary residence, creative workspace, or investment property.
A rare opportunity to own one of the developer’s top-choice units in one of San Francisco’s most iconic loft buildings.
-
Tipo di proprietà
Condominio
-
Piani
2
-
Anno di costruzione
2004
-
Prezzo/piede²
$610
Caratteristiche
- Camino
- Cabina armadio
- Moderno
- Cucina aperta
- Ascensore
- Ufficio
- Soffitto alto
- Piano cottura a gas
- Lavasciuga
Lot
- Vista Città
- Moderno
Interni
- Soffitto alto
- Ufficio
- Camino
- Piano cottura a gas
- Lavasciuga
- Ascensore
- Cucina aperta
- Controsoffitti in pietra
- Cabina armadio
Outdoor
- Balcone
Esplora la zona
L'agente La contatterà al più presto
Pubblicato da
Prenota una visita con the agent
Scegli una data e indica se preferisci un tour virtuale o di persona con l’agente.
The data relating to real estate for sale on this website comes in part from the Internet Data exchange (IDX) program of the San Francisco Association of REALTORS®. IDX information is provided exclusively for consumers' personal, non-commercial use and may not be used for any purpose other than to identify prospective properties consumers may be interested in purchasing. Real estate listings held by brokerage firms other than Intero are indicated by detailed information about them such as the name of the listing firms. Information deemed reliable but not guaranteed. Copyright © 2026 San Francisco Association of REALTORS®. All Rights Reserved.
Proprietà simili nelle vicinanze
Nuovi annunci a San Francisco






Esplora più immobili in vendita
tipi di proprietà San Francisco, CA, Stati Uniti
- Case in vendita in San Francisco, CA, Stati Uniti
- Condomini in vendita in San Francisco, CA, Stati Uniti
- Cooperative in vendita in San Francisco, CA, Stati Uniti
- Terreno in vendita in San Francisco, CA, Stati Uniti
- Appartamenti in vendita in San Francisco, CA, Stati Uniti
- Attici in vendita in San Francisco, CA, Stati Uniti
San Francisco, CA, Stati Uniti ricerche popolari
- Proprietà immobiliari con Garage a San Francisco, CA, Stati Uniti
- Proprietà immobiliari con Terrazza a San Francisco, CA, Stati Uniti
- Proprietà immobiliari Vista Città a San Francisco, CA, Stati Uniti
- Proprietà immobiliari Vista sull'acqua a San Francisco, CA, Stati Uniti
- Proprietà immobiliari Vista sulle montagne a San Francisco, CA, Stati Uniti
- Proprietà immobiliari con Centro Fitness / Palestra a San Francisco, CA, Stati Uniti
- Proprietà immobiliari Investimento immobiliare a San Francisco, CA, Stati Uniti
- Proprietà immobiliari Moderno a San Francisco, CA, Stati Uniti
- Proprietà immobiliari Vista panoramica / Scenica a San Francisco, CA, Stati Uniti
- Proprietà immobiliari con Ascensore a San Francisco, CA, Stati Uniti
- Proprietà immobiliari con Piscina a San Francisco, CA, Stati Uniti
- Proprietà immobiliari Lungomare a San Francisco, CA, Stati Uniti
- Proprietà immobiliari Nuove costruzioni a San Francisco, CA, Stati Uniti
- Proprietà immobiliari con Libreria a San Francisco, CA, Stati Uniti
- Proprietà immobiliari Vista sull'oceano a San Francisco, CA, Stati Uniti
- Proprietà immobiliari con Sauna a San Francisco, CA, Stati Uniti
- Proprietà immobiliari con Cinema a San Francisco, CA, Stati Uniti
- Proprietà immobiliari con Piscina coperta a San Francisco, CA, Stati Uniti
- Proprietà immobiliari con Campo da tennis a San Francisco, CA, Stati Uniti
- Proprietà immobiliari Equestre a San Francisco, CA, Stati Uniti
- Proprietà immobiliari Comunità recintata a San Francisco, CA, Stati Uniti
- Proprietà immobiliari Residenza a San Francisco, CA, Stati Uniti
- Proprietà immobiliari Collina a San Francisco, CA, Stati Uniti
- Proprietà immobiliari Vista sul lago a San Francisco, CA, Stati Uniti
- Proprietà immobiliari Vista sul fiume a San Francisco, CA, Stati Uniti
Guide e storie correlate
La fiducia dei migliori broker del mondo
Gli agenti dietro le proprietà più straordinarie del mondo pubblicano su JamesEdition.
- Annunci di Sotheby's, Christie's, BARNES ed Engel & Völkers
- Ogni annuncio è verificato prima della pubblicazione
- Si metta in contatto diretto con agenti verificati
Continuando, accetta i nostri Termini e la nostra Informativa sulla privacy.
partnered with