$1,985,000
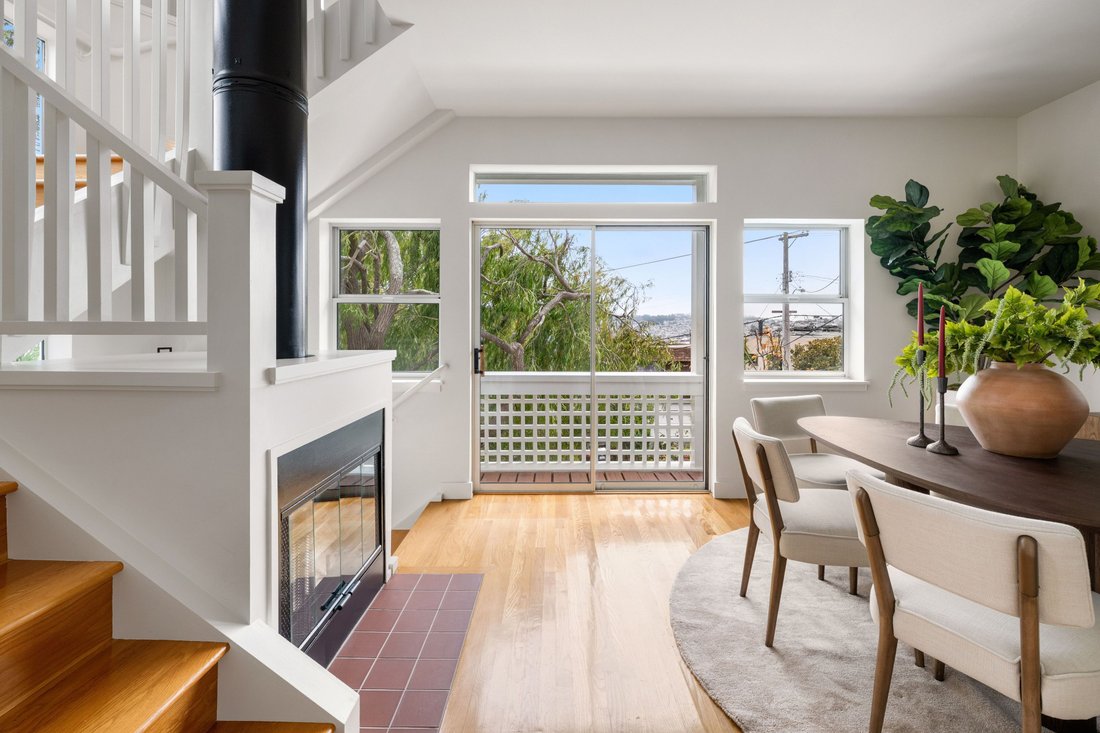
Interni Schietti Informati Dalla Luce E Dall'aria
- 4 Camere
- 3 Bagni
- 2,275 Sqft
- 2,500 Sqft lot
- MLS#426142418
Informazioni sulla proprietà
La descrizione è stata tradotta automaticamente.
La descrizione viene visualizzata nella lingua originale.
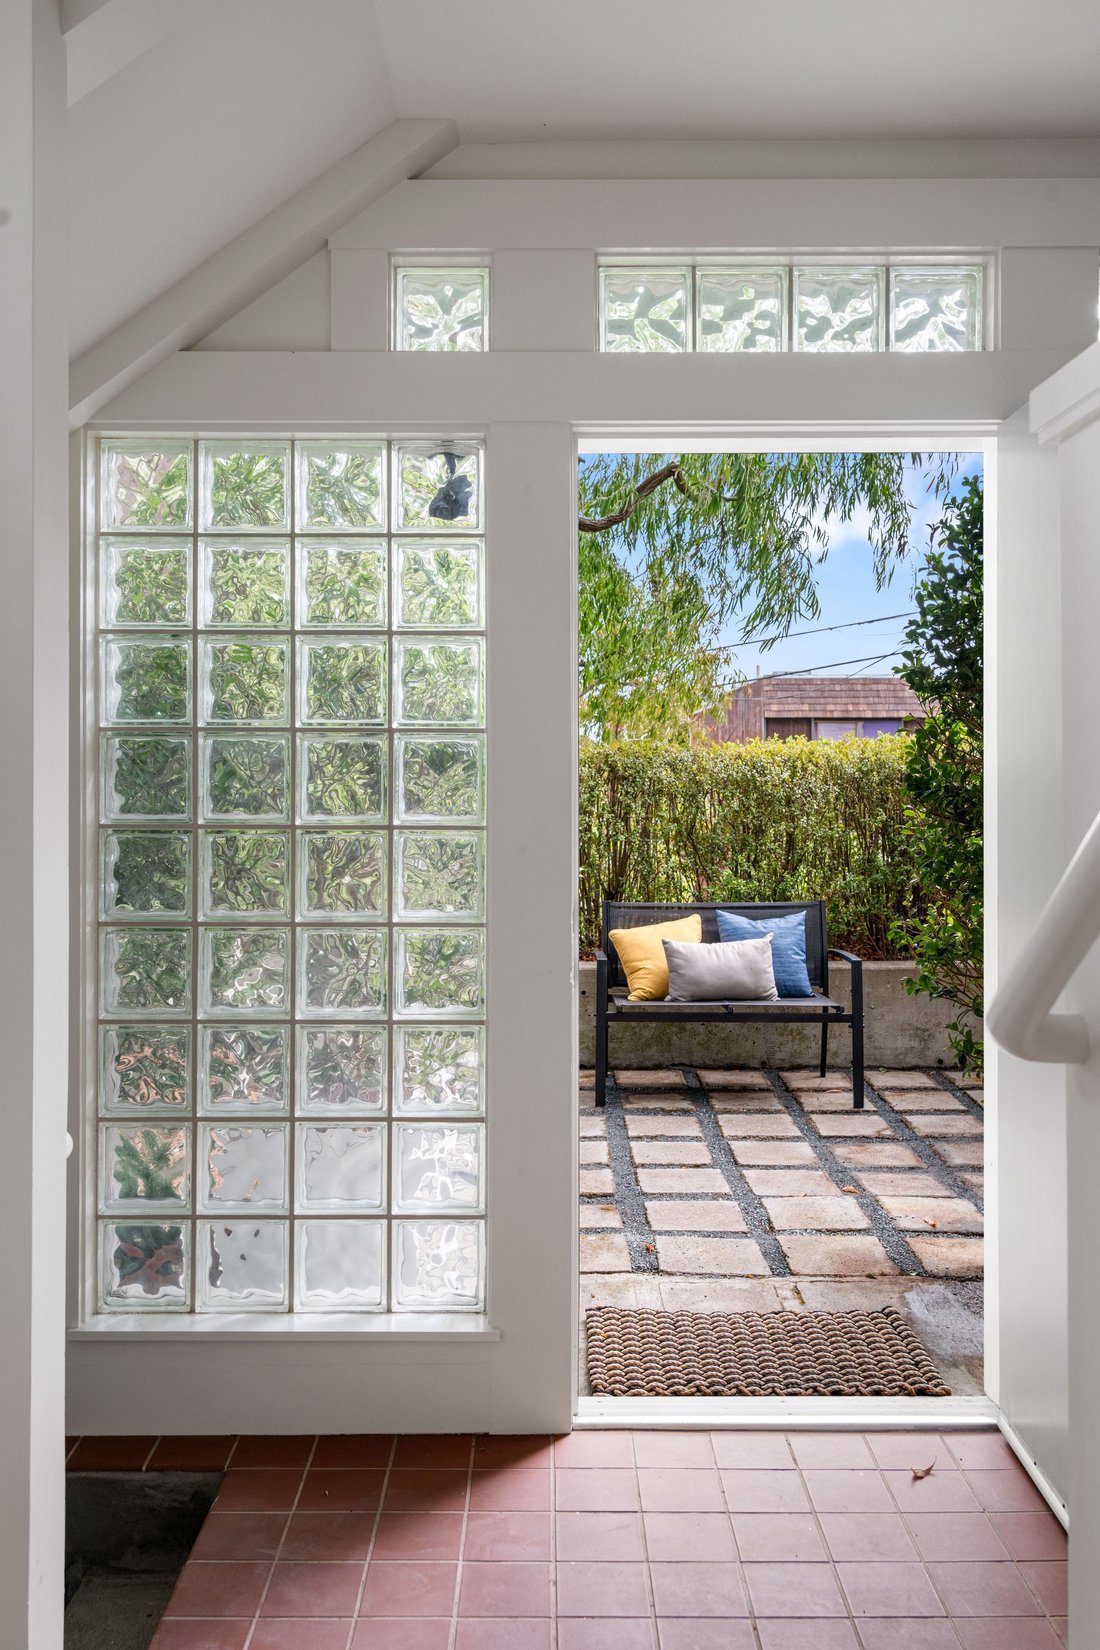
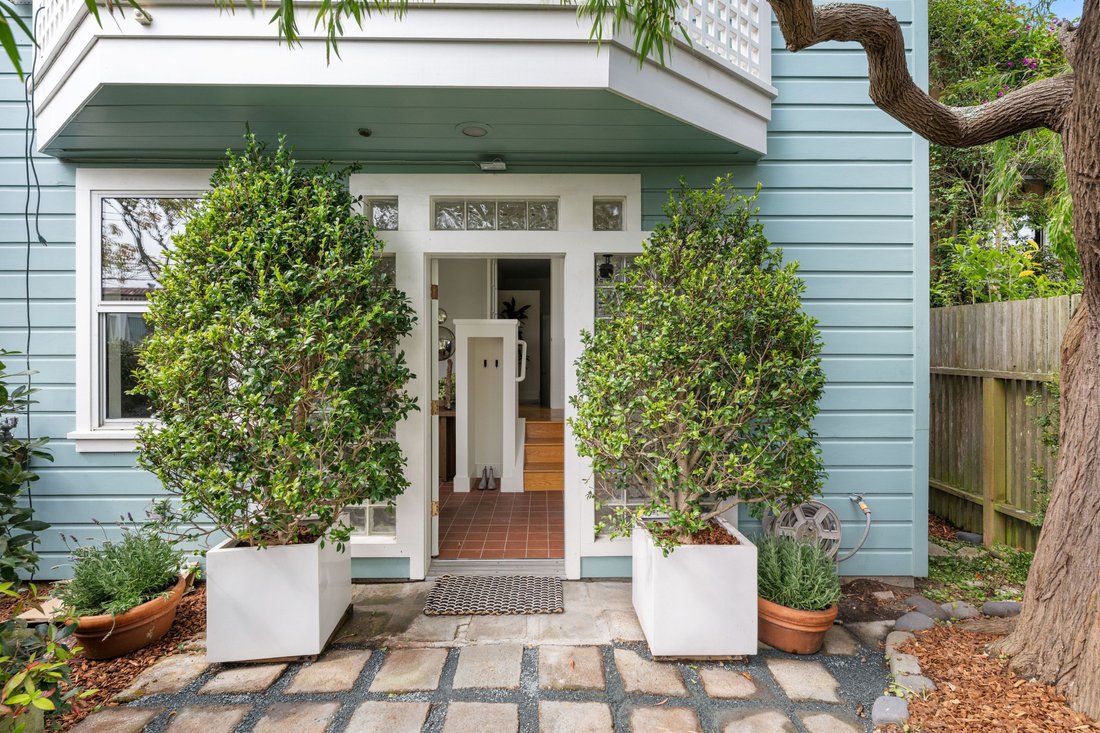
A sophisticated residence, skillfully captures light, air, and views, while creating forthright, useful spaces, both private and shared, optimizing a rich life integrated with nature, easily engaged with the city life nearby. A charming entry courtyard and snug library, introduce the notion of welcome, study, and repose. A private bed and bath plus workshop are at this level. The open stair, a lum
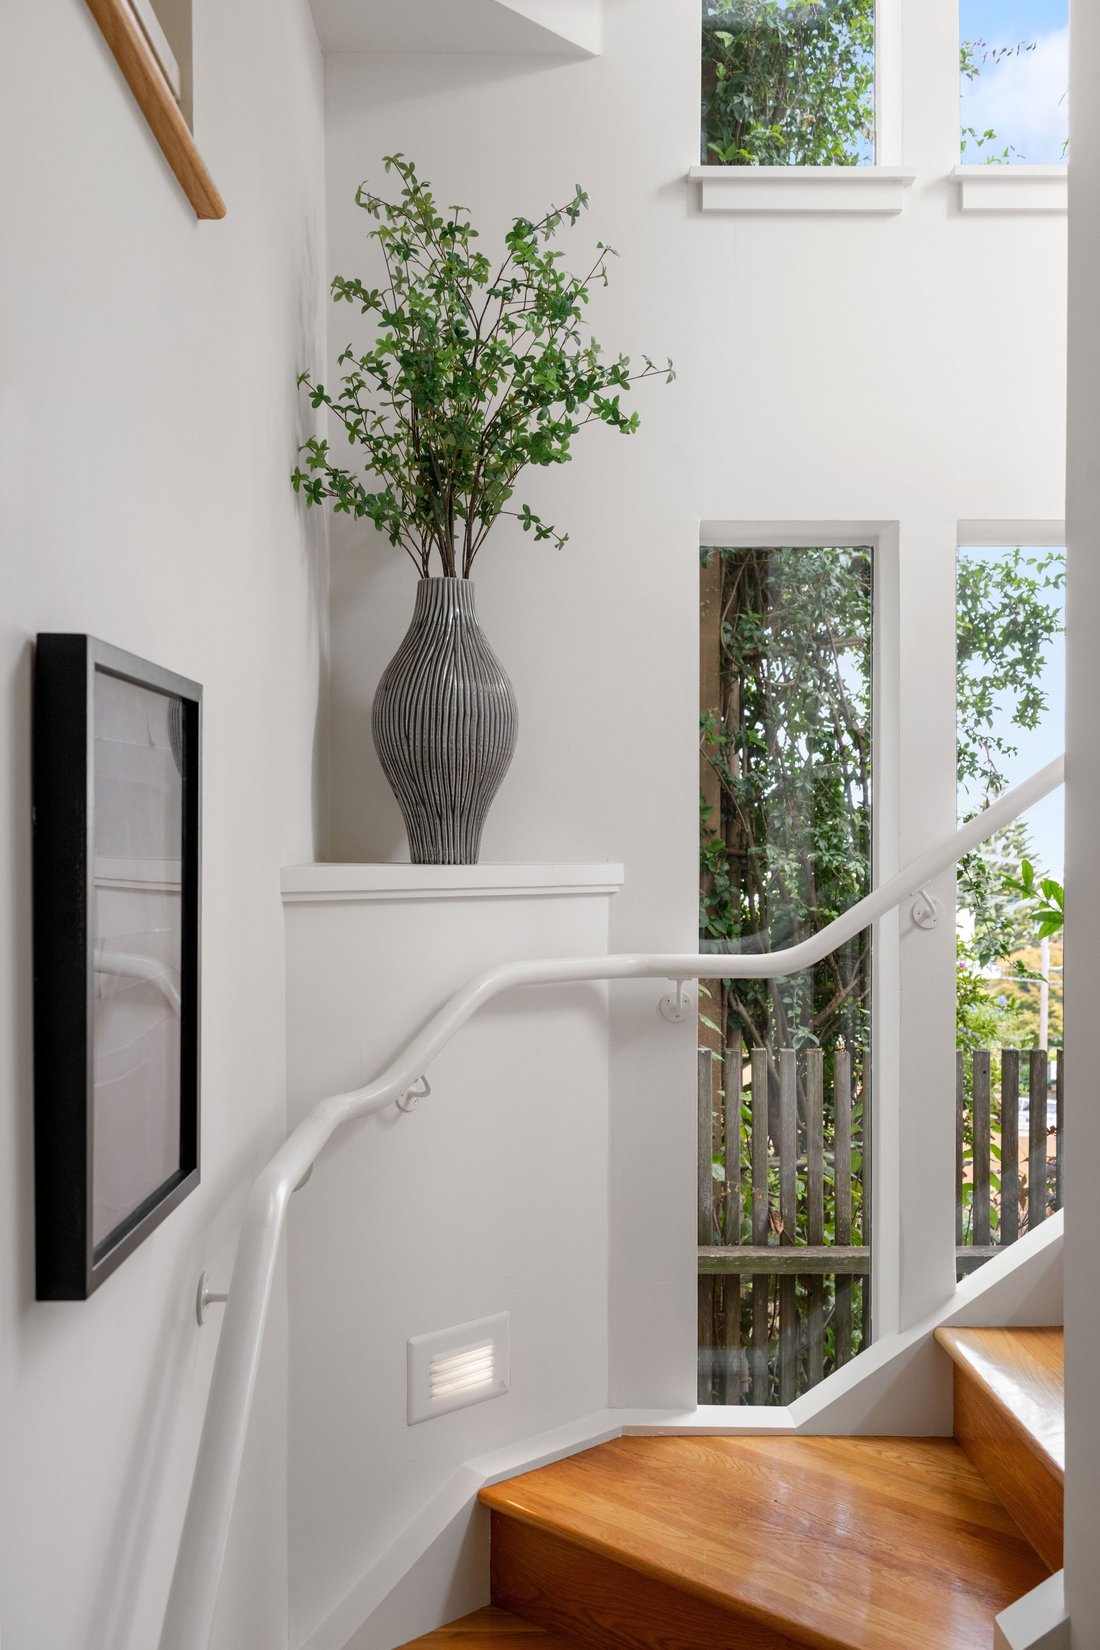
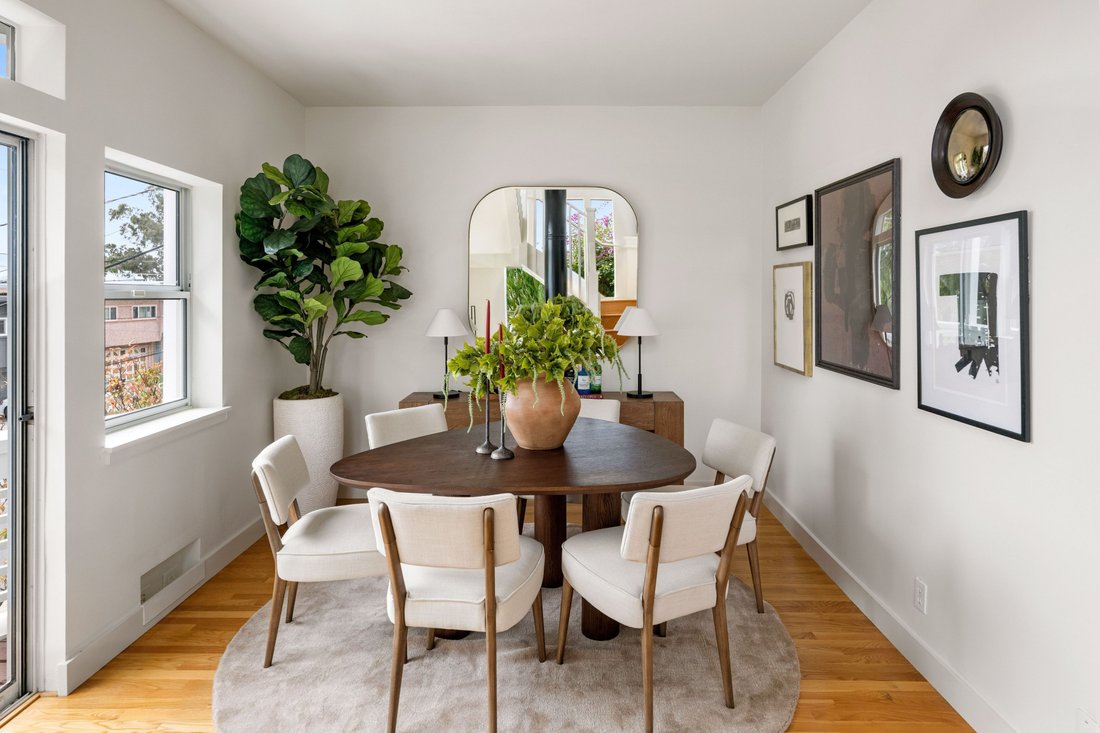
A sophisticated residence, skillfully captures light, air, and views, while creating forthright, useful spaces, both private and shared, optimizing a rich life integrated with nature, easily engaged with the city life nearby. A charming entry courtyard and snug library, introduce the notion of welcome, study, and repose. A private bed and bath plus workshop are at this level. The open stair, a luminous core, rises to an open-plan living, dining, and custom kitchen, the feeling of a luminous treehouse unfolds, connecting all levels with multiple windows providing a dynamic exposure to sky, trees and stars. The centrally located wood-burning fireplace with its exposed flue add visual drama, a practical and audacious focal point to the design. Two bedrooms at the living level overlook the garden which rises behind the home, a riot of roses, geranium, herbs and fruiting shrubs. The crowning glory of this home is a spectacular pent suite offering stunning views, two private terraces, full bath, walk-in closets and more glorious light. With one car garage parking, with interior entry, lots of storage, this inventive, home has an essential ethos: a simple design for life whose hearts desire need not look farther than its own backyard’. A+ Sunnyside location with easy access to Glen Park Village, Recreation Center & Glen Canyon, The Sunnyside Conservatory, Ocean Avenue shopping, western city assets and dual commute needs via BART, 280. Architectural mastery and lavish views meet modest materiality in a Sunnyside hilltop home.
-
Tipo di proprietà
Casa
-
Anno di costruzione
1914
-
Prezzo/piede²
$872
Caratteristiche
- Garage
- Giardino
- Terrazza
- Camino
- Libreria
- Cabina armadio
- Campo da tennis
- Collina
- Cortile
Caratteristiche
Lot
- Vista panoramica / Scenica
- Vista sull'acqua
- Collina
Interni
- Soffitto alto
- Camino
- Lavasciuga
- Lavanderia
- Libreria
- Seminterrato
- Controsoffitti in pietra
- Cabina armadio
Outdoor
- Terrazza
- Balcone
- Parcheggio
- Garage
- Cortile
- Campo da tennis
- Cancello
- Giardino
Esplora la zona
312 Joost Avenue , San Francisco, CA 94131, California, Stati Uniti
Visualizza su Google Maps
Prezzo per sqft
Basso
Alto
Iscritto da 11 anni
Hai chiesto informazioni su questa proprietà
L'agente La contatterà al più presto
Pubblicato da
4
Annunci
2015
Iscritto
Prenota una visita con Wendy Storch
Scegli una data e indica se preferisci un tour virtuale o di persona con l’agente.
Data preferita
Tipo di tour

Sotheby's International Realty - San Francisco Brokerage
117 Greenwich Street, 94111, San Francisco, California, United States
Visualizza profilo agenzia
The San Francisco office of Sotheby’s International Realty is comprised of some of the most experienced, profession
The San Francisco office of Sotheby’s International Realty is comprised of some of the most experienced, professional, and successful agents in the area. Through this office, Sotheby’s International Realty represents fine homes, luxury estates, and condominiums throughout the entire San Francisco Bay area.
Ultimo aggiornamento
Ieri
Prima pubblicazione
Aug 9
Link annuncio
Riferimento annuncio
X7BGS4
Proprietà simili nelle vicinanze
Nuovi annunci a San Francisco



Esplora più immobili in vendita
tipi di proprietà San Francisco, CA, Stati Uniti
- Condomini in vendita in San Francisco, CA, Stati Uniti
- Case in vendita in San Francisco, CA, Stati Uniti
- Appartamenti in vendita in San Francisco, CA, Stati Uniti
- Cooperative in vendita in San Francisco, CA, Stati Uniti
- Terreno in vendita in San Francisco, CA, Stati Uniti
- Attici in vendita in San Francisco, CA, Stati Uniti
San Francisco, CA, Stati Uniti ricerche popolari
- Proprietà immobiliari con Garage a San Francisco, CA, Stati Uniti
- Proprietà immobiliari con Terrazza a San Francisco, CA, Stati Uniti
- Proprietà immobiliari Vista Città a San Francisco, CA, Stati Uniti
- Proprietà immobiliari Vista sull'acqua a San Francisco, CA, Stati Uniti
- Proprietà immobiliari con Centro Fitness / Palestra a San Francisco, CA, Stati Uniti
- Proprietà immobiliari Investimento immobiliare a San Francisco, CA, Stati Uniti
- Proprietà immobiliari Vista sulle montagne a San Francisco, CA, Stati Uniti
- Proprietà immobiliari con Ascensore a San Francisco, CA, Stati Uniti
- Proprietà immobiliari Moderno a San Francisco, CA, Stati Uniti
- Proprietà immobiliari con Piscina a San Francisco, CA, Stati Uniti
- Proprietà immobiliari Vista panoramica / Scenica a San Francisco, CA, Stati Uniti
- Proprietà immobiliari Lungomare a San Francisco, CA, Stati Uniti
- Proprietà immobiliari con Libreria a San Francisco, CA, Stati Uniti
- Proprietà immobiliari con Sauna a San Francisco, CA, Stati Uniti
- Proprietà immobiliari Vista sull'oceano a San Francisco, CA, Stati Uniti
- Proprietà immobiliari con Cinema a San Francisco, CA, Stati Uniti
- Proprietà immobiliari Nuove costruzioni a San Francisco, CA, Stati Uniti
- Proprietà immobiliari Equestre a San Francisco, CA, Stati Uniti
- Proprietà immobiliari con Piscina coperta a San Francisco, CA, Stati Uniti
- Proprietà immobiliari Collina a San Francisco, CA, Stati Uniti
- Proprietà immobiliari con Campo da tennis a San Francisco, CA, Stati Uniti
- Proprietà immobiliari Comunità recintata a San Francisco, CA, Stati Uniti
- Proprietà immobiliari Residenza a San Francisco, CA, Stati Uniti
- Proprietà immobiliari Vista Golf a San Francisco, CA, Stati Uniti
- Proprietà immobiliari Lungolago a San Francisco, CA, Stati Uniti
Guide e storie correlate
La fiducia dei migliori broker del mondo
Gli agenti dietro le proprietà più straordinarie del mondo pubblicano su JamesEdition.
- Annunci di Sotheby's, Christie's, BARNES ed Engel & Völkers
- Ogni annuncio è verificato prima della pubblicazione
- Si metta in contatto diretto con agenti verificati
Continuando, accetta i nostri Termini e la nostra Informativa sulla privacy.
brokerages we
partnered with
partnered with