$3,490,000
5 Camere Da Letto Unifamiliare Indipendente
- 5 Camere
- 4 Bagni
- 5,129 Sqft
- 10,890 Sqft lot
- Aggiornato: Agosto 18
- 2
- MLS#PTP2606156
Informazioni sulla proprietà
La descrizione è stata tradotta automaticamente.
La descrizione viene visualizzata nella lingua originale.
Experience elevated living in this exceptional home within the prestigious guard-gated community of Avaron in Del Sur. Showcasing timeless architecture and modern luxury, this stunning residence offers approximately five spacious bedrooms, four and a half bathrooms, a formal dining room, expansive living and family rooms, and a versatile bonus space ideal for a home office, gym, media room, or gam
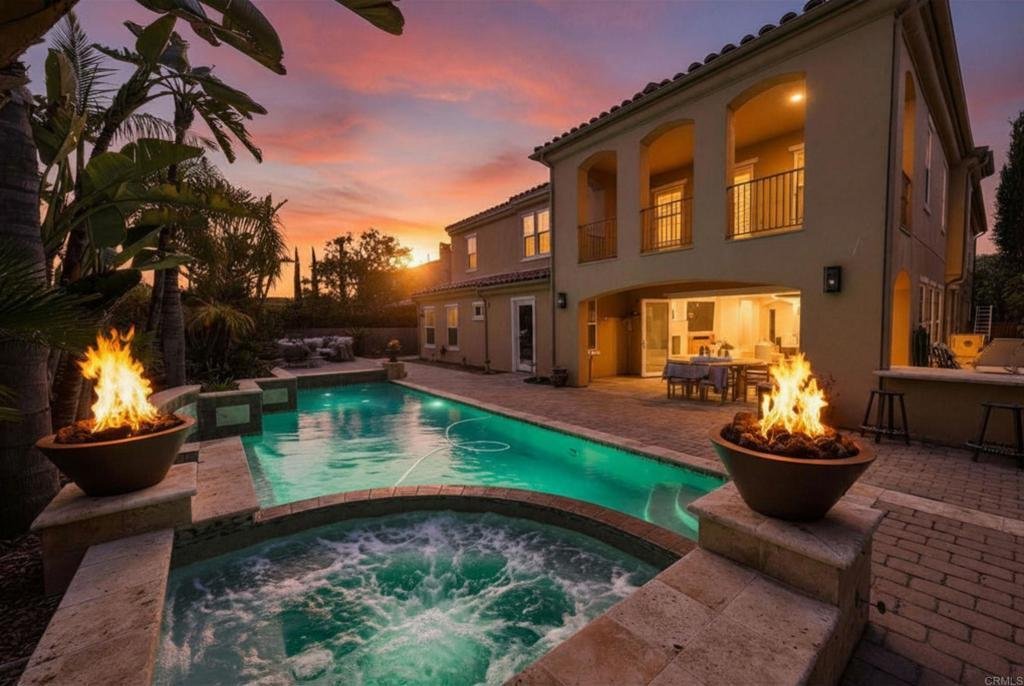
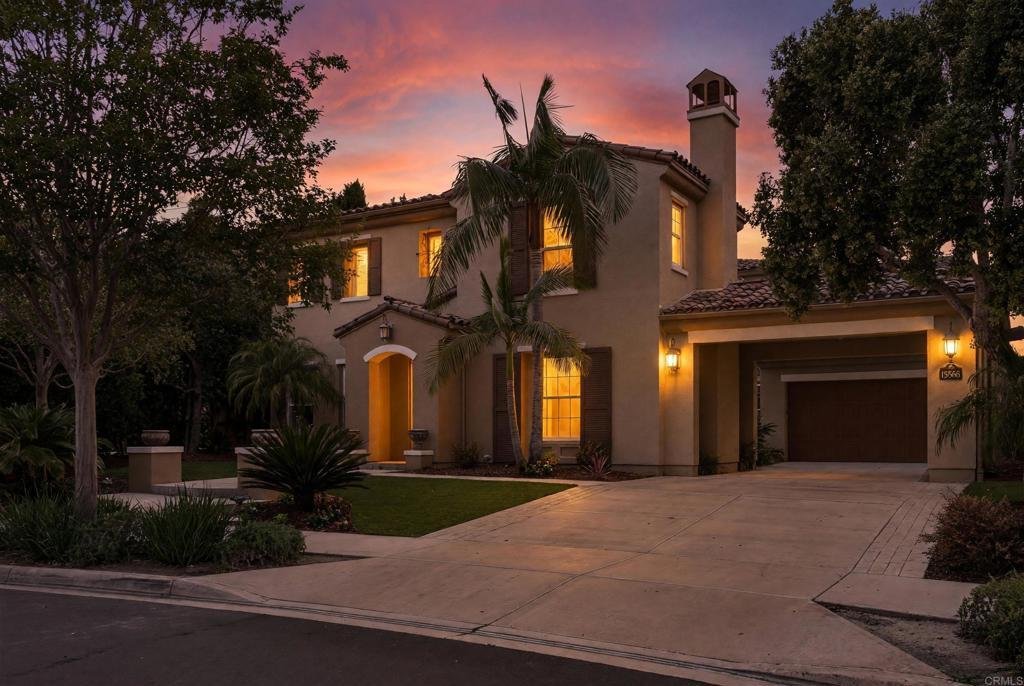
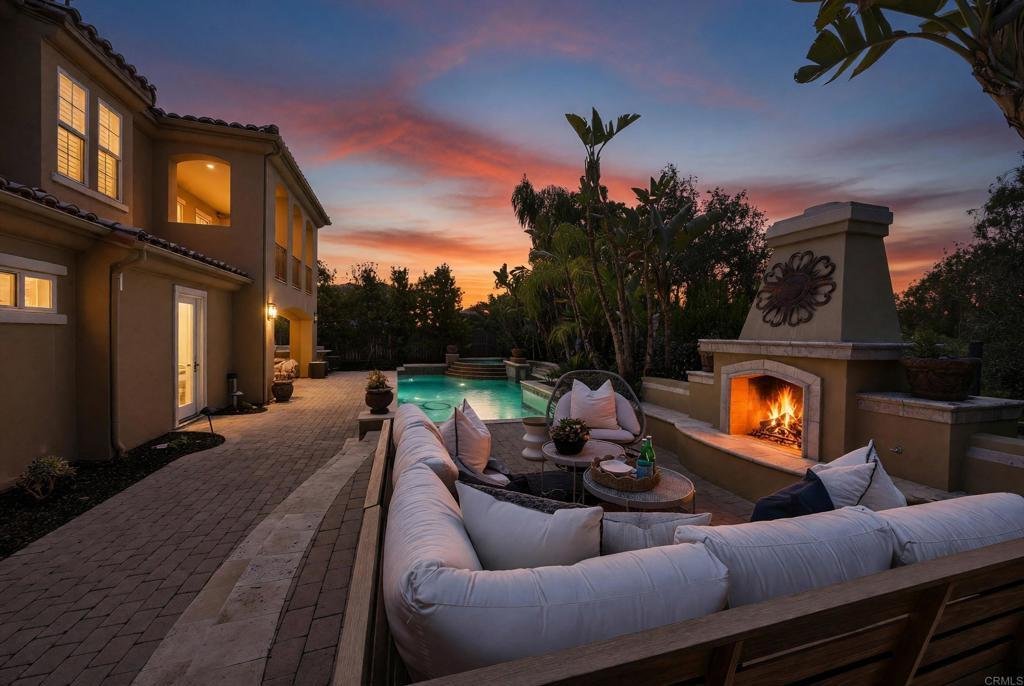
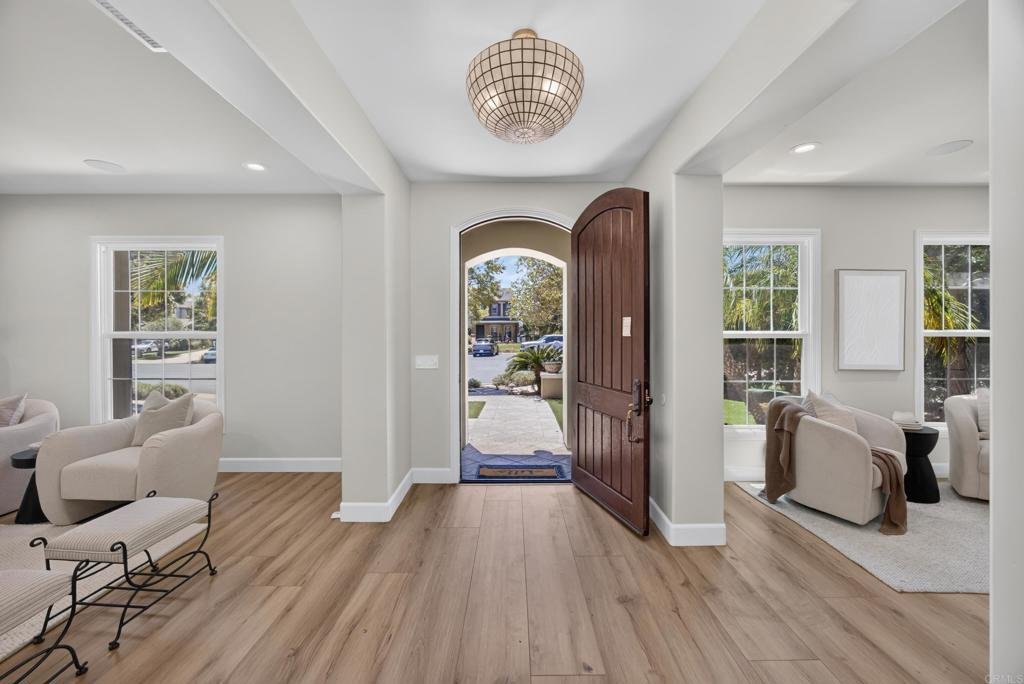
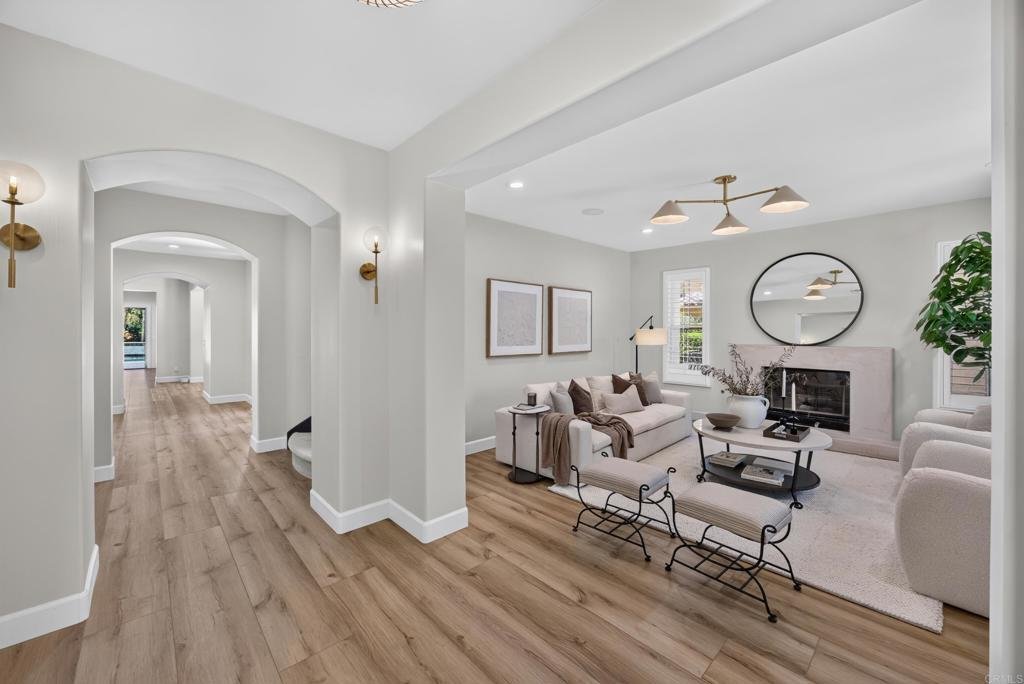
Experience elevated living in this exceptional home within the prestigious guard-gated community of Avaron in Del Sur. Showcasing timeless architecture and modern luxury, this stunning residence offers approximately five spacious bedrooms, four and a half bathrooms, a formal dining room, expansive living and family rooms, and a versatile bonus space ideal for a home office, gym, media room, or game room. Designed to impress, the home features soaring ceilings, abundant natural light, and a seamless open-concept floor plan that effortlessly blends indoor and outdoor living. The heart of the home is the spectacular great room, where the chef’s kitchen flows seamlessly into the living and family rooms, creating an ideal setting for both everyday living and grand-scale entertaining. Thoughtfully curated designer finishes, premium stainless-steel appliances further enhance the home’s appeal. A desirable first-floor bedroom and full bath provide flexibility for guests or multigenerational living, while four additional bedrooms upstairs offer privacy and comfort for family and visitors alike. Step outside to your private resort-style backyard, perfect for Southern California’s year-round lifestyle. The expansive California Room overlooks a sparkling pool and spa, creating a true indoor-outdoor experience. Entertain with ease at the built-in barbecue island featuring stainless steel amenities. Residents enjoy an unparalleled lifestyle with proximity to the charming Village of Rancho Santa Fe, premier shopping, dining, and convenient access to I-15 and SR-56. The home is located in the Poway Unified School District. At the center of the community, The Crosby Club at Rancho Santa Fe offers membership opportunities, providing access to world-class golf, exceptional dining, tennis, pickleball, a state-of-the-art fitness center, and an active social calendar-completing the luxury lifestyle that makes this neighborhood so sought after.
-
Tipo di proprietà
Casa
-
Anno di costruzione
2006
-
Prezzo/piede²
$680
Caratteristiche
- Camino
- Piscina
- Giardino
- Garage
- Sala giochi
- Comunità recintata
- Centro Fitness / Palestra
- Cucina esterna
- Focolare
Caratteristiche
Lot
- Comunità recintata
- Vista sulle montagne
- Privacy
Interni
- Ufficio
- Camino
- Isola della cucina
- Piano cottura a gas
- Idromassaggio
- Bar
- Sala giochi
- Controsoffitti in pietra
- Cabina armadio
- Centro Fitness / Palestra
Outdoor
- Balcone
- Focolare
- Piscina
- Garage
- Cucina esterna
- Spazio di vita all'aperto
- Giardino
Esplora la zona
15566 Rising River Pl S, San Diego, CA 92127, Rancho Santa Fe, California, Stati Uniti
Visualizza su Google Maps
Prezzo per sqft
Basso
Alto
Iscritto da 6 anni
Hai chiesto informazioni su questa proprietà
L'agente La contatterà al più presto
Pubblicato da
27
Annunci
2021
Iscritto
Prenota una visita con the agent
Scegli una data e indica se preferisci un tour virtuale o di persona con l’agente.
Data preferita
Tipo di tour

Coldwell Banker West - La Mesa
9555 Grossmont Summit Drive, 91941, La Mesa, California, United States
Visualizza profilo agenzia
Ultimo aggiornamento
Agosto 18
Prima pubblicazione
Agosto 15
Riferimento annuncio
w2lyzh
Proprietà simili nelle vicinanze
Nuovi annunci a Rancho Santa Fe

Esplora più immobili in vendita
tipi di proprietà Rancho Santa Fe, CA, Stati Uniti
Rancho Santa Fe, CA, Stati Uniti ricerche popolari
- Proprietà immobiliari con Giardino a Rancho Santa Fe, CA, Stati Uniti
- Proprietà immobiliari Vista sulle montagne a Rancho Santa Fe, CA, Stati Uniti
- Proprietà immobiliari con Centro Fitness / Palestra a Rancho Santa Fe, CA, Stati Uniti
- Proprietà immobiliari con Campo da tennis a Rancho Santa Fe, CA, Stati Uniti
- Proprietà immobiliari Comunità recintata a Rancho Santa Fe, CA, Stati Uniti
- Proprietà immobiliari Equestre a Rancho Santa Fe, CA, Stati Uniti
- Proprietà immobiliari con Libreria a Rancho Santa Fe, CA, Stati Uniti
- Proprietà immobiliari Moderno a Rancho Santa Fe, CA, Stati Uniti
- Proprietà immobiliari Vista sull'oceano a Rancho Santa Fe, CA, Stati Uniti
- Proprietà immobiliari Vista Golf a Rancho Santa Fe, CA, Stati Uniti
- Proprietà immobiliari Vista sul lago a Rancho Santa Fe, CA, Stati Uniti
- Proprietà immobiliari Collina a Rancho Santa Fe, CA, Stati Uniti
- Proprietà immobiliari con Piscina coperta a Rancho Santa Fe, CA, Stati Uniti
- Proprietà immobiliari con Vigneto / Azienda vinicola a Rancho Santa Fe, CA, Stati Uniti
- Proprietà immobiliari Duplex a Rancho Santa Fe, CA, Stati Uniti
- Proprietà immobiliari Lungolago a Rancho Santa Fe, CA, Stati Uniti
- Proprietà immobiliari con Aeroporto Privato a Rancho Santa Fe, CA, Stati Uniti
- Proprietà immobiliari Vista sul fiume a Rancho Santa Fe, CA, Stati Uniti
Guide e storie correlate
La fiducia dei migliori broker del mondo
Gli agenti dietro le proprietà più straordinarie del mondo pubblicano su JamesEdition.
- Annunci di Sotheby's, Christie's, BARNES ed Engel & Völkers
- Ogni annuncio è verificato prima della pubblicazione
- Si metta in contatto diretto con agenti verificati
Continuando, accetta i nostri Termini e la nostra Informativa sulla privacy.
brokerages we
partnered with
partnered with