$3,299,000
5 Camere Da Letto Unifamiliare Indipendente
- 5 Camere
- 5 Bagni
- 3,827 Sqft
- 7,231 Sqft lot
- Aggiornato: Ieri
- MLS#NDP2607396
Informazioni sulla proprietà
La descrizione è stata tradotta automaticamente.
La descrizione viene visualizzata nella lingua originale.
Perched along a quiet ridge in Carmel Country Highlands, this Lexington Plan 2 pairs one of Carmel Valley’s most admired floor plans with exceptional privacy, remodeled bathrooms, and sweeping canyon and Fairmont Grand Del Mar golf course views. Mature trees, a manicured lawn, and low stone walls create classic curb appeal, while a red brick walkway leads to the recessed arched entry. Inside, thre
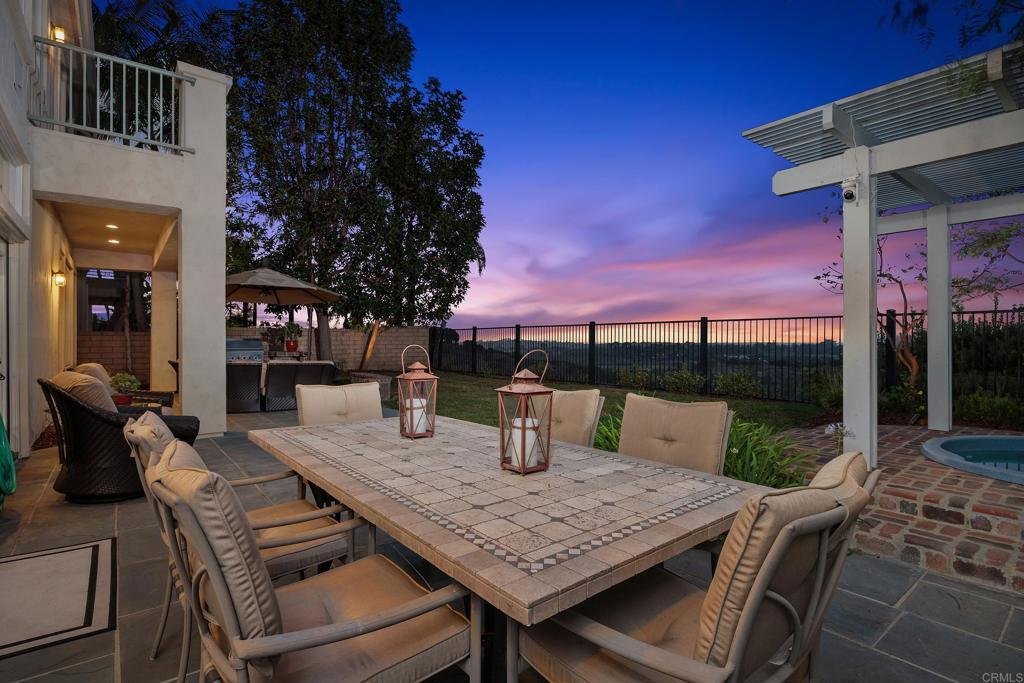
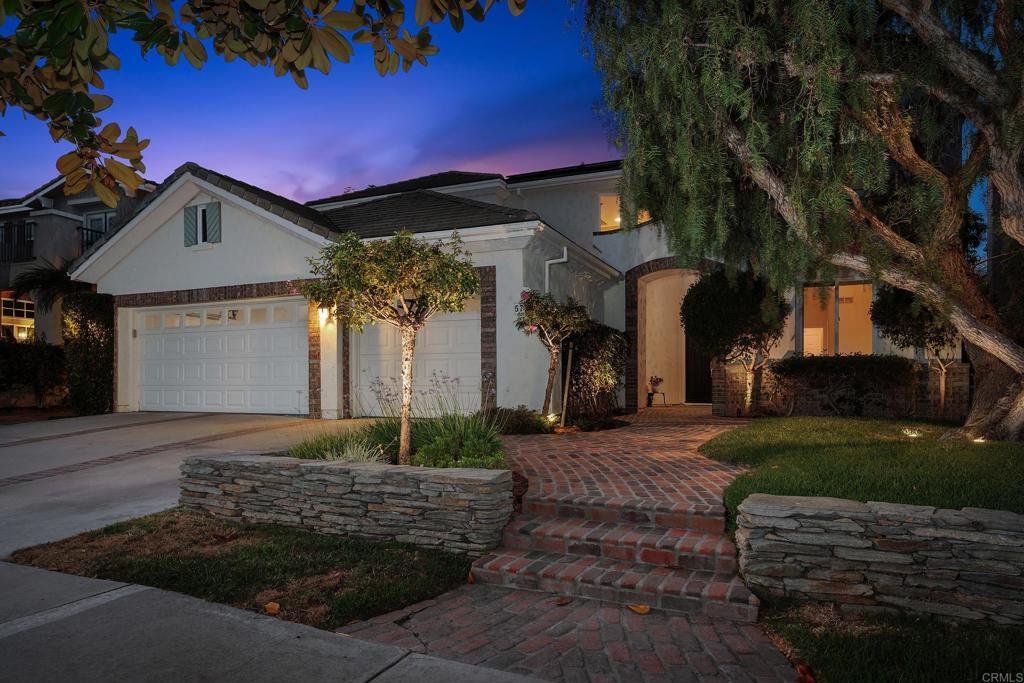
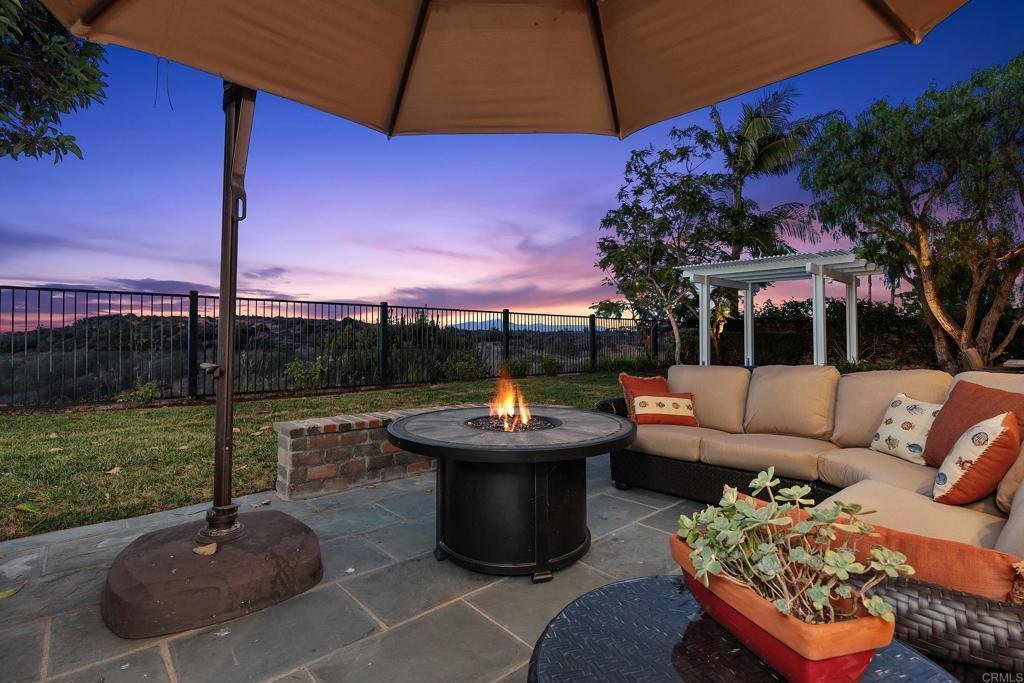
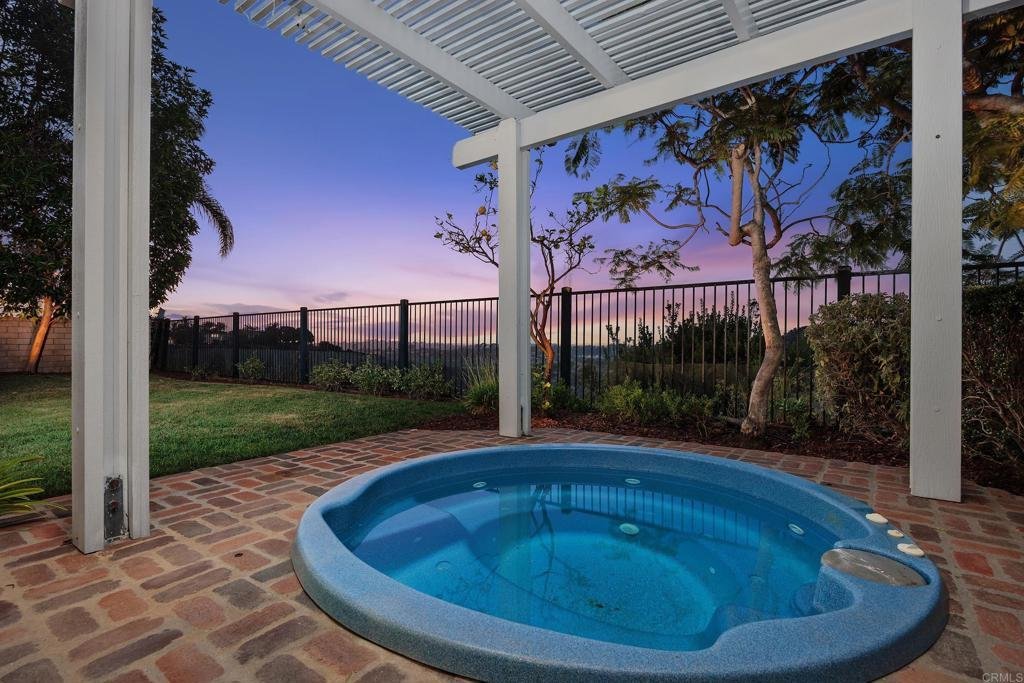
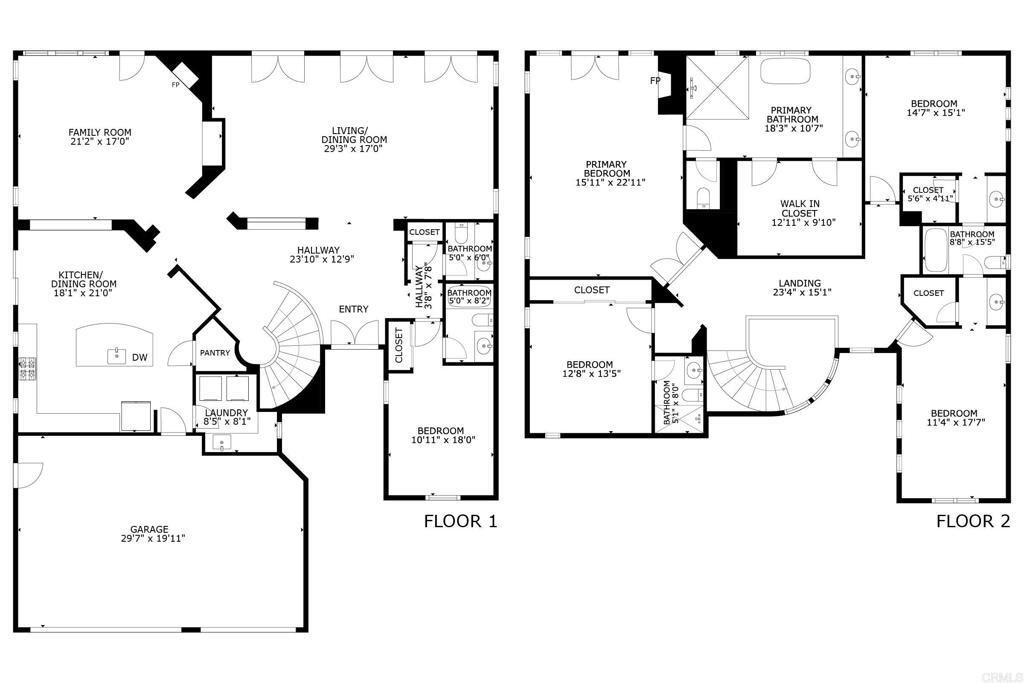
Perched along a quiet ridge in Carmel Country Highlands, this Lexington Plan 2 pairs one of Carmel Valley’s most admired floor plans with exceptional privacy, remodeled bathrooms, and sweeping canyon and Fairmont Grand Del Mar golf course views. Mature trees, a manicured lawn, and low stone walls create classic curb appeal, while a red brick walkway leads to the recessed arched entry. Inside, three French doors topped by transom windows draw the eye across the formal living and dining rooms to the backyard and open landscape beyond. Architectural columns frame the spaces, while crown molding, high ceilings, and abundant natural light create a refined sense of scale. A circular wood staircase rises beneath clerestory windows and leads toward the kitchen and family room. At the heart of the home, the kitchen features rich wood cabinetry, granite countertops and backsplash, a built-in Sub-Zero refrigerator, and Viking appliances including dual wall ovens, a six-burner range and hood, and dishwasher. A step-in pantry and matching built-in desk add storage and workspace. The kitchen opens to an inviting family room with crown molding, a fireplace, built-in bench, picture windows, and direct backyard access. A private first-floor bedroom with a remodeled ensuite bath, laundry room, and three-car garage complete the main level. Upstairs, wood-look porcelain tile extends through the landing, hallways, and bedrooms. The primary suite features crown molding and a private balcony overlooking the canyon and golf course. Its showpiece bath includes separate vanities with decorative sconces, a central makeup station, a soaking tub positioned toward the view, an enlarged glass-enclosed shower with built-in shelving and a bench, and an oversized dual-entry walk-in closet. Three secondary bedrooms include one ensuite and two with walk-in closets and private vanities sharing an upgraded shower and water closet. Each bathroom has been remodeled with distinctive tile, custom vanities, and cohesive finishes. Outside, a broad patio offers spaces for dining and lounging, complemented by a built-in Lynx grill and under-counter refrigerator. A pergola-covered spa and lawn complete the setting, framed by canyon and golf course views. Solar and a whole-house water softener add efficiency and comfort.
-
Tipo di proprietà
Casa
-
Anno di costruzione
2000
-
Prezzo/piede²
$862
Caratteristiche
- Garage
- Camino
- Giardino
- Cabina armadio
- Cucina esterna
- Focolare
- Idromassaggio
- Vista sulle montagne
- Pergola
Caratteristiche
Lot
- Vista sulle montagne
- Privacy
Interni
- Camino
- Aria condizionata
- Isola della cucina
- Piano cottura a gas
- Idromassaggio
- Bar
- Lavanderia
- Controsoffitti in pietra
- Cabina armadio
Outdoor
Esplora la zona
5742 Brittany Forrest Lane, San Diego, CA 92130, California, Stati Uniti
Visualizza su Google Maps
Prezzo per sqft
Basso
Alto
Iscritto da 6 anni
Hai chiesto informazioni su questa proprietà
L'agente La contatterà al più presto
Pubblicato da
2
Annunci
2021
Iscritto
Prenota una visita con Farryl Moore
Scegli una data e indica se preferisci un tour virtuale o di persona con l’agente.
Data preferita
Tipo di tour

Coldwell Banker Realty - San Diego
12531 High Bluff Dr. Ste. 100, 92130, San Diego, California, United States
Visualizza profilo agenzia
DEL MAR. Coldwell Banker Residential Real Estate Office Listing and Selling
Homes and Condo`s from Del Mar Nort
Homes and Condo`s from Del Mar Nort
DEL MAR. Coldwell Banker Residential Real Estate Office Listing and Selling
Homes and Condo`s from Del Mar North to La Costa in Coastal North County. Located
16 miles North of San Diego Next to the Del Mar Race Track and Ocean. Where the
Surf meets theTurf! Let our knowledgeable agents help you with all your real
estate needs!
Homes and Condo`s from Del Mar North to La Costa in Coastal North County. Located
16 miles North of San Diego Next to the Del Mar Race Track and Ocean. Where the
Surf meets theTurf! Let our knowledgeable agents help you with all your real
estate needs!
Ultimo aggiornamento
Ieri
Prima pubblicazione
Agosto 7
Riferimento annuncio
plgt96
Proprietà simili nelle vicinanze
Nuovi annunci a San Diego




Esplora più immobili in vendita
tipi di proprietà San Diego, CA, Stati Uniti
San Diego, CA, Stati Uniti ricerche popolari
- Proprietà immobiliari con Garage a San Diego, CA, Stati Uniti
- Proprietà immobiliari con Giardino a San Diego, CA, Stati Uniti
- Proprietà immobiliari Vista sull'acqua a San Diego, CA, Stati Uniti
- Proprietà immobiliari con Piscina a San Diego, CA, Stati Uniti
- Proprietà immobiliari Vista sulle montagne a San Diego, CA, Stati Uniti
- Proprietà immobiliari Costiera a San Diego, CA, Stati Uniti
- Proprietà immobiliari Vista Città a San Diego, CA, Stati Uniti
- Proprietà immobiliari Rinnovato a San Diego, CA, Stati Uniti
- Proprietà immobiliari con Centro Fitness / Palestra a San Diego, CA, Stati Uniti
- Proprietà immobiliari Moderno a San Diego, CA, Stati Uniti
- Proprietà immobiliari Investimento immobiliare a San Diego, CA, Stati Uniti
- Proprietà immobiliari Vista panoramica / Scenica a San Diego, CA, Stati Uniti
- Proprietà immobiliari Vista sull'oceano a San Diego, CA, Stati Uniti
- Proprietà immobiliari Nuove costruzioni a San Diego, CA, Stati Uniti
- Proprietà immobiliari con Sauna a San Diego, CA, Stati Uniti
- Proprietà immobiliari Comunità recintata a San Diego, CA, Stati Uniti
- Proprietà immobiliari con Ascensore a San Diego, CA, Stati Uniti
- Proprietà immobiliari Lungomare a San Diego, CA, Stati Uniti
- Proprietà immobiliari con Campo da tennis a San Diego, CA, Stati Uniti
- Proprietà immobiliari con Libreria a San Diego, CA, Stati Uniti
- Proprietà immobiliari Fronte oceano a San Diego, CA, Stati Uniti
- Proprietà immobiliari con Cantina a San Diego, CA, Stati Uniti
- Proprietà immobiliari Equestre a San Diego, CA, Stati Uniti
- Proprietà immobiliari Collina a San Diego, CA, Stati Uniti
- Proprietà immobiliari Vista Golf a San Diego, CA, Stati Uniti
- Proprietà immobiliari con Vigneto / Azienda vinicola a San Diego, CA, Stati Uniti
- Proprietà immobiliari Lungomare a San Diego, CA, Stati Uniti
- Proprietà immobiliari con Piscina coperta a San Diego, CA, Stati Uniti
- Proprietà immobiliari Lungolago a San Diego, CA, Stati Uniti
Guide e storie correlate
La fiducia dei migliori broker del mondo
Gli agenti dietro le proprietà più straordinarie del mondo pubblicano su JamesEdition.
- Annunci di Sotheby's, Christie's, BARNES ed Engel & Völkers
- Ogni annuncio è verificato prima della pubblicazione
- Si metta in contatto diretto con agenti verificati
Continuando, accetta i nostri Termini e la nostra Informativa sulla privacy.
brokerages we
partnered with
partnered with