


$1,875,000
3 Camere Da Letto Unifamiliare Indipendente
- 3 Camere
- 3 Bagni
- 2,407 Sqft
- 4,797 Sqft lot
- Aggiornato: Settembre 9
- MLS#OC26184478
Informazioni sulla proprietà
La descrizione è stata tradotta automaticamente.
La descrizione viene visualizzata nella lingua originale.
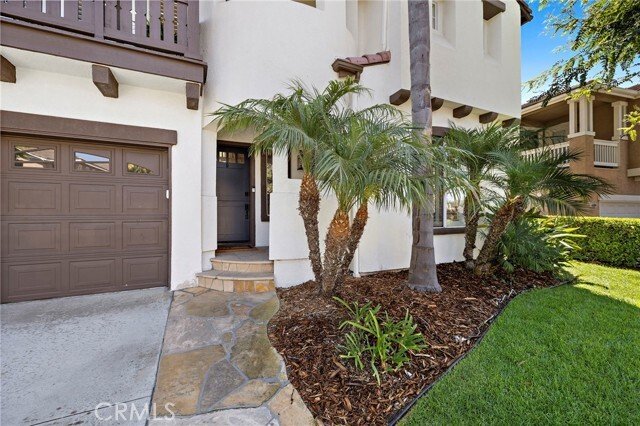
Renovated Ridgemore stunner! Positioned against a natural hillside, this 3-bedroom, 2.5-bath home combines exceptional privacy and a tranquil setting with one of the community’s most desirable floor plans. A discerning designer’s eye is evident throughout, with each material, fixture and finish carefully selected and executed with exceptional taste and attention to detail. Rich hardwood flooring,
Renovated Ridgemore stunner! Positioned against a natural hillside, this 3-bedroom, 2.5-bath home combines exceptional privacy and a tranquil setting with one of the community’s most desirable floor plans. A discerning designer’s eye is evident throughout, with each material, fixture and finish carefully selected and executed with exceptional taste and attention to detail. Rich hardwood flooring, upgraded baseboards and door casings, designer lighting, plantation shutters and custom window treatments create a refined and cohesive living environment that feels both elevated and welcoming. The remodeled kitchen serves as the centerpiece, featuring custom cabinetry, quartz countertops, a handcrafted island and a striking shiplap range hood. Shiplap accents continue into the seating nook and family room, where a custom fireplace mantel and hearth add warmth and character. The dining area is enhanced by a built-in wine refrigerator and statement chandelier. A main-level powder room features hand-selected tile and thoughtfully coordinated finishes. Upstairs, the primary suite offers hillside views, a private balcony, blackout curtains and a completely remodeled bathroom with a new shower, soaking tub, vanities, fixtures and finishes. The versatile upstairs family room was thoughtfully designed for easy conversion into a fourth bedroom, home office or private guest space. Additional improvements include updated fixtures and toilets throughout, custom laundry-room cabinetry and extensive garage organization with Gladiator wall panels. The same attention to detail continues outdoors with a built-in fire pit, BBQ island featuring a premium Lynx grill and Blaze refrigerator, a replaced perimeter cedar fence and an updated Rain Bird irrigation controller. The garage door opener and operating mechanism have also been replaced. Located in a highly sought-after, community-oriented neighborhood, the home is within walking distance of the community pool. Residents enjoy resort-style HOA amenities, including pools, spas, a clubhouse, parks and tennis courts, along with convenient access to nearby award-winning schools. This is a truly turnkey home renovated with exceptional care, craftsmanship and intention.
-
Tipo di proprietà
Casa
-
Anno di costruzione
2001
-
Prezzo/piede²
$778
Caratteristiche
- Camino
- Garage
- Giardino
- Piscina
- Campo da tennis
- Cucina esterna
- Focolare
- Terrazza
- Vista sulle montagne
Caratteristiche
Lot
- Vista sulle montagne
- Privacy
- Rinnovato
Interni
- Soffitto alto
- Camino
- Aria condizionata
- Isola della cucina
- Piano cottura a gas
- Bar
- Controsoffitti in pietra
Outdoor
- Terrazza
- Balcone
- Focolare
- Piscina
- Garage
- Cucina esterna
- Campo da tennis
- Spazio di vita all'aperto
- Giardino
Esplora la zona
5606 Costa Maritima, San Clemente, CA 92673, California, Stati Uniti
Visualizza su Google Maps
Prezzo per sqft
Basso
Alto
Iscritto da 4 anni
Hai chiesto informazioni su questa proprietà
L'agente La contatterà al più presto
Pubblicato da
1
Annunci
2023
Iscritto
Prenota una visita con Dan Yeilding
Scegli una data e indica se preferisci un tour virtuale o di persona con l’agente.
Data preferita
Tipo di tour

CENTURY 21 Affiliated
1401 N El Camino Real Suite 104 & 101a, 92672, San Clemente, California, United States
Visualizza profilo agenzia
Ultimo aggiornamento
Settembre 9
Prima pubblicazione
Agosto 23
Riferimento annuncio
EE1232A2-ED49-4B2D-AAFB-2432713ABEF8
Proprietà simili nelle vicinanze
Nuovi annunci a San Clemente


Esplora più immobili in vendita
tipi di proprietà San Clemente, CA, Stati Uniti
San Clemente, CA, Stati Uniti ricerche popolari
- Proprietà immobiliari con Piscina a San Clemente, CA, Stati Uniti
- Proprietà immobiliari Vista sull'oceano a San Clemente, CA, Stati Uniti
- Proprietà immobiliari con Centro Fitness / Palestra a San Clemente, CA, Stati Uniti
- Proprietà immobiliari Lungomare a San Clemente, CA, Stati Uniti
- Proprietà immobiliari Vista mare a San Clemente, CA, Stati Uniti
- Proprietà immobiliari Vista Città a San Clemente, CA, Stati Uniti
- Proprietà immobiliari Fronte mare a San Clemente, CA, Stati Uniti
- Proprietà immobiliari con Spiaggia Privata a San Clemente, CA, Stati Uniti
- Proprietà immobiliari Vista Golf a San Clemente, CA, Stati Uniti
- Proprietà immobiliari con Vigneto / Azienda vinicola a San Clemente, CA, Stati Uniti
- Proprietà immobiliari Residenza a San Clemente, CA, Stati Uniti
- Proprietà immobiliari Lungomare a San Clemente, CA, Stati Uniti
Guide e storie correlate
La fiducia dei migliori broker del mondo
Gli agenti dietro le proprietà più straordinarie del mondo pubblicano su JamesEdition.
- Annunci di Sotheby's, Christie's, BARNES ed Engel & Völkers
- Ogni annuncio è verificato prima della pubblicazione
- Si metta in contatto diretto con agenti verificati
Continuando, accetta i nostri Termini e la nostra Informativa sulla privacy.
brokerages we
partnered with
partnered with