$1,175,000
Condominio con 3 Camere da Letto
- 3 Camere
- 3 Bagni
- 1,686 Sqft
- Aggiornato: Novembre 19
- MLS#OC26240513
Informazioni sulla proprietà
La descrizione è stata tradotta automaticamente.
La descrizione viene visualizzata nella lingua originale.
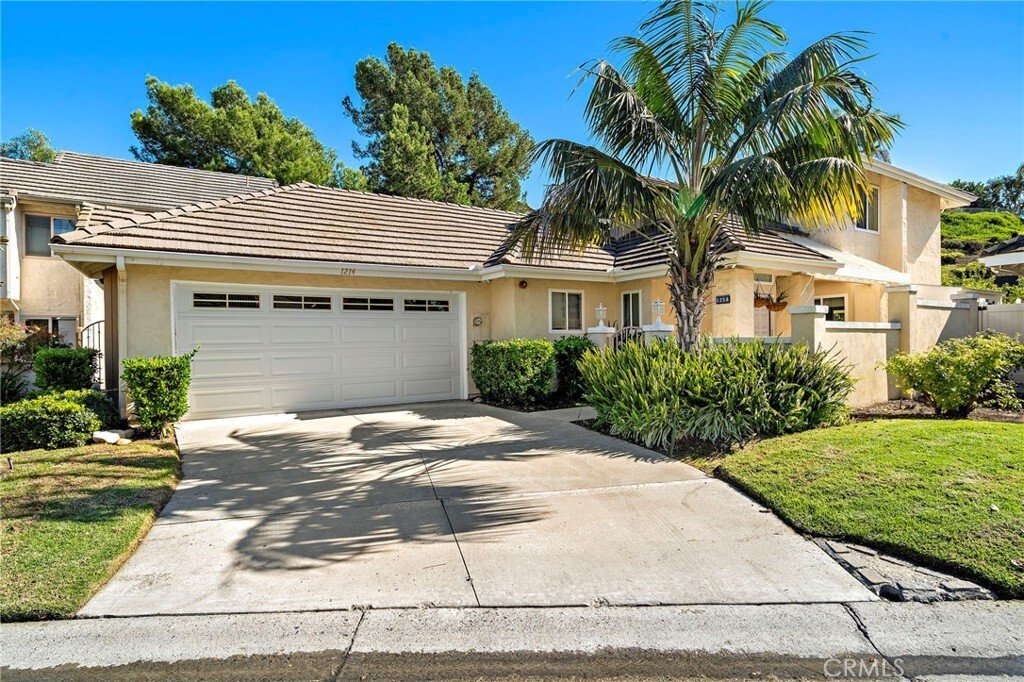
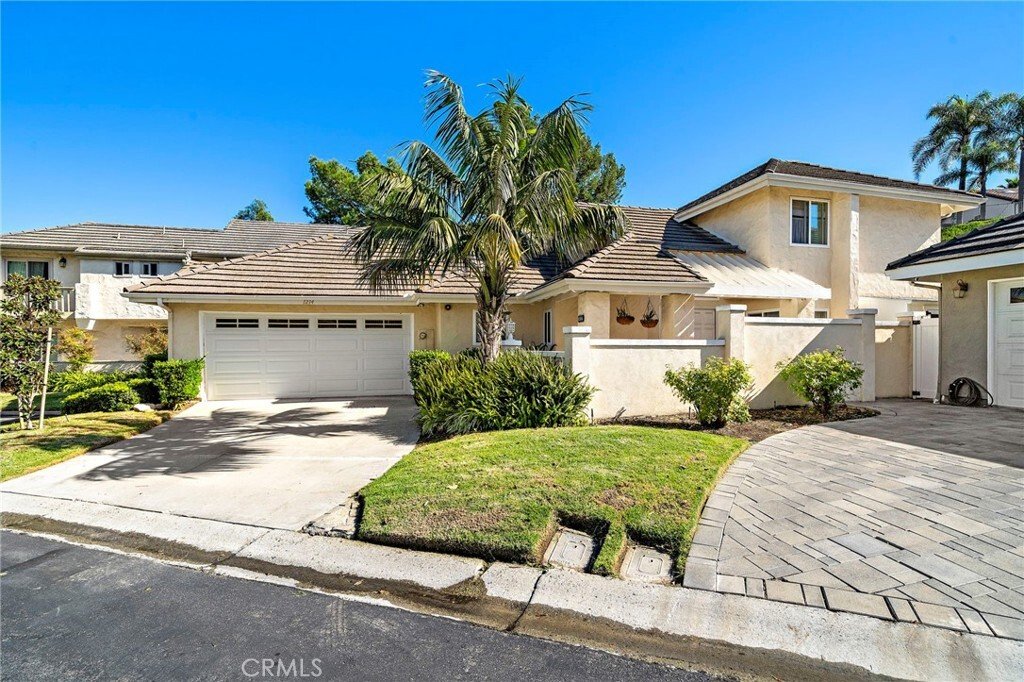
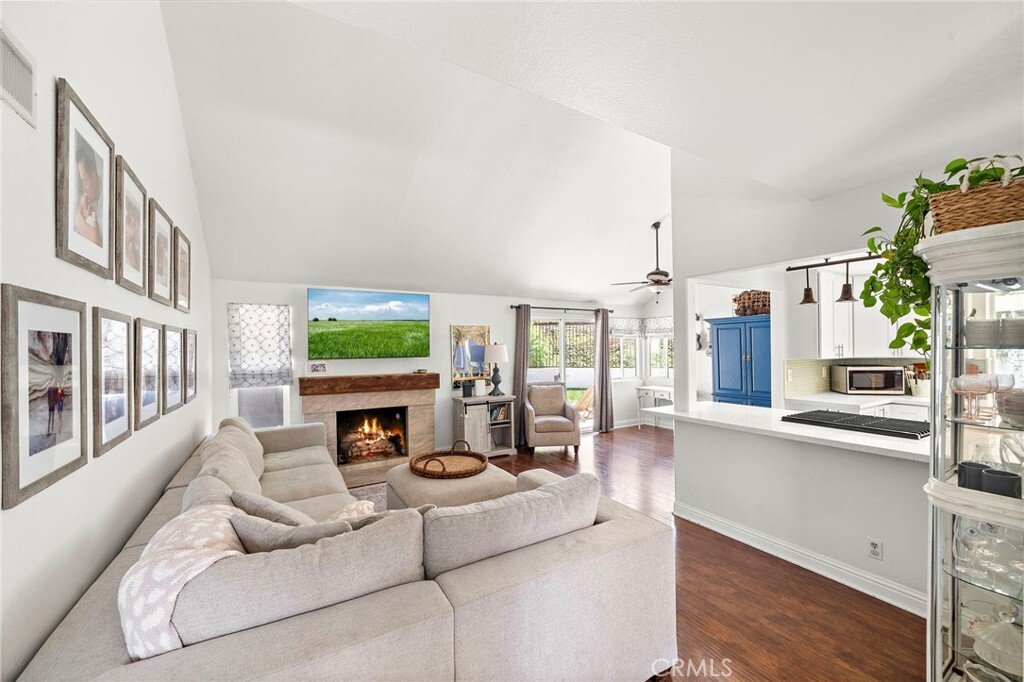
On a quiet cul-de-sac in Forster Ranch, this detached home puts everyday life on one floor. The primary suite is downstairs, with a bath finished in marble and quartz, dual vanities and a separate tub and shower. The vaulted living room centers on a fireplace and opens to the dining room and a kitchen with white shaker cabinetry, quartz counters and stainless appliances, so whoever is cooking stay
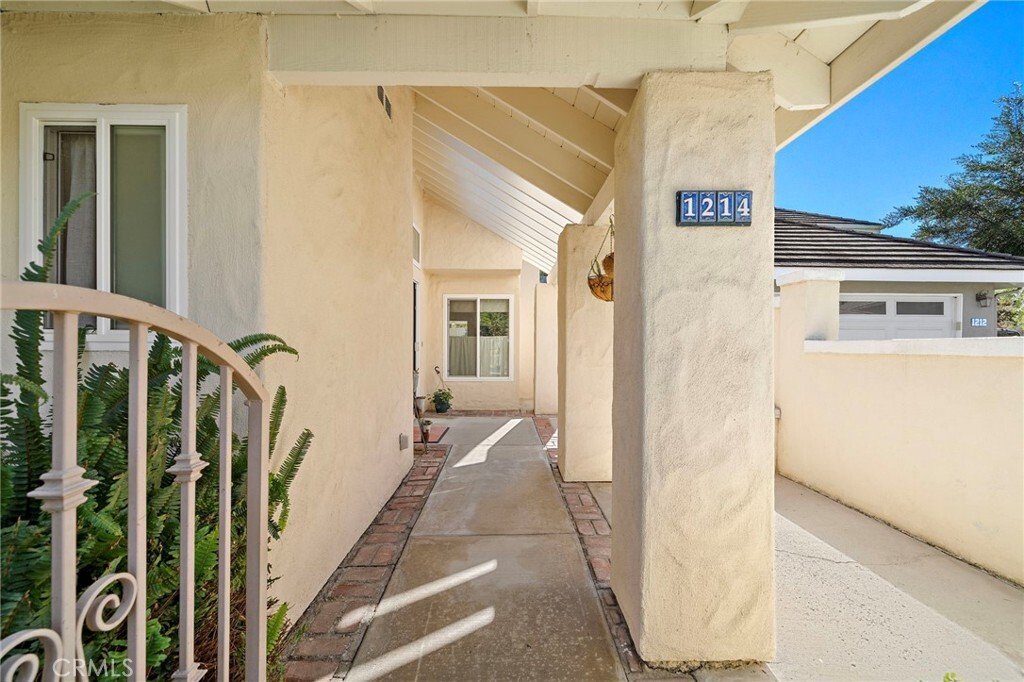
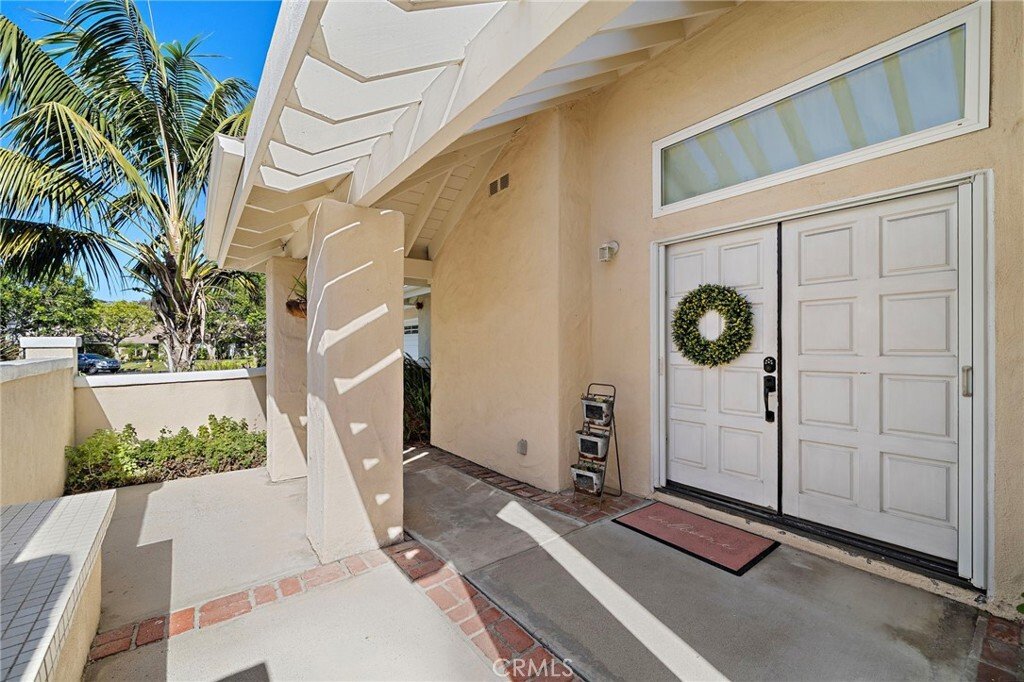
On a quiet cul-de-sac in Forster Ranch, this detached home puts everyday life on one floor. The primary suite is downstairs, with a bath finished in marble and quartz, dual vanities and a separate tub and shower. The vaulted living room centers on a fireplace and opens to the dining room and a kitchen with white shaker cabinetry, quartz counters and stainless appliances, so whoever is cooking stays part of the conversation. Upstairs, two bedrooms share a Jack-and-Jill bath, with doors that close on guests or a home office. Out back, the covered patio, TV included, opens to a landscaped yard made for slow mornings, game days and long evenings outside. A laundry room of its own and a two-car attached garage with direct access keep the everyday easy. Then there’s the walk. The community pool and tennis court are just down the street. Truman Benedict Elementary, Bernice Ayer Middle School and Forster Ranch Community Park are within walking distance, and the Costero Risco trailhead waits just past the park.
-
Tipo di proprietà
Condominio
-
Anno di costruzione
1984
-
Prezzo/piede²
$696
Caratteristiche
- Garage
- Camino
- Vista sull'acqua
- Giardino
- Basket
- Cortile
- Campo da tennis
- Vista sulle montagne
- Piscina
Caratteristiche
Lot
- Vista sulle montagne
- Vista sull'acqua
Interni
- Soffitto alto
- Camino
- Piano cottura a gas
- Lavanderia
- Controsoffitti in pietra
Outdoor
- Piscina
- Garage
- Cortile
- Campo da tennis
- Cancello
- Pergola
- Giardino
- Basket
Esplora la zona
1214 Pavoreal , 43, San Clemente, CA 92673, California, Stati Uniti
Visualizza su Google Maps
Prezzo per sqft
Basso
Alto
Iscritto da 4 anni
Hai chiesto informazioni su questa proprietà
L'agente La contatterà al più presto
Pubblicato da
15
Annunci
2023
Iscritto
Prenota una visita con the agent
Scegli una data e indica se preferisci un tour virtuale o di persona con l’agente.
Data preferita
Tipo di tour

CENTURY 21 Affiliated
1401 N El Camino Real Suite 104 & 101a, 92672, San Clemente, California, United States
Visualizza profilo agenzia
Ultimo aggiornamento
Novembre 19
Prima pubblicazione
Novembre 10
Riferimento annuncio
7CF77D61-EB33-443E-B15E-E4E35CFED1FB
Proprietà simili nelle vicinanze
Nuovi annunci a San Clemente


Esplora più immobili in vendita
tipi di proprietà San Clemente, CA, Stati Uniti
San Clemente, CA, Stati Uniti ricerche popolari
- Proprietà immobiliari con Piscina a San Clemente, CA, Stati Uniti
- Proprietà immobiliari Vista sull'oceano a San Clemente, CA, Stati Uniti
- Proprietà immobiliari con Centro Fitness / Palestra a San Clemente, CA, Stati Uniti
- Proprietà immobiliari Lungomare a San Clemente, CA, Stati Uniti
- Proprietà immobiliari Vista mare a San Clemente, CA, Stati Uniti
- Proprietà immobiliari Vista Città a San Clemente, CA, Stati Uniti
- Proprietà immobiliari Fronte mare a San Clemente, CA, Stati Uniti
- Proprietà immobiliari con Spiaggia Privata a San Clemente, CA, Stati Uniti
- Proprietà immobiliari Vista Golf a San Clemente, CA, Stati Uniti
- Proprietà immobiliari con Vigneto / Azienda vinicola a San Clemente, CA, Stati Uniti
Guide e storie correlate
La fiducia dei migliori broker del mondo
Gli agenti dietro le proprietà più straordinarie del mondo pubblicano su JamesEdition.
- Annunci di Sotheby's, Christie's, BARNES ed Engel & Völkers
- Ogni annuncio è verificato prima della pubblicazione
- Si metta in contatto diretto con agenti verificati
Continuando, accetta i nostri Termini e la nostra Informativa sulla privacy.
Brokerages we
partnered with
partnered with