$3,473,918
Villa A San Casciano In Val DI Pesa
- 4 Camere
- 3 Bagni
- 3,348 Sqft
- 39.54 Ac lot
- Aggiornato: Giugno 18
- 6
Informazioni sulla proprietà
La descrizione è stata tradotta automaticamente.
La descrizione viene visualizzata nella lingua originale.
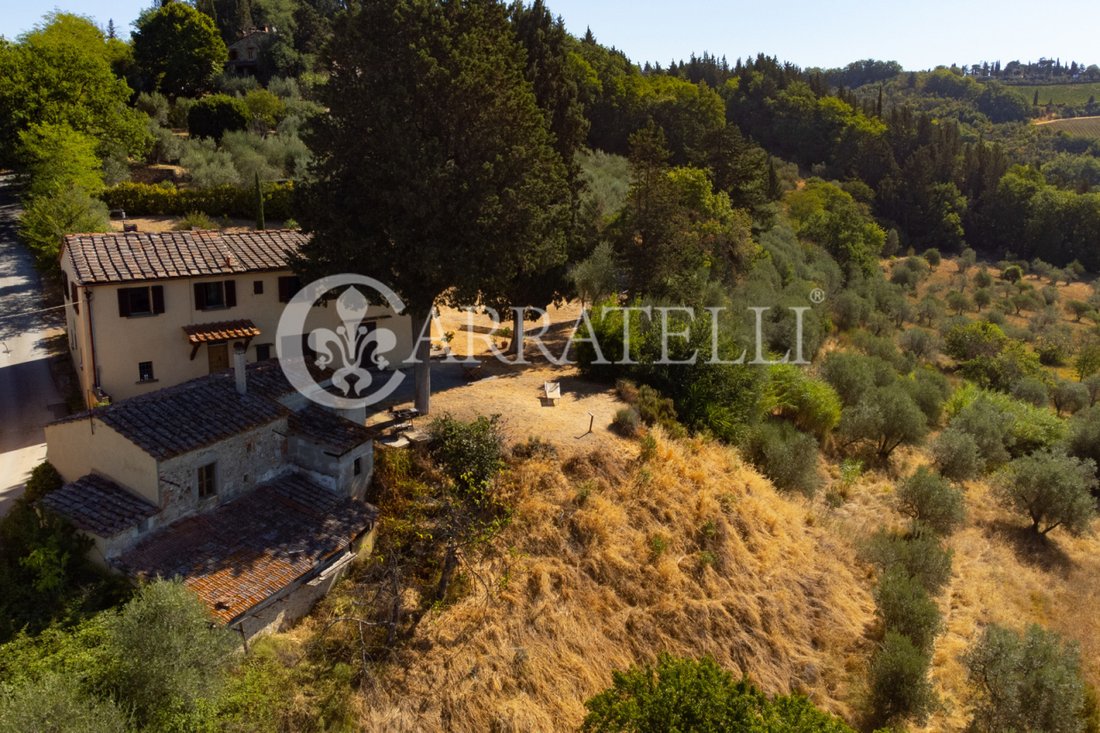
Complesso immobiliare nel comune di San Casciano Val di Pesa a soli 40 minuti dalla meravigliosa città storica di Firenze in un prestigioso contesto residenziale immerso nelle dolci colline sapientemente coltivate a viti e ulivi. La casa padronale di circa 310 mq completamente ristrutturata è inserita nel suo terreno privato di circa 15 ettari in parte uliveto, vigneto, seminativo e bosco; due ann
Real estate complex in the municipality of San Casciano Val di Pesa just 40 minutes from the wonderful historic city of Florence in a prestigious residential context nestled in the rolling hills expertly planted with vines and olive trees . The manor house of about 310 square meters completely restored is set in its private land of about 15 hectares in part olive grove, vineyard, arable land and f
Complesso immobiliare nel comune di San Casciano Val di Pesa a soli 40 minuti dalla meravigliosa città storica di Firenze in un prestigioso contesto residenziale immerso nelle dolci colline sapientemente coltivate a viti e ulivi. La casa padronale di circa 310 mq completamente ristrutturata è inserita nel suo terreno privato di circa 15 ettari in parte uliveto, vigneto, seminativo e bosco; due annessi da ristrutturare posti a breve distanza erano il fienile e la porcilaia. La meravigliosa piscina panoramica offre privacy e tranquillità.
Descrizione
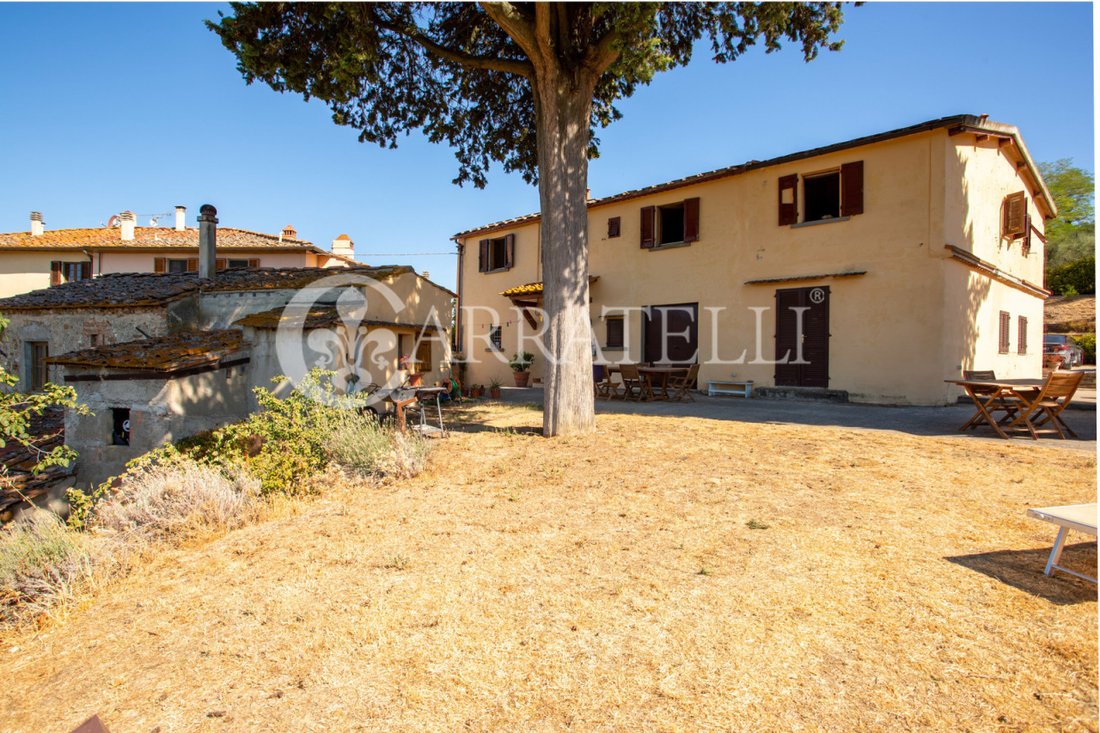
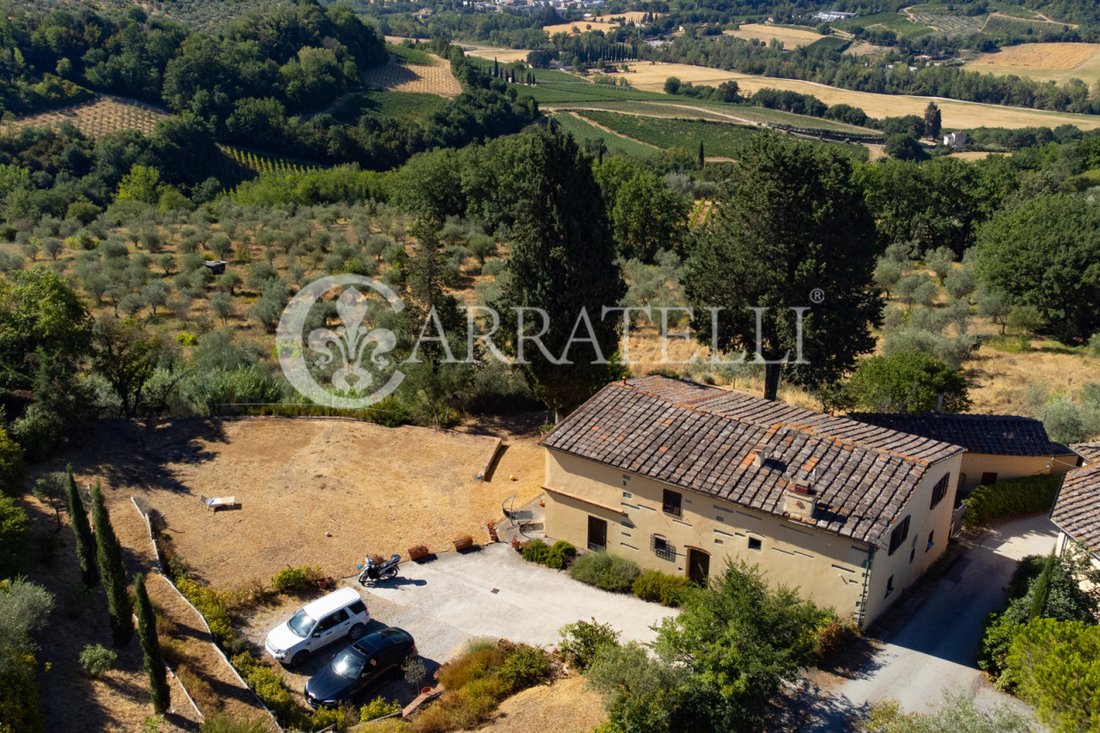
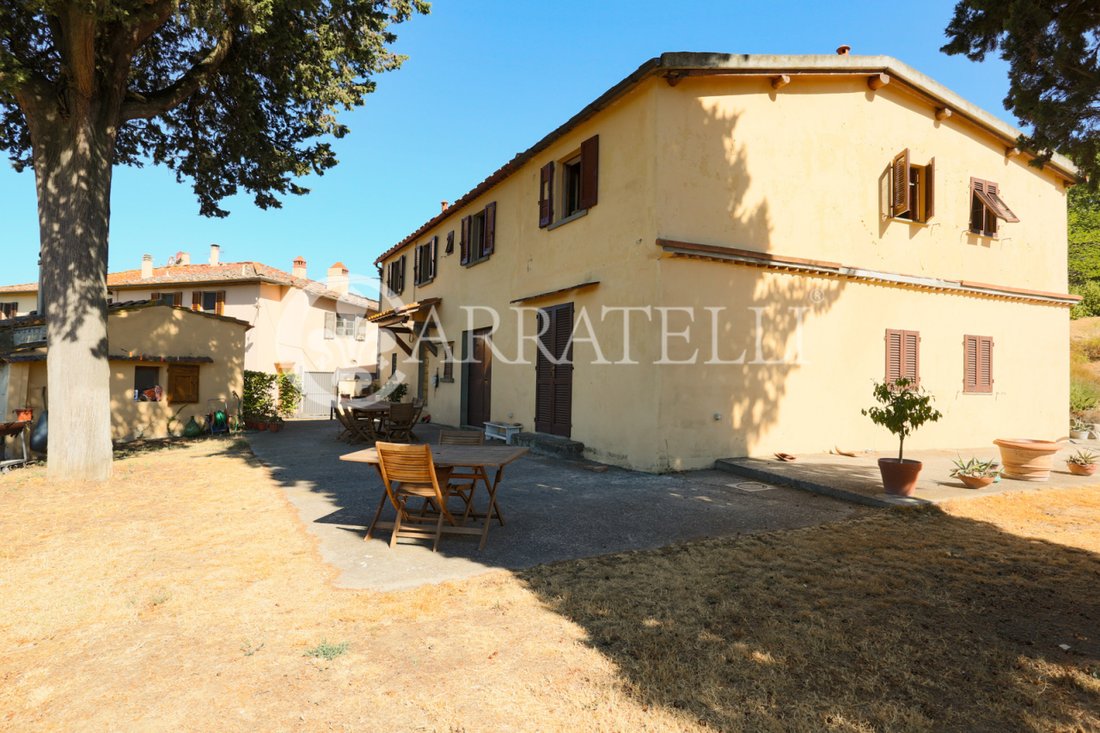
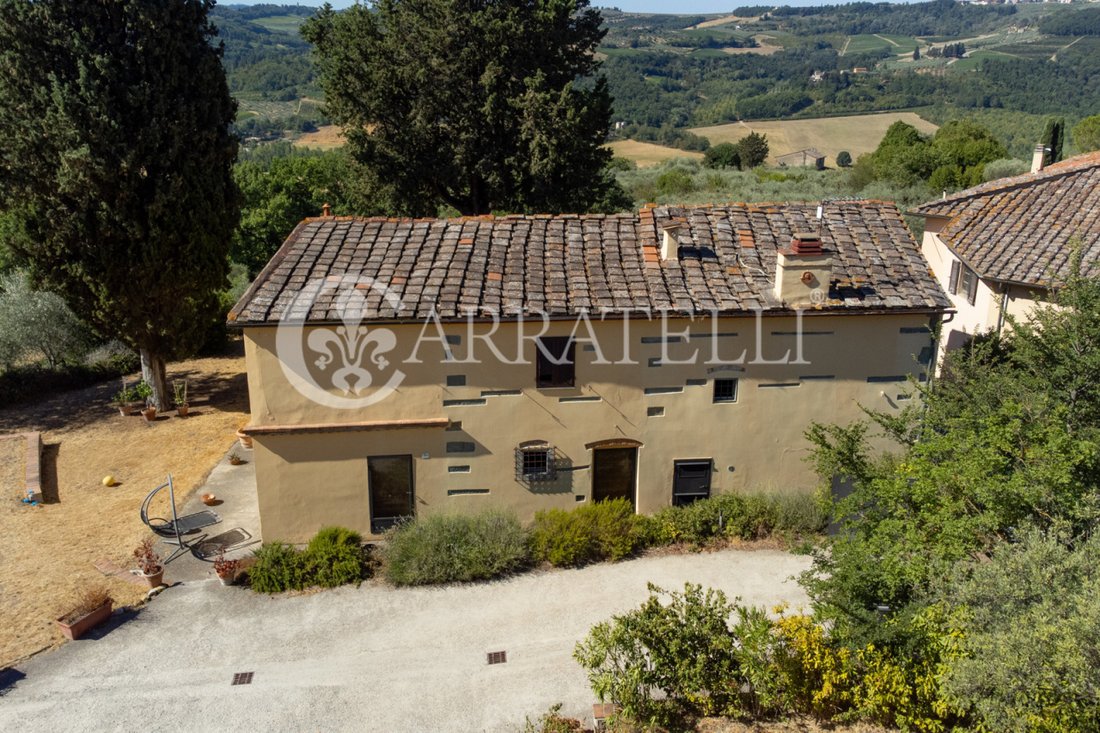
Si accede alla villa principale percorrendo una strada collinare circondata da ondulati uliveti e vigneti di proprietà. Attraverso il cancello privato si raggiunge la villa inserita in un contesto residenziale di alto livello mantenendo le caratteristiche tipiche del villaggio rurale. La casa principale di circa 355 mq è disposta su due livelli e gode di tre ingressi indipendenti. Al piano terra siamo accolti dall’ampia zona giorno con la cucina che si affaccia sulla sala da pranzo, la cantina, la cantina, due camere capienti e il bagno. Al piano superiore, a cui si accede tramite una scala posta sul corridoio d’ingresso, ci sono tre comode camere matrimoniali e un bagno. Un appartamento è pensato per gli ospiti formato dal soggiorno, una camera da letto, lo studio e il bagno di servizio. La scala interna collega la soffitta ai vari piani.
A breve distanza l’ex fienile di circa 45 mq può essere utilizzato per il personale di servizio o la dependance. Un ulteriore edificio un tempo porcilio di circa 15 mq completa questa meravigliosa proprietà.
Spazi all’aperto
La villa è servita da un ampio spazio esterno destinato al parcheggio auto ma è possibile creare un ampio garage sotterraneo sotto il giardino. Intorno alla casa sono state piantate piante ornamentali dai fiori colorati dove si possono apprezzare due grandi alberi che donano ombra e bellezza al giardino. Il terreno agricolo è di circa 15 ettari. Nella proprietà insistono pregiati uliveti e vigneti destinati alla produzione del vino del Consorzio Chianti Classico. Nel dettaglio 8,5 ettari di uliveto per un totale di 1400 piante; 4,4 ettari di vigneto, circa 8 ettari di seminativo e il restante a bosco.
Nella proprietà è stata costruita una bellissima piscina panoramica con vista sull’uliveto e sul vigneto.
La presenza di acqua è garantita da un pozzo per l’estrazione dell’acqua e da due fonti naturali di acqua sorgiva.
L’ottima esposizione solare garantisce una produzione agricola di altissimo livello
Stato e finiture
La villa principale è stata completamente restaurata in un tipico stile conservativo toscano di impronta moderna nel 2014.
I pavimenti sono in cotto per la zona giorno mentre al primo piano è stato posato il caldo parquet, le travi a vista dei soffitti sono di colore chiaro per alleggerire l’atmosfera di tutti gli ambienti.
I bagni sono in ceramica e marmo, molto spaziosi e luminosi. L’angolo cottura è in muratura con tutti gli accessori per una residenza di lusso. Le pareti in ceramica pregiata.
Tutti gli impianti sono a norma e certificati, il riscaldamento è a pavimento. Potenziali utilizzi I due annessi di circa 45 e 15 metri quadrati che si affacciano sulla villa sono da ristrutturare e possono essere assegnati in base all’uso che i nuovi proprietari ritengono più opportuno. All’interno della proprietà si possono costruire altri 300 metri quadrati, valore aggiunto molto prezioso perché si può costruire un’altra residenza da utilizzare come reception o centro benessere. La villa è perfetta per ospitare una famiglia che vuole vivere la campagna fiorentina rimanendo comoda ai servizi primari. Continuare la produzione di ottimo olio e vino è la vera ricchezza di questa affascinante tenuta. La struttura dispone già delle licenze per avviare un’attività agrituristica. Ubicazione San Casciano Val di Pesa fa parte della sottozona del Chianti Classico ed è un centro rinomato per la produzione dei suoi vini, dell’olio extravergine di oliva e dei prodotti agricoli in generale. A solo mezz’ora di auto dalla storica città di Firenze, è un punto strategico per godere di itinerari enogastronomici di alto livello e di grande fascino
Descrizione
Si accede alla villa principale percorrendo una strada collinare circondata da ondulati uliveti e vigneti di proprietà. Attraverso il cancello privato si raggiunge la villa inserita in un contesto residenziale di alto livello mantenendo le caratteristiche tipiche del villaggio rurale. La casa principale di circa 355 mq è disposta su due livelli e gode di tre ingressi indipendenti. Al piano terra siamo accolti dall’ampia zona giorno con la cucina che si affaccia sulla sala da pranzo, la cantina, la cantina, due camere capienti e il bagno. Al piano superiore, a cui si accede tramite una scala posta sul corridoio d’ingresso, ci sono tre comode camere matrimoniali e un bagno. Un appartamento è pensato per gli ospiti formato dal soggiorno, una camera da letto, lo studio e il bagno di servizio. La scala interna collega la soffitta ai vari piani.
A breve distanza l’ex fienile di circa 45 mq può essere utilizzato per il personale di servizio o la dependance. Un ulteriore edificio un tempo porcilio di circa 15 mq completa questa meravigliosa proprietà.
Spazi all’aperto
La villa è servita da un ampio spazio esterno destinato al parcheggio auto ma è possibile creare un ampio garage sotterraneo sotto il giardino. Intorno alla casa sono state piantate piante ornamentali dai fiori colorati dove si possono apprezzare due grandi alberi che donano ombra e bellezza al giardino. Il terreno agricolo è di circa 15 ettari. Nella proprietà insistono pregiati uliveti e vigneti destinati alla produzione del vino del Consorzio Chianti Classico. Nel dettaglio 8,5 ettari di uliveto per un totale di 1400 piante; 4,4 ettari di vigneto, circa 8 ettari di seminativo e il restante a bosco.
Nella proprietà è stata costruita una bellissima piscina panoramica con vista sull’uliveto e sul vigneto.
La presenza di acqua è garantita da un pozzo per l’estrazione dell’acqua e da due fonti naturali di acqua sorgiva.
L’ottima esposizione solare garantisce una produzione agricola di altissimo livello
Stato e finiture
La villa principale è stata completamente restaurata in un tipico stile conservativo toscano di impronta moderna nel 2014.
I pavimenti sono in cotto per la zona giorno mentre al primo piano è stato posato il caldo parquet, le travi a vista dei soffitti sono di colore chiaro per alleggerire l’atmosfera di tutti gli ambienti.
I bagni sono in ceramica e marmo, molto spaziosi e luminosi. L’angolo cottura è in muratura con tutti gli accessori per una residenza di lusso. Le pareti in ceramica pregiata.
Tutti gli impianti sono a norma e certificati, il riscaldamento è a pavimento. Potenziali utilizzi I due annessi di circa 45 e 15 metri quadrati che si affacciano sulla villa sono da ristrutturare e possono essere assegnati in base all’uso che i nuovi proprietari ritengono più opportuno. All’interno della proprietà si possono costruire altri 300 metri quadrati, valore aggiunto molto prezioso perché si può costruire un’altra residenza da utilizzare come reception o centro benessere. La villa è perfetta per ospitare una famiglia che vuole vivere la campagna fiorentina rimanendo comoda ai servizi primari. Continuare la produzione di ottimo olio e vino è la vera ricchezza di questa affascinante tenuta. La struttura dispone già delle licenze per avviare un’attività agrituristica. Ubicazione San Casciano Val di Pesa fa parte della sottozona del Chianti Classico ed è un centro rinomato per la produzione dei suoi vini, dell’olio extravergine di oliva e dei prodotti agricoli in generale. A solo mezz’ora di auto dalla storica città di Firenze, è un punto strategico per godere di itinerari enogastronomici di alto livello e di grande fascino
Real estate complex in the municipality of San Casciano Val di Pesa just 40 minutes from the wonderful historic city of Florence in a prestigious residential context nestled in the rolling hills expertly planted with vines and olive trees . The manor house of about 310 square meters completely restored is set in its private land of about 15 hectares in part olive grove, vineyard, arable land and forest ;two outbuildings to be restored placed a short distance were the barn and the pigsty . The wonderful panoramic swimming pool gives privacy and tranquility .
Description
The main villa is accessed along a hilly road surrounded by rolling olive groves and vineyards owned . Through the private gate you reach the villa inserted in a high-level residential context while maintaining the typical features of the rural village . The main house of about 355 sqm is on two levels and enjoys three independent entrances . On the ground floor we are greeted by the large living area with the kitchen overlooking the dining room , the cellar , the vat cellar two capacious rooms and the bathroom . On the upper floor , which is reached by a staircase placed on the entrance corridor , there are three comfortable double bedrooms and a bathroom . An apartment is designed for guests formed by the living room , a bedroom , the study and the service bathroom . The internal staircase connects the attic to the various floors .
A short distance away the former barn of about 45 square meters can be used for service personnel or annex . An additional building once a pigsty of about 15 sqm completes this wonderful property .
Outdoor spaces
The villa is served by a large outdoor space intended for car parking but it is possible to create a large underground garage under the garden . Ornamental plants of colorful flowers have been planted around the house where you can appreciate two large trees that give shade and beauty to the garden . The agricultural land is about 15 hectares . In the property insist valuable olive groves and vineyards intended for the production of Chianti Classico Consortium wine . In detail 8, 5 hectares of olive grove for a total of 1400 plants ; 4.4 hectares of vineyard , about 8 hectares of arable land and the remaining to forest .
In the property was built a beautiful panoramic swimming pool overlooking the olive grove and the vineyard .
The presence of water is guaranteed by a well for the extraction of water and two natural sources of spring water .
The excellent solar exposure ensures agricultural production of the highest level
State and finishes
The main villa has been completely restored in a typical Tuscan conservative style of modern imprint in 2014 .
The floors are terracotta for the living area while on the first floor was laid the warm parquet , the exposed beams of the ceilings are light in color in order to lighten the ’atmosphere of all rooms .
The bathrooms are ceramic and marble , very spacious and bright . The kitchenette is masonry with all the accessories for a high-end residence . The walls in fine ceramics .
All systems are up to standard and certified ,the heating is underfloor heating . Potential uses The two outbuildings of about 45 and 15 square meters facing the villa are to be renovated and can be allocated according to the use that the new owners deem most appropriate . Within the property you can build another 300 square meters , very valuable added value because you can build another residence to be used for reception or wellness center . The villa is perfect to accommodate a family who wants to experience the Florentine countryside while remaining convenient to primary services . Continue the production of excellent oil and wine is the real wealth of this charming estate . The property already has licenses to start an agritourism business . Location San Casciano Val di Pesa is part of the Chianti Classico sub-zone and is a center renowned for the production of its wines, extra virgin olive oil, and agricultural products in general . Only half an hour’s drive from the historic city of Florence, it is a strategic point for enjoying high-end wine and food itineraries and great charm
Description
The main villa is accessed along a hilly road surrounded by rolling olive groves and vineyards owned . Through the private gate you reach the villa inserted in a high-level residential context while maintaining the typical features of the rural village . The main house of about 355 sqm is on two levels and enjoys three independent entrances . On the ground floor we are greeted by the large living area with the kitchen overlooking the dining room , the cellar , the vat cellar two capacious rooms and the bathroom . On the upper floor , which is reached by a staircase placed on the entrance corridor , there are three comfortable double bedrooms and a bathroom . An apartment is designed for guests formed by the living room , a bedroom , the study and the service bathroom . The internal staircase connects the attic to the various floors .
A short distance away the former barn of about 45 square meters can be used for service personnel or annex . An additional building once a pigsty of about 15 sqm completes this wonderful property .
Outdoor spaces
The villa is served by a large outdoor space intended for car parking but it is possible to create a large underground garage under the garden . Ornamental plants of colorful flowers have been planted around the house where you can appreciate two large trees that give shade and beauty to the garden . The agricultural land is about 15 hectares . In the property insist valuable olive groves and vineyards intended for the production of Chianti Classico Consortium wine . In detail 8, 5 hectares of olive grove for a total of 1400 plants ; 4.4 hectares of vineyard , about 8 hectares of arable land and the remaining to forest .
In the property was built a beautiful panoramic swimming pool overlooking the olive grove and the vineyard .
The presence of water is guaranteed by a well for the extraction of water and two natural sources of spring water .
The excellent solar exposure ensures agricultural production of the highest level
State and finishes
The main villa has been completely restored in a typical Tuscan conservative style of modern imprint in 2014 .
The floors are terracotta for the living area while on the first floor was laid the warm parquet , the exposed beams of the ceilings are light in color in order to lighten the ’atmosphere of all rooms .
The bathrooms are ceramic and marble , very spacious and bright . The kitchenette is masonry with all the accessories for a high-end residence . The walls in fine ceramics .
All systems are up to standard and certified ,the heating is underfloor heating . Potential uses The two outbuildings of about 45 and 15 square meters facing the villa are to be renovated and can be allocated according to the use that the new owners deem most appropriate . Within the property you can build another 300 square meters , very valuable added value because you can build another residence to be used for reception or wellness center . The villa is perfect to accommodate a family who wants to experience the Florentine countryside while remaining convenient to primary services . Continue the production of excellent oil and wine is the real wealth of this charming estate . The property already has licenses to start an agritourism business . Location San Casciano Val di Pesa is part of the Chianti Classico sub-zone and is a center renowned for the production of its wines, extra virgin olive oil, and agricultural products in general . Only half an hour’s drive from the historic city of Florence, it is a strategic point for enjoying high-end wine and food itineraries and great charm
-
Tipo di proprietà
Villa
-
Piani
2
-
Anno di costruzione
1900
-
Prezzo/piede²
$1,037
-
Emissioni
F
Caratteristiche
- Giardino
- Piscina
- Terrazza
- Camino
- Vigneto / Azienda vinicola
- Vista sulle montagne
- Investimento immobiliare
- Vista panoramica / Scenica
- Cancello
Caratteristiche
Lot
- Vista panoramica / Scenica
- Vista sulle montagne
- Privacy
- Investimento immobiliare
Interni
- Camino
Outdoor
- Terrazza
- Parcheggio
- Piscina
- Cancello
- Giardino
- Vigneto / Azienda vinicola
Esplora la zona
San Casciano in Val di Pesa, 50026, Italy
Visualizza su Google Maps
Prezzo per sqft
Basso
Alto
Situato nel cuore della Toscana, San Casciano in Val di Pesa offre un’esclusiva miscela di bellezza paesaggistica e patrimonio culturale. Vivi lo stile di vita toscano con vigneti, uliveti e siti storici nelle vicinanze. L’eccellenza culinaria della regione e la vicinanza a Firenze ne aumentano l’attrattiva. Perfetto per chi cerca tranquillità con accesso alla vivace vita cittadina.
Ottieni luoghi vicini
Attrazioni
Scuole
Aeroporto di Firenze
Aeroporto
29 min
Stazione di Santa Maria Novella
Stazione ferroviaria
32 min
Vigneti del Chianti
All'aperto e Natura
20 min
Galleria degli Uffizi
Cultura e Patrimonio
35 min
Scuola Internazionale di Firenze
Scuola internazionale
28 min
Scuola Pubblica di San Casciano
Scuola pubblica
5 min

Iscritto da 7 mesi
Hai chiesto informazioni su questa proprietà
L'agente La contatterà al più presto
Pubblicato da
324
Annunci
2026
Iscritto
Prenota una visita con OFFICE FLORENCE
Scegli una data e indica se preferisci un tour virtuale o di persona con l’agente.
Data preferita
Tipo di tour

Carratelli Luxury Homes stands as a benchmark of excellence in the Italian luxury real estate market, serving a hig
Carratelli Luxury Homes stands as a benchmark of excellence in the Italian luxury real estate market, serving a highly discerning international clientele seeking luxury villas for sale in Tuscany, exclusive properties in Italy, and prestige waterfront residences.
Built upon the core values of discretion, expertise, and strategic vision, the company operates across Italy’s most sought-after destinations — including Tuscany luxury real estate, Rome luxury properties, Capri villas for sale, and Argentario luxury homes — offering a carefully curated portfolio of historic villas, luxury estates, restored country homes, and prime seafront properties.
Each assignment is handled with a fully bespoke approach, where personalized advisory, deep local market knowledge, and an international network converge to deliver outstanding results and a seamless client experience. Carratelli Luxury Homes is recognized within the high-end real estate sector for its ability to interpret the most refined needs and transform them into tangible opportunities through highly tailored and confidential services.
With extensive expertise in the Italian luxury property market, the firm supports international investors, High Net Worth Individuals (HNWIs), and private clients in complex transactions, including off-market real estate deals and private sales, ensuring absolute discretion and strategic guidance at every stage.
Carratelli Luxury Homes is more than a real estate company — it is a trusted partner for those seeking luxury property in Italy, exclusive real estate investments, and truly unique assets defined by beauty, value, and exclusivity.
Built upon the core values of discretion, expertise, and strategic vision, the company operates across Italy’s most sought-after destinations — including Tuscany luxury real estate, Rome luxury properties, Capri villas for sale, and Argentario luxury homes — offering a carefully curated portfolio of historic villas, luxury estates, restored country homes, and prime seafront properties.
Each assignment is handled with a fully bespoke approach, where personalized advisory, deep local market knowledge, and an international network converge to deliver outstanding results and a seamless client experience. Carratelli Luxury Homes is recognized within the high-end real estate sector for its ability to interpret the most refined needs and transform them into tangible opportunities through highly tailored and confidential services.
With extensive expertise in the Italian luxury property market, the firm supports international investors, High Net Worth Individuals (HNWIs), and private clients in complex transactions, including off-market real estate deals and private sales, ensuring absolute discretion and strategic guidance at every stage.
Carratelli Luxury Homes is more than a real estate company — it is a trusted partner for those seeking luxury property in Italy, exclusive real estate investments, and truly unique assets defined by beauty, value, and exclusivity.
Ultimo aggiornamento
Giugno 18
Prima pubblicazione
Sep 5, 2022
Riferimento annuncio
7619
Proprietà simili nelle vicinanze
Nuovi annunci a Cerbaia in Val di Pesa








Esplora più immobili in vendita
tipi di proprietà Cerbaia in Val di Pesa, San Casciano in Val di Pesa, Toscana
Cerbaia in Val di Pesa, San Casciano in Val di Pesa, Toscana ricerche popolari
- Proprietà immobiliari Vista sulle montagne a Cerbaia in Val di Pesa, San Casciano in Val di Pesa, Toscana
- Proprietà immobiliari con Cucina esterna a Cerbaia in Val di Pesa, San Casciano in Val di Pesa, Toscana
- Proprietà immobiliari Duplex a Cerbaia in Val di Pesa, San Casciano in Val di Pesa, Toscana
- Proprietà immobiliari Comunità recintata a Cerbaia in Val di Pesa, San Casciano in Val di Pesa, Toscana
- Proprietà immobiliari Equestre a Cerbaia in Val di Pesa, San Casciano in Val di Pesa, Toscana
- Proprietà immobiliari con Cantina a Cerbaia in Val di Pesa, San Casciano in Val di Pesa, Toscana
- Proprietà immobiliari con Cucina aperta a Cerbaia in Val di Pesa, San Casciano in Val di Pesa, Toscana
Guide e storie correlate
La fiducia dei migliori broker del mondo
Gli agenti dietro le proprietà più straordinarie del mondo pubblicano su JamesEdition.
- Annunci di Sotheby's, Christie's, BARNES ed Engel & Völkers
- Ogni annuncio è verificato prima della pubblicazione
- Si metta in contatto diretto con agenti verificati
Continuando, accetta i nostri Termini e la nostra Informativa sulla privacy.