Prezzo su richiesta
Villa Indipendente Contemporanea
- 4 Camere
- 3 Bagni
- 3,230 Sqft
- 1
Informazioni sulla proprietà
La descrizione è stata tradotta automaticamente.
La descrizione viene visualizzata nella lingua originale.
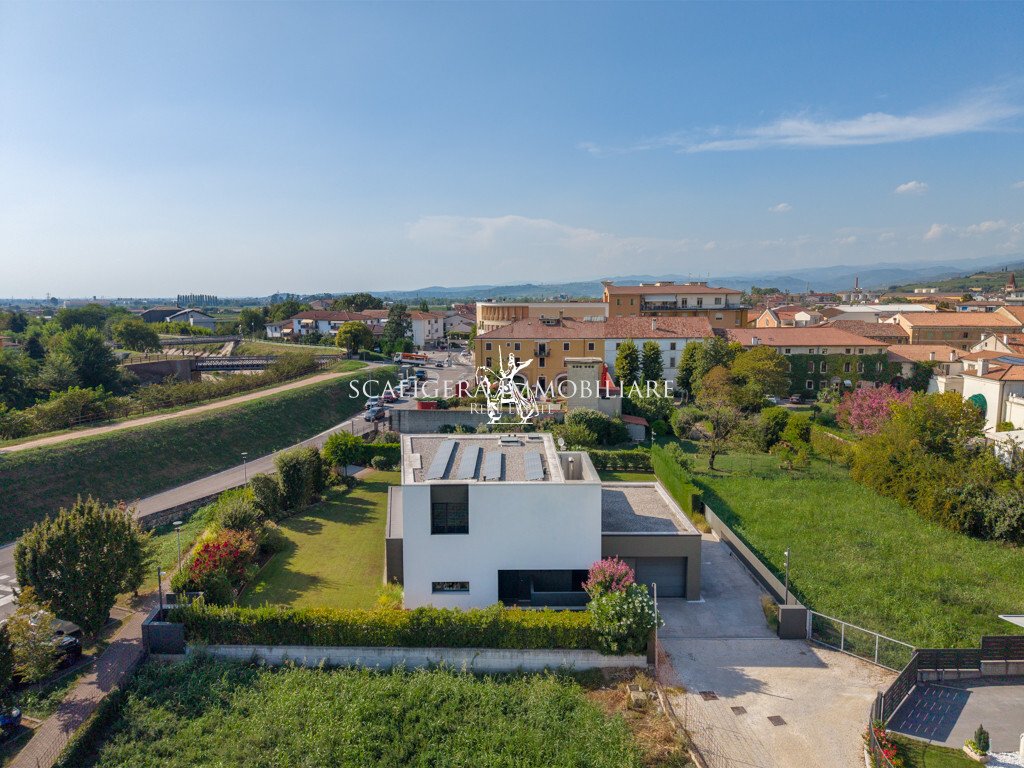
CONTEMPORARY DETACHED VILLA IN SAN BONIFACIO
Located approximately 30 km from Verona and Vicenza, in a central position with convenient access to all the main amenities and services of San Bonifacio, we are pleased to offer for sale an exclusive detached villa built in 2021. The property stands out for its contemporary architecture, spacious and light-filled interiors, and carefully designed l
Located approximately 30 km from Verona and Vicenza, in a central position with convenient access to all the main amenities and services of San Bonifacio, we are pleased to offer for sale an exclusive detached villa built in 2021. The property stands out for its contemporary architecture, spacious and light-filled interiors, and carefully designed l
CONTEMPORARY DETACHED VILLA IN SAN BONIFACIO
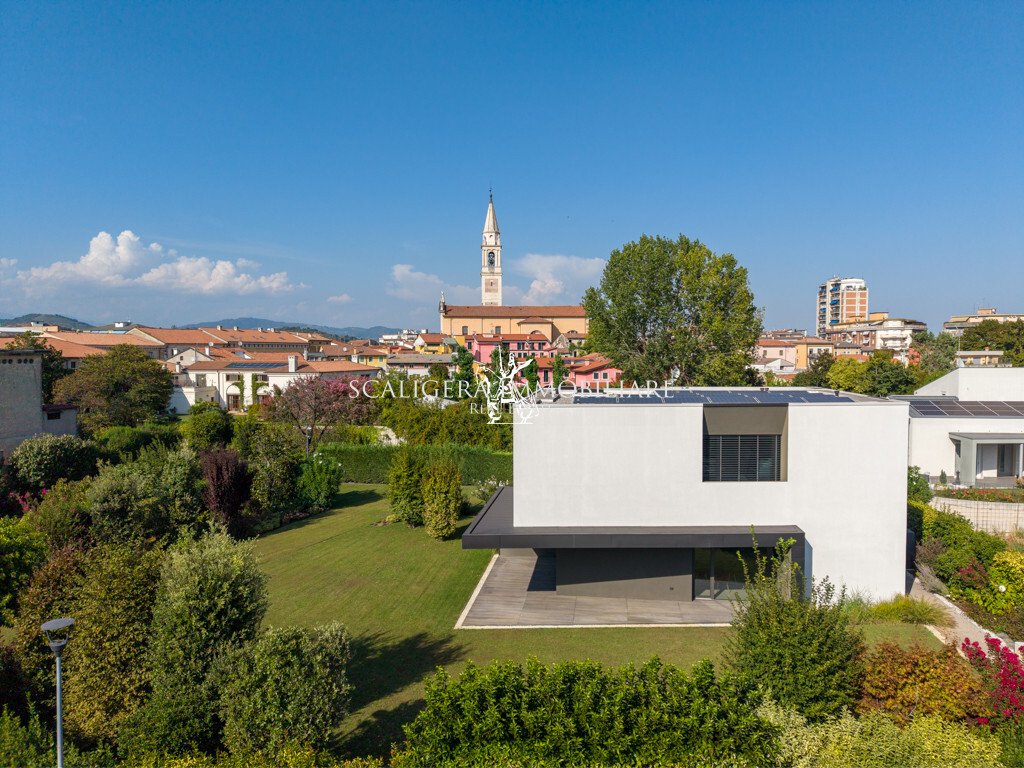
Located approximately 30 km from Verona and Vicenza, in a central position with convenient access to all the main amenities and services of San Bonifacio, we are pleased to offer for sale an exclusive detached villa built in 2021. The property stands out for its contemporary architecture, spacious and light-filled interiors, and carefully designed layout.
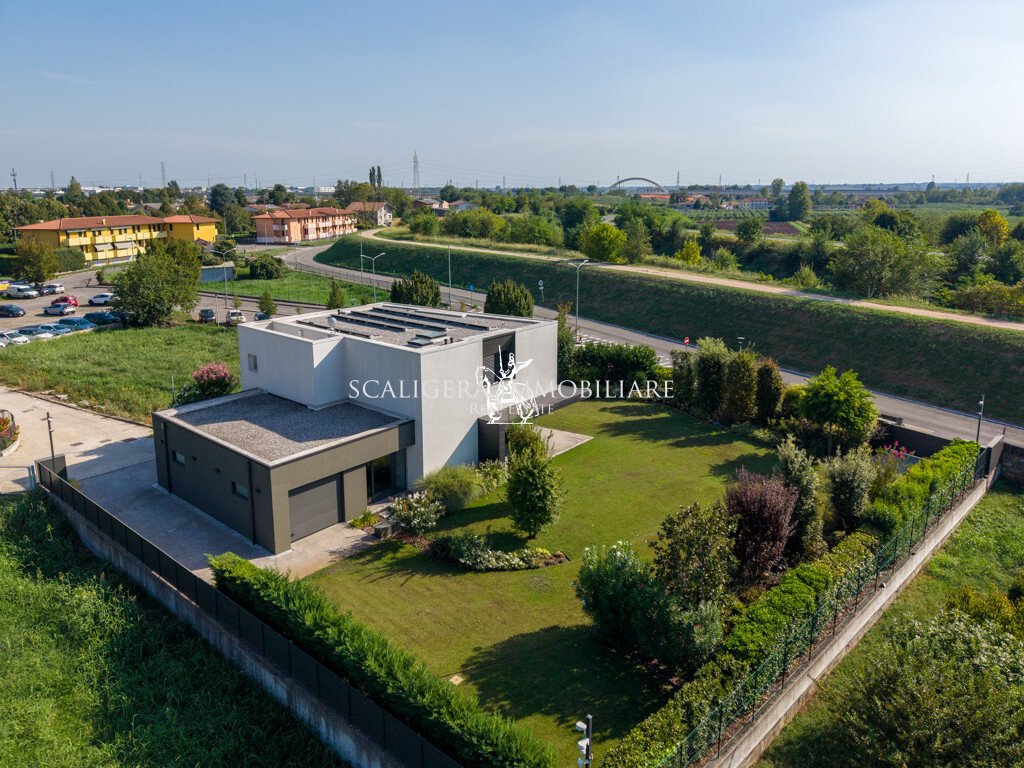
The villa occupies a plot of 1,188 sqm and is arranged over two above-ground floors, internally connected by both a striking open staircase and a private lift, ensuring exceptional comfort and easy access to every part of the home.
LAYOUT
GROUND FLOOR – approximately 102 sqm of net internal floor space
The heart of the villa is the spacious living area, comprising a lounge and kitchen conceived as one large, contemporary open-plan space.
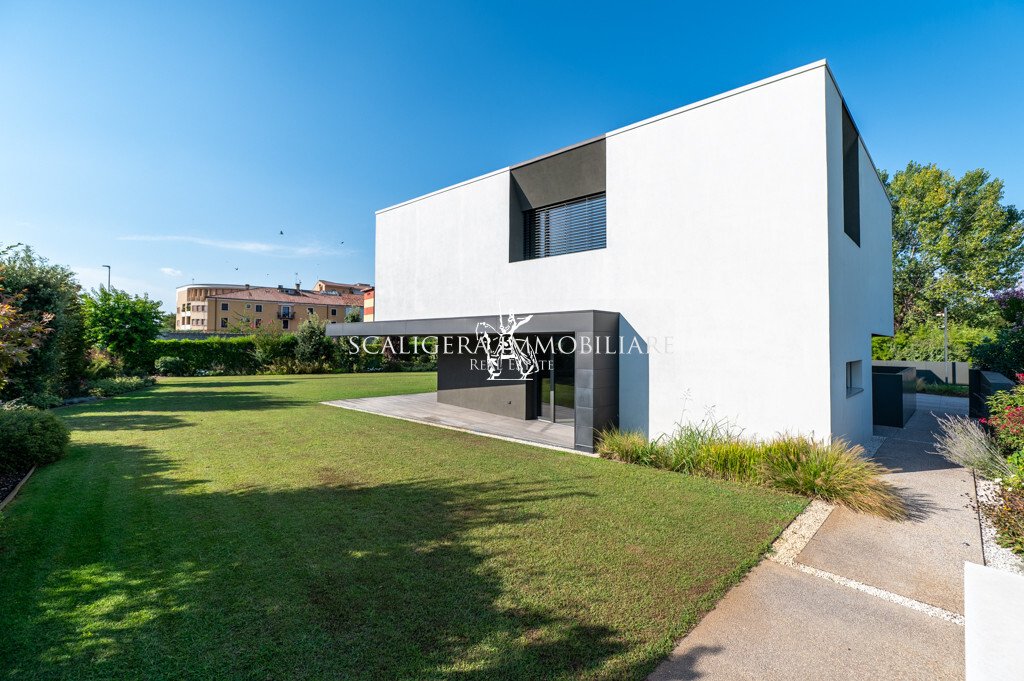
Expansive glazed surfaces create a seamless connection between the interiors and the garden, filling the rooms with natural light and maintaining a constant connection with the surrounding greenery.
The kitchen is seamlessly integrated into the living area and features a large central island, complemented by clean lines and a modern design.
The ground floor is completed by a bathroom, laundry room, plant room and an outdoor covered porch of approximately 37 sqm, providing a natural extension of the living spaces into the garden.
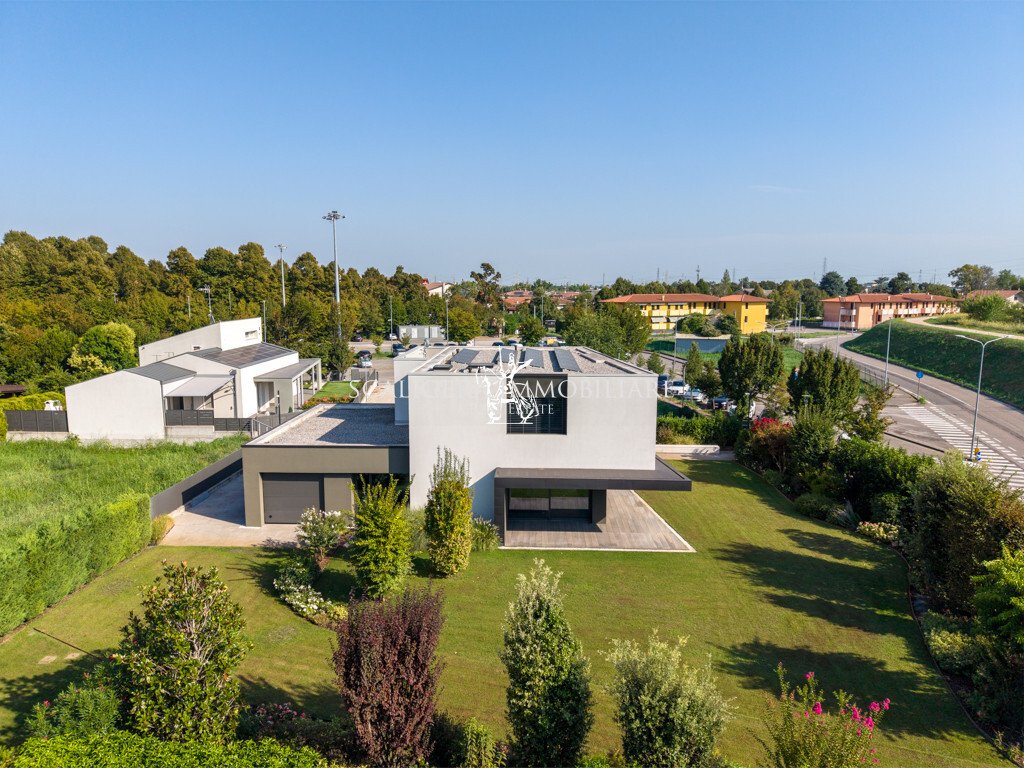
A spacious double garage is also directly connected to the house.
The entire floor features Kerakoll resin flooring, perfectly in keeping with the villa’s clean, contemporary aesthetic.
FIRST FLOOR – approximately 82 sqm of net internal floor space
The upper floor is entirely dedicated to the sleeping area, separated from the living quarters by a security door, and comprises three bedrooms and two bathrooms.
The sleeping area features ITLAS wood flooring, creating a warmer and more inviting atmosphere while maintaining continuity with the home’s contemporary design.
Particular attention has been paid to the choice of materials, lighting and numerous bespoke features, resulting in elegant, functional interiors that are perfectly coordinated throughout.
BUILD QUALITY, COMFORT AND TECHNOLOGY
The villa was built with particular attention to construction quality, insulation and energy efficiency.
The structure is made of reinforced concrete, with external walls comprising 20 cm concrete walls, 30 cm of external thermal insulation and an insulated internal lining with rock wool, finished with double layers of plasterboard and gypsum fibreboard.
Indoor climate comfort is ensured by a modern ceiling-mounted radiant heating and cooling system powered by a GSI heat pump, combined with a mechanical ventilation system (MVHR) featuring dehumidification.
The property also benefits from a 6.27 kWp photovoltaic system and an alarm system.
The windows and doors are manufactured by WOLF FENSTER in wood and aluminium, and are complemented by external solar-shading blinds, combining thermal insulation, comfort and effective control of natural light.
Particular care has also been taken with the internal layout of the sleeping area, where the partition walls feature a double plasterboard framework.
OUTDOOR SPACES
The villa is surrounded by a spacious private garden, further enhancing the property’s independence and providing a generous green area to enjoy during the warmer months, while ensuring privacy and tranquillity.
The covered porch of approximately 37 sqm, directly connected to the living area, creates a further seamless transition between the interiors and the garden. It is an ideal setting for outdoor lunches, dinners and moments of relaxation.
The location is another key advantage of this property: the villa offers the independence and generous outdoor spaces of a detached home while being situated in the heart of San Bonifacio, just a short walk from the main amenities and services.
FURNISHINGS
A large proportion of the designer furnishings currently present in the property is included in the asking price. Each piece has been carefully selected and perfectly integrated with the villa’s architectural style and interiors.
A modern and well-appointed home, designed for those seeking contemporary design, quality construction, independence, comfort and advanced technology, without sacrificing the convenience of living in the centre of San Bonifacio.
-
Tipo di proprietà
Villa
-
Piani
2
-
Anno di costruzione
2021
-
Consumo
A
Caratteristiche
- Giardino
- Garage
- Ascensore
- Moderno
- Planimetria 2D
- Spazio di vita all'aperto
- Lavanderia
- Aria condizionata
Esplora la zona
Via Palù, 37047 San Bonifacio VR, Italy, Veneto, Italia
Visualizza su Google Maps
Prezzo per sqft
Basso
Alto
Situata a San Bonifacio, questa proprietà offre facile accesso alle stazioni ferroviarie di Verona e Vicenza. L’area unisce il fascino della campagna veneta con la vicinanza al fiume Adige e alle riserve naturali locali. Ristoranti rinomati, spa di lusso e golf club sono raggiungibili in 30 minuti. L’aeroporto di Verona Villafranca dista solo 25 minuti in auto, agevolando i viaggi internazionali.
Ottieni luoghi vicini
Attrazioni
Scuole
Aeroporto di Verona Villafranca
Aeroporto
25 min
Stazione di San Bonifacio
Stazione
5 min
Stazione di Verona Porta Nuova
Stazione
25 min
Golf Club Verona
Golf & Country Clubs
25 min
Riserva Naturale Villa Bartolomea
Outdoor & Natura
15 min
Ristorante Al Carmine
Ristorazione & Vini
5 min
Villa Vecelli Cavriani
Cultura e Patrimonio
10 min
Scuola Internazionale di Verona
Scuola Internazionale
30 min
Liceo Scientifico Scipione Maffei
Scuola Pubblica
10 min
Scuola Primaria G. Rodari
Scuola Pubblica
5 min
Iscritto da 1 mese
Hai chiesto informazioni su questa proprietà
L'agente La contatterà al più presto
Pubblicato da
5
Annunci
2026
Iscritto
Prenota una visita con the agent
Scegli una data e indica se preferisci un tour virtuale o di persona con l’agente.
Data preferita
Tipo di tour
Prima pubblicazione
Ottobre 21
Riferimento annuncio
1-bis
La fiducia dei migliori broker del mondo
Gli agenti dietro le proprietà più straordinarie del mondo pubblicano su JamesEdition.
- Annunci di Sotheby's, Christie's, BARNES ed Engel & Völkers
- Ogni annuncio è verificato prima della pubblicazione
- Si metta in contatto diretto con agenti verificati
Continuando, accetta i nostri Termini e la nostra Informativa sulla privacy.