$4,650,000
Tenuta DI Campagna Collinare DI Transizione Con Vista Panoramica Nel Dominion
- 4 Camere
- 6 Bagni
- 6,832 Sqft
- 1.01 Ac lot
-
28
Visualizzazioni degli ultimi 30 giorni
- 44
- MLS#1918128
Informazioni sulla proprietà
La descrizione è stata tradotta automaticamente.
La descrizione viene visualizzata nella lingua originale.
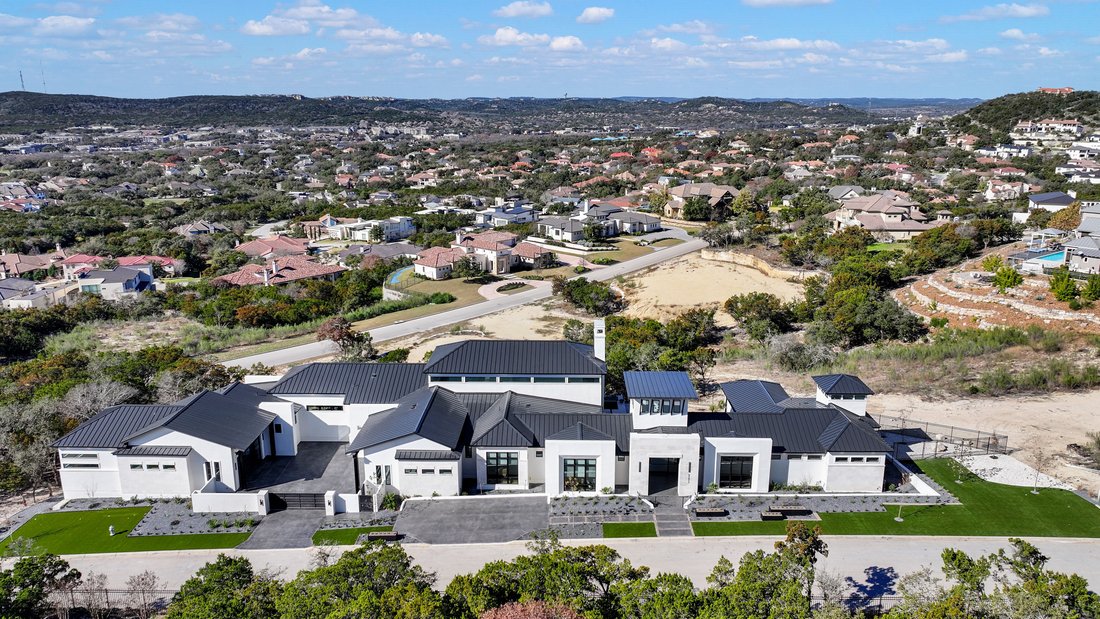
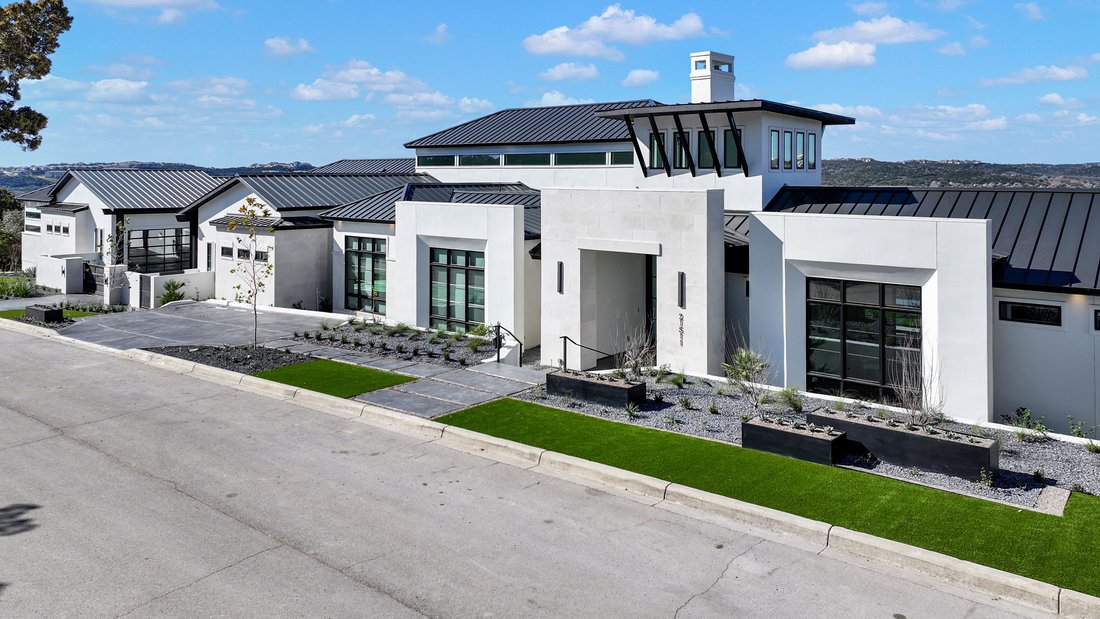
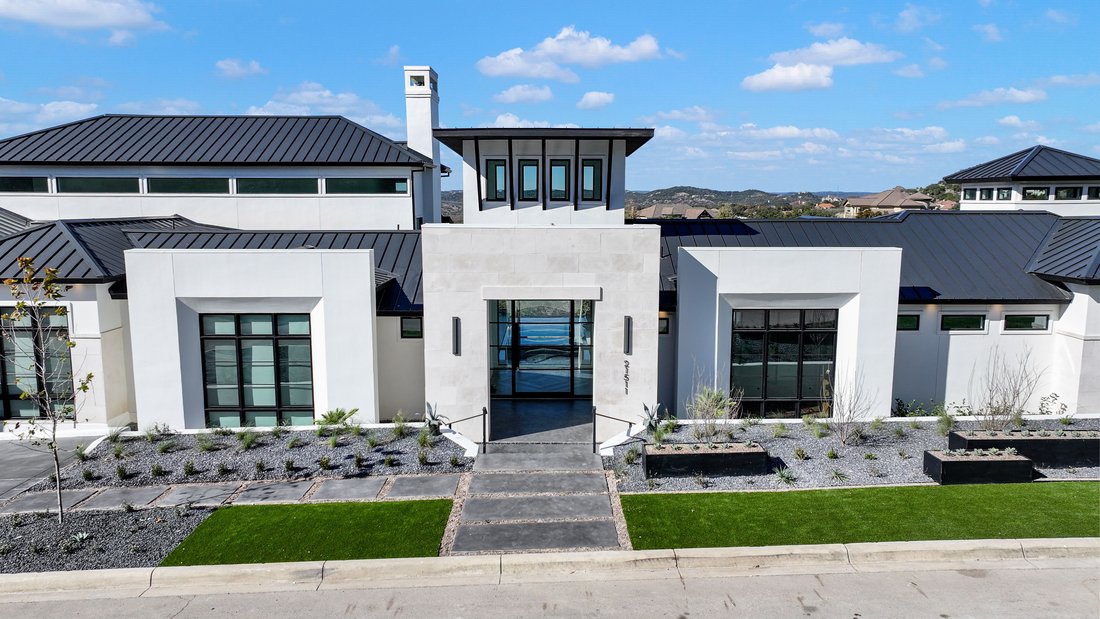
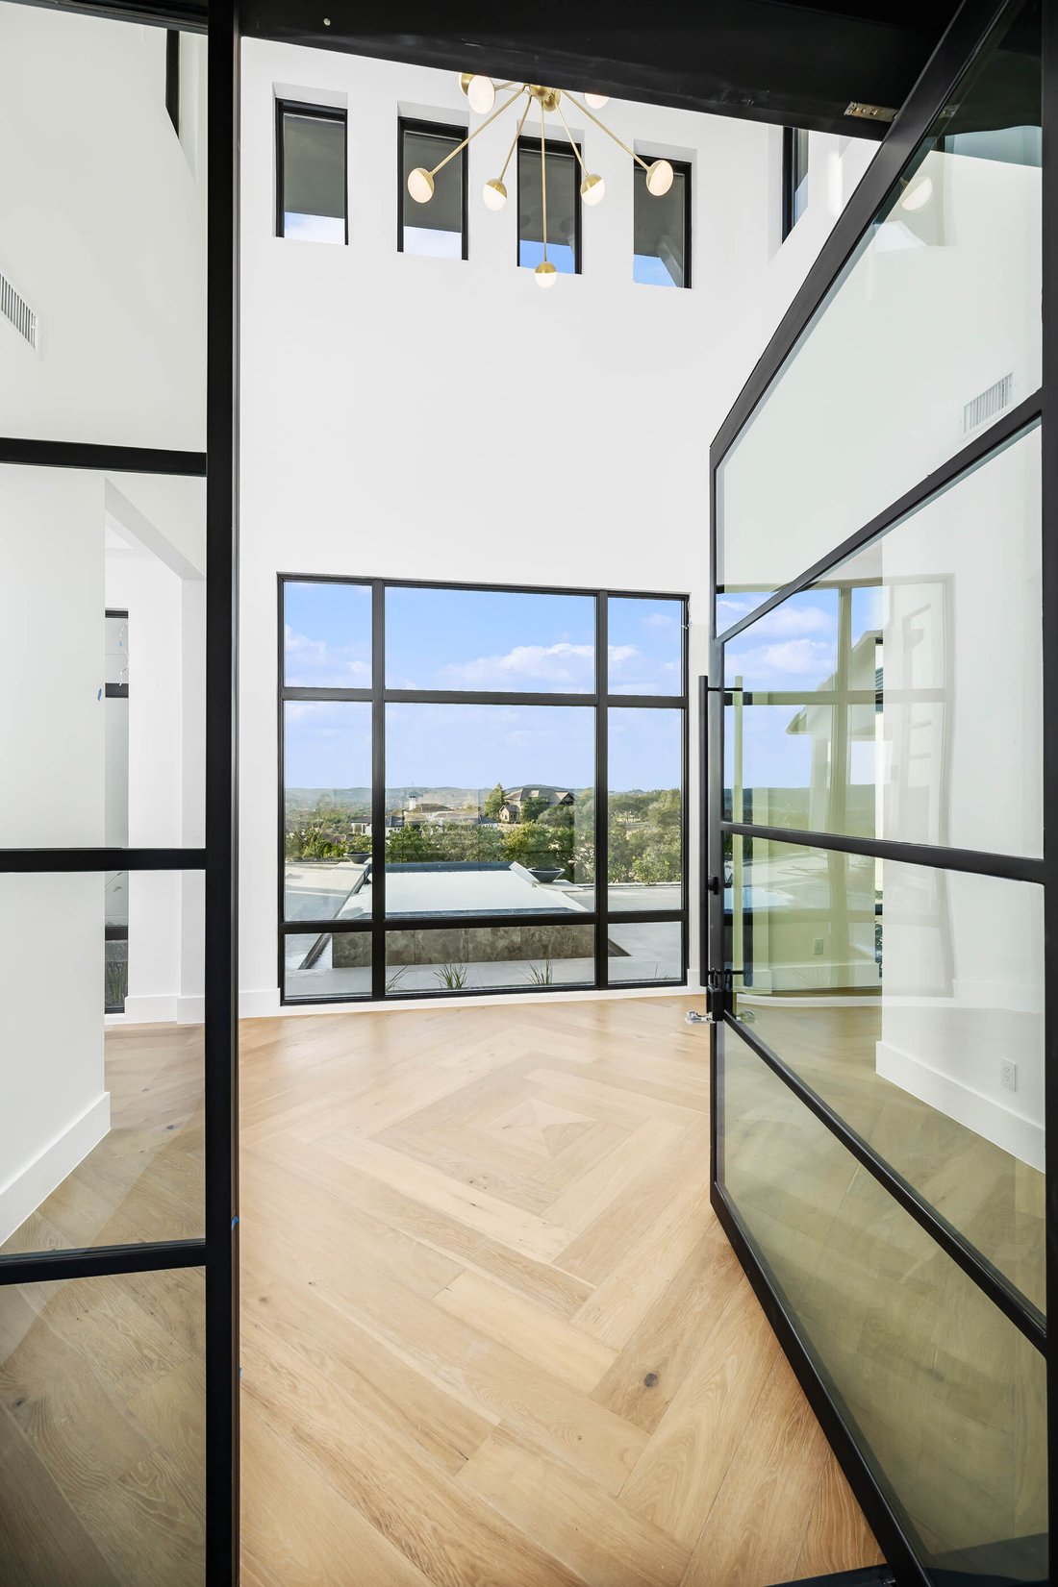
A striking transitional estate positioned along an exclusive cul-de-sac street within The Dominion, offering spectacular panoramic views and exceptional privacy. Walls of floor-to-ceiling glass fill the interiors with natural light, accentuating the home’s remarkable craftsmanship and curated finishes. Designed on an impressive scale with soaring ceilings and verdant vistas, the interior showcases
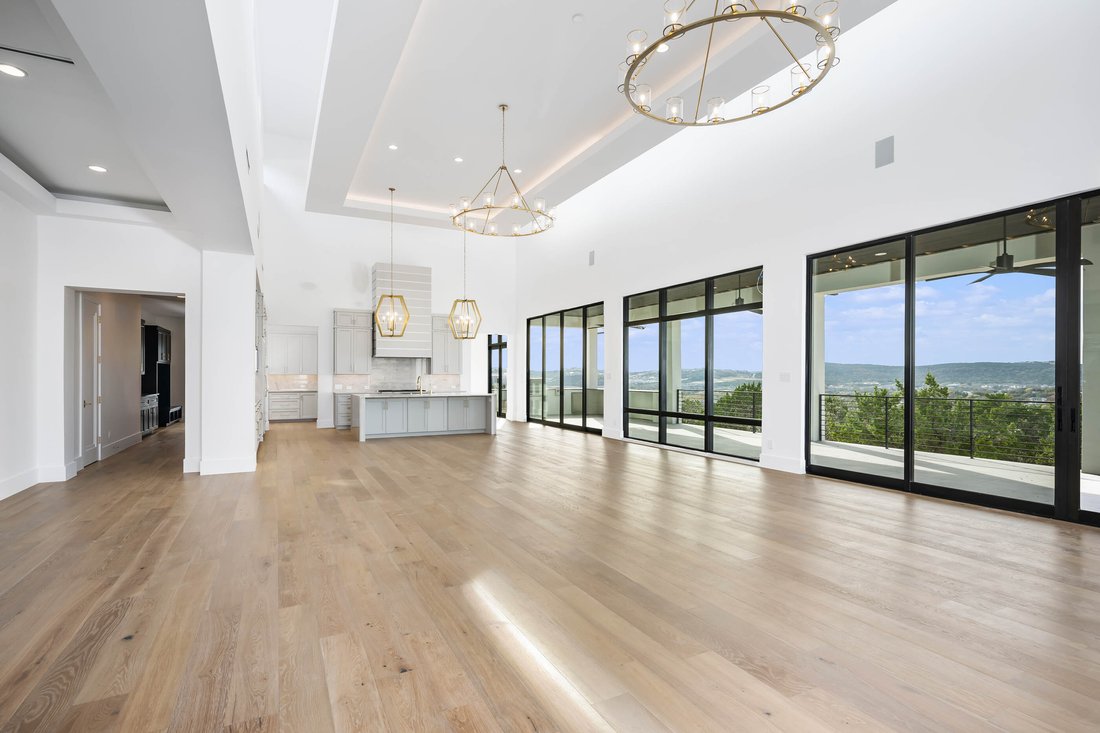
A striking transitional estate positioned along an exclusive cul-de-sac street within The Dominion, offering spectacular panoramic views and exceptional privacy. Walls of floor-to-ceiling glass fill the interiors with natural light, accentuating the home’s remarkable craftsmanship and curated finishes. Designed on an impressive scale with soaring ceilings and verdant vistas, the interior showcases European white oak floors, smooth-finish walls, architectural ceiling details, designer lighting, and exquisite stone and marble selections throughout. The chef’s kitchen features professional-grade stainless steel appliances and an oversized island that opens seamlessly to the family room, where soaring two-story ceilings and a stone-clad gas fireplace create an atmosphere of grandeur and warmth. The primary suite is a true sanctuary, offering patio access for morning coffee or evening relaxation, dual spa-like baths with separate vanities, and two custom-fitted closets with glass display cabinetry. Three spacious guest bedrooms each feature en-suite baths, while an expansive game room with a full wet bar provides an ideal setting for entertaining. Outdoors, a large covered patio with a full kitchen overlooks the resort-style pool and spa framed by sweeping Hill Country views. A four-car side-entry garage with epoxy-finished floors is complemented by an additional two-car garage and generous guest parking. Every element of this residence reflects thoughtful design and timeless luxury.
-
Tipo di proprietà
Casa
-
Anno di costruzione
2023
-
Prezzo/piede²
$680
Caratteristiche
- Giardino
- Camino
- Garage
- Piscina
- Campo da tennis
- Vista sulle montagne
- Cucina esterna
- Cortile
- Sala giochi
Caratteristiche
Lot
- Vista panoramica / Scenica
- Vista sulle montagne
- Privacy
Interni
- Soffitto alto
- Camino
- Aria condizionata
- Isola della cucina
- Piano cottura a gas
- Idromassaggio
- Lavasciuga
- Bar
- Sala giochi
- Seminterrato
- Controsoffitti in pietra
- Cabina armadio
Outdoor
- Parcheggio
- Piscina
- Garage
- Cortile
- Cucina esterna
- Campo da tennis
- Cancello
- Giardino
Esplora la zona
21511 Privada Avila , San Antonio, TX 78257, Texas, Stati Uniti
Visualizza su Google Maps
Prezzo per sqft
Basso
Alto
Iscritto da 11 anni
Hai chiesto informazioni su questa proprietà
L'agente La contatterà al più presto
Pubblicato da
74
Annunci
2015
Iscritto
Prenota una visita con Binkan Cinaroglu
Scegli una data e indica se preferisci un tour virtuale o di persona con l’agente.
Data preferita
Tipo di tour

Kuper Sotheby's International Realty
4 Dominion Drive, Building 2, 78257, San Antonio, Texas, United States
Visualizza profilo agenzia
Ultimo aggiornamento
Febbraio 26
Prima pubblicazione
Oct 27, 2025
Link annuncio
Riferimento annuncio
24C3XQ
Stato del contratto
Contratto in sospeso
Proprietà simili nelle vicinanze
Nuovi annunci a San Antonio








Esplora più immobili in vendita
tipi di proprietà San Antonio, TX, Stati Uniti
San Antonio, TX, Stati Uniti ricerche popolari
- Proprietà immobiliari con Giardino a San Antonio, TX, Stati Uniti
- Proprietà immobiliari con Garage a San Antonio, TX, Stati Uniti
- Proprietà immobiliari con Terrazza a San Antonio, TX, Stati Uniti
- Proprietà immobiliari con Piscina a San Antonio, TX, Stati Uniti
- Proprietà immobiliari con Balcone a San Antonio, TX, Stati Uniti
- Proprietà immobiliari con Centro Fitness / Palestra a San Antonio, TX, Stati Uniti
- Proprietà immobiliari Comunità recintata a San Antonio, TX, Stati Uniti
- Proprietà immobiliari Vista sulle montagne a San Antonio, TX, Stati Uniti
- Proprietà immobiliari Moderno a San Antonio, TX, Stati Uniti
- Proprietà immobiliari con Campo da tennis a San Antonio, TX, Stati Uniti
- Proprietà immobiliari Vista panoramica / Scenica a San Antonio, TX, Stati Uniti
- Proprietà immobiliari con Cinema a San Antonio, TX, Stati Uniti
- Proprietà immobiliari con Ascensore a San Antonio, TX, Stati Uniti
- Proprietà immobiliari con Cantina a San Antonio, TX, Stati Uniti
- Proprietà immobiliari Rinnovato a San Antonio, TX, Stati Uniti
- Proprietà immobiliari con Libreria a San Antonio, TX, Stati Uniti
- Proprietà immobiliari Vista Città a San Antonio, TX, Stati Uniti
- Proprietà immobiliari con Sauna a San Antonio, TX, Stati Uniti
- Proprietà immobiliari Collina a San Antonio, TX, Stati Uniti
- Proprietà immobiliari Equestre a San Antonio, TX, Stati Uniti
- Proprietà immobiliari con Vigneto / Azienda vinicola a San Antonio, TX, Stati Uniti
- Proprietà immobiliari Costiera a San Antonio, TX, Stati Uniti
- Proprietà immobiliari Vista Golf a San Antonio, TX, Stati Uniti
- Proprietà immobiliari Vista sul fiume a San Antonio, TX, Stati Uniti
- Proprietà immobiliari con Piscina coperta a San Antonio, TX, Stati Uniti
- Proprietà immobiliari Alta quota a San Antonio, TX, Stati Uniti
Guide e storie correlate
La fiducia dei migliori broker del mondo
Gli agenti dietro le proprietà più straordinarie del mondo pubblicano su JamesEdition.
- Annunci di Sotheby's, Christie's, BARNES ed Engel & Völkers
- Ogni annuncio è verificato prima della pubblicazione
- Si metta in contatto diretto con agenti verificati
Continuando, accetta i nostri Termini e la nostra Informativa sulla privacy.
brokerages we
partnered with
partnered with