


$929,900
Prezzo diminuito di $60,100 il Oct 14, 2026
Sofisticata Storia Singola
- 3 Camere
- 4 Bagni
- 3,255 Sqft
- 9,148 Sqft lot
- MLS#2014417
Informazioni sulla proprietà
La descrizione è stata tradotta automaticamente.
La descrizione viene visualizzata nella lingua originale.
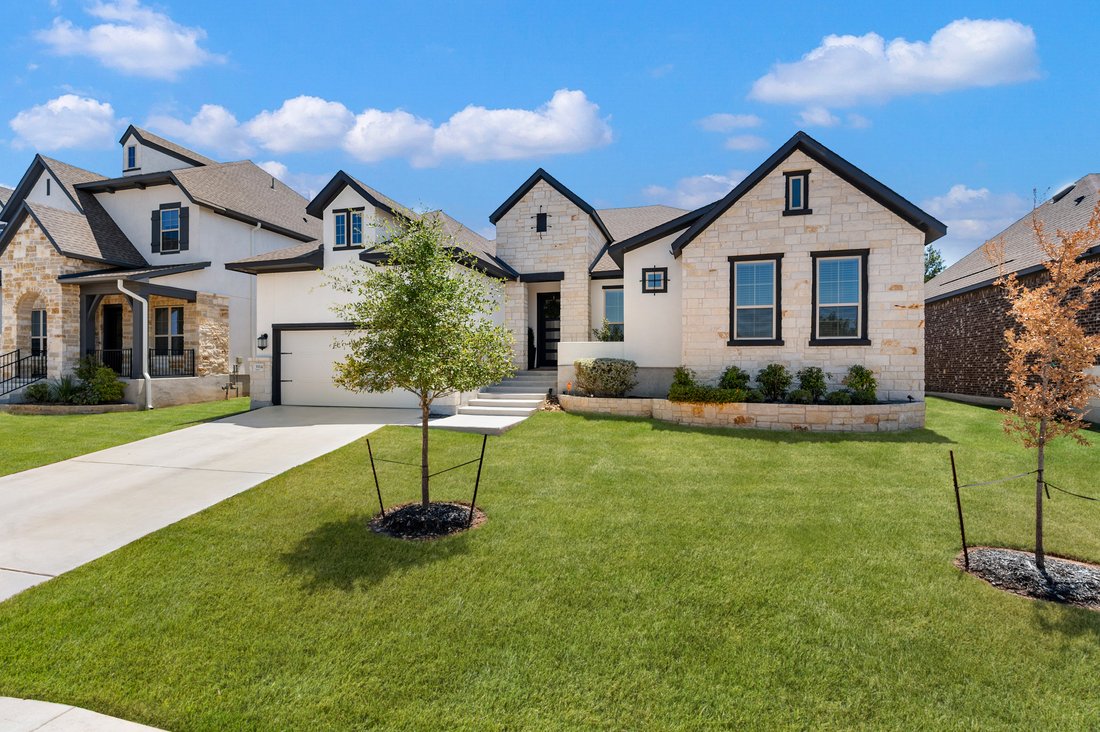
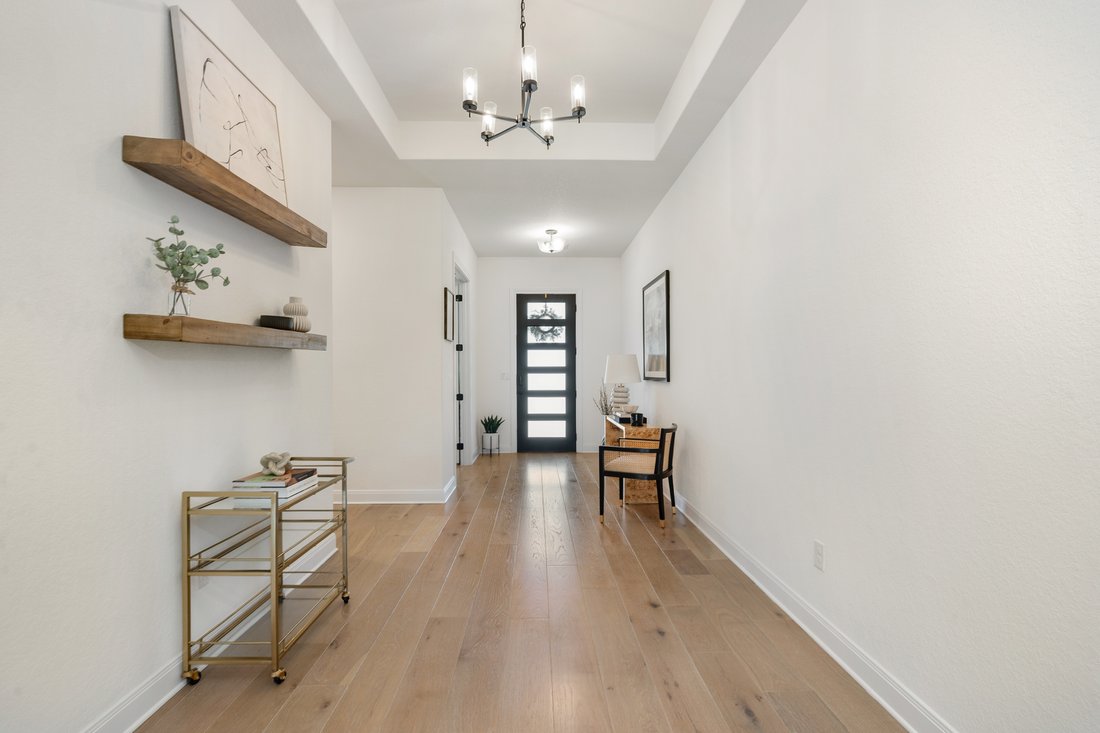
Built by David Weekley Homes, this thoughtfully designed single-story residence offers a refined combination of quality finishes, light-filled interiors, and a functional open floor plan. White oak flooring, high ceilings, designer paint selections, and upgraded lighting carry throughout the home, creating a polished yet comfortable setting. At the center of the home, the gourmet kitchen is design
Built by David Weekley Homes, this thoughtfully designed single-story residence offers a refined combination of quality finishes, light-filled interiors, and a functional open floor plan. White oak flooring, high ceilings, designer paint selections, and upgraded lighting carry throughout the home, creating a polished yet comfortable setting. At the center of the home, the gourmet kitchen is designed for both everyday living and entertaining, featuring GE Monogram appliances, an integrated panel-front JennAir refrigerator, an oversized wraparound island with counter seating, six-burner gas cooking, double ovens, a wine refrigerator, subway tile backsplash, and an adjacent butler’s pantry. The kitchen opens seamlessly to the spacious living area, creating a natural gathering space. Privately situated, the primary suite is highlighted by wood beam ceiling accents and a well-appointed bath with a spa-inspired walk-in shower and spacious walk-in closet. Generously sized guest bedrooms are complemented by their own private living area, offering additional separation and flexibility for family or guests. A dedicated office and separate flex room, ideal for a home gym or additional living space, further enhance the floor plan. Outdoor living extends to a large covered patio with a summer kitchen and built-in gas grill, overlooking a level backyard with ample space for entertaining, recreation, or relaxed evenings at home. An EV charger in the garage adds a practical convenience for modern living.
-
Tipo di proprietà
Casa
-
Anno di costruzione
2023
-
Prezzo/piede²
$285
Caratteristiche
- Camino
- Garage
- Cabina armadio
- Cucina esterna
- Cucina aperta
- Comunità recintata
- Spazio di vita all'aperto
- Ufficio
- Aria condizionata
Caratteristiche
Lot
- Comunità recintata
Interni
- Soffitto alto
- Ufficio
- Camino
- Aria condizionata
- Isola della cucina
- Piano cottura a gas
- Bar
- Cucina aperta
- Cabina armadio
Outdoor
- Garage
- Cucina esterna
- Spazio di vita all'aperto
Esplora la zona
3914 Balentine , San Antonio, TX 78257, Texas, Stati Uniti
Visualizza su Google Maps
Prezzo per sqft
Basso
Alto
Iscritto da 11 anni
Hai chiesto informazioni su questa proprietà
L'agente La contatterà al più presto
Pubblicato da
50
Annunci
2015
Iscritto
Prenota una visita con Binkan Cinaroglu
Scegli una data e indica se preferisci un tour virtuale o di persona con l’agente.
Data preferita
Tipo di tour

Kuper Sotheby's International Realty
4 Dominion Drive, Building 2, 78257, San Antonio, Texas, United States
Visualizza profilo agenzia
Ultimo aggiornamento
Ottobre 14
Prima pubblicazione
Settembre 4
Link annuncio
Riferimento annuncio
E33SCG
Proprietà simili nelle vicinanze
Nuovi annunci a San Antonio




Esplora più immobili in vendita
tipi di proprietà San Antonio, TX, Stati Uniti
San Antonio, TX, Stati Uniti ricerche popolari
- Proprietà immobiliari con Garage a San Antonio, TX, Stati Uniti
- Proprietà immobiliari con Giardino a San Antonio, TX, Stati Uniti
- Proprietà immobiliari con Piscina a San Antonio, TX, Stati Uniti
- Proprietà immobiliari con Terrazza a San Antonio, TX, Stati Uniti
- Proprietà immobiliari con Balcone a San Antonio, TX, Stati Uniti
- Proprietà immobiliari con Centro Fitness / Palestra a San Antonio, TX, Stati Uniti
- Proprietà immobiliari Comunità recintata a San Antonio, TX, Stati Uniti
- Proprietà immobiliari Moderno a San Antonio, TX, Stati Uniti
- Proprietà immobiliari Vista sulle montagne a San Antonio, TX, Stati Uniti
- Proprietà immobiliari con Campo da tennis a San Antonio, TX, Stati Uniti
- Proprietà immobiliari Vista panoramica / Scenica a San Antonio, TX, Stati Uniti
- Proprietà immobiliari con Cinema a San Antonio, TX, Stati Uniti
- Proprietà immobiliari con Ascensore a San Antonio, TX, Stati Uniti
- Proprietà immobiliari Rinnovato a San Antonio, TX, Stati Uniti
- Proprietà immobiliari con Libreria a San Antonio, TX, Stati Uniti
- Proprietà immobiliari con Cantina a San Antonio, TX, Stati Uniti
- Proprietà immobiliari con Sauna a San Antonio, TX, Stati Uniti
- Proprietà immobiliari Vista Città a San Antonio, TX, Stati Uniti
- Proprietà immobiliari Collina a San Antonio, TX, Stati Uniti
- Proprietà immobiliari Vista Golf a San Antonio, TX, Stati Uniti
- Proprietà immobiliari con Vigneto / Azienda vinicola a San Antonio, TX, Stati Uniti
- Proprietà immobiliari Equestre a San Antonio, TX, Stati Uniti
- Proprietà immobiliari Costiera a San Antonio, TX, Stati Uniti
- Proprietà immobiliari con Piscina coperta a San Antonio, TX, Stati Uniti
- Proprietà immobiliari Alta quota a San Antonio, TX, Stati Uniti
- Proprietà immobiliari Vista sul fiume a San Antonio, TX, Stati Uniti
- Proprietà immobiliari Vista sul lago a San Antonio, TX, Stati Uniti
Guide e storie correlate
La fiducia dei migliori broker del mondo
Gli agenti dietro le proprietà più straordinarie del mondo pubblicano su JamesEdition.
- Annunci di Sotheby's, Christie's, BARNES ed Engel & Völkers
- Ogni annuncio è verificato prima della pubblicazione
- Si metta in contatto diretto con agenti verificati
Continuando, accetta i nostri Termini e la nostra Informativa sulla privacy.
brokerages we
partnered with
partnered with