$748,000
Indipendente Unifamiliare San Antonio
- 3 Camere
- 3 Bagni
- 2,689 Sqft
- 11,195 Sqft lot
- Aggiornato: Agosto 5
- MLS#1967242
Informazioni sulla proprietà
La descrizione è stata tradotta automaticamente.
La descrizione viene visualizzata nella lingua originale.
Set within the gated community of Royal Oak Estates near Bulverde and Spring Branch, this beautifully appointed home offers refined Hill Country living with space, privacy, and everyday functionality. Backing to a serene greenbelt with wrought iron fencing, the property creates an inviting outdoor setting for relaxing, entertaining, and enjoying the natural surroundings. Inside, soaring ceilings,
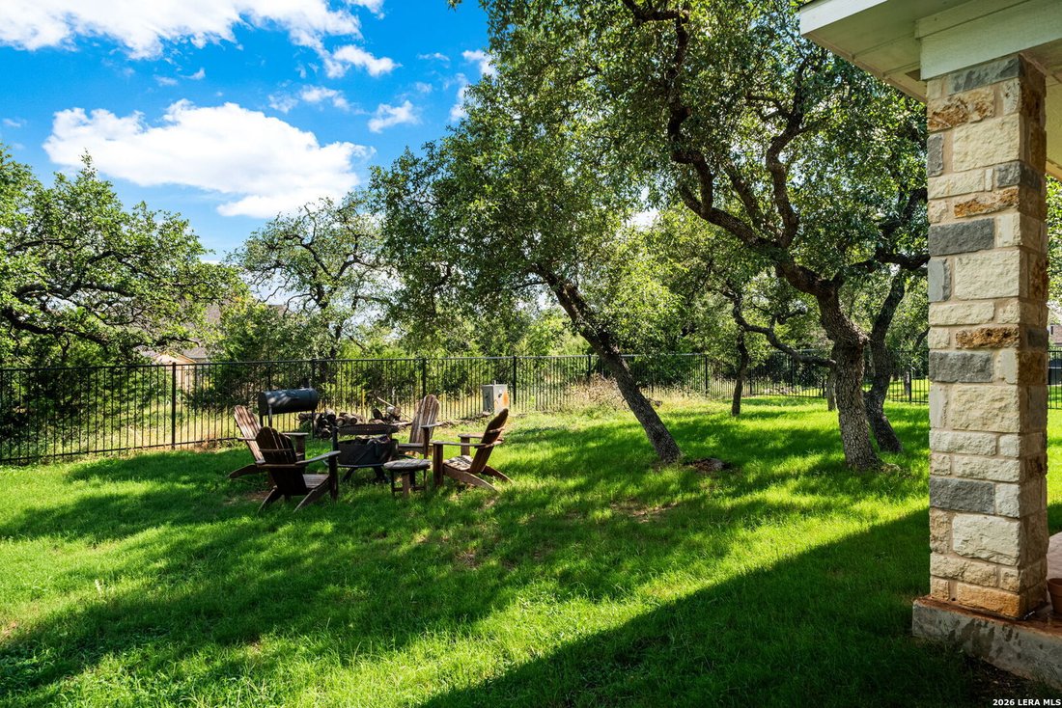
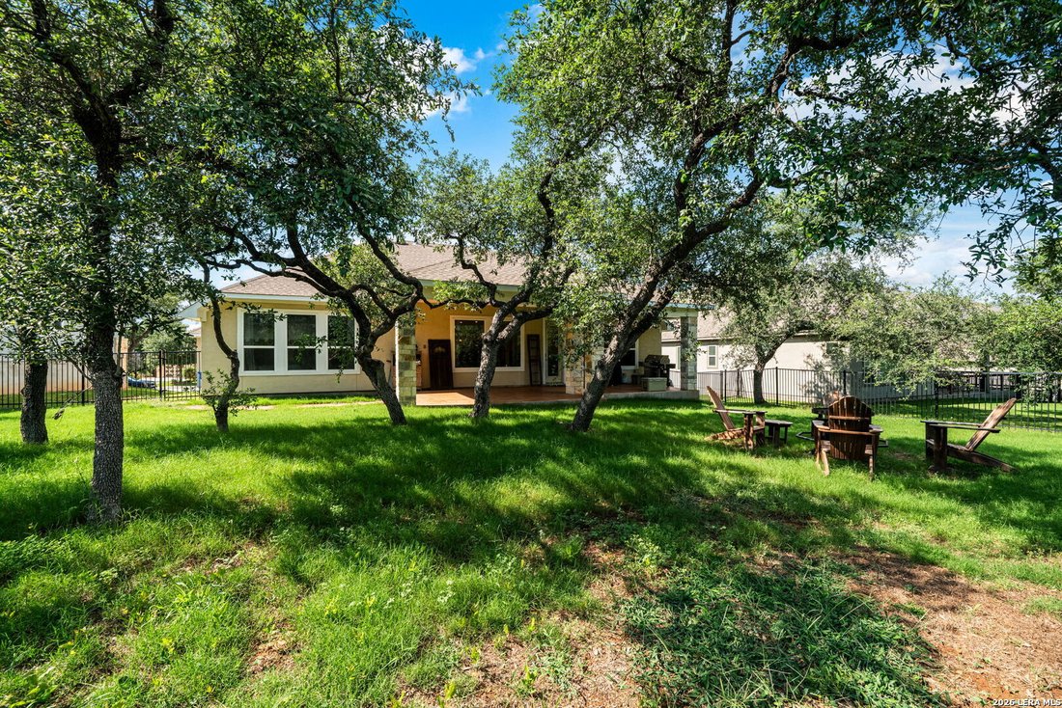
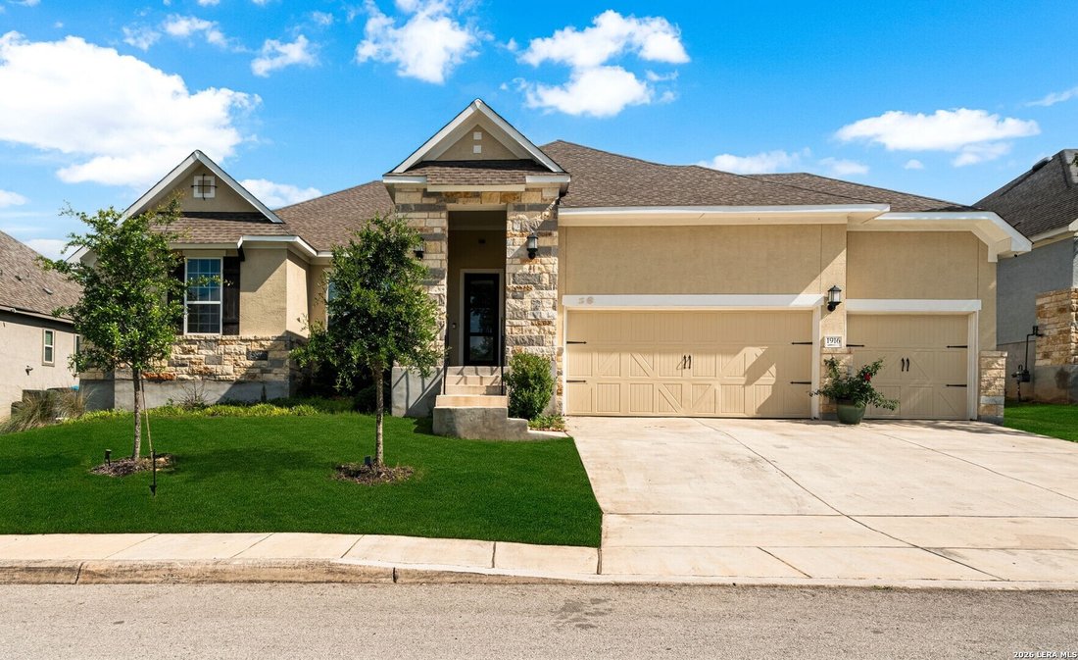
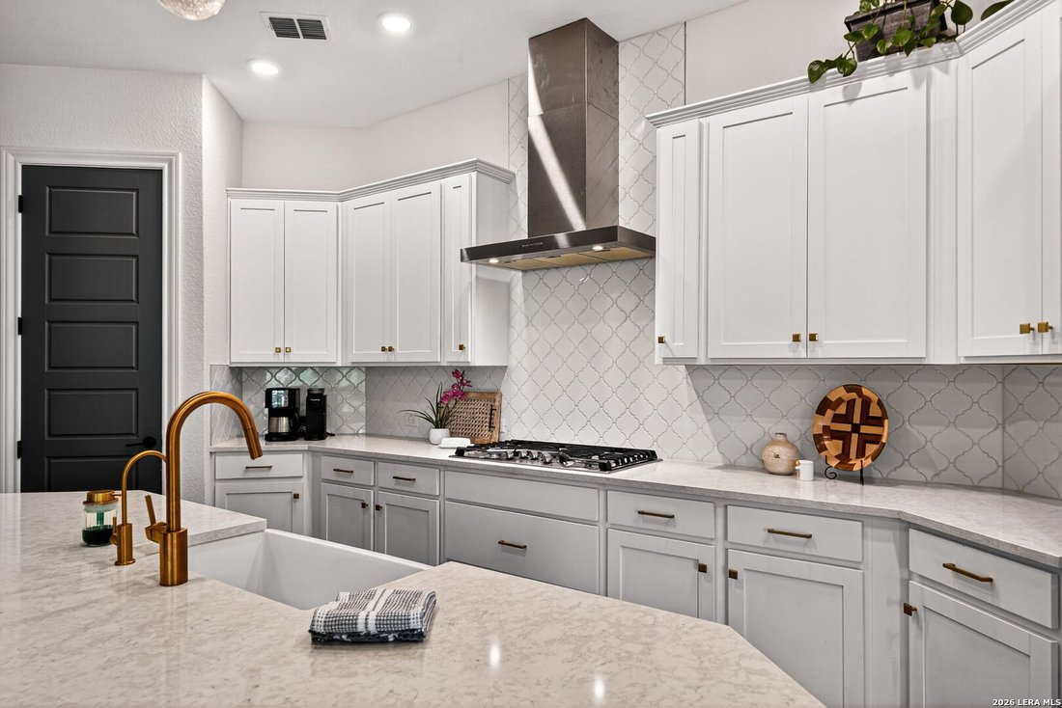
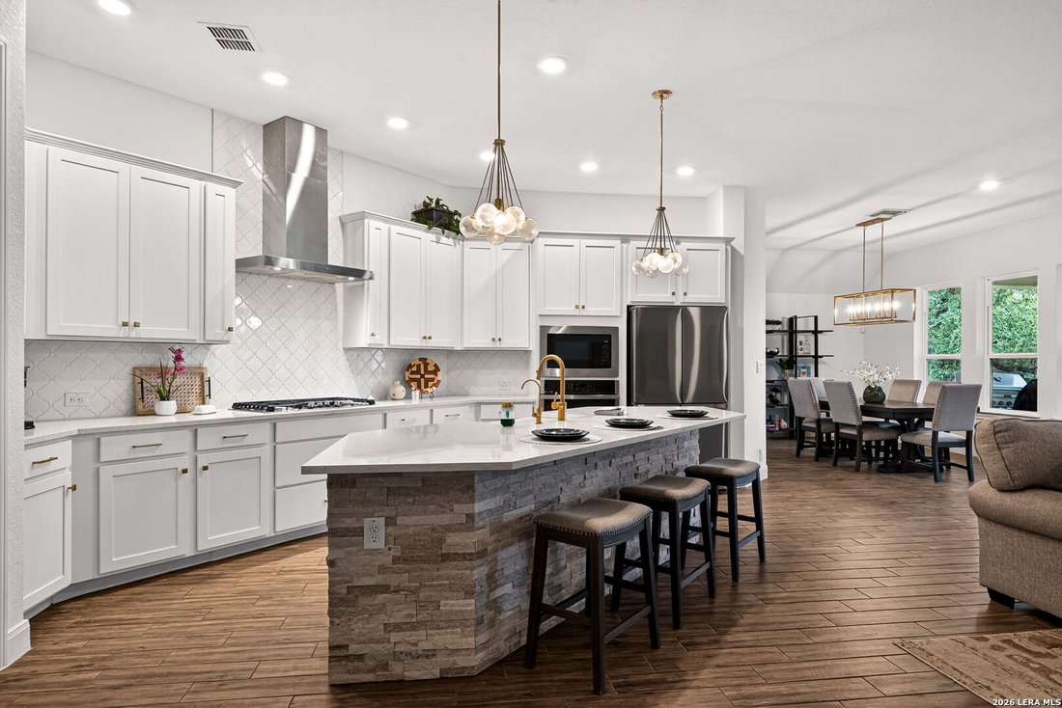
Set within the gated community of Royal Oak Estates near Bulverde and Spring Branch, this beautifully appointed home offers refined Hill Country living with space, privacy, and everyday functionality. Backing to a serene greenbelt with wrought iron fencing, the property creates an inviting outdoor setting for relaxing, entertaining, and enjoying the natural surroundings. Inside, soaring ceilings, 8-foot doors, expansive open living areas, and thoughtful finishes create an impressive yet comfortable feel. The floor plan includes 3 bedrooms, 2.5 baths, a private study, formal dining room, mudroom, and 3-car garage, offering flexibility for work, gathering, storage, and daily living. The chef-inspired kitchen serves as the heart of the home with built-in stainless steel appliances, gas cooking, an oversized island, abundant cabinetry, and seamless connection to the family and living areas. Ceramic tile extends through the main living spaces, while the secondary bedrooms feature plush carpeting for added comfort. The extended covered patio enhances the indoor-outdoor flow and overlooks the peaceful greenbelt backdrop. With its gated setting, functional layout, elevated finishes, and desirable Hill Country location, this home delivers a compelling blend of comfort, privacy, and style. Brief highlights of uniqueness to consider: Gated Royal Oak Estates setting, Hill Country foothills location, greenbelt backing, wrought iron fencing, extended covered patio, open-concept living, soaring ceilings, 8-foot doors, private study, formal dining, mudroom, 3-car garage, chef-inspired kitchen, built-in stainless appliances, gas cooking, oversized island, abundant cabinetry, ceramic tile main living areas, plush secondary-bedroom carpet, indoor-outdoor flow, privacy, functionality, refined finishes, near Bulverde and Spring Branch.
-
Tipo di proprietà
Casa
-
Anno di costruzione
2022
-
Prezzo/piede²
$278
Caratteristiche
- Giardino
- Camino
- Garage
- Comunità recintata
- Focolare
- Privacy
- Piano cottura a gas
- Bar
- Isola della cucina
Caratteristiche
Lot
- Comunità recintata
- Privacy
Interni
- Camino
- Isola della cucina
- Piano cottura a gas
- Bar
- Controsoffitti in pietra
Outdoor
- Focolare
- Garage
- Giardino
Esplora la zona
1916 GLENDON DR, San Antonio, TX 78260, Texas, Stati Uniti
Visualizza su Google Maps
Prezzo per sqft
Basso
Alto
Iscritto da 4 anni
Hai chiesto informazioni su questa proprietà
L'agente La contatterà al più presto
Pubblicato da
37
Annunci
2022
Iscritto
Prenota una visita con the agent
Scegli una data e indica se preferisci un tour virtuale o di persona con l’agente.
Data preferita
Tipo di tour

San Antonio Legacy Group
1102 E. Sonterra Blvd, Suite 106, 78258, San Antonio, United States
Visualizza profilo agenzia
Ultimo aggiornamento
Agosto 5
Prima pubblicazione
May 16
Riferimento annuncio
2115887225211482
Stato dell'annuncio
Proprietà simili nelle vicinanze
Nuovi annunci a San Antonio





Esplora più immobili in vendita
tipi di proprietà San Antonio, TX, Stati Uniti
San Antonio, TX, Stati Uniti ricerche popolari
- Proprietà immobiliari con Giardino a San Antonio, TX, Stati Uniti
- Proprietà immobiliari con Garage a San Antonio, TX, Stati Uniti
- Proprietà immobiliari con Terrazza a San Antonio, TX, Stati Uniti
- Proprietà immobiliari con Piscina a San Antonio, TX, Stati Uniti
- Proprietà immobiliari con Balcone a San Antonio, TX, Stati Uniti
- Proprietà immobiliari con Centro Fitness / Palestra a San Antonio, TX, Stati Uniti
- Proprietà immobiliari Comunità recintata a San Antonio, TX, Stati Uniti
- Proprietà immobiliari Vista sulle montagne a San Antonio, TX, Stati Uniti
- Proprietà immobiliari Moderno a San Antonio, TX, Stati Uniti
- Proprietà immobiliari con Campo da tennis a San Antonio, TX, Stati Uniti
- Proprietà immobiliari Vista panoramica / Scenica a San Antonio, TX, Stati Uniti
- Proprietà immobiliari con Cinema a San Antonio, TX, Stati Uniti
- Proprietà immobiliari con Ascensore a San Antonio, TX, Stati Uniti
- Proprietà immobiliari con Cantina a San Antonio, TX, Stati Uniti
- Proprietà immobiliari Rinnovato a San Antonio, TX, Stati Uniti
- Proprietà immobiliari con Libreria a San Antonio, TX, Stati Uniti
- Proprietà immobiliari Vista Città a San Antonio, TX, Stati Uniti
- Proprietà immobiliari con Sauna a San Antonio, TX, Stati Uniti
- Proprietà immobiliari Collina a San Antonio, TX, Stati Uniti
- Proprietà immobiliari Equestre a San Antonio, TX, Stati Uniti
- Proprietà immobiliari con Vigneto / Azienda vinicola a San Antonio, TX, Stati Uniti
- Proprietà immobiliari Costiera a San Antonio, TX, Stati Uniti
- Proprietà immobiliari Vista Golf a San Antonio, TX, Stati Uniti
- Proprietà immobiliari Vista sul fiume a San Antonio, TX, Stati Uniti
- Proprietà immobiliari con Piscina coperta a San Antonio, TX, Stati Uniti
- Proprietà immobiliari Alta quota a San Antonio, TX, Stati Uniti
Guide e storie correlate
La fiducia dei migliori broker del mondo
Gli agenti dietro le proprietà più straordinarie del mondo pubblicano su JamesEdition.
- Annunci di Sotheby's, Christie's, BARNES ed Engel & Völkers
- Ogni annuncio è verificato prima della pubblicazione
- Si metta in contatto diretto con agenti verificati
Continuando, accetta i nostri Termini e la nostra Informativa sulla privacy.
brokerages we
partnered with
partnered with