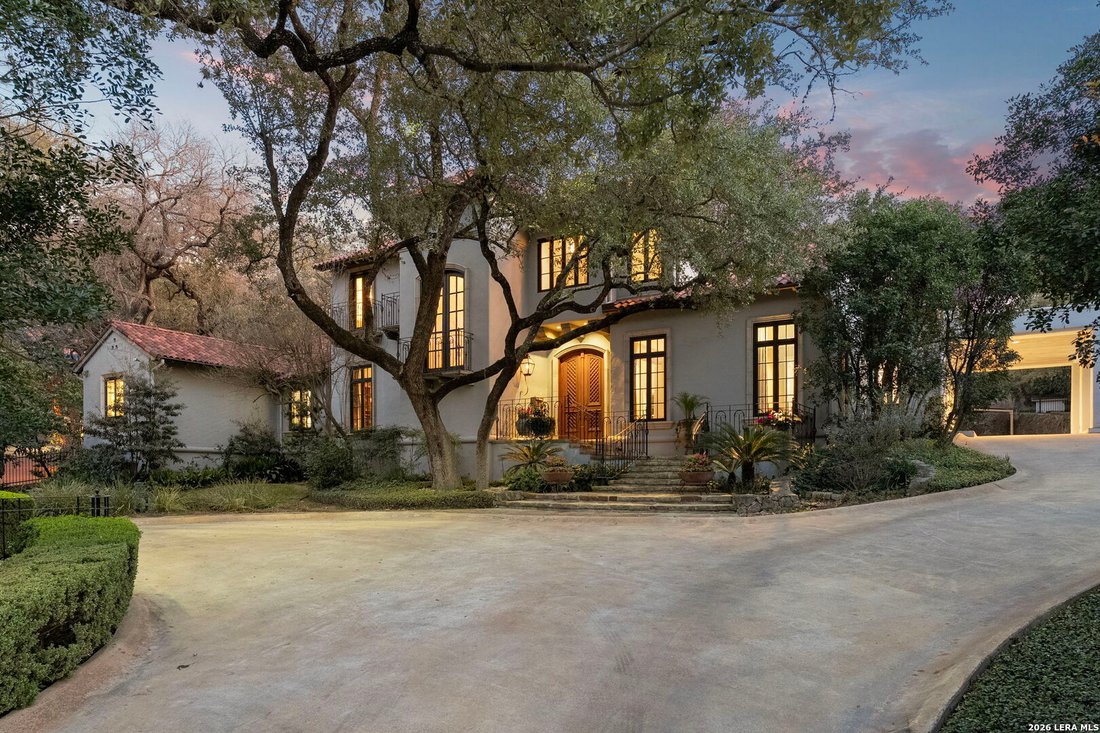
$3,420,000
Indipendente Unifamiliare San Antonio
- 6 Camere
- 7 Bagni
- 6,846 Sqft
- 29,186 Sqft lot
- Aggiornato: Settembre 23
- 11
- MLS#1945648
Informazioni sulla proprietà
La descrizione è stata tradotta automaticamente.
La descrizione viene visualizzata nella lingua originale.
This timeless Olmos Park estate is perfectly nestled on the prestigious Contour Drive and offers an extraordinary blend of elegance, privacy and resort style living just moments from downtown San Antonio. Nestled behind a stately private gate, this property immediately unveils its beauty and grandeur! Park-like grounds are adorned with towering mature trees, lush landscaping and vibrant seasonal b
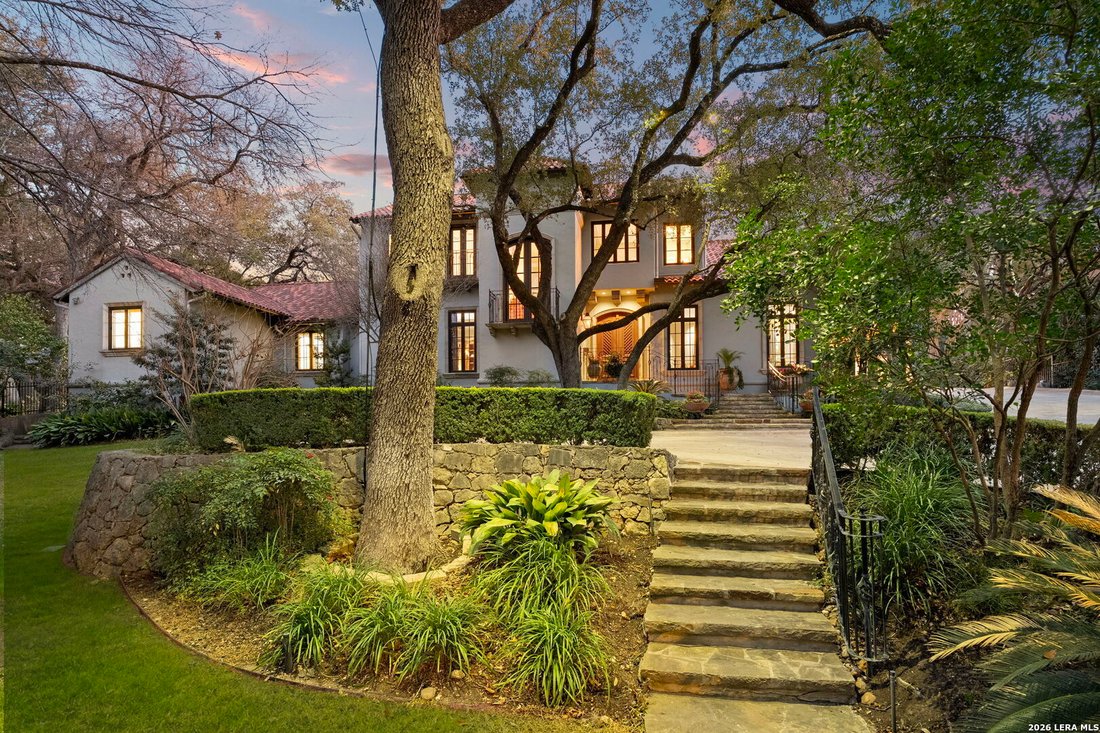
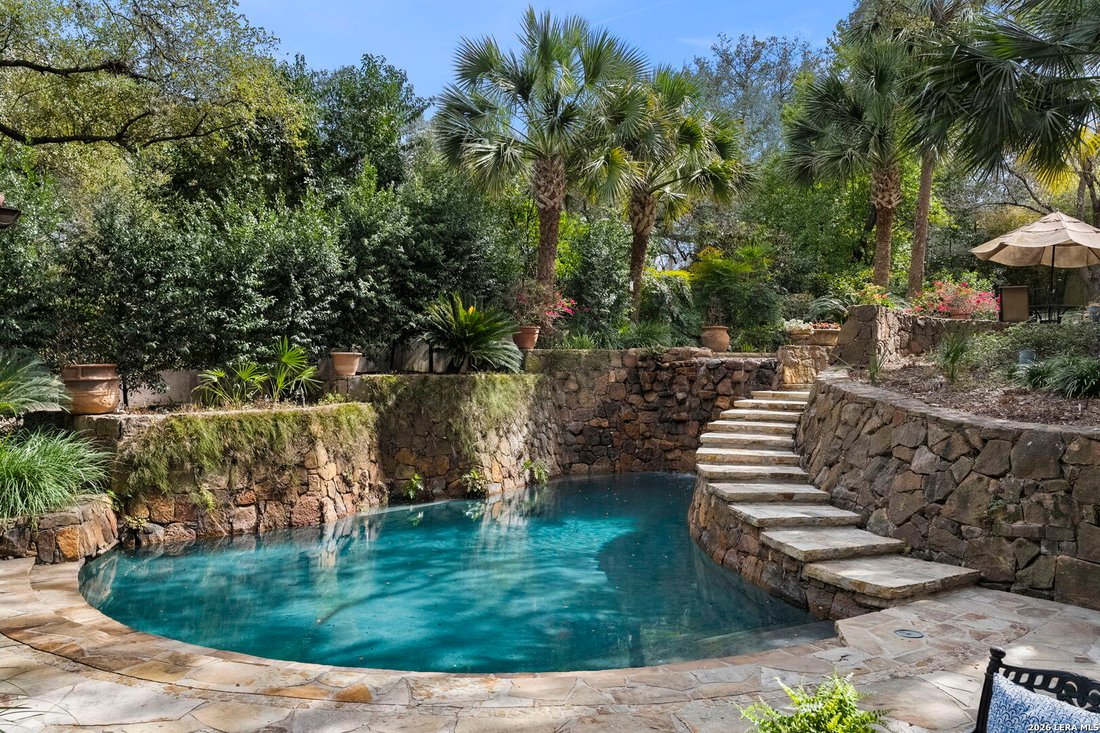
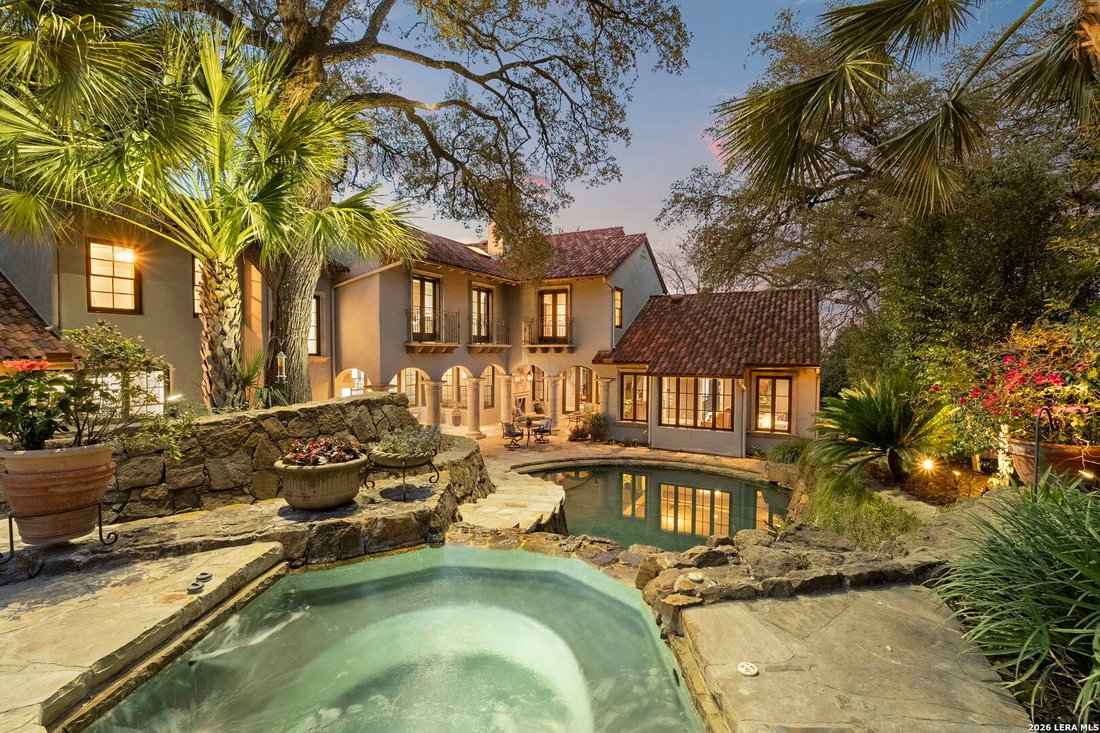
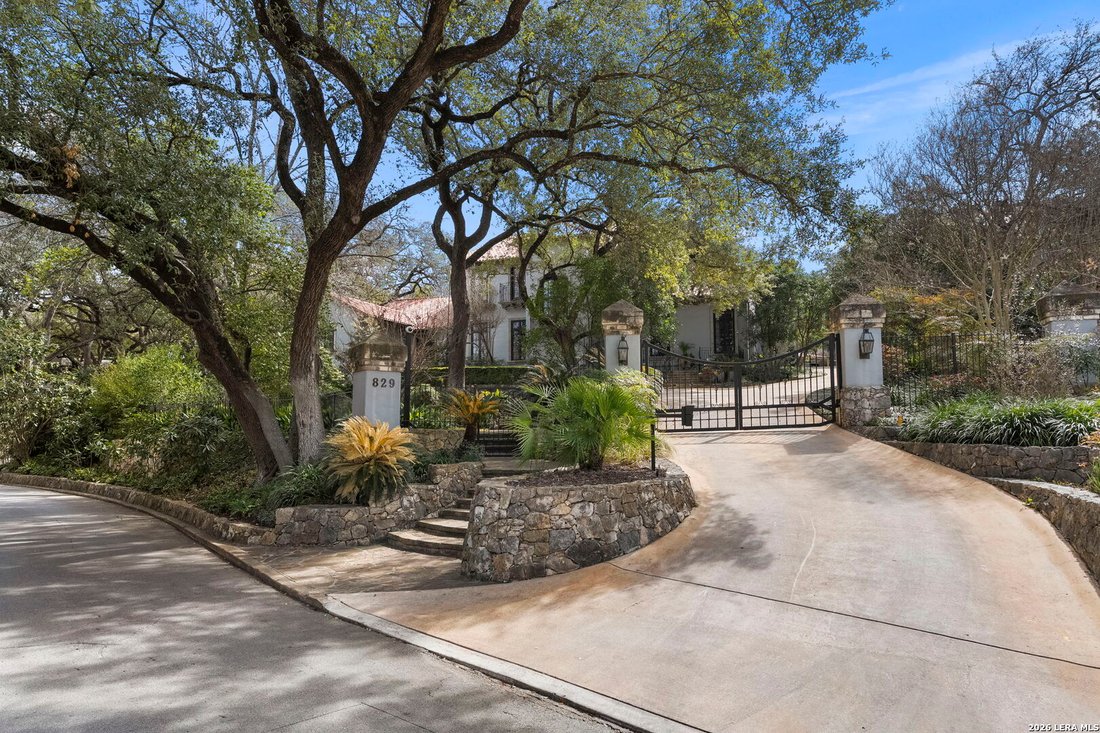
This timeless Olmos Park estate is perfectly nestled on the prestigious Contour Drive and offers an extraordinary blend of elegance, privacy and resort style living just moments from downtown San Antonio. Nestled behind a stately private gate, this property immediately unveils its beauty and grandeur! Park-like grounds are adorned with towering mature trees, lush landscaping and vibrant seasonal blooms, creating a breathtaking botanical setting that feels both serene and sophisticated. A pair of stately wood double doors welcomes you into a grand foyer that sets the tone for the home’s refined interior. Expansive rooms, soaring ceilings and walls of windows with transoms flood the spaces with natural light creating a warm and inviting ambiance ideal for both grand entertaining and everyday living. The great room is thoughtfully designed for gatherings of any scale while maintaining an intimate, comfortable feel. This impressive space combines a spacious living area, full-service bar, temperature-controlled wine cellar and relaxed dining area. The chef’s island kitchen is as functional as it is beautiful. The kitchen boasts premium Wolf, Thermador, and Asko appliances, gas cooking, custom furniture-style cabinetry, abundant workspace and an oversized breakfast bar. A separate, formal dining room is complete with an adjacent butler’s pantry and provides the perfect setting for refined holiday dinners and elegant celebrations. The private primary wing offers the utmost privacy. Beyond a set of double doors lies the grand primary suite, reminiscent of a luxury boutique retreat. This oversized sanctuary boasts serene views of the pool and lush backyard, a sitting area and dual custom wardrobe rooms, one featuring an oversized packing island and extensive custom shelving and drawers. The spa-inspired bath offers dual vanities, a soaking tub, and a spacious walk-in shower. Completing the main level is a handsome private study with walls of custom built-ins and bookshelves, multiple walk-in storage closets and a secondary bedroom suite. Two staircases lead to the expansive second level, where four generously sized bedroom suites and a grand game room with Juliet balconies overlook the stunning grounds. Outdoors the estate truly shines as a year-round retreat. One of two spacious covered patios features a wood-burning fireplace and gas lanterns creating a resort style ambiance. The second patio features decorative tile backsplashes and a fully equipped outdoor kitchen complete with a DCS grill, Sub-Zero mini refrigerator and space for dining. The sparkling pool, highlighted by a dramatic two story waterfall serves as the centerpiece of the backyard oasis. Flagstone steps lead to an elevated spa overlooking the pool and patios. The idyllic setting welcomes relaxing evenings under the stars. Lush lawns provide room for leisure and play and a dedicated dog run adds convenience for pets. The property includes a well for irrigation! The oversized three car garage features epoxy flooring, a storage room and a temperature-controlled workshop with a built-in gun room. Experience extraordinary living in one of San Antonio’s most coveted neighborhoods, surrounded by luxury boutiques, fine dining and much more.
-
Tipo di proprietà
Casa
-
Anno di costruzione
2001
-
Prezzo/piede²
$499
Caratteristiche
- Giardino
- Garage
- Camino
- Piscina
- Cantina
- Centro Fitness / Palestra
- Cucina esterna
- Sala giochi
- Idromassaggio
Caratteristiche
Lot
- Privacy
Interni
- Soffitto alto
- Ufficio
- Camino
- Isola della cucina
- Piano cottura a gas
- Idromassaggio
- Bar
- Lavanderia
- Sala giochi
- Cantina
- Controsoffitti in pietra
- Cabina armadio
- Centro Fitness / Palestra
Outdoor
- Terrazza
- Balcone
- Piscina
- Garage
- Cucina esterna
- Cancello
- Giardino
Esplora la zona
829 Contour Drive, San Antonio, TX 78212, Texas, Stati Uniti
Visualizza su Google Maps
Prezzo per sqft
Basso
Alto
Iscritto da 5 anni
Hai chiesto informazioni su questa proprietà
L'agente La contatterà al più presto
Pubblicato da
7
Annunci
2022
Iscritto
Prenota una visita con Patti Nelson
Scegli una data e indica se preferisci un tour virtuale o di persona con l’agente.
Data preferita
Tipo di tour

San Antonio City-View
15510 Vance Jackson, Suite 101, 78249, San Antonio, United States
Visualizza profilo agenzia
Ultimo aggiornamento
Settembre 23
Prima pubblicazione
Marzo 4
Riferimento annuncio
2090081911453670
Stato dell'annuncio
Active option
Proprietà simili nelle vicinanze
Nuovi annunci a San Antonio



Esplora più immobili in vendita
tipi di proprietà San Antonio, TX, Stati Uniti
San Antonio, TX, Stati Uniti ricerche popolari
- Proprietà immobiliari con Giardino a San Antonio, TX, Stati Uniti
- Proprietà immobiliari con Garage a San Antonio, TX, Stati Uniti
- Proprietà immobiliari con Piscina a San Antonio, TX, Stati Uniti
- Proprietà immobiliari con Terrazza a San Antonio, TX, Stati Uniti
- Proprietà immobiliari con Balcone a San Antonio, TX, Stati Uniti
- Proprietà immobiliari con Centro Fitness / Palestra a San Antonio, TX, Stati Uniti
- Proprietà immobiliari Comunità recintata a San Antonio, TX, Stati Uniti
- Proprietà immobiliari Moderno a San Antonio, TX, Stati Uniti
- Proprietà immobiliari Vista sulle montagne a San Antonio, TX, Stati Uniti
- Proprietà immobiliari con Campo da tennis a San Antonio, TX, Stati Uniti
- Proprietà immobiliari Vista panoramica / Scenica a San Antonio, TX, Stati Uniti
- Proprietà immobiliari con Cinema a San Antonio, TX, Stati Uniti
- Proprietà immobiliari Rinnovato a San Antonio, TX, Stati Uniti
- Proprietà immobiliari con Ascensore a San Antonio, TX, Stati Uniti
- Proprietà immobiliari con Cantina a San Antonio, TX, Stati Uniti
- Proprietà immobiliari con Libreria a San Antonio, TX, Stati Uniti
- Proprietà immobiliari Vista Città a San Antonio, TX, Stati Uniti
- Proprietà immobiliari con Sauna a San Antonio, TX, Stati Uniti
- Proprietà immobiliari Collina a San Antonio, TX, Stati Uniti
- Proprietà immobiliari Equestre a San Antonio, TX, Stati Uniti
- Proprietà immobiliari con Vigneto / Azienda vinicola a San Antonio, TX, Stati Uniti
- Proprietà immobiliari Vista Golf a San Antonio, TX, Stati Uniti
- Proprietà immobiliari Costiera a San Antonio, TX, Stati Uniti
- Proprietà immobiliari con Piscina coperta a San Antonio, TX, Stati Uniti
- Proprietà immobiliari Vista sul fiume a San Antonio, TX, Stati Uniti
- Proprietà immobiliari Vista sul lago a San Antonio, TX, Stati Uniti
Guide e storie correlate
La fiducia dei migliori broker del mondo
Gli agenti dietro le proprietà più straordinarie del mondo pubblicano su JamesEdition.
- Annunci di Sotheby's, Christie's, BARNES ed Engel & Völkers
- Ogni annuncio è verificato prima della pubblicazione
- Si metta in contatto diretto con agenti verificati
Continuando, accetta i nostri Termini e la nostra Informativa sulla privacy.
brokerages we
partnered with
partnered with