$1,675,000
Vita Raffinata A Inverness
- 4 Camere
- 5 Bagni
- 4,912 Sqft
- 14,375 Sqft lot
- MLS#2026541
Informazioni sulla proprietà
La descrizione è stata tradotta automaticamente.
La descrizione viene visualizzata nella lingua originale.
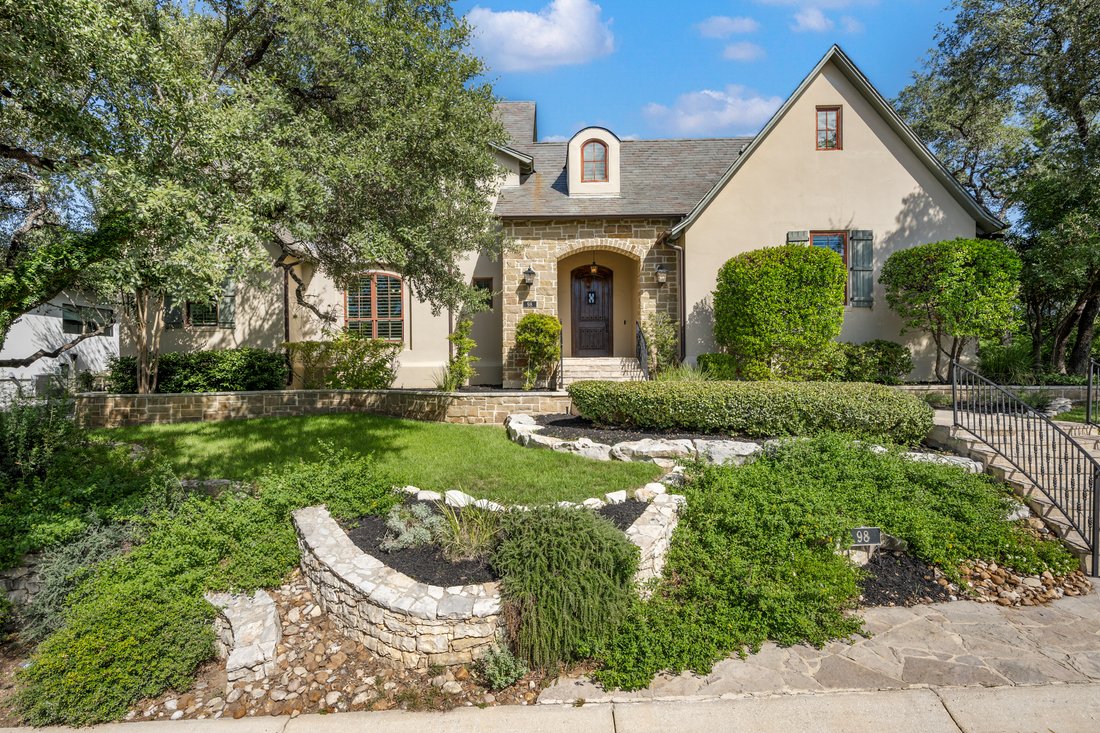
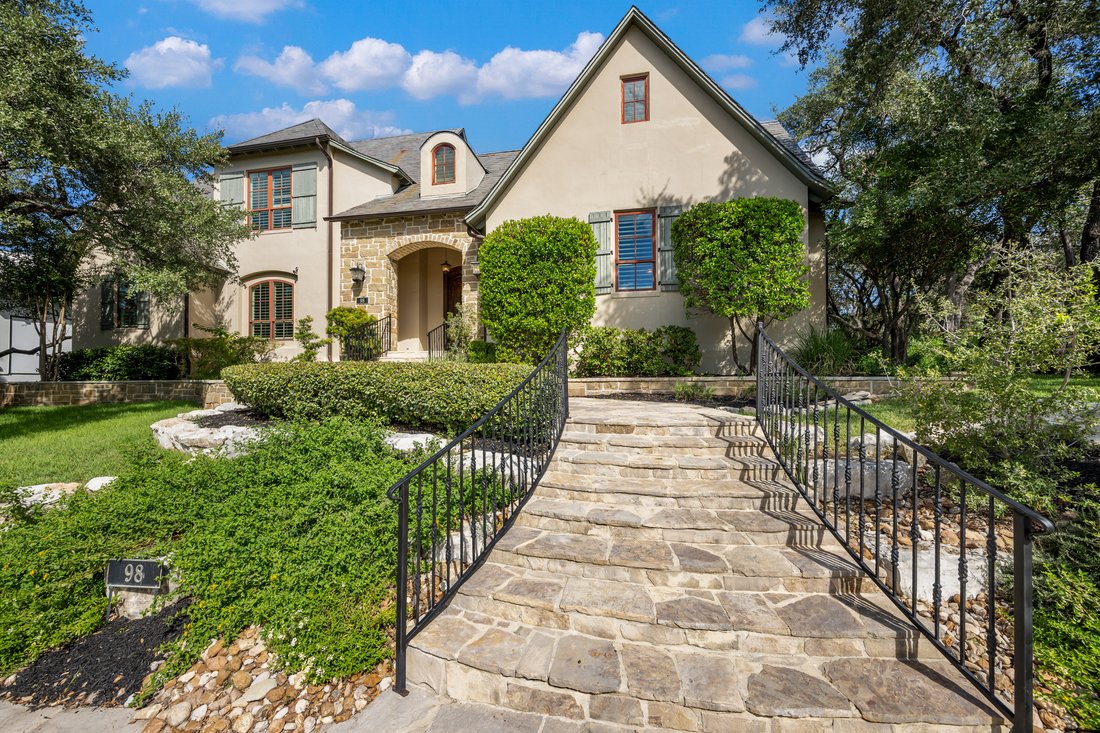
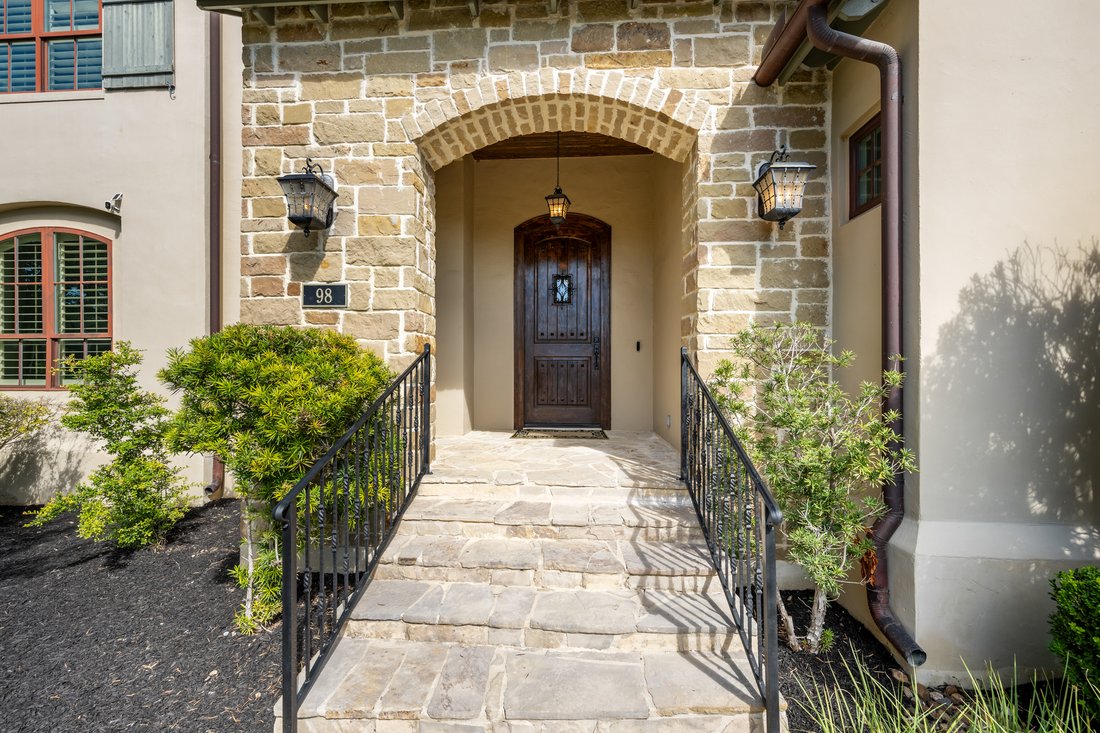
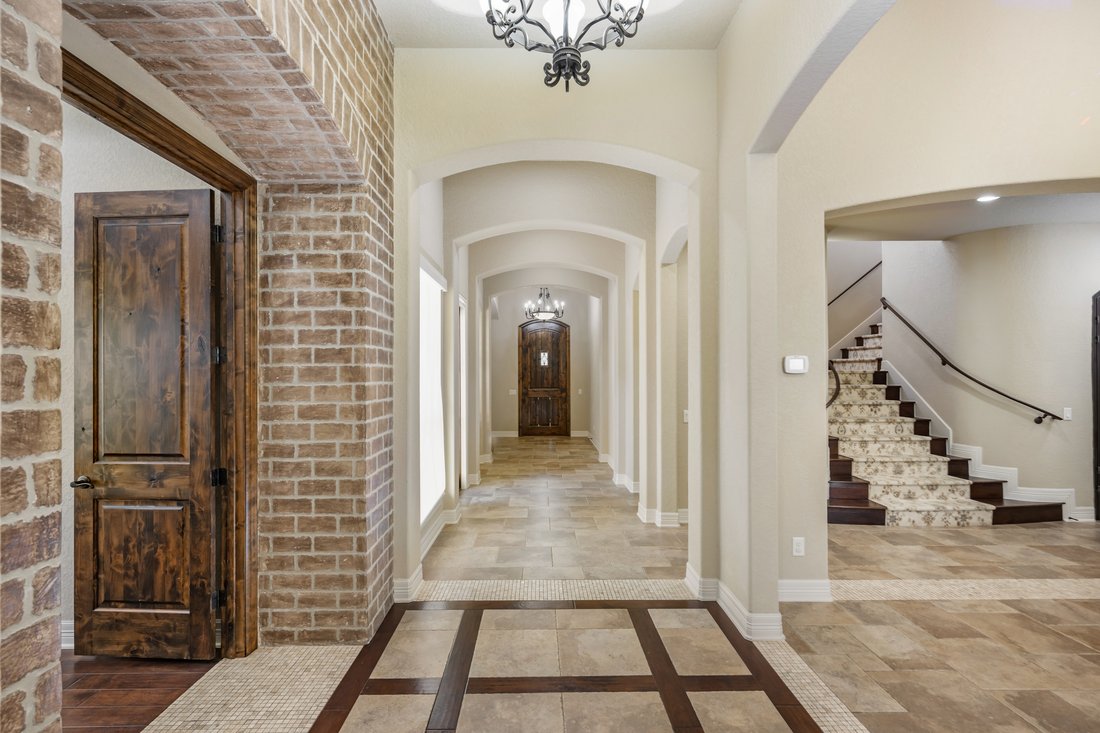
Located behind the guarded entry of Inverness, this custom home pairs a stone and stucco exterior with a slate roof on a one third acre lot with mature trees. The floor plan keeps nearly all living on the main level, and large windows throughout the principal rooms provide abundant natural light. The kitchen is fitted with a Viking refrigerator, six burner gas range, double ovens, custom cabinetry
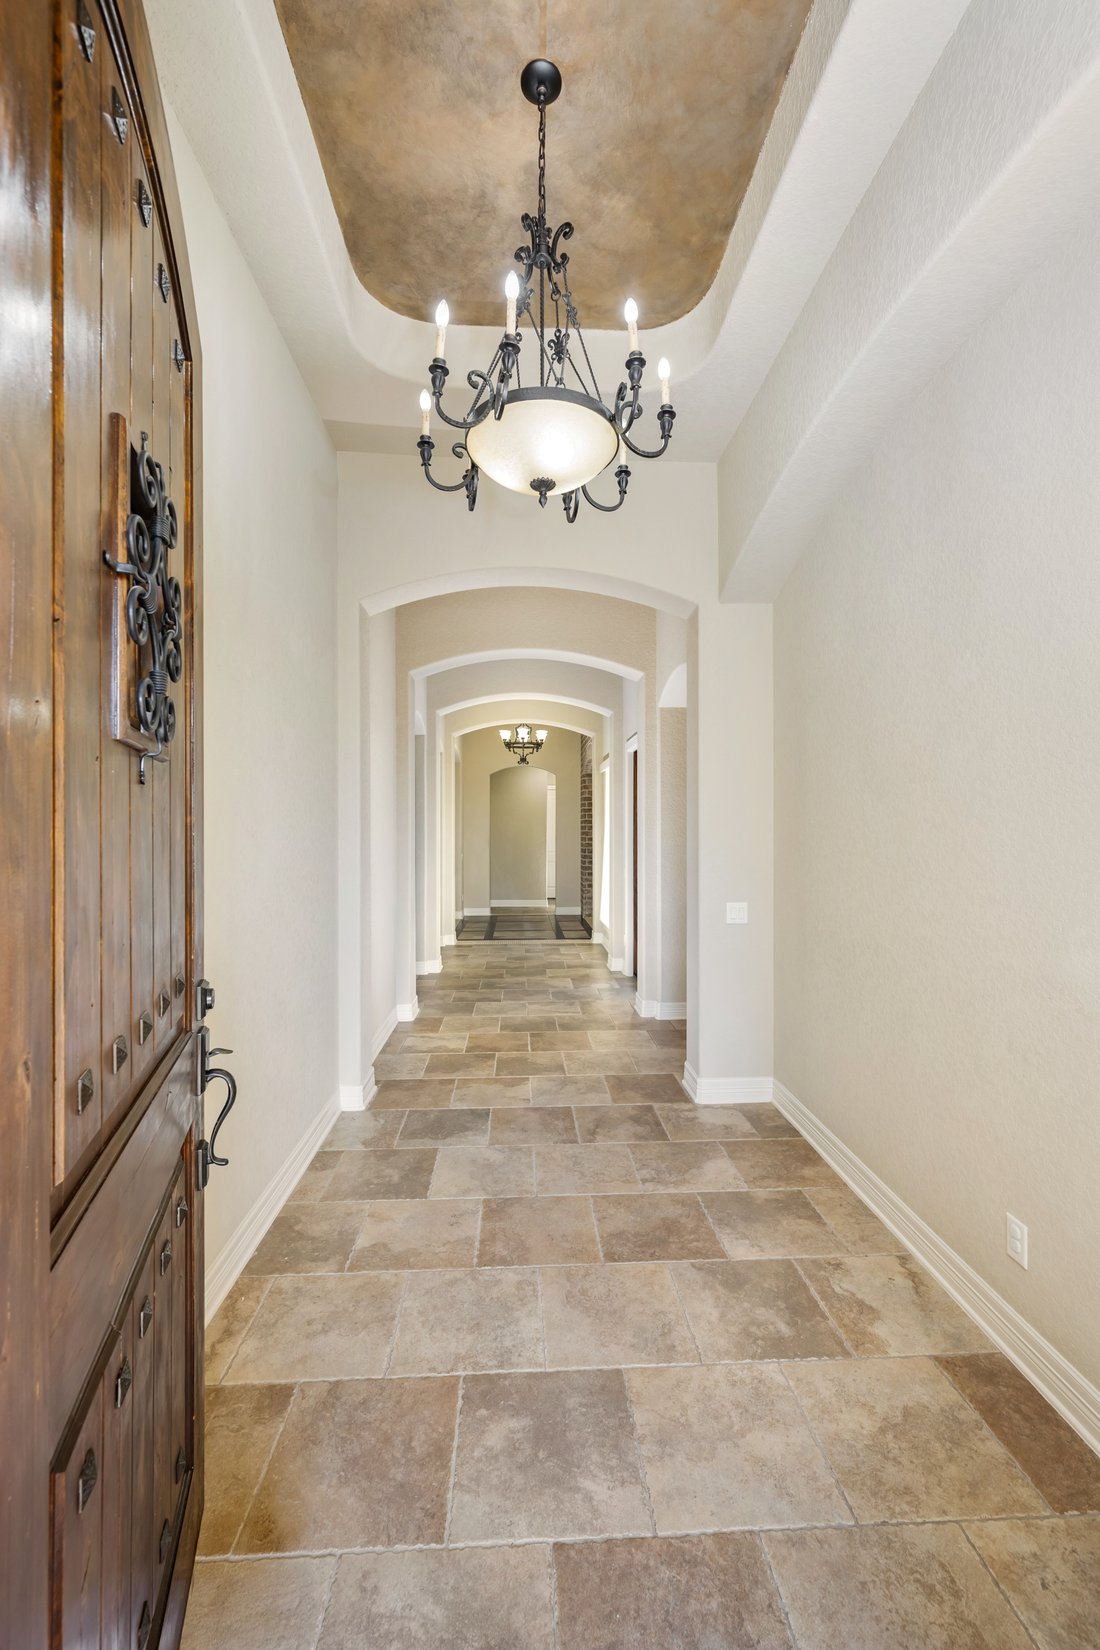
Located behind the guarded entry of Inverness, this custom home pairs a stone and stucco exterior with a slate roof on a one third acre lot with mature trees. The floor plan keeps nearly all living on the main level, and large windows throughout the principal rooms provide abundant natural light. The kitchen is fitted with a Viking refrigerator, six burner gas range, double ovens, custom cabinetry, an oversized island, and a walk in pantry, and opens to both the breakfast room and the family room with its fireplace. A formal dining room and a study finished in hardwood complete the main living spaces. The main level owner’s suite includes multiple closets and a bath with double vanities and a walk in shower, and two additional bedrooms on this level each have their own bath. Upstairs, a fourth bedroom with a private bath and a separate workout room provide space apart from the main living areas. Outside, a screened porch and covered patio open to the backyard, and the three car garage is rear entry.
-
Tipo di proprietà
Casa
-
Anno di costruzione
2012
-
Prezzo/piede²
$341
Caratteristiche
- Camino
- Garage
- Cabina armadio
- Centro Fitness / Palestra
- Comunità recintata
- Planimetria 2D
- Cancello
- Aria condizionata
- Piano cottura a gas
Caratteristiche
Lot
- Comunità recintata
Interni
- Soffitto alto
- Camino
- Aria condizionata
- Isola della cucina
- Piano cottura a gas
- Bar
- Controsoffitti in pietra
- Cabina armadio
- Centro Fitness / Palestra
Outdoor
- Garage
- Cancello
- Giardino
Esplora la zona
98 Turnberry Way , San Antonio, TX 78230, Texas, Stati Uniti
Visualizza su Google Maps
Prezzo per sqft
Basso
Alto
Iscritto da 11 anni
Hai chiesto informazioni su questa proprietà
L'agente La contatterà al più presto
Pubblicato da
50
Annunci
2015
Iscritto
Prenota una visita con Binkan Cinaroglu
Scegli una data e indica se preferisci un tour virtuale o di persona con l’agente.
Data preferita
Tipo di tour

Kuper Sotheby's International Realty
4 Dominion Drive, Building 2, 78257, San Antonio, Texas, United States
Visualizza profilo agenzia
Ultimo aggiornamento
Ieri
Prima pubblicazione
Ottobre 28
Link annuncio
Riferimento annuncio
62KQEX
Proprietà simili nelle vicinanze
Nuovi annunci a San Antonio






Esplora più immobili in vendita
tipi di proprietà San Antonio, TX, Stati Uniti
San Antonio, TX, Stati Uniti ricerche popolari
- Proprietà immobiliari con Giardino a San Antonio, TX, Stati Uniti
- Proprietà immobiliari con Garage a San Antonio, TX, Stati Uniti
- Proprietà immobiliari con Piscina a San Antonio, TX, Stati Uniti
- Proprietà immobiliari con Terrazza a San Antonio, TX, Stati Uniti
- Proprietà immobiliari con Balcone a San Antonio, TX, Stati Uniti
- Proprietà immobiliari con Centro Fitness / Palestra a San Antonio, TX, Stati Uniti
- Proprietà immobiliari Comunità recintata a San Antonio, TX, Stati Uniti
- Proprietà immobiliari Moderno a San Antonio, TX, Stati Uniti
- Proprietà immobiliari Vista sulle montagne a San Antonio, TX, Stati Uniti
- Proprietà immobiliari con Campo da tennis a San Antonio, TX, Stati Uniti
- Proprietà immobiliari Vista panoramica / Scenica a San Antonio, TX, Stati Uniti
- Proprietà immobiliari con Cinema a San Antonio, TX, Stati Uniti
- Proprietà immobiliari Rinnovato a San Antonio, TX, Stati Uniti
- Proprietà immobiliari con Ascensore a San Antonio, TX, Stati Uniti
- Proprietà immobiliari con Libreria a San Antonio, TX, Stati Uniti
- Proprietà immobiliari Vista Città a San Antonio, TX, Stati Uniti
- Proprietà immobiliari con Sauna a San Antonio, TX, Stati Uniti
- Proprietà immobiliari con Cantina a San Antonio, TX, Stati Uniti
- Proprietà immobiliari Collina a San Antonio, TX, Stati Uniti
- Proprietà immobiliari Vista Golf a San Antonio, TX, Stati Uniti
- Proprietà immobiliari Equestre a San Antonio, TX, Stati Uniti
- Proprietà immobiliari con Vigneto / Azienda vinicola a San Antonio, TX, Stati Uniti
- Proprietà immobiliari Costiera a San Antonio, TX, Stati Uniti
- Proprietà immobiliari con Piscina coperta a San Antonio, TX, Stati Uniti
- Proprietà immobiliari Vista sul fiume a San Antonio, TX, Stati Uniti
- Proprietà immobiliari Alta quota a San Antonio, TX, Stati Uniti
- Proprietà immobiliari Vista sul lago a San Antonio, TX, Stati Uniti
Guide e storie correlate
La fiducia dei migliori broker del mondo
Gli agenti dietro le proprietà più straordinarie del mondo pubblicano su JamesEdition.
- Annunci di Sotheby's, Christie's, BARNES ed Engel & Völkers
- Ogni annuncio è verificato prima della pubblicazione
- Si metta in contatto diretto con agenti verificati
Continuando, accetta i nostri Termini e la nostra Informativa sulla privacy.
brokerages we
partnered with
partnered with