$2,675,000
Viste Panoramiche E Vita DI Lusso
- 5 Camere
- 5 Bagni
- 4,705 Sqft
- 2.68 Ac lot
- MLS#2025669
Informazioni sulla proprietà
La descrizione è stata tradotta automaticamente.
La descrizione viene visualizzata nella lingua originale.
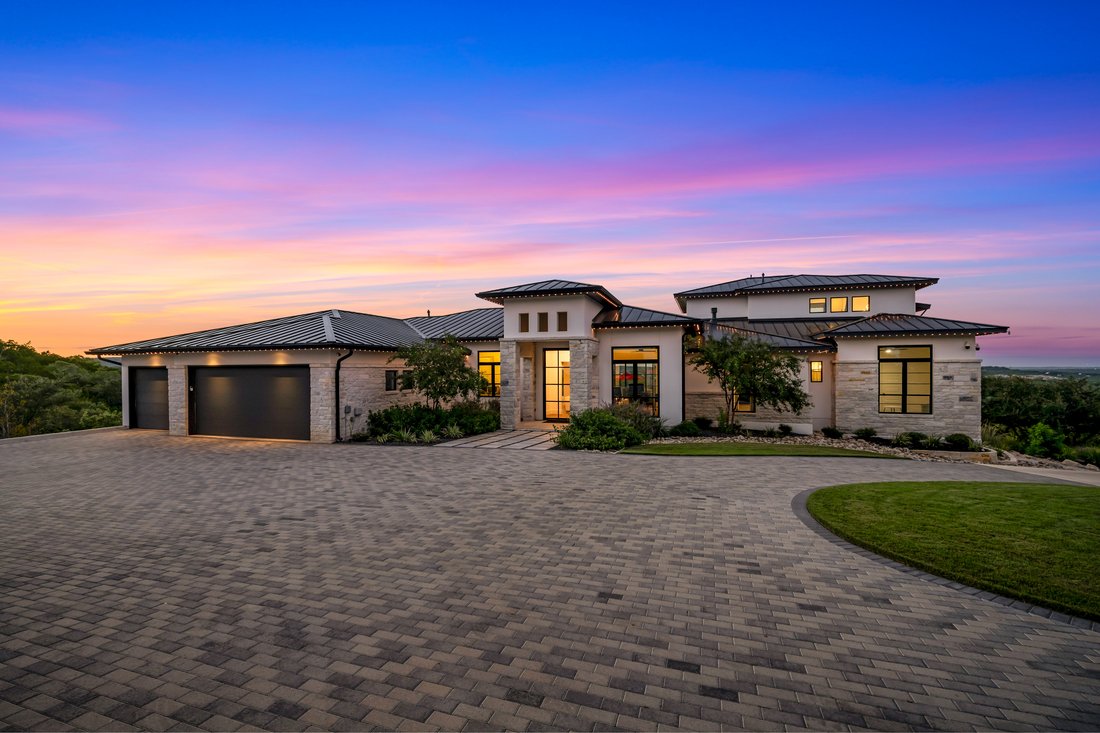
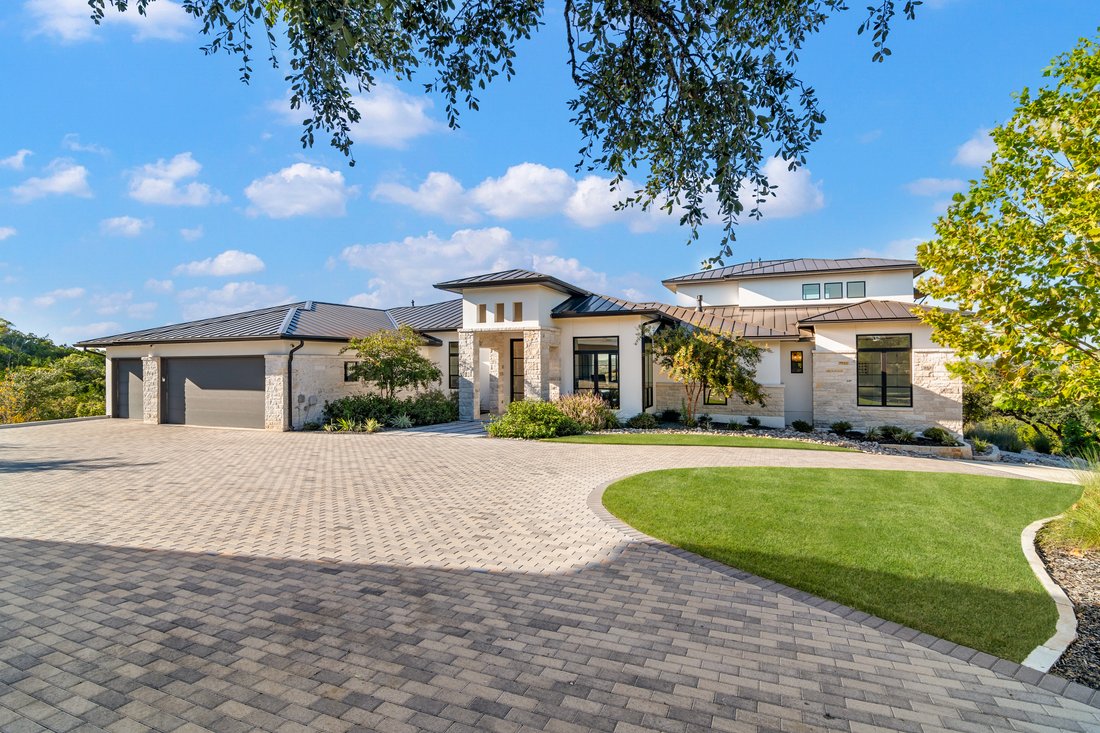
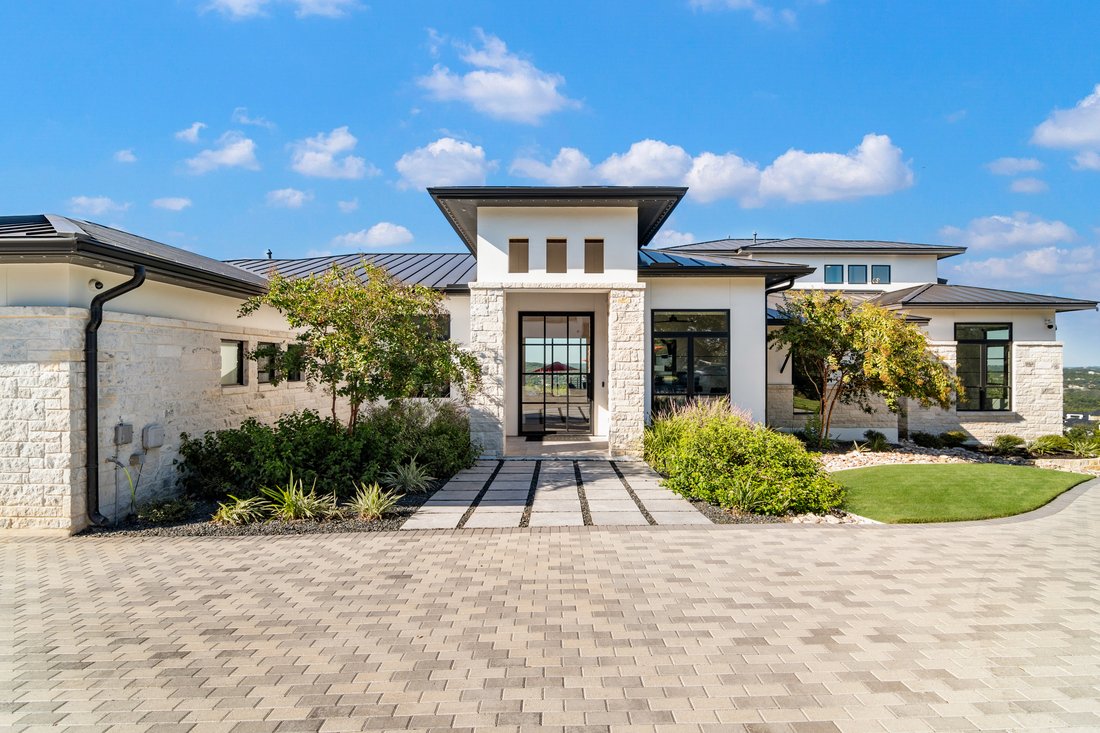
Set on 2.68 acres at one of the highest elevations in the Canyons at Scenic Loop, this Hill Country transitional estate is reached by a long private paver drive and looks out over panoramic views of the Texas Hill Country. Mature oaks surround the home and provide privacy on every side.
Designed by Jim Cox, the 4,122 square foot main residence places nearly all daily living on one level,
Designed by Jim Cox, the 4,122 square foot main residence places nearly all daily living on one level,
Set on 2.68 acres at one of the highest elevations in the Canyons at Scenic Loop, this Hill Country transitional estate is reached by a long private paver drive and looks out over panoramic views of the Texas Hill Country. Mature oaks surround the home and provide privacy on every side.
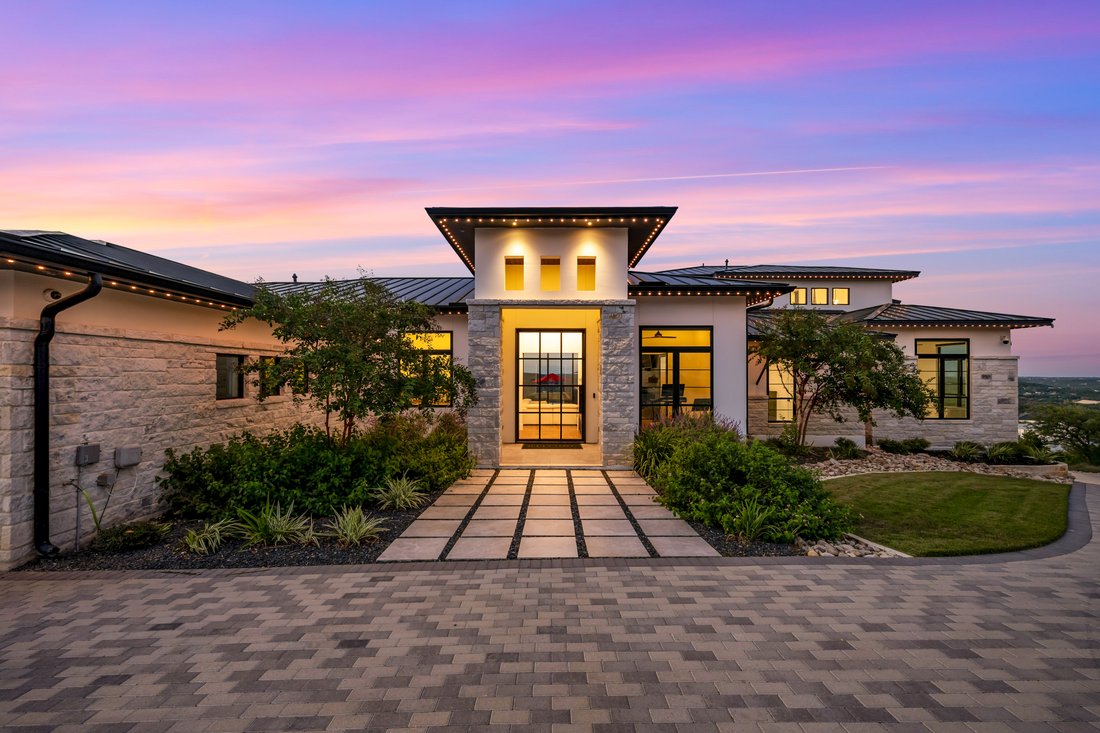
Designed by Jim Cox, the 4,122 square foot main residence places nearly all daily living on one level, with a second-floor guest suite and loft above. The exterior pairs stone and stucco under a standing seam metal roof, and an iron and glass front door opens to a 14-foot entry. The living room has a stepped, beamed ceiling and a 72-inch linear gas fireplace. A 16-foot wall of sliding glass doors opens fully to the covered outdoor living area, connecting the main rooms directly to the pool and views. Control4 smart home automation and integrated audio run throughout the house.
The kitchen is equipped with a 48-inch cooktop and vent hood, double wall ovens, a pot filler, built-in refrigerator and freezer columns, and an oversized waterfall island with seating. Under-cabinet lighting, outlets, and USB ports run along the upper cabinets. A walk-in pantry includes a refrigerator and freezer, a coffee station, and pop-up outlets with USB in the countertop. The dining room is anchored by a glass-enclosed wine wall. Off the entry, a private study sits behind glass and wood doors.
The game room has space for a pool table and a 22-foot shuffleboard, along with a wet bar with pop-up outlets and wine storage. Folding glass doors open it to the pool patio.
The primary suite occupies its own wing, with a sloped ceiling and direct access to a private deck. The bath includes a freestanding tub, a frameless glass shower with linear drain, and dual floating vanities. The walk-in closet has two center chests and connects to a hidden closet.
Bedrooms 2 and 3 share a Jack-and-Jill bath with separate vanity rooms, and each has a walk-in closet. Upstairs, Bedroom 4 has a walk-in closet and a full bath next door, along with a loft with wet bar and a covered balcony.
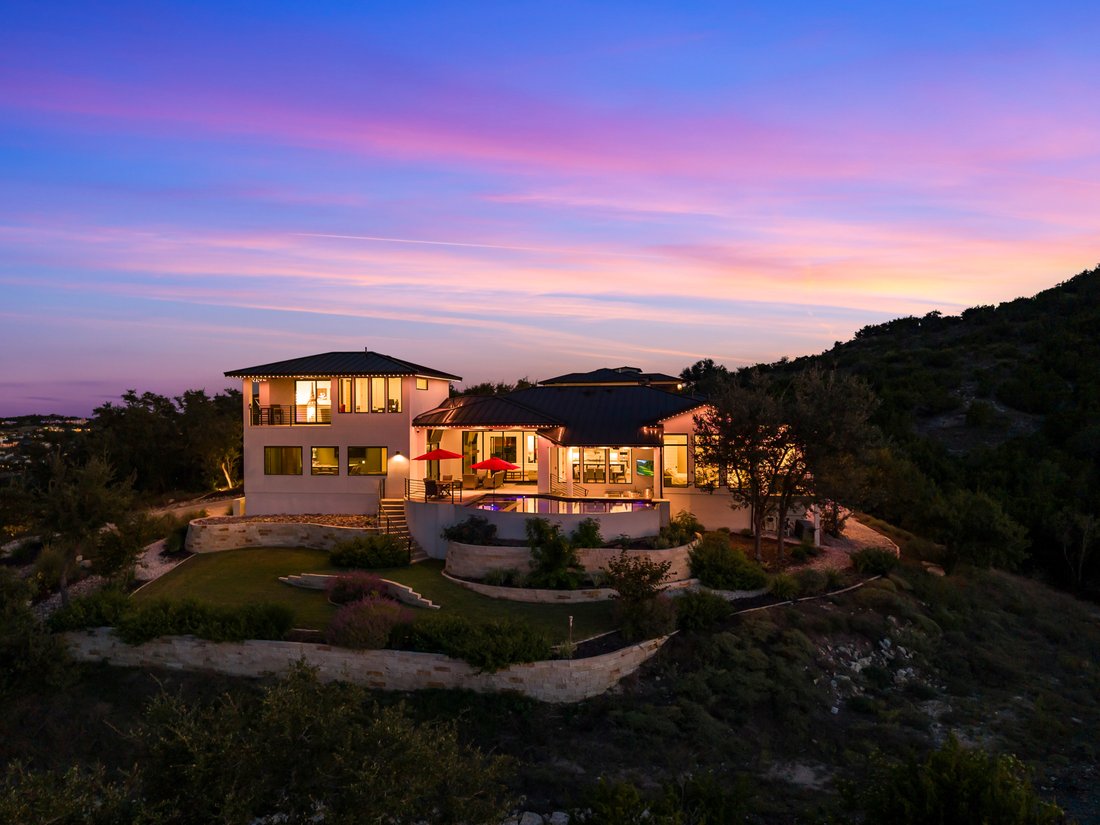
Outside, the heated pool and spa are joined by an outdoor kitchen with grill and flat top griddle, and a swim-up bar with seating set below the outdoor living level. The covered outdoor living area is plumbed for gas heaters, and Jellyfish permanent lighting is installed along the exterior of the main house. A detached guest apartment above a two-car garage includes a living room, coffee bar, bedroom, full bath, and balcony.
Additional features include a split three-car garage with EV charger, built-in cabinetry with shelving at the garage entry, a dedicated utility room, SuperV whole-house air cleaners, and tankless water heaters.
-
Tipo di proprietà
Casa
-
Anno di costruzione
2023
-
Prezzo/piede²
$568
Caratteristiche
- Camino
- Garage
- Giardino
- Cabina armadio
- Ascensore
- Comunità recintata
- Cucina esterna
- Sala giochi
- Idromassaggio
Caratteristiche
Lot
- Comunità recintata
- Vista panoramica / Scenica
- Privacy
- Alta quota
Interni
- Soffitto alto
- Camino
- Aria condizionata
- Isola della cucina
- Piano cottura a gas
- Idromassaggio
- Bar
- Sala giochi
- Ascensore
- Controsoffitti in pietra
- Cabina armadio
Outdoor
- Balcone
- Parcheggio
- Piscina
- Garage
- Cucina esterna
- Spazio di vita all'aperto
- Cancello
- Giardino
Esplora la zona
10702 Nina Ridge , San Antonio, TX 78255, Texas, Stati Uniti
Visualizza su Google Maps
Prezzo per sqft
Basso
Alto
Iscritto da 11 anni
Hai chiesto informazioni su questa proprietà
L'agente La contatterà al più presto
Pubblicato da
51
Annunci
2015
Iscritto
Prenota una visita con Binkan Cinaroglu
Scegli una data e indica se preferisci un tour virtuale o di persona con l’agente.
Data preferita
Tipo di tour

Kuper Sotheby's International Realty
4 Dominion Drive, Building 2, 78257, San Antonio, Texas, United States
Visualizza profilo agenzia
Ultimo aggiornamento
Ieri
Prima pubblicazione
Ottobre 23
Link annuncio
Riferimento annuncio
66T7K6
Proprietà simili nelle vicinanze
Nuovi annunci a San Antonio





Esplora più immobili in vendita
tipi di proprietà San Antonio, TX, Stati Uniti
San Antonio, TX, Stati Uniti ricerche popolari
- Proprietà immobiliari con Giardino a San Antonio, TX, Stati Uniti
- Proprietà immobiliari con Garage a San Antonio, TX, Stati Uniti
- Proprietà immobiliari con Piscina a San Antonio, TX, Stati Uniti
- Proprietà immobiliari con Terrazza a San Antonio, TX, Stati Uniti
- Proprietà immobiliari con Balcone a San Antonio, TX, Stati Uniti
- Proprietà immobiliari con Centro Fitness / Palestra a San Antonio, TX, Stati Uniti
- Proprietà immobiliari Comunità recintata a San Antonio, TX, Stati Uniti
- Proprietà immobiliari Moderno a San Antonio, TX, Stati Uniti
- Proprietà immobiliari Vista sulle montagne a San Antonio, TX, Stati Uniti
- Proprietà immobiliari con Campo da tennis a San Antonio, TX, Stati Uniti
- Proprietà immobiliari Vista panoramica / Scenica a San Antonio, TX, Stati Uniti
- Proprietà immobiliari con Cinema a San Antonio, TX, Stati Uniti
- Proprietà immobiliari con Ascensore a San Antonio, TX, Stati Uniti
- Proprietà immobiliari Rinnovato a San Antonio, TX, Stati Uniti
- Proprietà immobiliari con Libreria a San Antonio, TX, Stati Uniti
- Proprietà immobiliari con Cantina a San Antonio, TX, Stati Uniti
- Proprietà immobiliari Vista Città a San Antonio, TX, Stati Uniti
- Proprietà immobiliari con Sauna a San Antonio, TX, Stati Uniti
- Proprietà immobiliari Collina a San Antonio, TX, Stati Uniti
- Proprietà immobiliari Vista Golf a San Antonio, TX, Stati Uniti
- Proprietà immobiliari Equestre a San Antonio, TX, Stati Uniti
- Proprietà immobiliari con Vigneto / Azienda vinicola a San Antonio, TX, Stati Uniti
- Proprietà immobiliari con Piscina coperta a San Antonio, TX, Stati Uniti
- Proprietà immobiliari Costiera a San Antonio, TX, Stati Uniti
- Proprietà immobiliari Vista sul lago a San Antonio, TX, Stati Uniti
- Proprietà immobiliari Vista sul fiume a San Antonio, TX, Stati Uniti
Guide e storie correlate
La fiducia dei migliori broker del mondo
Gli agenti dietro le proprietà più straordinarie del mondo pubblicano su JamesEdition.
- Annunci di Sotheby's, Christie's, BARNES ed Engel & Völkers
- Ogni annuncio è verificato prima della pubblicazione
- Si metta in contatto diretto con agenti verificati
Continuando, accetta i nostri Termini e la nostra Informativa sulla privacy.
brokerages we
partnered with
partnered with