$899,999
Indipendente Unifamiliare San Antonio
- 4 Camere
- 4 Bagni
- 3,581 Sqft
- 7,841 Sqft lot
- Aggiornato: Ieri
- MLS#TB8517845
Informazioni sulla proprietà
La descrizione è stata tradotta automaticamente.
La descrizione viene visualizzata nella lingua originale.
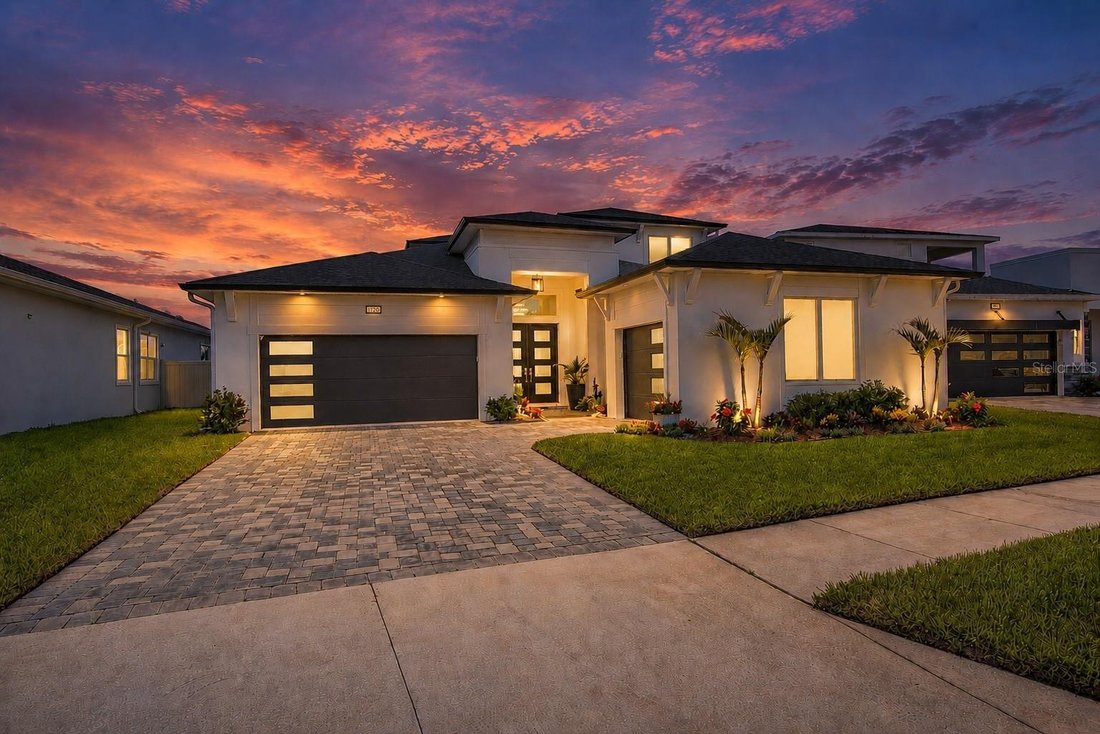
MOVE-IN READY EAGLES COVE LIVING — COMPLETE, UPGRADED & OFFERED AT $899,999. Why wait to build and then spend months adding the features that make a Florida home complete? This 3,581-sq.-ft. DRB Heron I offers 4 bedrooms, 3.5 baths, a 3-car garage, heated saltwater pool, expansive screened outdoor living, outdoor kitchen and peaceful water views — plus the finishing touches already in place, i
MOVE-IN READY EAGLES COVE LIVING — COMPLETE, UPGRADED & OFFERED AT $899,999. Why wait to build and then spend months adding the features that make a Florida home complete? This 3,581-sq.-ft. DRB Heron I offers 4 bedrooms, 3.5 baths, a 3-car garage, heated saltwater pool, expansive screened outdoor living, outdoor kitchen and peaceful water views — plus the finishing touches already in place, including fencing, gutters and window coverings. Simply move in and start enjoying the Florida lifestyle in flood zone X, generally located outside the 100-year flood plain.
Ideally positioned near I-75 and the Wesley Chapel area, with convenient access to Tampa Premium Outlets, AdventHealth Wesley Chapel, BayCare Hospital and the new state-of-the-art Mary W. Sierra Family YMCA. The surrounding area continues to grow with the new Johns Hopkins All Children’s Golisano Children’s Medical Center, Abbey Crossings with planned Walmart and Lowe’s locations, and the highly anticipated Double Branch destination featuring a waterfront Boardwalk planned for restaurants, specialty shops and entertainment.
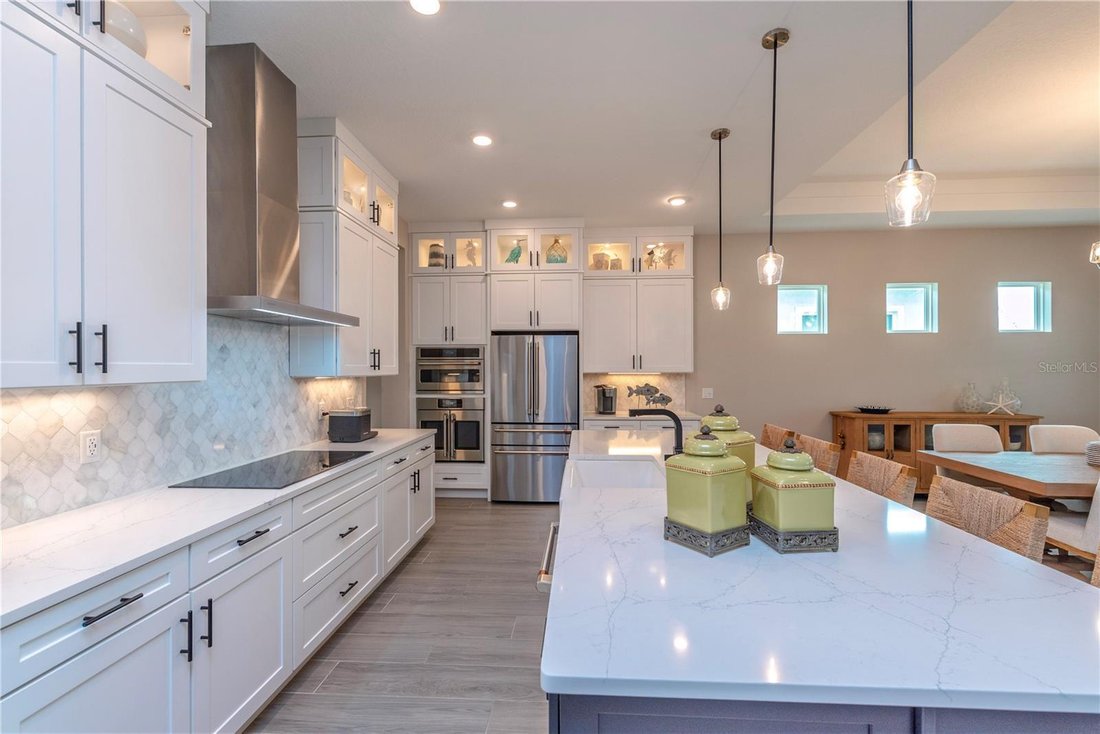
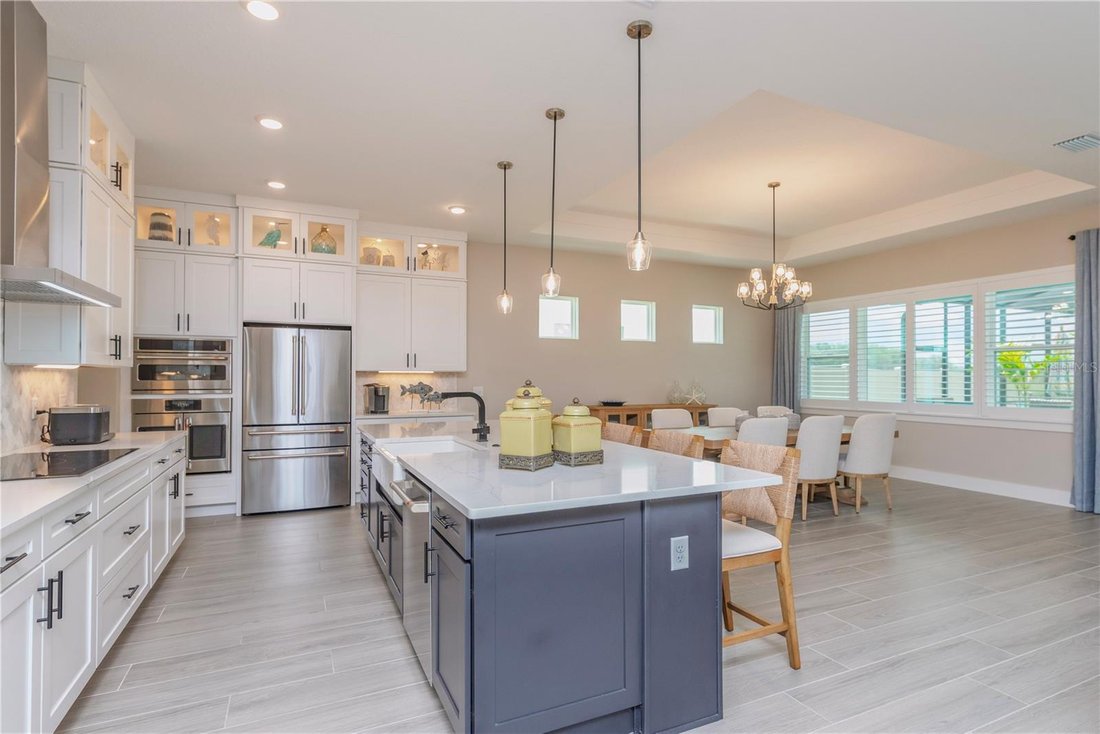
Inside, a dramatic floor-to-ceiling glass-enclosed executive office creates a statement space that can also serve as a conversation or wine room. The kitchen features an oversized quartz island seating five, ceiling-height cabinetry with illuminated glass displays, GE Café French-door wall oven, built-in microwave, induction cooktop and dishwasher, plantation shutters, designer lighting, tray ceilings and a walk-in pantry.
The flexible floor plan includes the primary suite, guest powder room, secondary bedroom and full bath downstairs, plus an upstairs bonus room, two bedrooms, full bath and screened water-view balcony. The primary suite offers dual walk-in closets and a spa-inspired bath with oversized frameless-glass shower, dual shower heads, dual vanities and quartz counters.
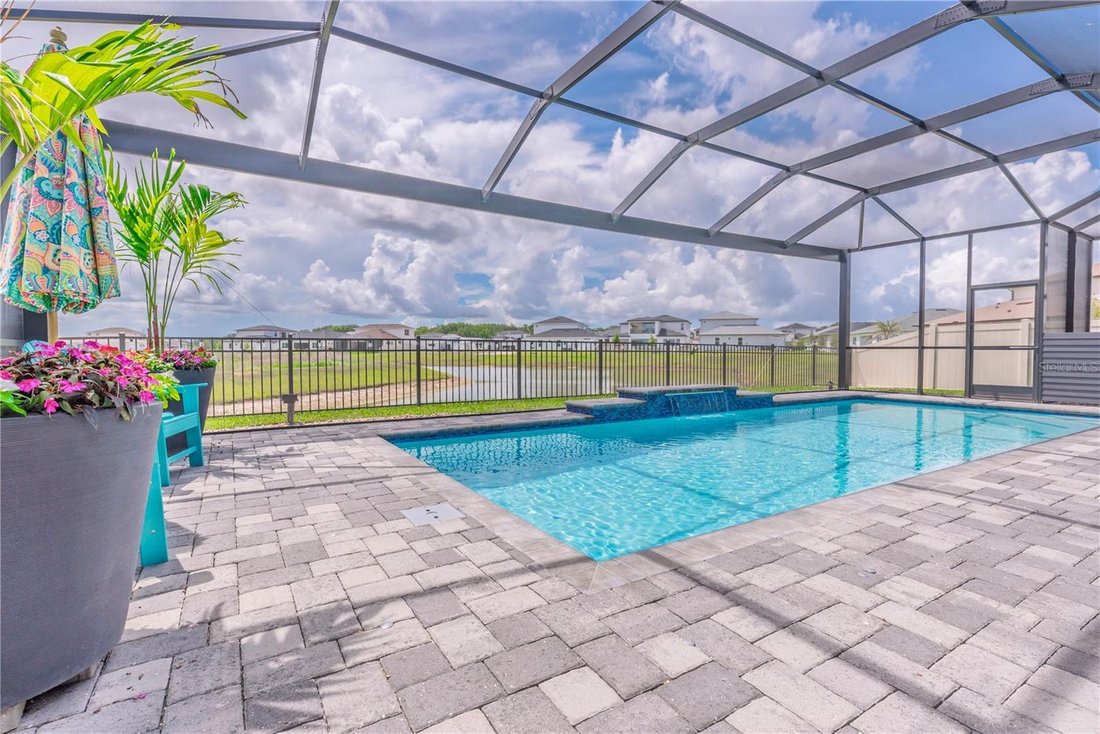
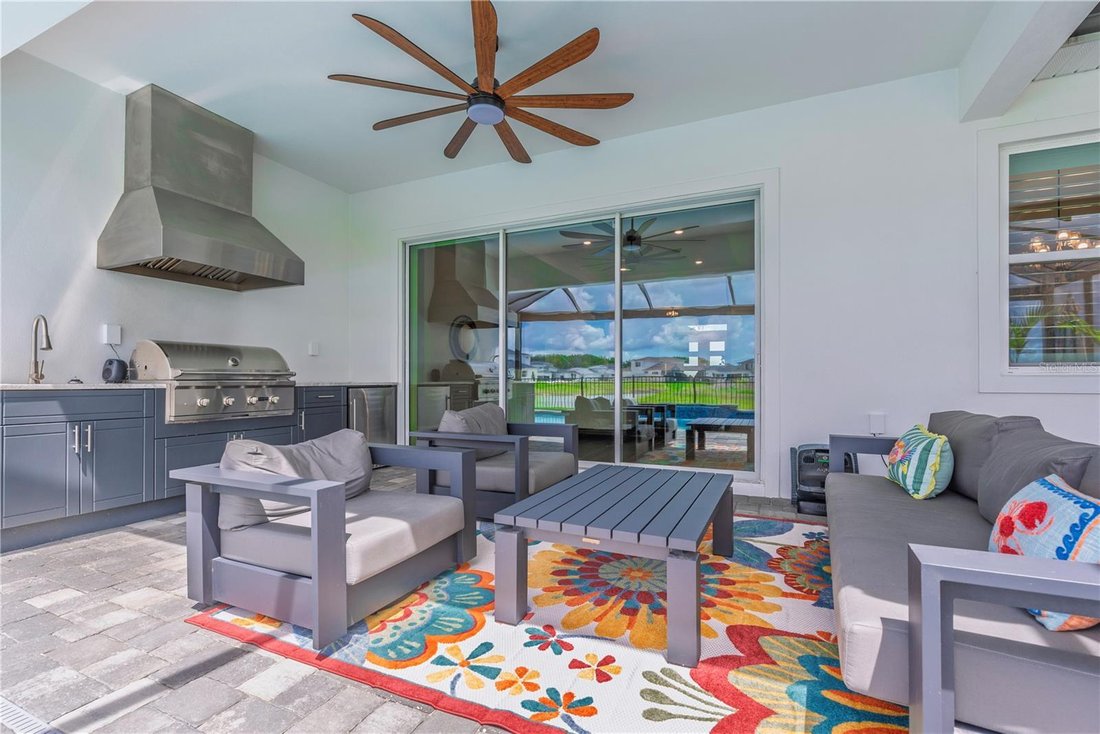
The outdoor living space is where this home truly stands apart. A heated saltwater pool features a dramatic 4-foot waterfall and an impressive 30-foot in-pool seating ledge extending the full length of the pool, creating the perfect setting to relax, cool off and entertain. The upgraded panoramic ClearView screened enclosure showcases unobstructed water views, complemented by extended covered living space, and built-in outdoor kitchen with grill.
Beyond your private retreat, enjoy Mirada’s crystal lagoon with kayaking, paddleboarding, sandy beaches and swimming, plus community events, playgrounds, dog park and golf-cart-friendly streets. At Mirada you get 25 guest passes to the lagoon annually, 25% off lagoon food - beverages - merchandise, and even more of a discount during “happy hour.” Unlimited family passes for two adults and your children under 18 years old. High-speed internet AND cable are included with HOA dues.
FINAL PRICE ADJUSTMENT — $899,999. The opportunity is here. Schedule your private showing and experience the home, water views and Florida lifestyle for yourself
Ideally positioned near I-75 and the Wesley Chapel area, with convenient access to Tampa Premium Outlets, AdventHealth Wesley Chapel, BayCare Hospital and the new state-of-the-art Mary W. Sierra Family YMCA. The surrounding area continues to grow with the new Johns Hopkins All Children’s Golisano Children’s Medical Center, Abbey Crossings with planned Walmart and Lowe’s locations, and the highly anticipated Double Branch destination featuring a waterfront Boardwalk planned for restaurants, specialty shops and entertainment.
Inside, a dramatic floor-to-ceiling glass-enclosed executive office creates a statement space that can also serve as a conversation or wine room. The kitchen features an oversized quartz island seating five, ceiling-height cabinetry with illuminated glass displays, GE Café French-door wall oven, built-in microwave, induction cooktop and dishwasher, plantation shutters, designer lighting, tray ceilings and a walk-in pantry.
The flexible floor plan includes the primary suite, guest powder room, secondary bedroom and full bath downstairs, plus an upstairs bonus room, two bedrooms, full bath and screened water-view balcony. The primary suite offers dual walk-in closets and a spa-inspired bath with oversized frameless-glass shower, dual shower heads, dual vanities and quartz counters.
The outdoor living space is where this home truly stands apart. A heated saltwater pool features a dramatic 4-foot waterfall and an impressive 30-foot in-pool seating ledge extending the full length of the pool, creating the perfect setting to relax, cool off and entertain. The upgraded panoramic ClearView screened enclosure showcases unobstructed water views, complemented by extended covered living space, and built-in outdoor kitchen with grill.
Beyond your private retreat, enjoy Mirada’s crystal lagoon with kayaking, paddleboarding, sandy beaches and swimming, plus community events, playgrounds, dog park and golf-cart-friendly streets. At Mirada you get 25 guest passes to the lagoon annually, 25% off lagoon food - beverages - merchandise, and even more of a discount during “happy hour.” Unlimited family passes for two adults and your children under 18 years old. High-speed internet AND cable are included with HOA dues.
FINAL PRICE ADJUSTMENT — $899,999. The opportunity is here. Schedule your private showing and experience the home, water views and Florida lifestyle for yourself
-
Tipo di proprietà
Casa
-
Anno di costruzione
2024
-
Prezzo/piede²
$251
Caratteristiche
- Cabina armadio
- Piscina
- Cortile
- Garage
- Lungomare
- Vista sull'acqua
- Cucina esterna
- Spazio di vita all'aperto
- Balcone
Esplora la zona
10706 TORCHWOOD SEA WAY, SAN ANTONIO, FL 33576, Florida, Stati Uniti
Visualizza su Google Maps
Prezzo per sqft
Basso
Alto
Iscritto da 4 mesi
Hai chiesto informazioni su questa proprietà
L'agente La contatterà al più presto
Pubblicato da
1
Annunci
2026
Iscritto
Prenota una visita con Toni Benton
Scegli una data e indica se preferisci un tour virtuale o di persona con l’agente.
Data preferita
Tipo di tour

Ultimo aggiornamento
Ieri
Prima pubblicazione
Giugno 16
Licenza agente
#3303431
Riferimento annuncio
2126954787154076
Stato dell'annuncio
Proprietà simili nelle vicinanze
Nuovi annunci a San Antonio

Esplora più immobili in vendita
San Antonio, FL, Stati Uniti ricerche popolari
- Proprietà immobiliari con Piscina a San Antonio, FL, Stati Uniti
- Proprietà immobiliari con Giardino a San Antonio, FL, Stati Uniti
- Proprietà immobiliari Nuove costruzioni a San Antonio, FL, Stati Uniti
- Proprietà immobiliari Privacy a San Antonio, FL, Stati Uniti
- Proprietà immobiliari con Cucina aperta a San Antonio, FL, Stati Uniti
- Proprietà immobiliari con Sala giochi a San Antonio, FL, Stati Uniti
- Proprietà immobiliari con Balcone a San Antonio, FL, Stati Uniti
- Proprietà immobiliari con Idromassaggio a San Antonio, FL, Stati Uniti
- Proprietà immobiliari Vista sull'acqua a San Antonio, FL, Stati Uniti
- Proprietà immobiliari con Camino a San Antonio, FL, Stati Uniti
- Proprietà immobiliari con Campo da tennis a San Antonio, FL, Stati Uniti
- Proprietà immobiliari Comunità recintata a San Antonio, FL, Stati Uniti
- Proprietà immobiliari con Aria condizionata a San Antonio, FL, Stati Uniti
- Proprietà immobiliari Lungomare a San Antonio, FL, Stati Uniti
- Proprietà immobiliari Moderno a San Antonio, FL, Stati Uniti
- Proprietà immobiliari con Ascensore a San Antonio, FL, Stati Uniti
Guide e storie correlate
La fiducia dei migliori broker del mondo
Gli agenti dietro le proprietà più straordinarie del mondo pubblicano su JamesEdition.
- Annunci di Sotheby's, Christie's, BARNES ed Engel & Völkers
- Ogni annuncio è verificato prima della pubblicazione
- Si metta in contatto diretto con agenti verificati
Continuando, accetta i nostri Termini e la nostra Informativa sulla privacy.
brokerages we
partnered with
partnered with