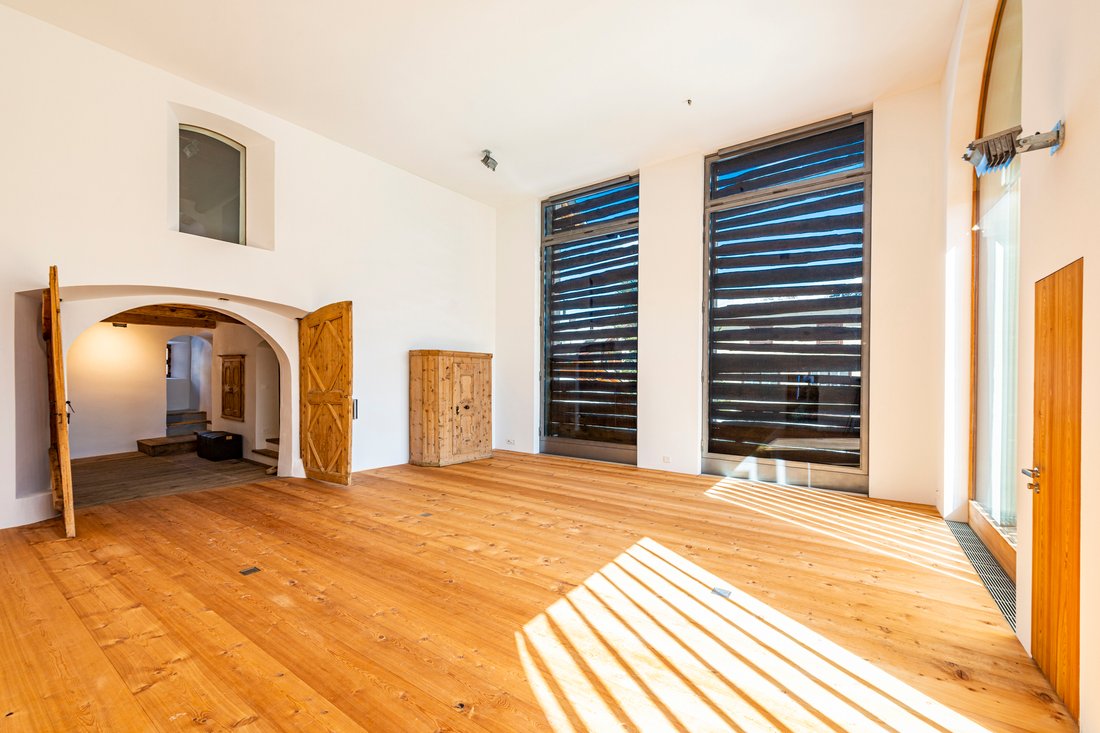
Storico Ristrutturato Casa Engadinese
- 8 Camere
- 7 Bagni
- 8,063 Sqft
- 166
Informazioni sulla proprietà
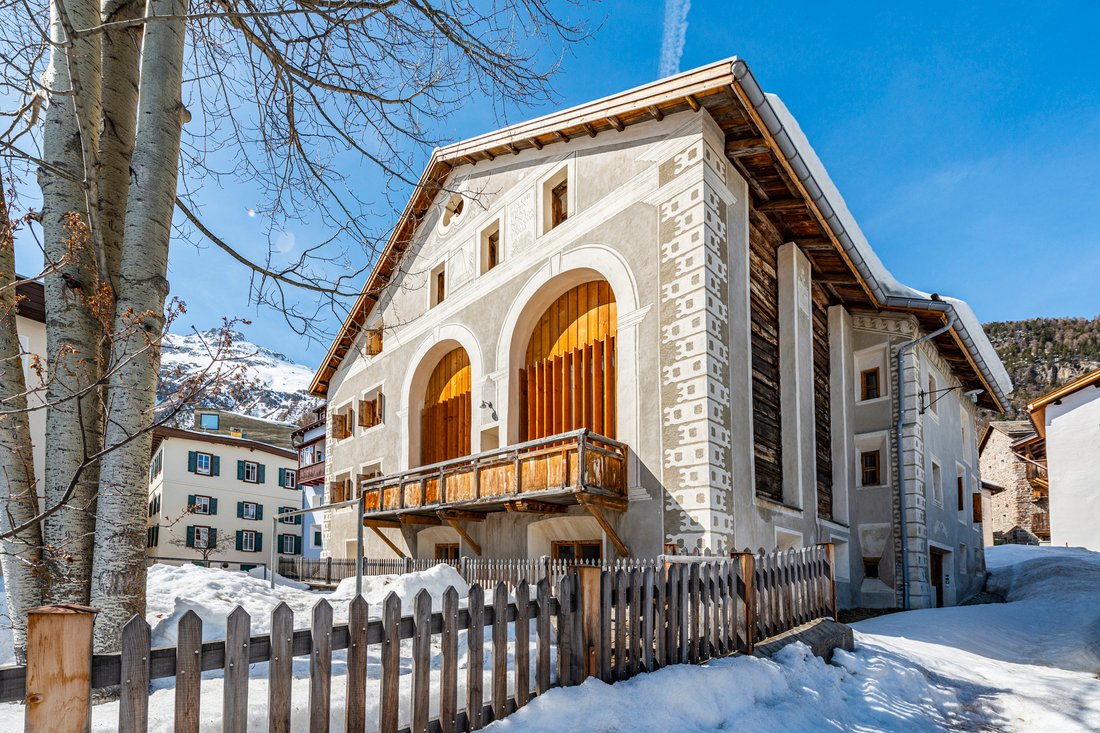
Questa storica casa Engadinese, simbolo della tradizione architettonica della regione, è stata completamente ristrutturata tra il 2012 e il 2013 dall’architetto Hans-Jörg Ruch, con un attento intervento che ha saputo coniugare il fascino del passato con le necessità moderne. Alcuni degli elementi più antichi della casa risalgono ai secoli XV, XVII e XVIII, testimoniando la sua lunga storia.
This historic Engadine house, a true symbol of regional architectural tradition, was fully renovated between 2012 and 2013 by architect Hans-Jörg Ruch. The renovation has skillfully combined the charm of the past with modern requirements. Some of the house’s architectural elements date back to the 15th, 17th, and 18th centuries, highlighting its long history.
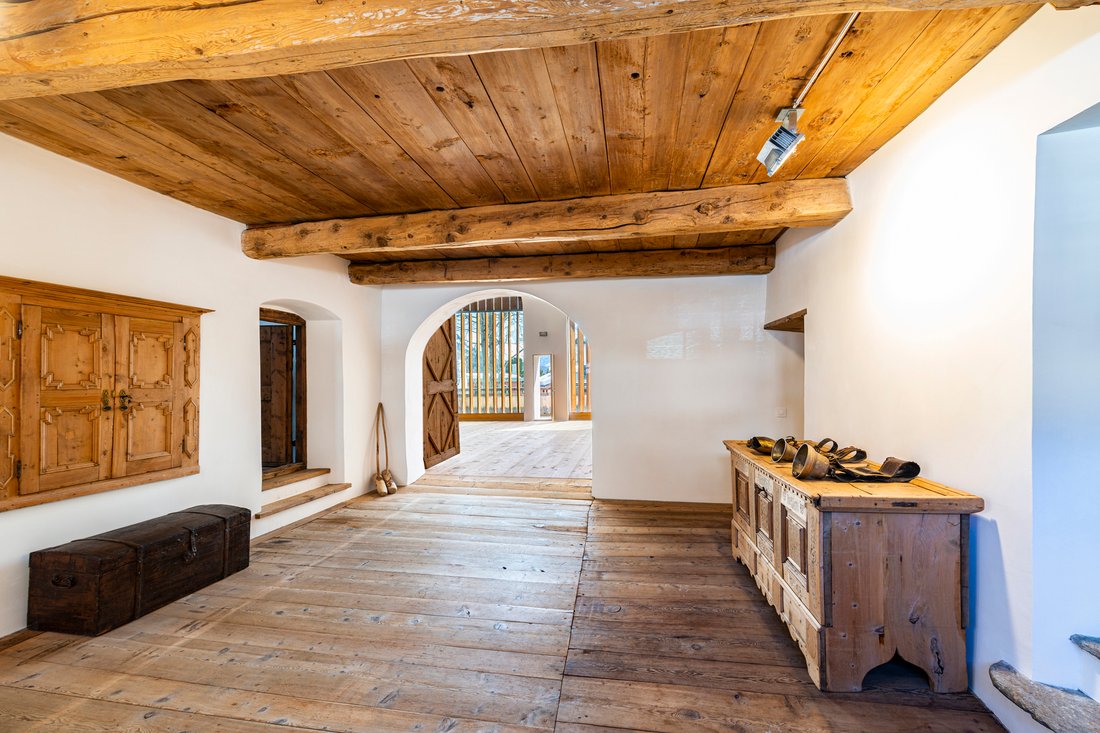
The Sulèr (entrance hall)
Questa storica casa Engadinese, simbolo della tradizione architettonica della regione, è stata completamente ristrutturata tra il 2012 e il 2013 dall’architetto Hans-Jörg Ruch, con un attento intervento che ha saputo coniugare il fascino del passato con le necessità moderne. Alcuni degli elementi più antichi della casa risalgono ai secoli XV, XVII e XVIII, testimoniando la sua lunga storia.
La Sulèr, o sala d’ingresso, e il Palantschin, la caratteristica mansarda, risalgono al XVII secolo. La struttura originaria della casa si è evoluta nel corso del XVIII secolo, quando vennero aggiunti il fienile e il tetto che venne uniformato su tutta la proprietà, conferendo l’aspetto attuale. Questo intervento ha permesso alla casa di acquisire il volume e l’architettura che ancora oggi la caratterizzano.
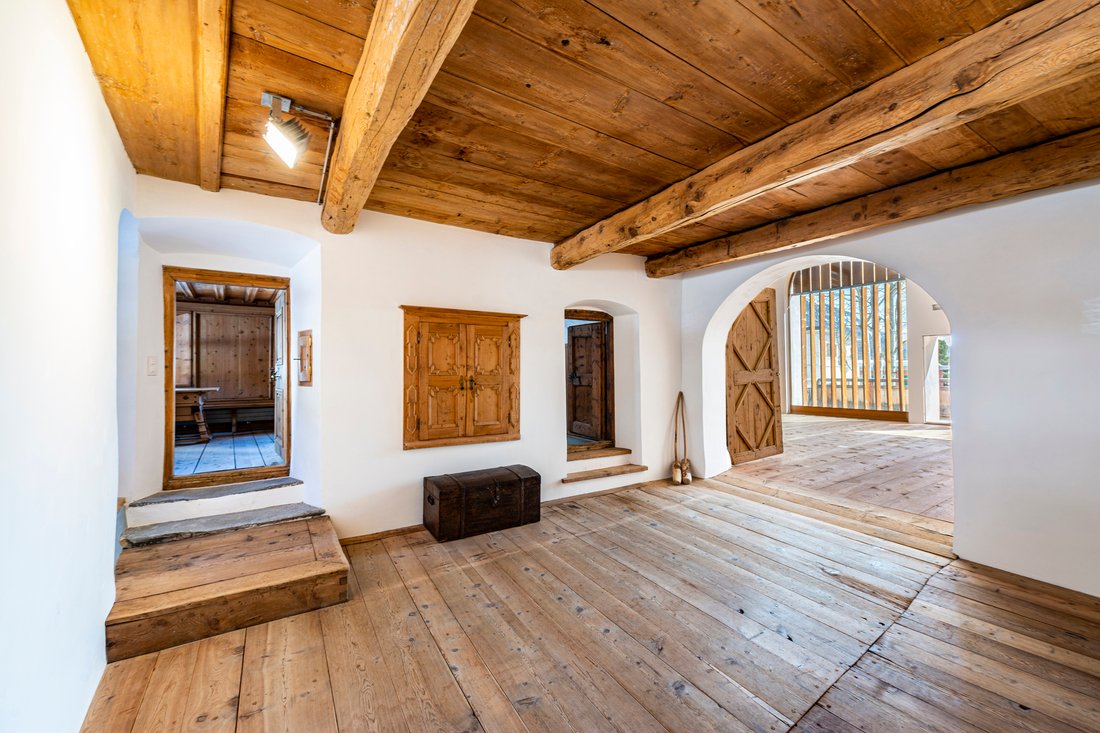
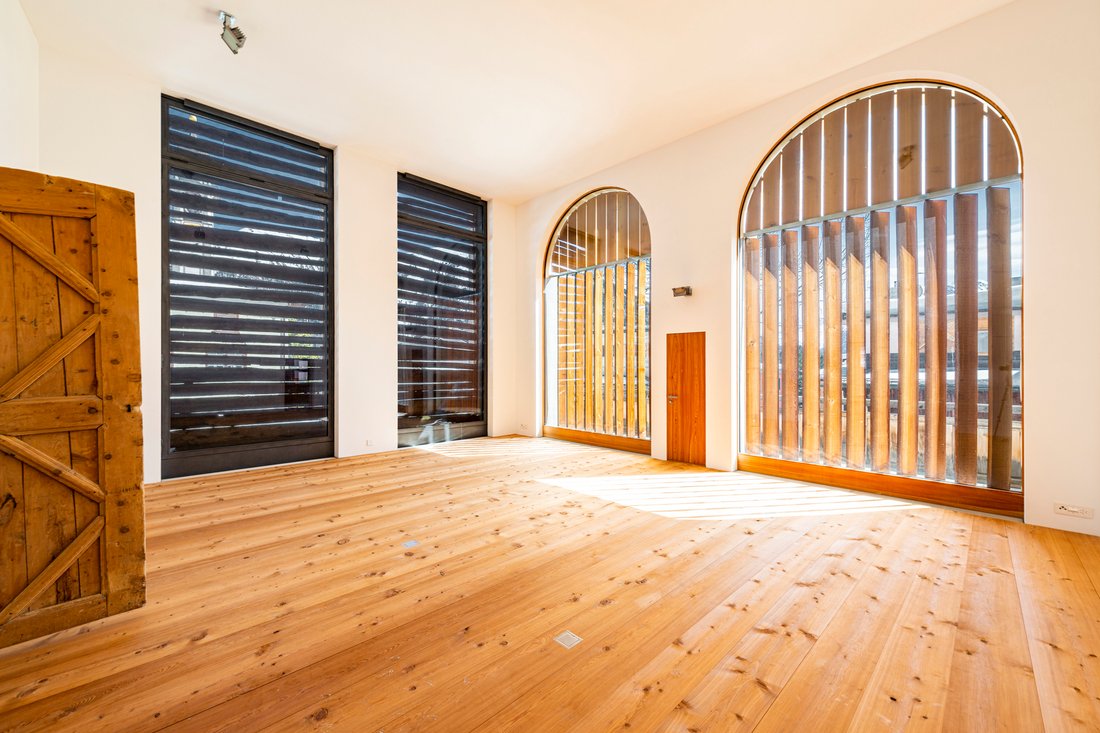
All’interno, ogni dettaglio è stato trattato con grande cura per preservare l’autenticità storica. Le pareti medievali, così come gli elementi architettonici del XVII e XVIII secolo, sono stati accuratamente restaurati, rispettando il patrimonio originario. Alcuni ambienti sono stati arricchiti con materiali locali, come il legno di pino Engadinese e di larice svizzero, per rimanere fedeli alla tradizione della regione. I pavimenti in legno massello, realizzati anch’essi con pino Engadinese, conferiscono un calore naturale a ogni stanza.
L’abitazione si sviluppa su 14 stanze, di cui 3 Stüvas originali, le tradizionali sale tipiche della zona, che rappresentano il cuore accogliente della casa. Inoltre, l’abitazione dispone di 8 camere da letto, ciascuna con il proprio bagno privato, per garantire la massima privacy e comfort. Complessivamente, la proprietà vanta 7 bagni, alcuni dei quali elegantemente arredati con materiali di alta qualità.
Questa proprietà rappresenta una fusione perfetta tra il fascino della storia e il comfort della modernità, un rifugio esclusivo per chi cerca una casa che racconta una storia, senza rinunciare a tutti i comfort contemporanei.
This historic Engadine house, a true symbol of regional architectural tradition, was fully renovated between 2012 and 2013 by architect Hans-Jörg Ruch. The renovation has skillfully combined the charm of the past with modern requirements. Some of the house’s architectural elements date back to the 15th, 17th, and 18th centuries, highlighting its long history.
The Sulèr (entrance hall) and the Palantschin (attic) date back to the 17th century. The house likely took its present form in the 18th century when the barn was added, and the roof was made uniform across the entire property, giving it the current volume and layout.
Inside, great care has been taken to preserve the historical authenticity of the house. The medieval walls and 17th and 18th-century features have been meticulously cleaned or restored. Some rooms feature wood from Engadine pines and Swiss larches, while the solid wood floors throughout are made from Engadine pine, adding a natural warmth to the interiors.
The house comprises 14 rooms, including 3 original Stüvas (traditional living rooms) and 8 bedrooms with 7 bathrooms. The Stüvas provide a warm and welcoming space typical of the region. The bedrooms are spacious and each has its own en-suite bathroom, ensuring privacy and comfort. The 7 bathrooms are elegantly designed with high-quality materials.
This property is a perfect blend of historical charm and modern comfort, offering an exclusive retreat for those seeking a home with a rich history and contemporary amenities.
-
Tipo di proprietà
Casa
Caratteristiche
- Giardino
- Garage
- Cabina armadio
- Moderno
- Cantina
- Cortile
- Rinnovato
- Privacy
- Soffitto alto
Esplora la zona
L'agente La contatterà al più presto
Pubblicato da
Prenota una visita con Sandra Gubelmann
Scegli una data e indica se preferisci un tour virtuale o di persona con l’agente.

La fiducia dei migliori broker del mondo
Gli agenti dietro le proprietà più straordinarie del mondo pubblicano su JamesEdition.
- Annunci di Sotheby's, Christie's, BARNES ed Engel & Völkers
- Ogni annuncio è verificato prima della pubblicazione
- Si metta in contatto diretto con agenti verificati
Continuando, accetta i nostri Termini e la nostra Informativa sulla privacy.