


$1,785,274
K3 Exklusive Jugendstil Villa In Top Lage!
- 7 Camere
- 4 Bagni
- 2,799 Sqft
- 6,028 Sqft lot
- Aggiornato: Ottobre 10
Informazioni sulla proprietà
La descrizione è stata tradotta automaticamente.
La descrizione viene visualizzata nella lingua originale.
Welcome to this unique gem in Salzburg’s villa district! This stunning Art Nouveau villa offers you a life in a traffic-calmed zone yet right in the city center. With a generous living area of approximately 260 m², it is presented at €1,595,000.
The location of this magnificent Art Nouveau villa is a true highlight. Enjoy an unobstructed view over Riedenburg with sights of Mönchs- and Rai
The location of this magnificent Art Nouveau villa is a true highlight. Enjoy an unobstructed view over Riedenburg with sights of Mönchs- and Rai
Welcome to this unique gem in Salzburg’s villa district! This stunning Art Nouveau villa offers you a life in a traffic-calmed zone yet right in the city center. With a generous living area of approximately 260 m², it is presented at €1,595,000.
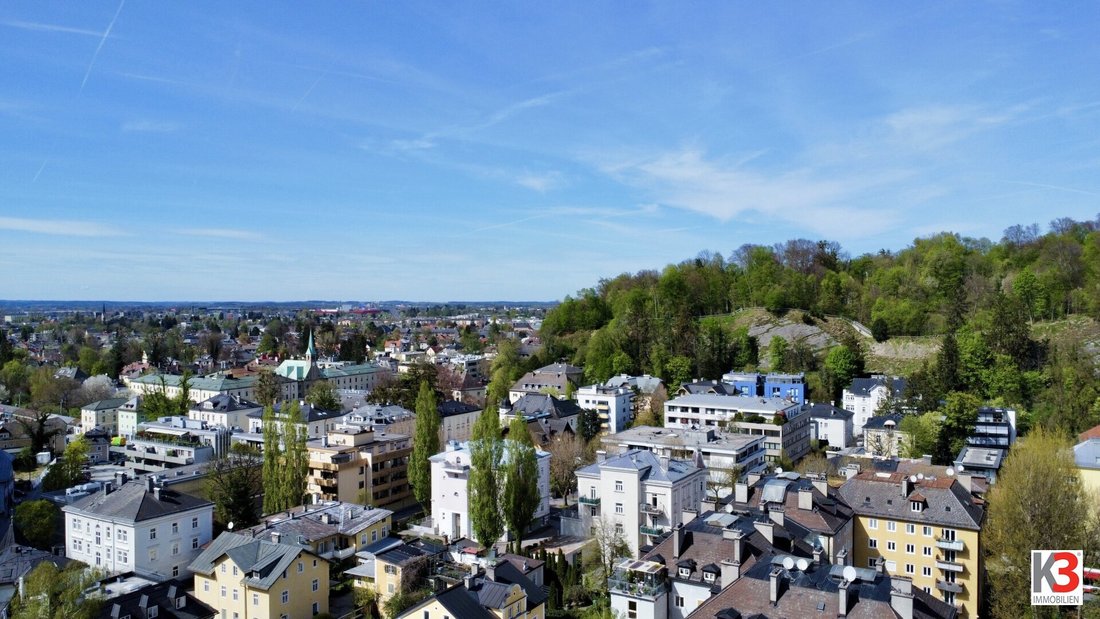
The location of this magnificent Art Nouveau villa is a true highlight. Enjoy an unobstructed view over Riedenburg with sights of Mönchs- and Rainberg. The short distances to the Old Town, the fortress, and Leopoldskron, as well as the hiking trails above the Old Town, make this location unique. From the festival district in Getreidegasse, you can reach Riedenburg and the Art Nouveau villa in just 5 minutes on foot.
This property offers diverse usage possibilities—whether as a residence, office, medical practice, or rental property. Due to the mix of residential and commercial areas, it offers maximum flexibility. The prime location also promises good value appreciation and, because of its uniqueness, is always rented quickly and well. Currently, all units are leased on a limited basis for 1-2 more years.
The layout includes three studio apartments on the ground floor, a two-room apartment with a winter garden on the second floor, and a three-room apartment with a private rooftop terrace on the third floor. The house is fully basemented and has two cellar compartments.
The roof was raised in 1968, and the building dates from around 1899. Numerous renovations have been carried out, including the replacement of box windows 8 years ago, installation of floor heating in 2017, and renovation of the ground floor in the same year. The roof is about 12 years old and has additional thermal insulation. The gutters are made of copper.
Mixed use, such as a medical practice combined with living, is possible, and the building is not under historic preservation. However, the exterior appearance must be maintained.
Additionally, there is the option to purchase the newly built annex with three separate apartments and private entrances. This house features underfloor heating, triple-glazed windows, and top insulation in the roof. It offers three parking spaces and a total living area of approximately 160 m². Both houses together would cost €3,195,000.
Schedule a viewing appointment today and let yourself be enchanted by this unique gem!
Please note that there is a familial or economic close relationship between the agent and the third party to be mediated.
The agent acts as a dual agent.
The location of this magnificent Art Nouveau villa is a true highlight. Enjoy an unobstructed view over Riedenburg with sights of Mönchs- and Rainberg. The short distances to the Old Town, the fortress, and Leopoldskron, as well as the hiking trails above the Old Town, make this location unique. From the festival district in Getreidegasse, you can reach Riedenburg and the Art Nouveau villa in just 5 minutes on foot.
This property offers diverse usage possibilities—whether as a residence, office, medical practice, or rental property. Due to the mix of residential and commercial areas, it offers maximum flexibility. The prime location also promises good value appreciation and, because of its uniqueness, is always rented quickly and well. Currently, all units are leased on a limited basis for 1-2 more years.
The layout includes three studio apartments on the ground floor, a two-room apartment with a winter garden on the second floor, and a three-room apartment with a private rooftop terrace on the third floor. The house is fully basemented and has two cellar compartments.
The roof was raised in 1968, and the building dates from around 1899. Numerous renovations have been carried out, including the replacement of box windows 8 years ago, installation of floor heating in 2017, and renovation of the ground floor in the same year. The roof is about 12 years old and has additional thermal insulation. The gutters are made of copper.
Mixed use, such as a medical practice combined with living, is possible, and the building is not under historic preservation. However, the exterior appearance must be maintained.
Additionally, there is the option to purchase the newly built annex with three separate apartments and private entrances. This house features underfloor heating, triple-glazed windows, and top insulation in the roof. It offers three parking spaces and a total living area of approximately 160 m². Both houses together would cost €3,195,000.
Schedule a viewing appointment today and let yourself be enchanted by this unique gem!
Please note that there is a familial or economic close relationship between the agent and the third party to be mediated.
The agent acts as a dual agent.
-
Tipo di proprietà
Altro
-
Piani
3
-
Anno di costruzione
1899
-
Prezzo/piede²
$637
Caratteristiche
- Garage
- Camino
Esplora la zona
Salisburgo, Salisburgo, Austria
Visualizza su Google Maps
Prezzo per sqft
Basso
Alto
Iscritto da 1 anno
Hai chiesto informazioni su questa proprietà
L'agente La contatterà al più presto
Pubblicato da
32
Annunci
2025
Iscritto
Prenota una visita con the agent
Scegli una data e indica se preferisci un tour virtuale o di persona con l’agente.
Data preferita
Tipo di tour
Ultimo aggiornamento
Ottobre 10
Prima pubblicazione
Ottobre 18, 2025
Riferimento annuncio
1239446
La fiducia dei migliori broker del mondo
Gli agenti dietro le proprietà più straordinarie del mondo pubblicano su JamesEdition.
- Annunci di Sotheby's, Christie's, BARNES ed Engel & Völkers
- Ogni annuncio è verificato prima della pubblicazione
- Si metta in contatto diretto con agenti verificati
Continuando, accetta i nostri Termini e la nostra Informativa sulla privacy.