$5,584,472
Villa Esclusiva DI Fascia Alta
- 3 Camere
- 2 Bagni
- 2,681 Sqft
- 5,275 Sqft lot
- Aggiornato: Ottobre 6
- 1
Informazioni sulla proprietà
La descrizione è stata tradotta automaticamente.
La descrizione viene visualizzata nella lingua originale.
In a privileged location directly on the Salzach River, this extraordinary villa combines the tranquility and beauty of the water with the urban quality of life in Salzburg. Situated in the popular Josefiau district, it offers a living experience characterized by spaciousness, nature, and a special closeness to the city.
The view over the Salzach towards the green Gaisberg mountain gives
The view over the Salzach towards the green Gaisberg mountain gives
In a privileged location directly on the Salzach River, this extraordinary villa combines the tranquility and beauty of the water with the urban quality of life in Salzburg. Situated in the popular Josefiau district, it offers a living experience characterized by spaciousness, nature, and a special closeness to the city.
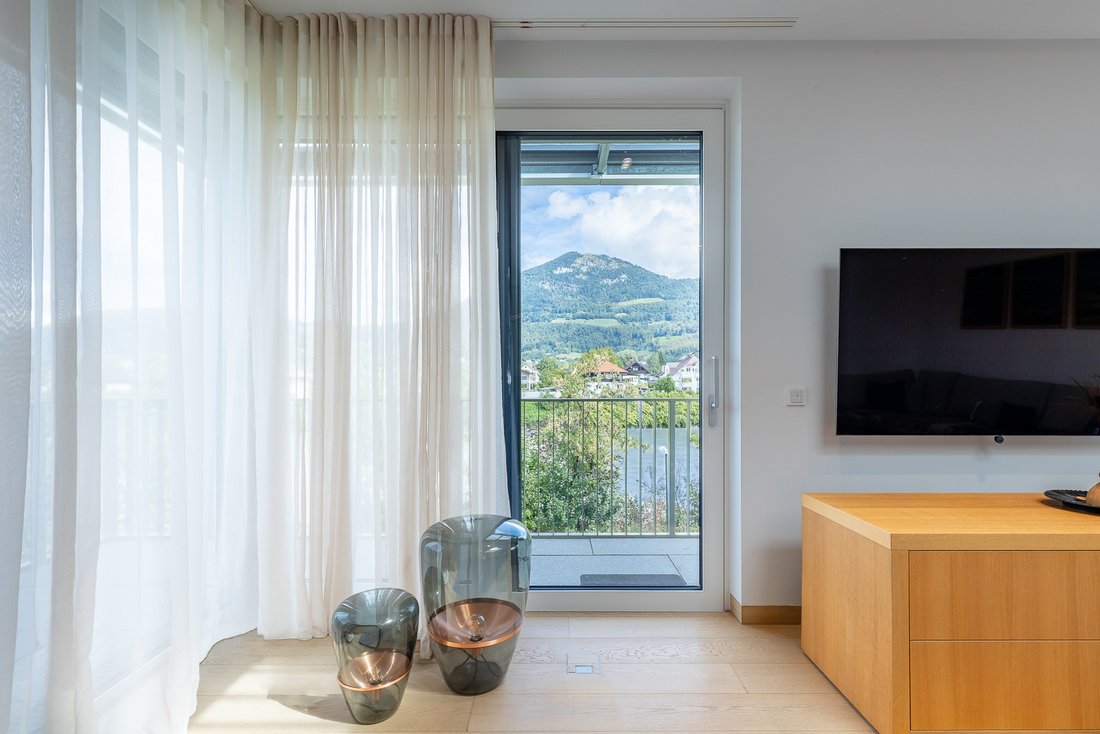
The view over the Salzach towards the green Gaisberg mountain gives the location a unique atmosphere. The water at the doorstep and the magnificent mountain panorama create a retreat that reveals its own charm in every season. Whether during a morning walk along the Salzach, outdoor sports, or relaxed moments, the connection between living and landscape becomes tangible.
At the same time, Salzburg’s Old Town is only a few minutes away. Its world-famous historic architecture, elegant squares, and diverse culinary offerings make it a popular attraction. Salzburg is also a city of international cultural significance—shaped by Mozart, the Salzburg Festival, museums, concerts, and a vibrant art and cultural scene.
Josefiau is one of the sought-after residential areas in the south of the state capital. The district offers a green, established environment, excellent infrastructure with daily necessities, and very good accessibility to the city center by bike, on foot, and via public transport.
Built in 2018, the villa combines clear architecture with exceptional living quality. Spread over five levels, it unfolds a generous spatial concept that allows for representative living as well as private retreats, a fully equipped wellness area, and a separate residential unit. From the start, the design aimed to make the surroundings part of the house. Large glass surfaces open the rooms outward and offer views in different directions. The Salzach, the Gaisberg, and the private garden thus become varied perspectives of daily life. As the day progresses, light and atmosphere change, giving the rooms a new presence again and again.
With a total of seven rooms, including three bedrooms, the villa offers space for different life situations. The separately accessible master area includes a bedroom, dressing room, and en-suite bathroom. Two additional bathrooms and a guest toilet complete the space.
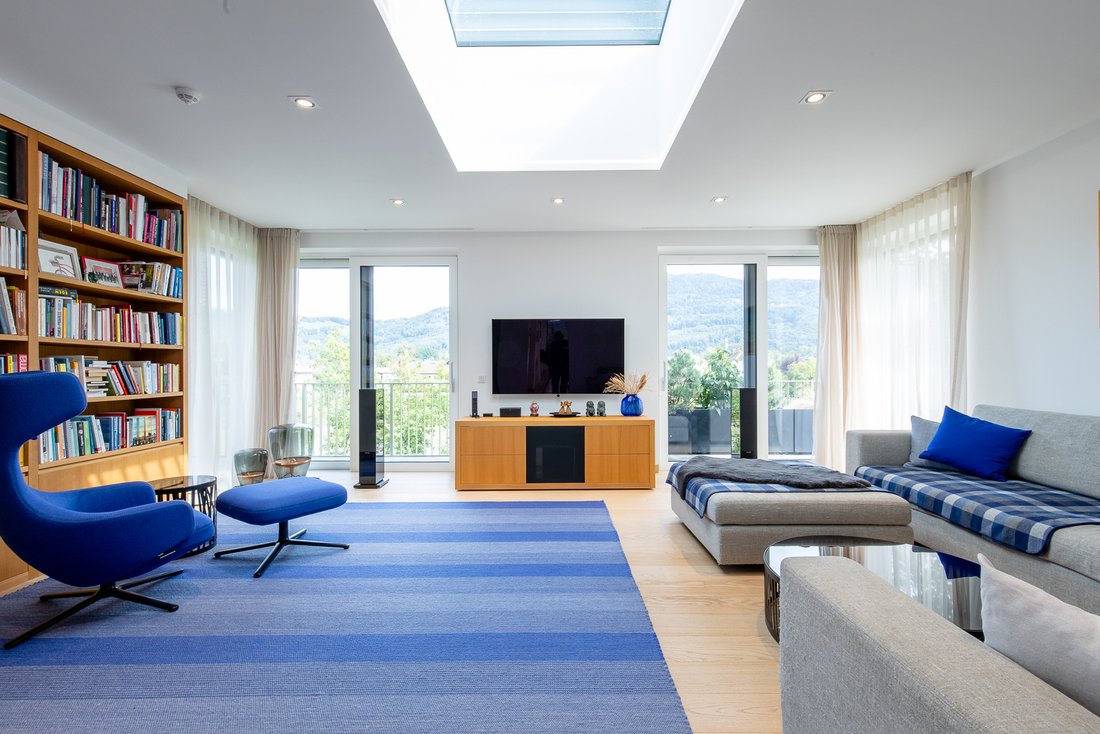
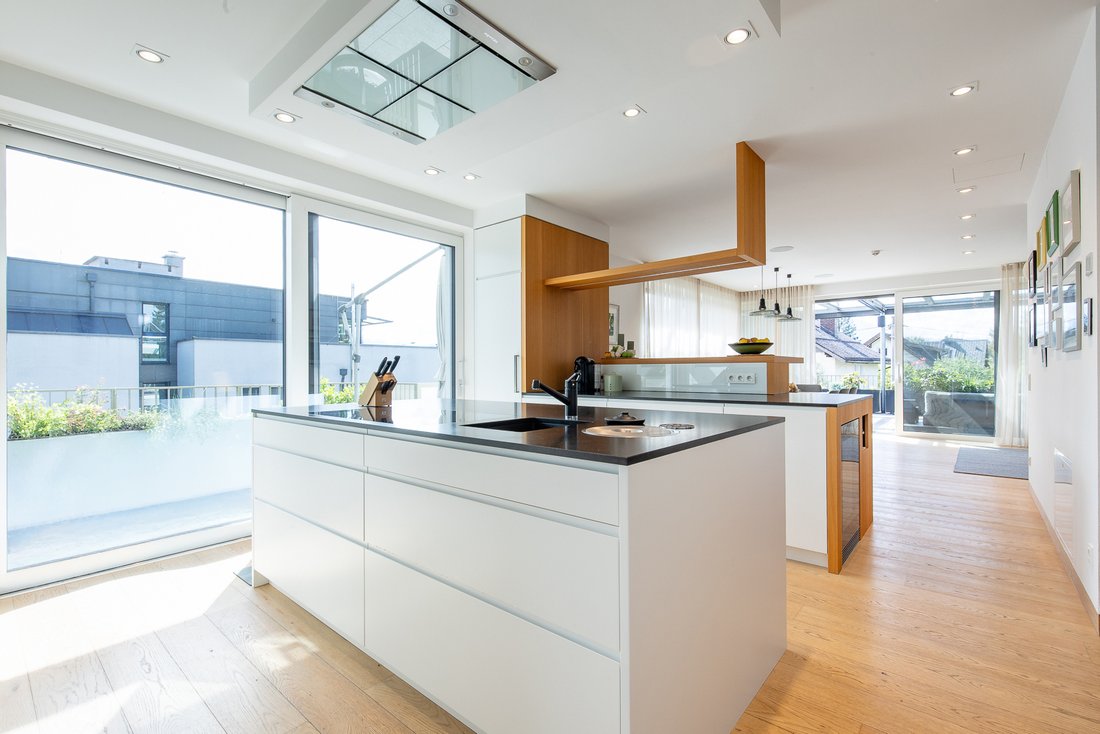
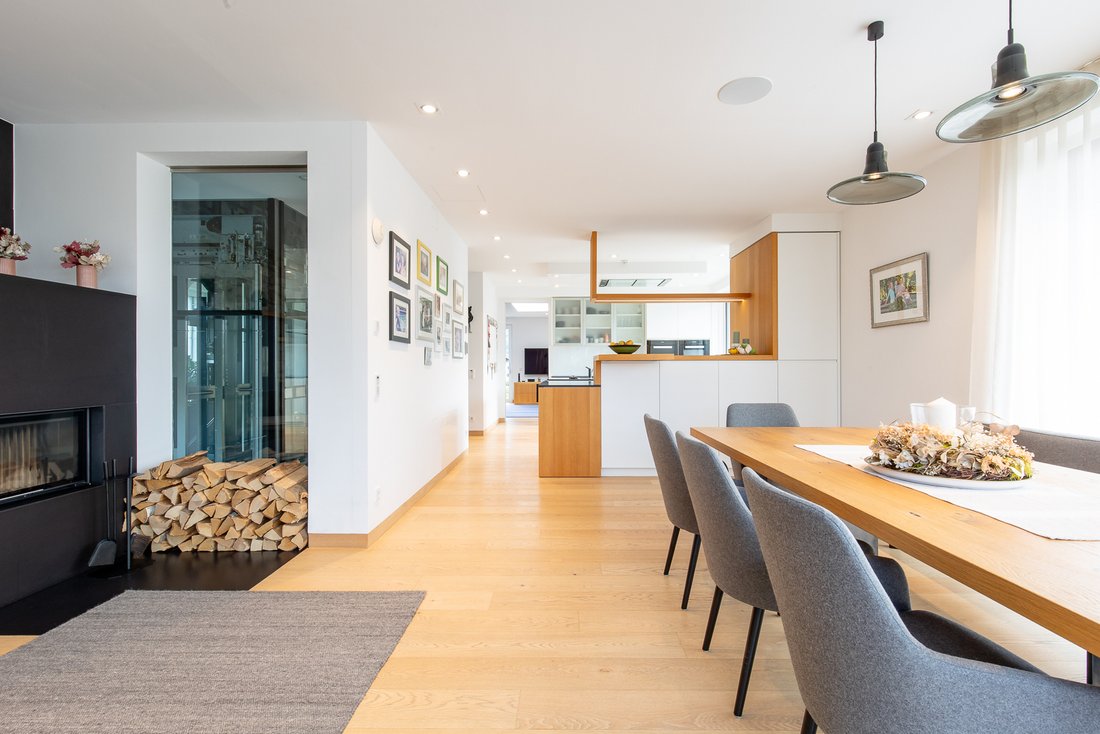
The penthouse forms the architectural highlight of the villa. The spacious living area faces the Salzach and the Gaisberg and is connected to the open dining and kitchen area, creating a generous living space. A fireplace provides an atmospheric focal point and creates a special place for the evening hours. The kitchen is designed as an integral part of the living area and serves as the communicative center of the house—equally suitable for family life and entertaining guests.
A wrap-around terrace extends over three sides of the floor. It expands the interior space outward and opens up ever-new views of the landscape. Here, the special location of the house becomes immediately tangible. The private sleeping area is designed as an independent retreat. The master area with bedroom, dressing room, and en-suite bathroom can be spatially separated from the other sleeping areas, offering a high degree of privacy. Two further bedrooms and a cleverly arranged Jack-and-Jill bathroom complete this level, creating ideal conditions for family living.
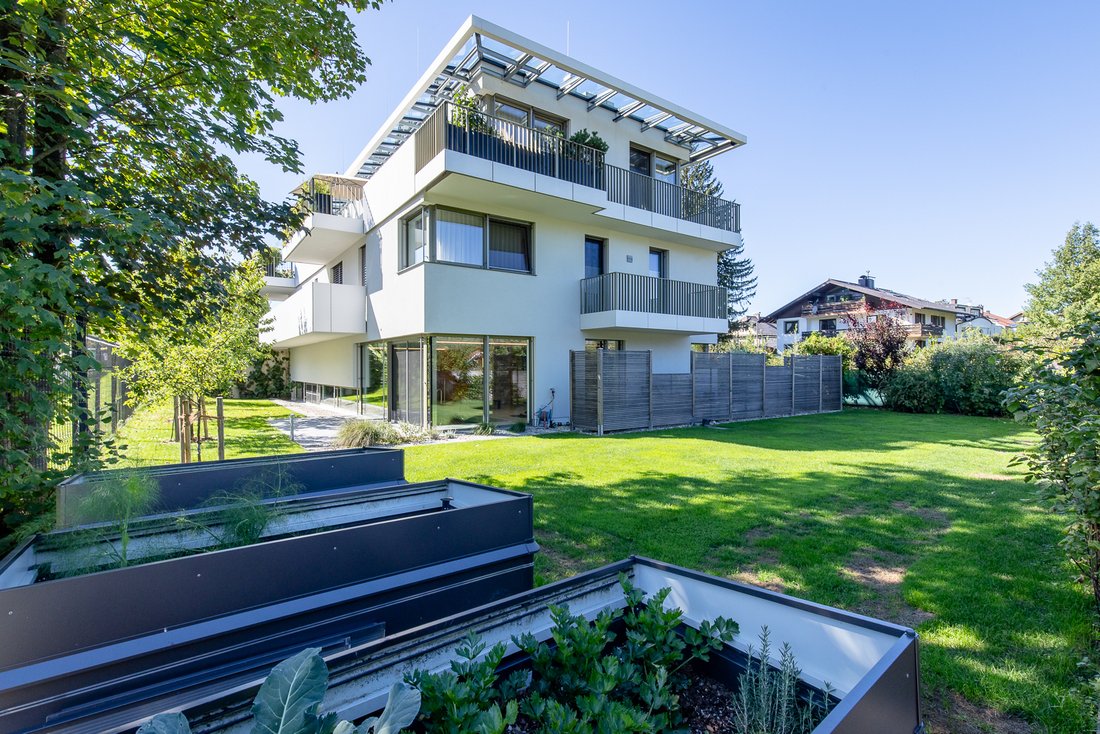
A special feature of the property is the generous wellness area on the garden level. At its center is a stainless steel pool by Berndorf, measuring 18.7 meters in length and 2.4 meters in width. The large glass fronts can be opened, transforming the pool area from an indoor to an outdoor space. This makes the pool available year-round for both sports activities and relaxing hours. An infrared cabin, sauna, and shower complement the private spa area. A bar and a guest toilet complete this level, making it an independent place for relaxation and social gatherings. From the wellness level, the path leads directly to the garden facing the Salzach. A privacy wall creates a protected outdoor area and ensures a high level of privacy.
A passenger elevator connects all levels, enabling comfortable, barrier-free use of the house. This makes the villa suitable as a long-term home that can adapt to different life phases and needs. The separate apartment has access through the house as well as a separate entrance. It is therefore suitable for guests, a nanny, or a caregiver and opens up additional possibilities for using the property. The recent construction date guarantees a contemporary technical standard. The fittings emphasize a combination of special quality and timeless design. High-quality materials and selected fixtures characterize the villa’s appearance and give it a durability that goes beyond current trends.
The view over the Salzach towards the green Gaisberg mountain gives the location a unique atmosphere. The water at the doorstep and the magnificent mountain panorama create a retreat that reveals its own charm in every season. Whether during a morning walk along the Salzach, outdoor sports, or relaxed moments, the connection between living and landscape becomes tangible.
At the same time, Salzburg’s Old Town is only a few minutes away. Its world-famous historic architecture, elegant squares, and diverse culinary offerings make it a popular attraction. Salzburg is also a city of international cultural significance—shaped by Mozart, the Salzburg Festival, museums, concerts, and a vibrant art and cultural scene.
Josefiau is one of the sought-after residential areas in the south of the state capital. The district offers a green, established environment, excellent infrastructure with daily necessities, and very good accessibility to the city center by bike, on foot, and via public transport.
Built in 2018, the villa combines clear architecture with exceptional living quality. Spread over five levels, it unfolds a generous spatial concept that allows for representative living as well as private retreats, a fully equipped wellness area, and a separate residential unit. From the start, the design aimed to make the surroundings part of the house. Large glass surfaces open the rooms outward and offer views in different directions. The Salzach, the Gaisberg, and the private garden thus become varied perspectives of daily life. As the day progresses, light and atmosphere change, giving the rooms a new presence again and again.
With a total of seven rooms, including three bedrooms, the villa offers space for different life situations. The separately accessible master area includes a bedroom, dressing room, and en-suite bathroom. Two additional bathrooms and a guest toilet complete the space.
The penthouse forms the architectural highlight of the villa. The spacious living area faces the Salzach and the Gaisberg and is connected to the open dining and kitchen area, creating a generous living space. A fireplace provides an atmospheric focal point and creates a special place for the evening hours. The kitchen is designed as an integral part of the living area and serves as the communicative center of the house—equally suitable for family life and entertaining guests.
A wrap-around terrace extends over three sides of the floor. It expands the interior space outward and opens up ever-new views of the landscape. Here, the special location of the house becomes immediately tangible. The private sleeping area is designed as an independent retreat. The master area with bedroom, dressing room, and en-suite bathroom can be spatially separated from the other sleeping areas, offering a high degree of privacy. Two further bedrooms and a cleverly arranged Jack-and-Jill bathroom complete this level, creating ideal conditions for family living.
A special feature of the property is the generous wellness area on the garden level. At its center is a stainless steel pool by Berndorf, measuring 18.7 meters in length and 2.4 meters in width. The large glass fronts can be opened, transforming the pool area from an indoor to an outdoor space. This makes the pool available year-round for both sports activities and relaxing hours. An infrared cabin, sauna, and shower complement the private spa area. A bar and a guest toilet complete this level, making it an independent place for relaxation and social gatherings. From the wellness level, the path leads directly to the garden facing the Salzach. A privacy wall creates a protected outdoor area and ensures a high level of privacy.
A passenger elevator connects all levels, enabling comfortable, barrier-free use of the house. This makes the villa suitable as a long-term home that can adapt to different life phases and needs. The separate apartment has access through the house as well as a separate entrance. It is therefore suitable for guests, a nanny, or a caregiver and opens up additional possibilities for using the property. The recent construction date guarantees a contemporary technical standard. The fittings emphasize a combination of special quality and timeless design. High-quality materials and selected fixtures characterize the villa’s appearance and give it a durability that goes beyond current trends.
-
Tipo di proprietà
Casa
-
Piani
5
-
Anno di costruzione
2018
-
Prezzo/piede²
$2,083
Caratteristiche
- Giardino
- Vista sulle montagne
- Ascensore
- Garage
- Vista sul fiume
- Lungofiume
- Piscina coperta
- Cucina aperta
- Camino
Caratteristiche
Lot
- Vista sulle montagne
- Lungofiume
- Privacy
- Vista sul fiume
- Nuove costruzioni
Interni
- Camino
- Bar
- Sauna
- Ascensore
- Cucina aperta
- Piscina coperta
- Controsoffitti in pietra
Outdoor
- Terrazza
- Balcone
- Parcheggio
- Piscina
- Garage
- Spazio di vita all'aperto
- Cancello
- Pergola
- Giardino
Esplora la zona
Salisburgo, Salisburgo, Austria
Visualizza su Google Maps
Prezzo per sqft
Basso
Alto

Iscritto da 7 anni
Hai chiesto informazioni su questa proprietà
L'agente La contatterà al più presto
Pubblicato da
8
Annunci
2019
Iscritto
Prenota una visita con Andrea Stiller-Haar
Scegli una data e indica se preferisci un tour virtuale o di persona con l’agente.
Data preferita
Tipo di tour

Stiller & Hohla Immobilien Christie's International Real Estate - Salzburg
Joseph Messner-Strasse 8-14, A-5020, Salzburg, Austria
Visualizza profilo agenzia
Ultimo aggiornamento
Ottobre 6
Prima pubblicazione
Ottobre 6
Riferimento annuncio
086389
La fiducia dei migliori broker del mondo
Gli agenti dietro le proprietà più straordinarie del mondo pubblicano su JamesEdition.
- Annunci di Sotheby's, Christie's, BARNES ed Engel & Völkers
- Ogni annuncio è verificato prima della pubblicazione
- Si metta in contatto diretto con agenti verificati
Continuando, accetta i nostri Termini e la nostra Informativa sulla privacy.