Erstbezug An Der Salzach: Gartenwohnung DI 176 M² Con Giardino Privato DI 630 M² A Salisburgo Josefiau!
- 2 Camere
- 2 Bagni
- 1,895 Sqft
- Aggiornato: Oggi
Informazioni sulla proprietà
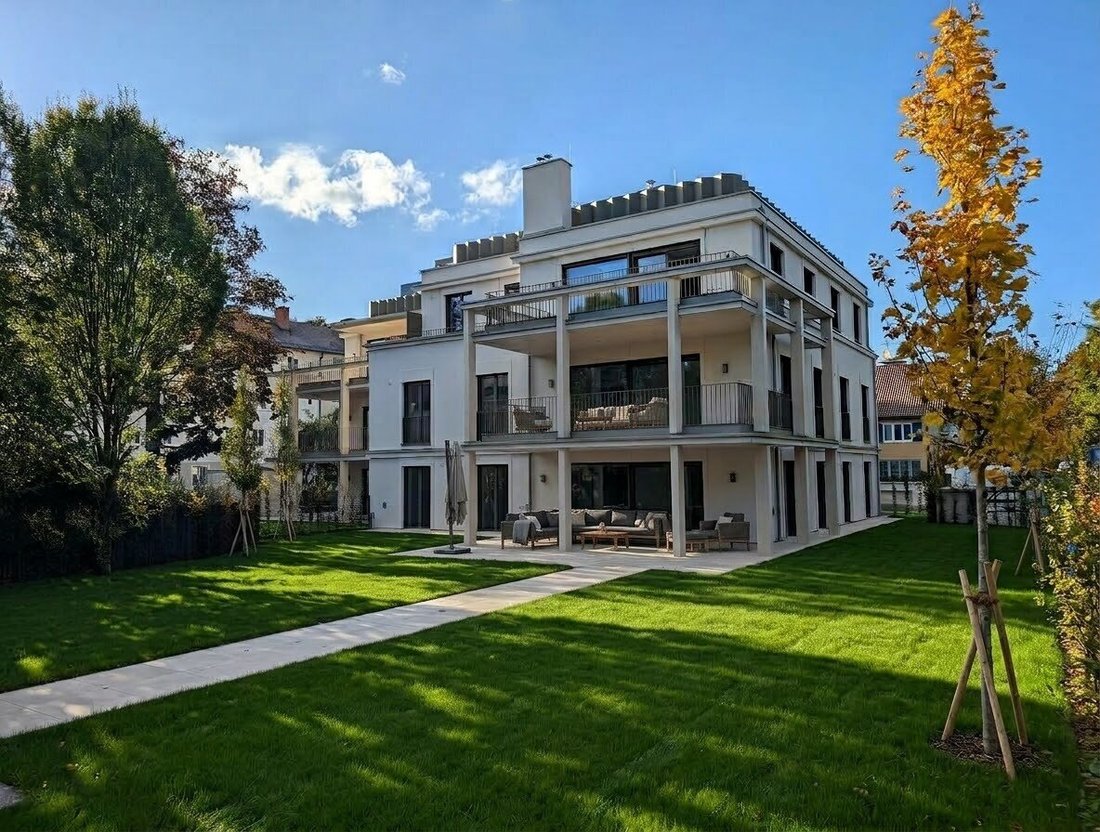
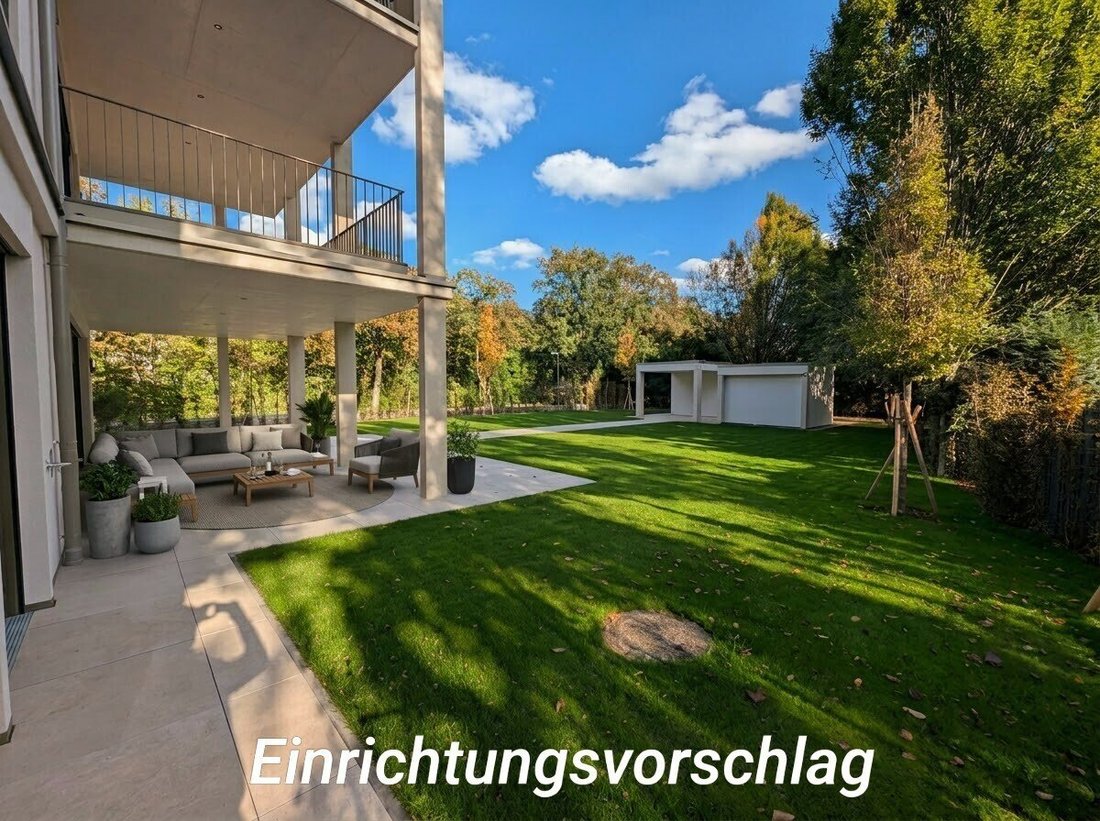
Located in a quiet area of Salzburg’s Josefiau, right on the banks of the Salzach River, this architecturally clear-structured residential building comprises only seven units. The offered garden apartment (Top 01) on the ground floor features a generous living space of around 176 m² and an assigned private garden of approximately 630 m².
Building Com
Located in a quiet area of Salzburg’s Josefiau, right on the banks of the Salzach River, this architecturally clear-structured residential building comprises only seven units. The offered garden apartment (Top 01) on the ground floor features a generous living space of around 176 m² and an assigned private garden of approximately 630 m².
Building Completed – Free Choice of Finishes
The building is already fully completed. The apartment itself is still in a shell condition:
Individual Finishing: All surface materials – including parquet floors, wall and floor tiles, and bathroom fixtures – are selected by the buyer according to their own preferences.
Quick Completion: Since the basic construction and building services of the entire building are finished, the final interior work can be completed quickly. A prompt move-in is therefore guaranteed.
Layout Concept (Ceiling height approx. 2.70 m)
The floor plan emphasizes a functional separation of living and sleeping areas. All living and bedrooms have threshold-free access to the garden.
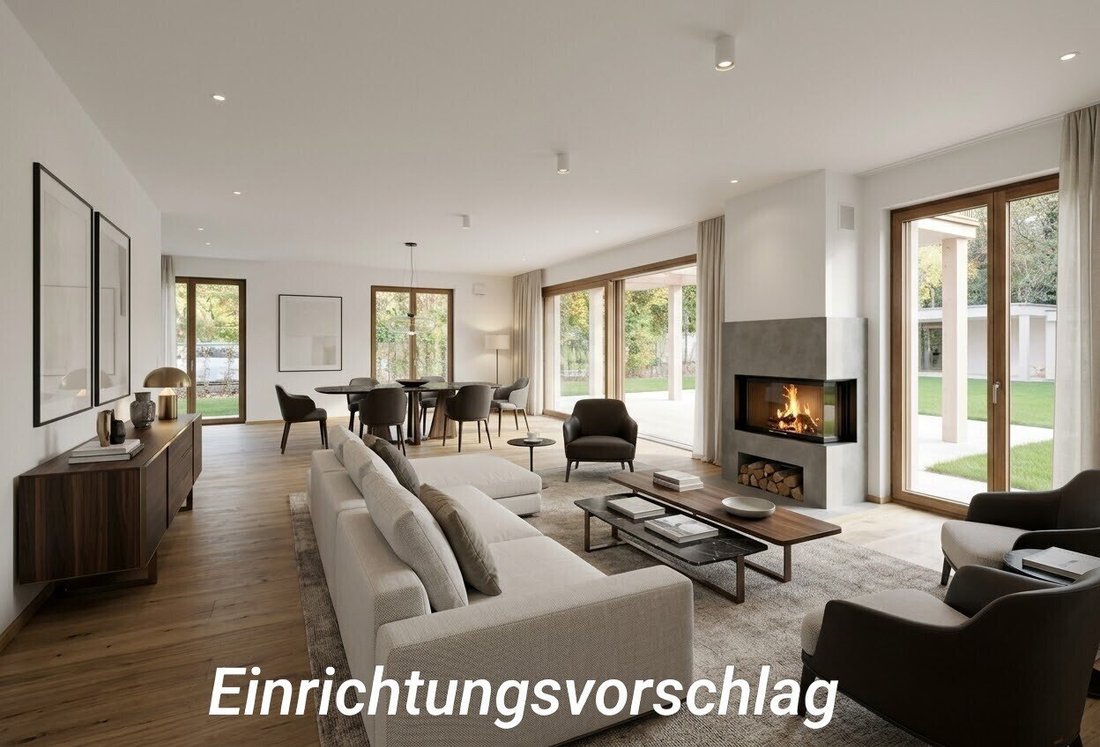
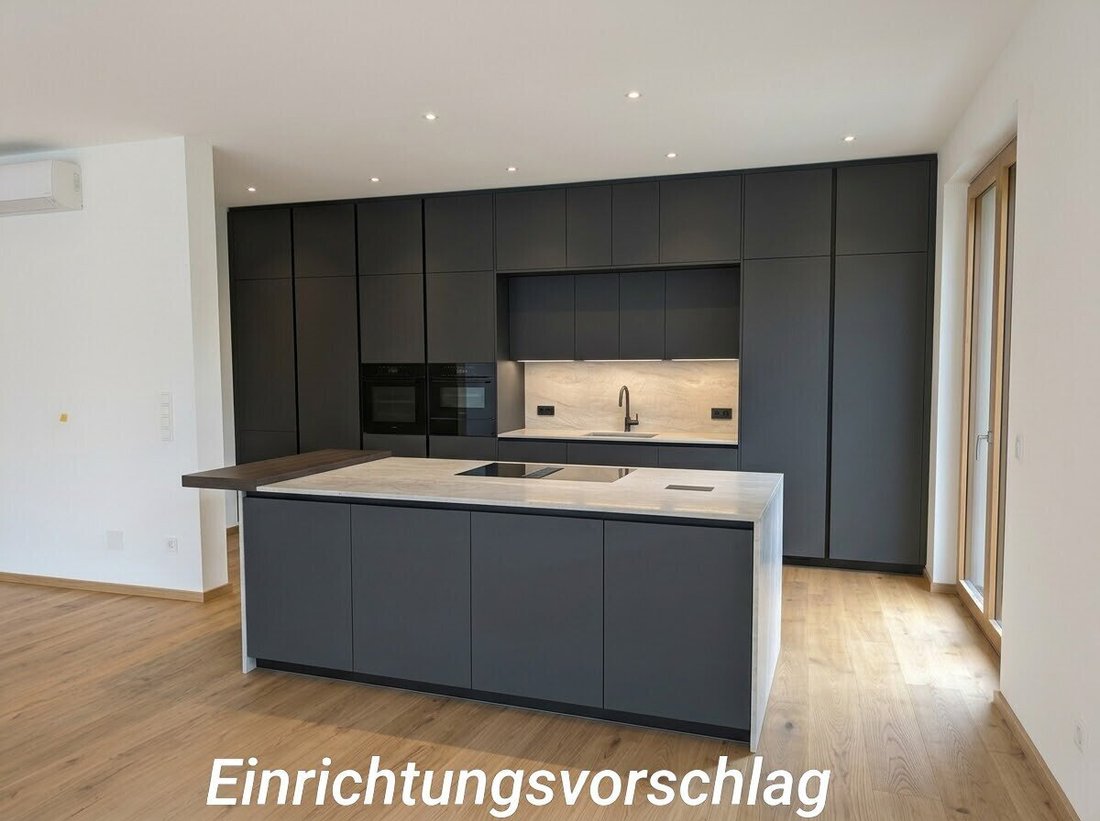
Living and Dining Area (approx. 70 m²): Large window elements provide plenty of natural light and visually connect the outdoor area. A fireplace connection is prepared. The kitchen area includes a separate pantry and can be structurally separated from the living room if desired. A weather-protected, covered terrace is located in front of this area.
Master Area: Enclosed sleeping area with direct garden access, walk-in dressing room, and en-suite bathroom (planned for double washbasin, bathtub, walk-in shower, and toilet).
Second Bedroom or Guest Area: Separate bedroom with garden view and its own en-suite bathroom (washbasin, walk-in shower, toilet).
Utility Areas: Inviting hallway and wardrobe area, plus a separate utility and storage room with connections for washing machine and dryer.
Garden and Terrace Areas (approx. 630 m² private garden)
The level private garden offers plenty of space and privacy right by the river:
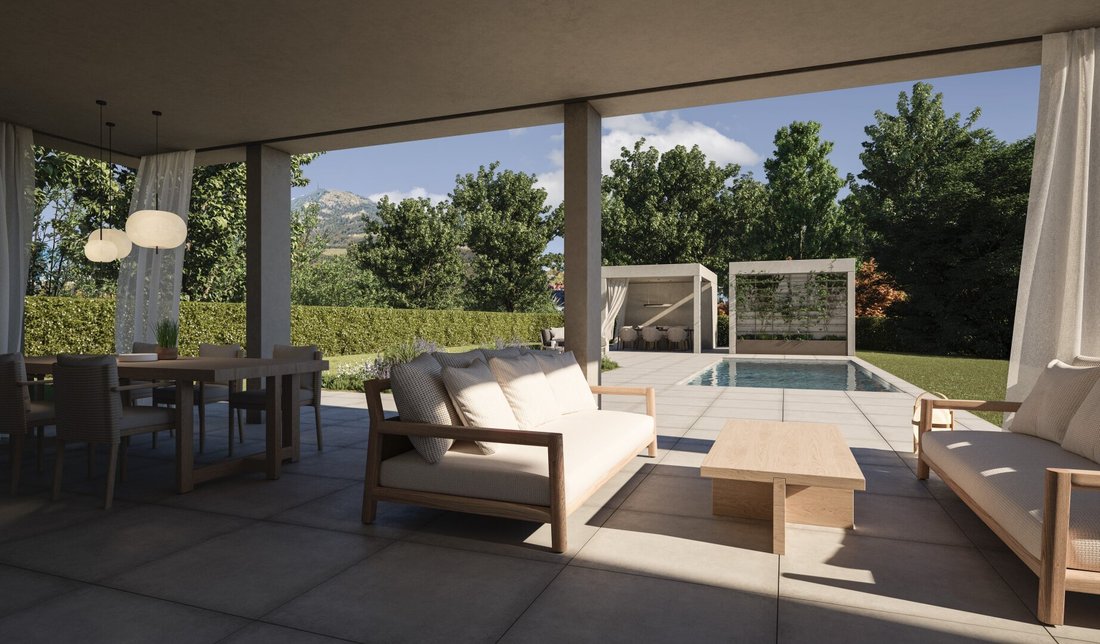
Terraces: Spacious, partially covered terrace areas provide room for seating and lounge zones.
Optional Installations: Connections and spaces for installing a swimming pool or outdoor sauna are feasible in the outdoor area.
Garden Outbuildings: Two masonry outdoor storage rooms offer space for garden tools or a functional sanitary unit by the pool.
Building Technology & Features
Heating & Cooling: Energy-efficient underfloor heating with room-by-room control and a fully integrated air conditioning system for the summer months.
Building Automation: Smart home system for controlling room temperature, lighting, and shading.
Sun Protection: Electrically operated blinds on all window elements.
Accessibility: A passenger elevator connects the underground garage level to the living level without steps.
Security: High-quality locking system and burglar-resistant window constructions.
Key Facts at a Glance
Status: Building completed | Apartment in shell condition (material selection by buyer, available shortly)
Location: Franz-Hinterholzer-Kai 28, 5020 Salzburg (Josefiau)
Living Area: Approx. 176.00 m²
Ceiling Height: Approx. 2.70 m
Outdoor Space: Approx. 630.00 m² private garden plus spacious terraces
Number of Rooms: 3 (large living/dining area, 2 bedrooms each with en-suite bathroom)
Parking Spaces: 2 spaces in the building’s underground garage
Cellar: 1 masonry cellar compartment with approx. 15.00 m² usable space
Heating & Cooling: Underfloor heating, integrated air conditioning
Commission: No buyer’s commission (sale is directly on behalf of the developer)
Location & Infrastructure
The property is situated in a sought-after residential area in the Josefiau district, directly on Franz-Hinterholzer-Kai. Via the traffic-calmed bicycle street along the Salzach, Salzburg city center is easily reachable by bike or on foot within minutes. Local shops, medical facilities, and public transport are all nearby.
We point out that there is a familial or economic close relationship between the agent and the third party to be brokered.
The agent acts as a dual agent.
Urban and directly on the Salzach. Josefiau is considered one of Salzburg’s preferred districts. Entrepreneurs, celebrities, and artists live by the river. Unsurprisingly, the location impresses with immediate access to nature and close proximity to the city center.
-
Tipo di proprietà
Appartamento
-
Piani
3
-
Anno di costruzione
2024
-
Prezzo/piede²
$2,005
Caratteristiche
- Giardino
- Garage
- Ascensore
- Terrazza
- Lungomare
- Nuove costruzioni
- Aria condizionata
- Isola della cucina
- Seminterrato
Lot
Interni
- Camino
- Aria condizionata
- Isola della cucina
- Piano cottura a gas
- Ascensore
- Seminterrato
- Controsoffitti in pietra
Outdoor
- Terrazza
- Balcone
- Parcheggio
- Piscina
- Garage
- Spazio di vita all'aperto
- Giardino
Esplora la zona
L'agente La contatterà al più presto
Pubblicato da
Prenota una visita con the agent
Scegli una data e indica se preferisci un tour virtuale o di persona con l’agente.
La fiducia dei migliori broker del mondo
Gli agenti dietro le proprietà più straordinarie del mondo pubblicano su JamesEdition.
- Annunci di Sotheby's, Christie's, BARNES ed Engel & Völkers
- Ogni annuncio è verificato prima della pubblicazione
- Si metta in contatto diretto con agenti verificati
Continuando, accetta i nostri Termini e la nostra Informativa sulla privacy.