$1,403,607
Vendita Appartamento Salvador
- 9 Camere
- 5 Bagni
- 8,612 Sqft
- Aggiornato: Ottobre 6
- 49
Informazioni sulla proprietà
La descrizione è stata tradotta automaticamente.
La descrizione viene visualizzata nella lingua originale.
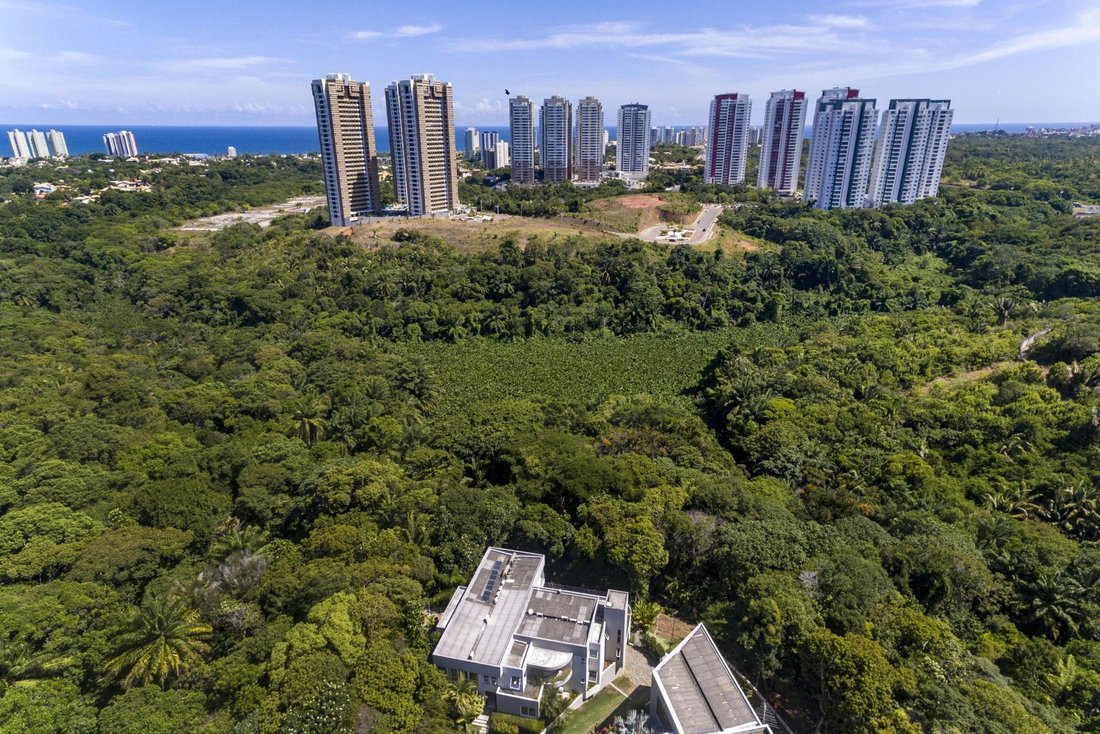
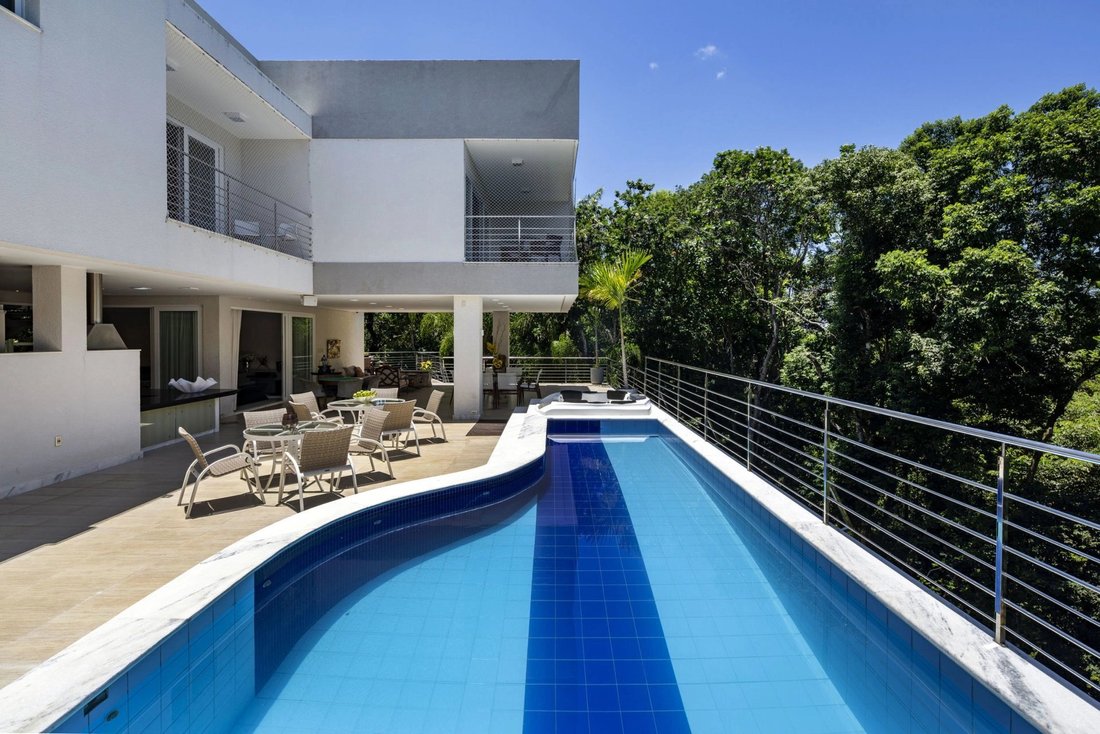
Questa è una bella casa di lusso con 5 suite e un sacco di privacy nel condominio Alphaville a Salvador. Un perfetto stato di conservazione nei suoi 1050m² di superficie costruita e molte aree sociali e di intrattenimento.
5 suite (con possibilità di fare altre 03 suite)
1.050m2 della superficie costruita;
PIANO TERRA:
Ingresso;
Home Theater (20mq);
Ampio salone c
5 suite (con possibilità di fare altre 03 suite)
1.050m2 della superficie costruita;
PIANO TERRA:
Ingresso;
Home Theater (20mq);
Ampio salone c
This is an exceptional luxury residence with 5 suites and total privacy in the Alphaville condominium in Salvador. Impeccable condition throughout its 1050m² of built area and numerous social and entertainment spaces.
5 suites (with the possibility to create another 03 suites)
1.050m2 of the built area;
GROUND FLOOR:
Input;
Home Theater (20sqm);
Expansive lounge c
5 suites (with the possibility to create another 03 suites)
1.050m2 of the built area;
GROUND FLOOR:
Input;
Home Theater (20sqm);
Expansive lounge c
Questa è una bella casa di lusso con 5 suite e un sacco di privacy nel condominio Alphaville a Salvador. Un perfetto stato di conservazione nei suoi 1050m² di superficie costruita e molte aree sociali e di intrattenimento.
5 suite (con possibilità di fare altre 03 suite)
1.050m2 della superficie costruita;
PIANO TERRA:
Ingresso;
Home Theater (20mq);
Ampio salone collegato alla terrazza esterna e all’area gourmet (35mq);
Sala da pranzo (25 m²);
Cucina (20mq);
1 suite (25m²) terrazza e vista foresta;
AREA ESTERNA (175 mq):
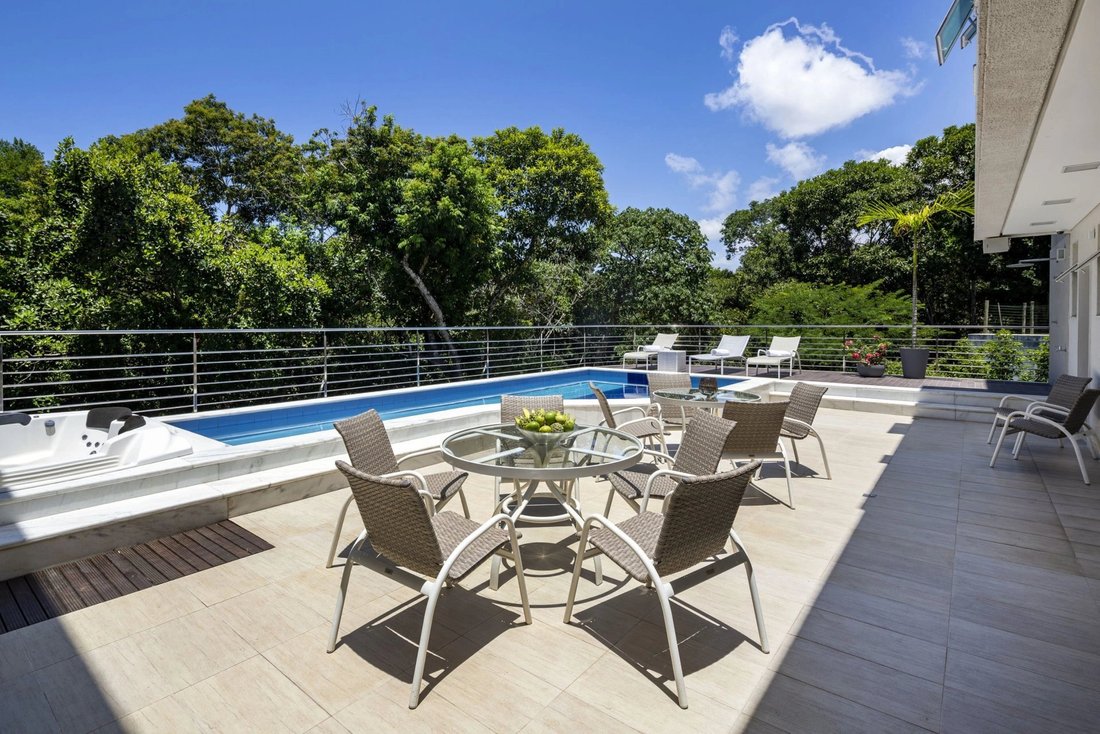
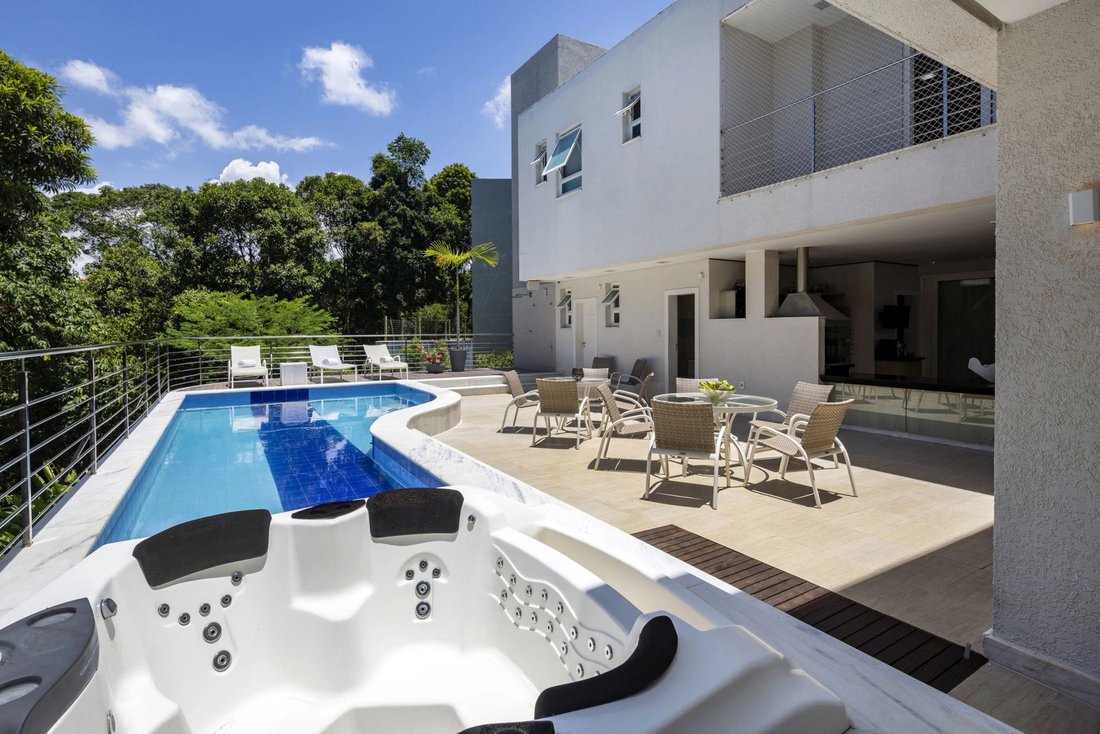
Una zona gourmet con bar e grill;
Jacuzzi per 4 persone;
Piscina (10x3m);
Balcone;
Ponte;
Lavabo;
Bella vista sulla foresta atlantica conservata.
AL PIANO SOPRA
Suite 2 (30m²) cabina armadio, vasca e doccia, balcone vista foresta (lato)
Suite 3 (30m²) cabina armadio, balcone vista condominio (sfondo)
Suite 4 (30m²) cabina armadio, veranda in legno e piscina (fronte)
Master Suite (50mq) - Ingresso alla TV/ufficio/divano camera (4x3m) - cabina armadio, ampio balcone con vista sulla foresta e sulla piscina,
Ufficio (12m²)
Tazza
1° PIANO
Studio musicale con cabina (15mq);
35m² soggiorno/discoteca può essere trasformato in una grande suite con accesso indipendente alla terrazza: Bar, 2 bagni, vista panoramica nella foresta. POTREBBE ESSERE TRASFORMATO IN GRANDE SUITE o ANGOLO COTTURA con accesso indipendente dalla terrazza principale);
Lavanderia 2 di 20m² PODENDO PER ESSERE TRASFORMADO IN SUITE
Bagno turco;
3 suite dipendenti con TV (3x2m);
Garage per 7 auto (190mq);
Area di servizio.
2° PIANO
Spazio per una grande cantina (20mq);
Cucina industriale (40mq) (trasformabile in suite o ampio atelier o scrivania);
Depositi (30mq).
AREA RICREATIVA
Area ricreativa con piscine semi-olimpioniche, adulti, bambini, campi da tennis, sport e calcio, campo da calcio, palestra, aerobica, pilates, boxe, balletto, salone di bellezza, sala feste, sala giochi, pista da jogging.
ALTRI
Spazio ascensore pronto;
Sistema di riscaldamento solare per il riscaldamento dell’acqua;
Pozzo artesiano;
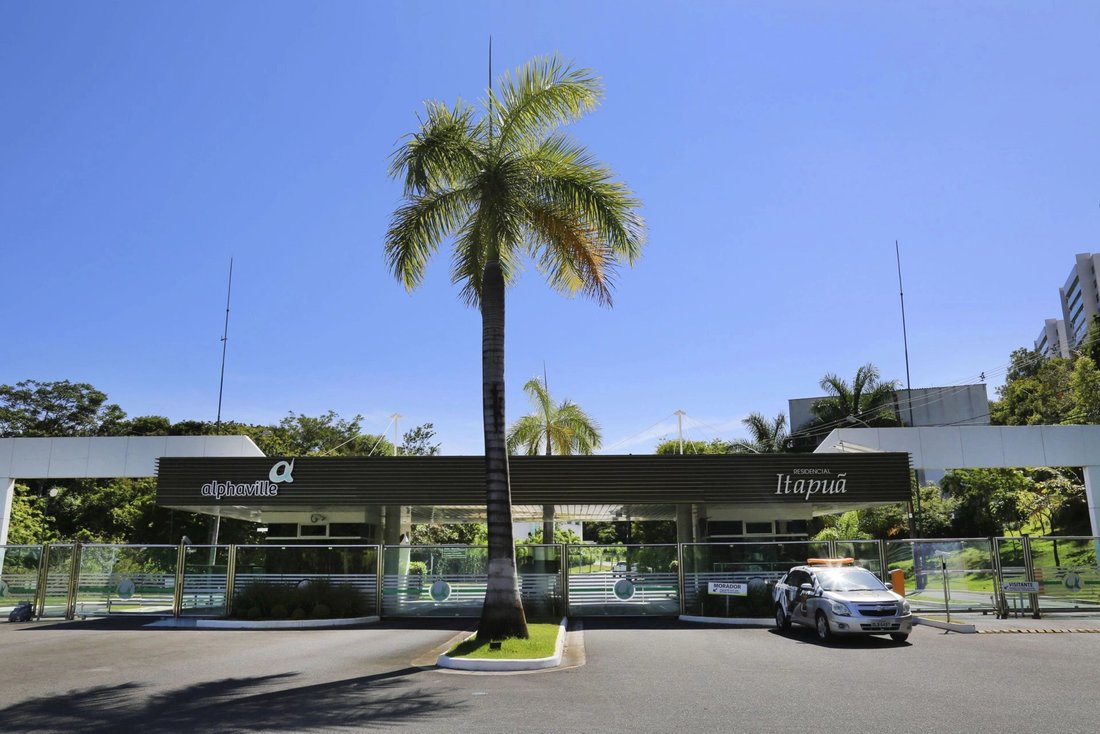
Condominio di alto standard con sicurezza 24h, biometria per ingresso in condominio;
Spazio per un orto. Ceci est une belle maison de luxe avec 5 suites et beaucoup d’intimité dans le condominium Alphaville à Salvador. Etat de conservation parfait dans ses 1050 m² construits et ses nombreux espaces sociaux et de divertissement.
5 suite (avec possibilité de faire 03 autres suites)
1.050m2 de costruzione di superficie;
REZ DE CHAUSSEE:
Entrée;
Maison Cinéma (20 m²);
Grand salon relié à la terrasse extérieure et à la zone gastronomique (35m²);
Salle à mangiatoia (25 m²);
Cucina (20 m²);
1 suite (25m²) terrasse et vue sur la forêt;
ZONA EXTÉRIEURE (175 m²):
Zona gastronomique avec bar et grill;
Jacuzzi pour 4 personnes;
Piscine (10x3m);
Balcon;
Pont;
Lavabo;
Belle vue sur la forêt atlantique préservée.
ÉTAGE SUPÉRIEUR
Suite 2 (30m²) spogliatoio, baignoire e doccia, balcon vue forêt (côté)
Suite 3 (30m²) spogliatoio, condominio avec balcon vue (arrière-plan)
Suite 4 (30m²), spogliatoio, véranda boisée et piscine (avant)
Master Suite (50m²) - Entrée vers la télévision/bureau/canapé (4x3m) - spogliatoio, grand balcon avec vue sur la forêt et la piscine,
Ufficio di presidenza (12m²)
Tasse
1º ÉTAGE
Studio de musique avec cabine (15m²);
Salone/discothèque de 35 m² pouvant être transformé en une grande suite avec accès indépendant à la terrasse: Bar, 2 salles de bain, vue panoramique sur la forêt. POURRAIT ÊTRE TRANSFORMÉ EN GRANDE SUITE OU ANGOLO COTTURA avec accès indépendant de la terrasse principale);
Buanderie 2 de 20m² PODENDO À ÊTRE TRANSFORMADO EN SUITE
Equipement de la chambre:
3 suites pour employés avec télévision (3x2m);
Garage versare 7 voci (190 m 2);
Zona di servizio.
2ÈME ÉTAGE
Espace pour une grande grotta (20m²);
Cucina industrielle (40m²) (peut être transformée en suite ou atelier ou bureau spacieux);
Dépôts (30 m²).
ZONE DE LOISIR
Zone de loisirs avec piscines semi-olympiques, adulti, enfants, campi da tennis, terrains de sport et de football, ginnastica, aerobica, pilates, boxe, balletto, salon de beauté, salle de fête, salle de jeux, pista da jogging.
AUTRES
Espace d’ascenseur prêt;
Système de chauffage solaire pour le chauffage de l’eau;
Puits artésien;
Condominio di haut standing avec sécurité 24h/24, biométrie pour l’entrée dans le condominium;
Espace pour potager.
5 suite (con possibilità di fare altre 03 suite)
1.050m2 della superficie costruita;
PIANO TERRA:
Ingresso;
Home Theater (20mq);
Ampio salone collegato alla terrazza esterna e all’area gourmet (35mq);
Sala da pranzo (25 m²);
Cucina (20mq);
1 suite (25m²) terrazza e vista foresta;
AREA ESTERNA (175 mq):
Una zona gourmet con bar e grill;
Jacuzzi per 4 persone;
Piscina (10x3m);
Balcone;
Ponte;
Lavabo;
Bella vista sulla foresta atlantica conservata.
AL PIANO SOPRA
Suite 2 (30m²) cabina armadio, vasca e doccia, balcone vista foresta (lato)
Suite 3 (30m²) cabina armadio, balcone vista condominio (sfondo)
Suite 4 (30m²) cabina armadio, veranda in legno e piscina (fronte)
Master Suite (50mq) - Ingresso alla TV/ufficio/divano camera (4x3m) - cabina armadio, ampio balcone con vista sulla foresta e sulla piscina,
Ufficio (12m²)
Tazza
1° PIANO
Studio musicale con cabina (15mq);
35m² soggiorno/discoteca può essere trasformato in una grande suite con accesso indipendente alla terrazza: Bar, 2 bagni, vista panoramica nella foresta. POTREBBE ESSERE TRASFORMATO IN GRANDE SUITE o ANGOLO COTTURA con accesso indipendente dalla terrazza principale);
Lavanderia 2 di 20m² PODENDO PER ESSERE TRASFORMADO IN SUITE
Bagno turco;
3 suite dipendenti con TV (3x2m);
Garage per 7 auto (190mq);
Area di servizio.
2° PIANO
Spazio per una grande cantina (20mq);
Cucina industriale (40mq) (trasformabile in suite o ampio atelier o scrivania);
Depositi (30mq).
AREA RICREATIVA
Area ricreativa con piscine semi-olimpioniche, adulti, bambini, campi da tennis, sport e calcio, campo da calcio, palestra, aerobica, pilates, boxe, balletto, salone di bellezza, sala feste, sala giochi, pista da jogging.
ALTRI
Spazio ascensore pronto;
Sistema di riscaldamento solare per il riscaldamento dell’acqua;
Pozzo artesiano;
Condominio di alto standard con sicurezza 24h, biometria per ingresso in condominio;
Spazio per un orto. Ceci est une belle maison de luxe avec 5 suites et beaucoup d’intimité dans le condominium Alphaville à Salvador. Etat de conservation parfait dans ses 1050 m² construits et ses nombreux espaces sociaux et de divertissement.
5 suite (avec possibilité de faire 03 autres suites)
1.050m2 de costruzione di superficie;
REZ DE CHAUSSEE:
Entrée;
Maison Cinéma (20 m²);
Grand salon relié à la terrasse extérieure et à la zone gastronomique (35m²);
Salle à mangiatoia (25 m²);
Cucina (20 m²);
1 suite (25m²) terrasse et vue sur la forêt;
ZONA EXTÉRIEURE (175 m²):
Zona gastronomique avec bar et grill;
Jacuzzi pour 4 personnes;
Piscine (10x3m);
Balcon;
Pont;
Lavabo;
Belle vue sur la forêt atlantique préservée.
ÉTAGE SUPÉRIEUR
Suite 2 (30m²) spogliatoio, baignoire e doccia, balcon vue forêt (côté)
Suite 3 (30m²) spogliatoio, condominio avec balcon vue (arrière-plan)
Suite 4 (30m²), spogliatoio, véranda boisée et piscine (avant)
Master Suite (50m²) - Entrée vers la télévision/bureau/canapé (4x3m) - spogliatoio, grand balcon avec vue sur la forêt et la piscine,
Ufficio di presidenza (12m²)
Tasse
1º ÉTAGE
Studio de musique avec cabine (15m²);
Salone/discothèque de 35 m² pouvant être transformé en une grande suite avec accès indépendant à la terrasse: Bar, 2 salles de bain, vue panoramique sur la forêt. POURRAIT ÊTRE TRANSFORMÉ EN GRANDE SUITE OU ANGOLO COTTURA avec accès indépendant de la terrasse principale);
Buanderie 2 de 20m² PODENDO À ÊTRE TRANSFORMADO EN SUITE
Equipement de la chambre:
3 suites pour employés avec télévision (3x2m);
Garage versare 7 voci (190 m 2);
Zona di servizio.
2ÈME ÉTAGE
Espace pour une grande grotta (20m²);
Cucina industrielle (40m²) (peut être transformée en suite ou atelier ou bureau spacieux);
Dépôts (30 m²).
ZONE DE LOISIR
Zone de loisirs avec piscines semi-olympiques, adulti, enfants, campi da tennis, terrains de sport et de football, ginnastica, aerobica, pilates, boxe, balletto, salon de beauté, salle de fête, salle de jeux, pista da jogging.
AUTRES
Espace d’ascenseur prêt;
Système de chauffage solaire pour le chauffage de l’eau;
Puits artésien;
Condominio di haut standing avec sécurité 24h/24, biométrie pour l’entrée dans le condominium;
Espace pour potager.
This is an exceptional luxury residence with 5 suites and total privacy in the Alphaville condominium in Salvador. Impeccable condition throughout its 1050m² of built area and numerous social and entertainment spaces.
5 suites (with the possibility to create another 03 suites)
1.050m2 of the built area;
GROUND FLOOR:
Input;
Home Theater (20sqm);
Expansive lounge connected to the outside terrace and the gourmet area (35sqm);
Dining room (25 m²);
Kitchen (20sqm);
1 suite (25m²) terrace and forest view;
EXTERIOR AREA (175sqm):
A gourmet area with bar and grill;
Jacuzzi for 4 people;
Swimming pool (10x3m);
Balcony;
Deck;
Washbasin;
Stunning view on the preserved Atlantic forest.
UPSTAIRS
Suite 2 (30m²) walk-in closet, bath, and shower, balcony view forest (side)
Suite 3 (30m²) walk-in closet, balcony view condo (background)
Suite 4 (30m²) walk-in closet, wooden porch, and pool (front)
Master Suite (50sqm) - Entrance to the TV/office/Sofa room (4x3m) - walk-in closet, large balcony with forest and pool view,
Office (12m²)
Cup
1st FLOOR
Music studio with cabin (15sqm);
35m² lounge/nightclub can be converted into a large suite with independent access to the terrace: Bar, 2 bathrooms, panoramic view in the forest. COULD BE TRANSFORMED IN A LARGE SUITE or KITCHENETTE with access independent of the main terrace);
Laundry 2 of 20m² PODENDO TO BE TRANSFORMADO IN SUITE
Steam room;
3 employee suites with TV (3x2m);
Garage for 7 cars (190sqm);
Service area.
2nd FLOOR
Space for a large cellar (20sqm);
Industrial kitchen (40sqm) (Can be transformed into a suite or ample atelier or desk);
Deposits (30sqm).
RECREATION AREA
Recreational area with semi-Olympic swimming pools, adults, children’s, tennis courts, sports, and football pitches, soccer field, gym, aerobics, pilates, boxing, ballet, beauty salon, party room, games room, jogging track.
OTHERS
Elevator space ready;
Solar heating system for water heating;
Artesian well;
High standard condominium with 24h security, biometrics for entrance into the condominium;
Space for a vegetable garden.
5 suites (with the possibility to create another 03 suites)
1.050m2 of the built area;
GROUND FLOOR:
Input;
Home Theater (20sqm);
Expansive lounge connected to the outside terrace and the gourmet area (35sqm);
Dining room (25 m²);
Kitchen (20sqm);
1 suite (25m²) terrace and forest view;
EXTERIOR AREA (175sqm):
A gourmet area with bar and grill;
Jacuzzi for 4 people;
Swimming pool (10x3m);
Balcony;
Deck;
Washbasin;
Stunning view on the preserved Atlantic forest.
UPSTAIRS
Suite 2 (30m²) walk-in closet, bath, and shower, balcony view forest (side)
Suite 3 (30m²) walk-in closet, balcony view condo (background)
Suite 4 (30m²) walk-in closet, wooden porch, and pool (front)
Master Suite (50sqm) - Entrance to the TV/office/Sofa room (4x3m) - walk-in closet, large balcony with forest and pool view,
Office (12m²)
Cup
1st FLOOR
Music studio with cabin (15sqm);
35m² lounge/nightclub can be converted into a large suite with independent access to the terrace: Bar, 2 bathrooms, panoramic view in the forest. COULD BE TRANSFORMED IN A LARGE SUITE or KITCHENETTE with access independent of the main terrace);
Laundry 2 of 20m² PODENDO TO BE TRANSFORMADO IN SUITE
Steam room;
3 employee suites with TV (3x2m);
Garage for 7 cars (190sqm);
Service area.
2nd FLOOR
Space for a large cellar (20sqm);
Industrial kitchen (40sqm) (Can be transformed into a suite or ample atelier or desk);
Deposits (30sqm).
RECREATION AREA
Recreational area with semi-Olympic swimming pools, adults, children’s, tennis courts, sports, and football pitches, soccer field, gym, aerobics, pilates, boxing, ballet, beauty salon, party room, games room, jogging track.
OTHERS
Elevator space ready;
Solar heating system for water heating;
Artesian well;
High standard condominium with 24h security, biometrics for entrance into the condominium;
Space for a vegetable garden.
-
Tipo di proprietà
Villa
-
Piani
3
-
Anno di costruzione
2000
-
Prezzo/piede²
$163
Caratteristiche
Caratteristiche
Lot
Interni
- Ufficio
- Aria condizionata
- Isola della cucina
- Idromassaggio
- Bar
- Lavanderia
- Ascensore
- Bagno turco
- Cabina armadio
- Centro Fitness / Palestra
Outdoor
- Terrazza
- Balcone
- Piscina
- Garage
- Cortile
- Cucina esterna
- Campo da tennis
- Spazio di vita all'aperto
- Giardino
Esplora la zona
Salvador, Bahia, Brasile
Visualizza su Google Maps
Prezzo per sqft
Basso
Alto
Iscritto da 8 anni
Hai chiesto informazioni su questa proprietà
L'agente La contatterà al più presto
Pubblicato da
302
Annunci
2018
Iscritto
Prenota una visita con the agent
Scegli una data e indica se preferisci un tour virtuale o di persona con l’agente.
Data preferita
Tipo di tour
Ultimo aggiornamento
Ottobre 6
Prima pubblicazione
Giugno 16, 2020
Riferimento annuncio
Bah470
La fiducia dei migliori broker del mondo
Gli agenti dietro le proprietà più straordinarie del mondo pubblicano su JamesEdition.
- Annunci di Sotheby's, Christie's, BARNES ed Engel & Völkers
- Ogni annuncio è verificato prima della pubblicazione
- Si metta in contatto diretto con agenti verificati
Continuando, accetta i nostri Termini e la nostra Informativa sulla privacy.