$2,239,738
Fattoria Con Piscina In Villa Con 4 Camere Da Letto, Salvada, Beja
- 4 Camere
- 4 Bagni
- 5,436 Sqft
- 22.24 Ac lot
- Aggiornato: Settembre 18
Informazioni sulla proprietà
La descrizione è stata tradotta automaticamente.
La descrizione viene visualizzata nella lingua originale.
Estate with 9 hectares of land, featuring 505 sqm of gross construction area, divided into a 4-bedroom main house of 240 sqm and a 265 sqm studio, with courtyards, terraces and saltwater pool, in Salvada, Alentejo.
The house, overlooking an extensive cork oak and holm oak grove, comprises two distinct zones with independent entrances, connected by a central courtyard: a residential area c
The house, overlooking an extensive cork oak and holm oak grove, comprises two distinct zones with independent entrances, connected by a central courtyard: a residential area c
Estate with 9 hectares of land, featuring 505 sqm of gross construction area, divided into a 4-bedroom main house of 240 sqm and a 265 sqm studio, with courtyards, terraces and saltwater pool, in Salvada, Alentejo.
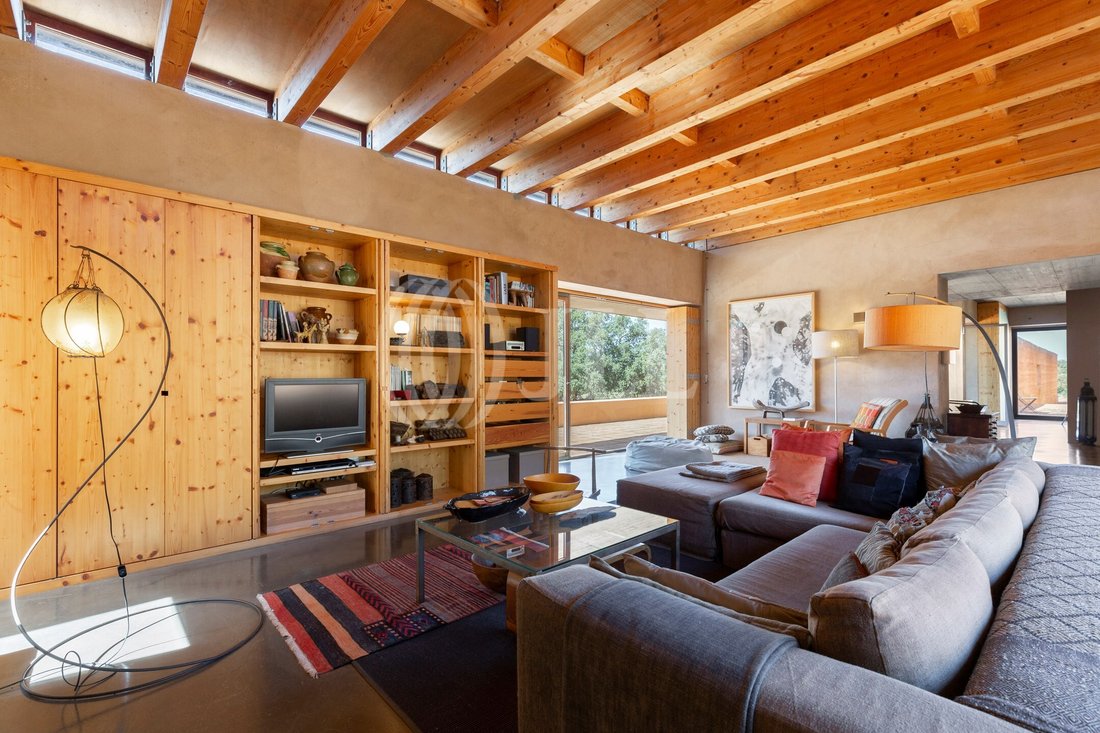
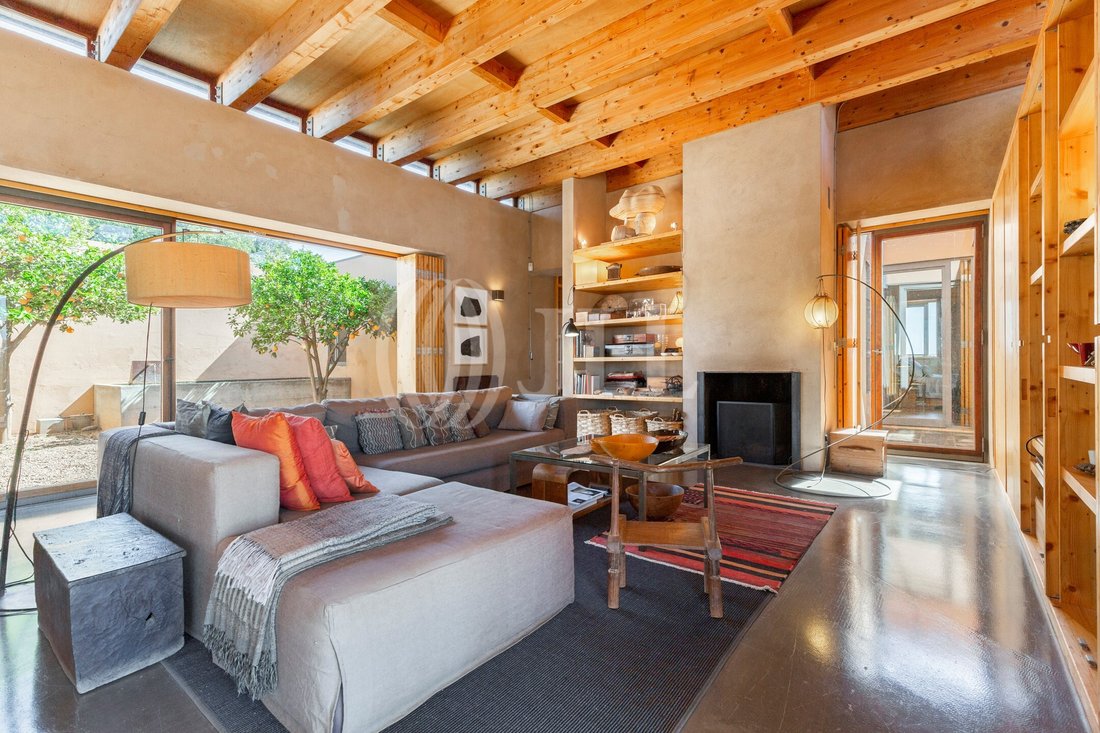
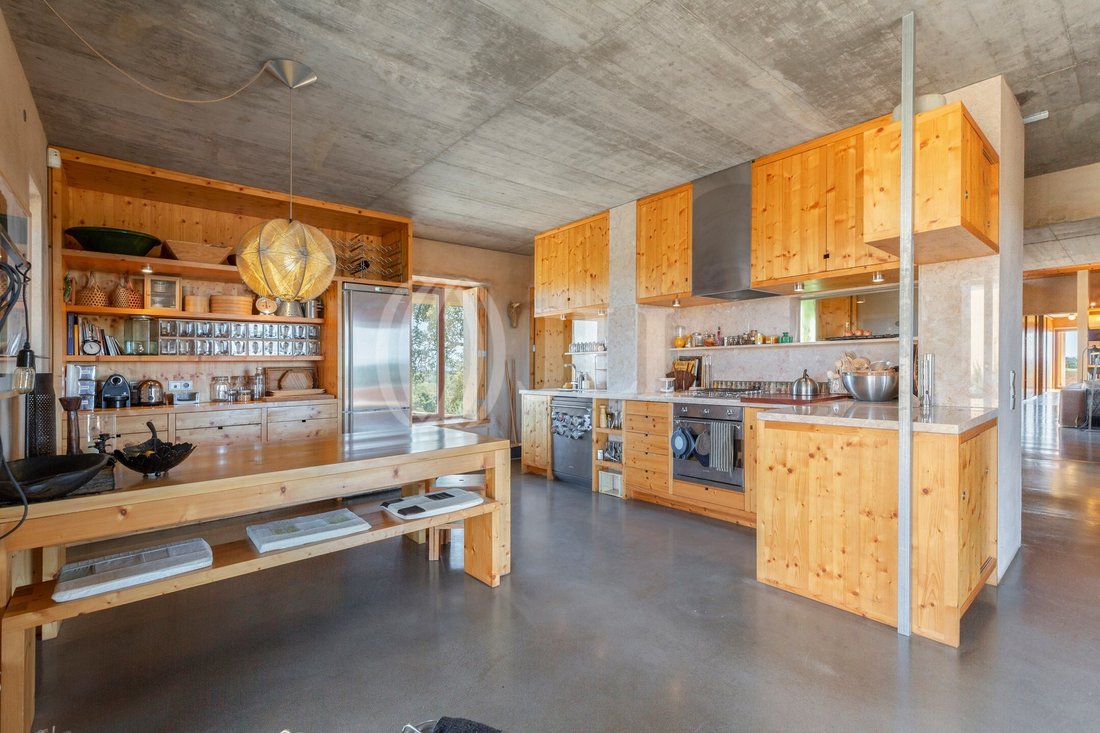
The house, overlooking an extensive cork oak and holm oak grove, comprises two distinct zones with independent entrances, connected by a central courtyard: a residential area consisting of a large kitchen/dining area, a living room, a guest bathroom, an outdoor social terrace, an en-suite bedroom with walk-in closet, and two bedrooms served by a bathroom. The studio area features a bedroom, a bathroom and three workspaces, one being an open space that could be transformed into an entertainment area or leisure zone. There is also an old monte with an additional 279 m² that can be used for new construction.
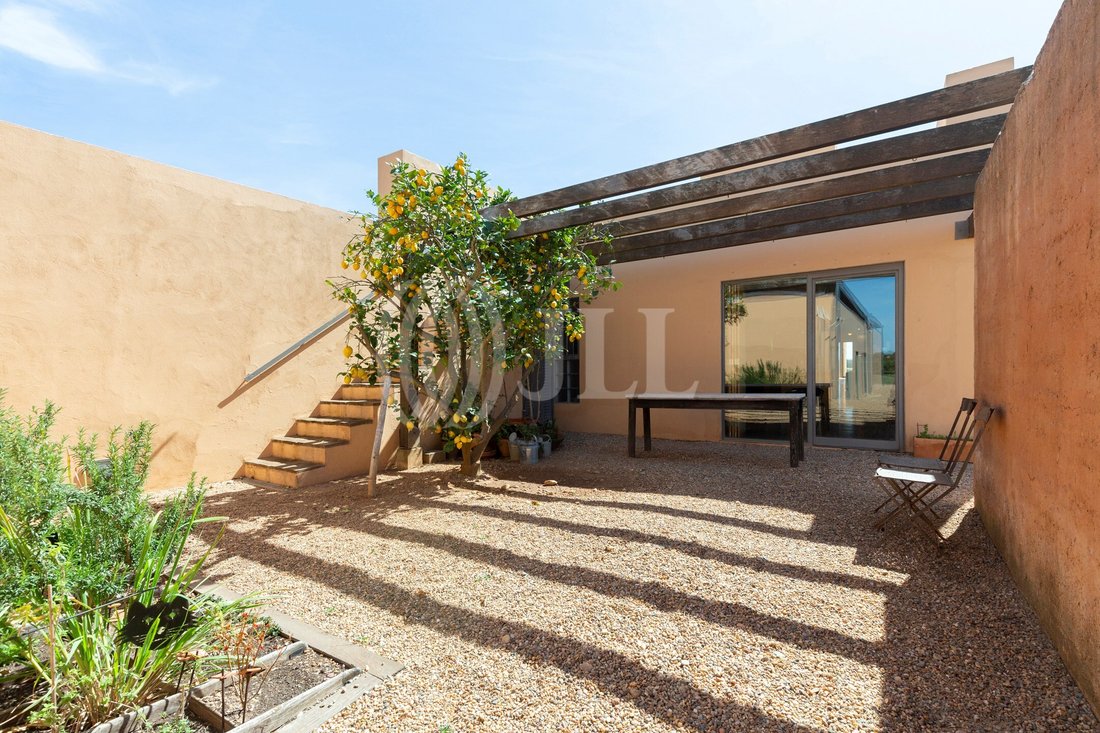
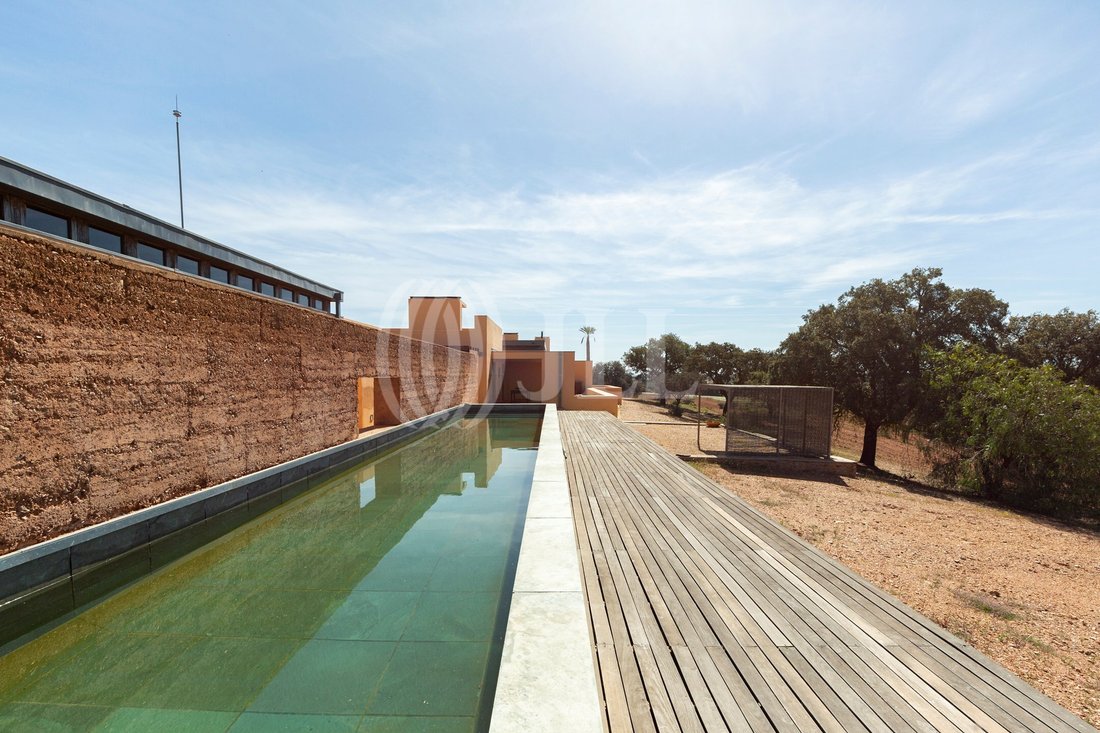
All spaces have access to private courtyards, beginning with the entrance through a walled courtyard with two orange trees where a fountain continuously flows water into a basin, continuing through individual courtyards serving the various bedrooms, to the large covered courtyard that also serves as an outdoor dining area and provides access to the pool. The pool takes the form of a long shallow tank lined with green schist, filled with saltwater.
The project was designed by renowned Architect Bartolomeu Costa Cabral, who prioritizes the relationship between construction and surrounding space, along with habitability conditions: natural lighting, interplay between materials, intelligent functionality of spaces and their articulation. This truly sustainable project utilizes rammed earth (a traditional construction method from southern Portugal) combined with a concrete structure, known for its excellent thermal performance. All construction components, from window frames to cabinets, were specially designed for this purpose. The house’s decoration adds a very special and welcoming atmosphere, in a sophisticated combination of simplicity, vintage furniture and objects, carefully selected textiles and artworks.
The property has electricity supplied by photovoltaic panels, water heated by thermal solar panels, a borehole, central heating and radiators connected to a diesel boiler. The house’s thermal control is ensured by a roof with a 5 cm water layer protected by insulating slabs, with a fan system designed to increase water evaporation during summer, cooling both the water and the house. During winter, this air chamber remains closed so that the panel insulation protects against the cold.
This estate spans 9 hectares with cork oaks, holm oaks, olive trees and various native species, as well as a natural lake that forms with winter rains. The cork oaks generate income every 9 years, providing a sustainable return.
The property is located 15 minutes driving distance from Beja town center, 25 minutes from the highway to Lisbon and the Algarve, 2 hours from Lisbon Airport, 1 hour and 5 minutes from Faro Airport, and 1 hour and 30 minutes from Alentejo’s coastal beaches.
A unique opportunity to live on a property where architectural excellence, sustainability and nature meet in perfect harmony in the heart of Alentejo.
Energy Rating: A+
#ref:96566
The house, overlooking an extensive cork oak and holm oak grove, comprises two distinct zones with independent entrances, connected by a central courtyard: a residential area consisting of a large kitchen/dining area, a living room, a guest bathroom, an outdoor social terrace, an en-suite bedroom with walk-in closet, and two bedrooms served by a bathroom. The studio area features a bedroom, a bathroom and three workspaces, one being an open space that could be transformed into an entertainment area or leisure zone. There is also an old monte with an additional 279 m² that can be used for new construction.
All spaces have access to private courtyards, beginning with the entrance through a walled courtyard with two orange trees where a fountain continuously flows water into a basin, continuing through individual courtyards serving the various bedrooms, to the large covered courtyard that also serves as an outdoor dining area and provides access to the pool. The pool takes the form of a long shallow tank lined with green schist, filled with saltwater.
The project was designed by renowned Architect Bartolomeu Costa Cabral, who prioritizes the relationship between construction and surrounding space, along with habitability conditions: natural lighting, interplay between materials, intelligent functionality of spaces and their articulation. This truly sustainable project utilizes rammed earth (a traditional construction method from southern Portugal) combined with a concrete structure, known for its excellent thermal performance. All construction components, from window frames to cabinets, were specially designed for this purpose. The house’s decoration adds a very special and welcoming atmosphere, in a sophisticated combination of simplicity, vintage furniture and objects, carefully selected textiles and artworks.
The property has electricity supplied by photovoltaic panels, water heated by thermal solar panels, a borehole, central heating and radiators connected to a diesel boiler. The house’s thermal control is ensured by a roof with a 5 cm water layer protected by insulating slabs, with a fan system designed to increase water evaporation during summer, cooling both the water and the house. During winter, this air chamber remains closed so that the panel insulation protects against the cold.
This estate spans 9 hectares with cork oaks, holm oaks, olive trees and various native species, as well as a natural lake that forms with winter rains. The cork oaks generate income every 9 years, providing a sustainable return.
The property is located 15 minutes driving distance from Beja town center, 25 minutes from the highway to Lisbon and the Algarve, 2 hours from Lisbon Airport, 1 hour and 5 minutes from Faro Airport, and 1 hour and 30 minutes from Alentejo’s coastal beaches.
A unique opportunity to live on a property where architectural excellence, sustainability and nature meet in perfect harmony in the heart of Alentejo.
Energy Rating: A+
#ref:96566
-
Tipo di proprietà
Finca
-
Piani
1
-
Prezzo/piede²
$412
-
Emissioni
NI
-
Consumo
A+
Caratteristiche
- Giardino
- Piscina
- Terrazza
- Camino
- Cabina armadio
- Vista sull'acqua
- Costiera
- Pergola
- Nuove costruzioni
Esplora la zona
Monte dos Delgados, Quintos, Distretto di Beja, Portogallo
Visualizza su Google Maps
Prezzo per sqft
Basso
Alto
Iscritto da 7 anni
Hai chiesto informazioni su questa proprietà
L'agente La contatterà al più presto
Pubblicato da
347
Annunci
2019
Iscritto
Prenota una visita con the agent
Scegli una data e indica se preferisci un tour virtuale o di persona con l’agente.
Data preferita
Tipo di tour

JLL Residential
Edifício Castil Rua Castilho, 39, 1250-068, Santo António, Lisboa, Portugal
Visualizza profilo agenzia
JLL is an international consulting firm, specialised in the provision of real estate services in Portugal.
JLL is an international consulting firm, specialised in the provision of real estate services in Portugal.
It has a multidisciplinary team, focused on the prime segment customer, supported by an international network present in around 80 countries. Within the European residential market, JLL is represented through JLL Residencial Portugal, JLL Residencial UK and JLL Residencial Germany.
The Residential Department in Portugal has more than 150 professionals, specialists in the market, who guarantee an excellent service in the support and follow-up to owners, investors and buyer clients. We offer a wide portfolio of properties, including truly exclusive residential projects.
To get to know us personally, and our portfolio, we invite you to visit our stores, in Lisbon,Estoril, Porto, Comporta and Algarve.
It has a multidisciplinary team, focused on the prime segment customer, supported by an international network present in around 80 countries. Within the European residential market, JLL is represented through JLL Residencial Portugal, JLL Residencial UK and JLL Residencial Germany.
The Residential Department in Portugal has more than 150 professionals, specialists in the market, who guarantee an excellent service in the support and follow-up to owners, investors and buyer clients. We offer a wide portfolio of properties, including truly exclusive residential projects.
To get to know us personally, and our portfolio, we invite you to visit our stores, in Lisbon,Estoril, Porto, Comporta and Algarve.
Ultimo aggiornamento
Settembre 18
Prima pubblicazione
Settembre 15
Riferimento annuncio
96566-0526609926
La fiducia dei migliori broker del mondo
Gli agenti dietro le proprietà più straordinarie del mondo pubblicano su JamesEdition.
- Annunci di Sotheby's, Christie's, BARNES ed Engel & Völkers
- Ogni annuncio è verificato prima della pubblicazione
- Si metta in contatto diretto con agenti verificati
Continuando, accetta i nostri Termini e la nostra Informativa sulla privacy.