Residenza DI Prima Classe Sul Lungomare Con Piscina, Molo Privato E Vista Sul Mare: La Posizione Privilegiata
- 4 Camere
- 4,102 Sqft
- 14,704 Sqft lot
- Aggiornato: Agosto 13
-
302
Visualizzazioni degli ultimi 30 giorni
- 83
Informazioni sulla proprietà
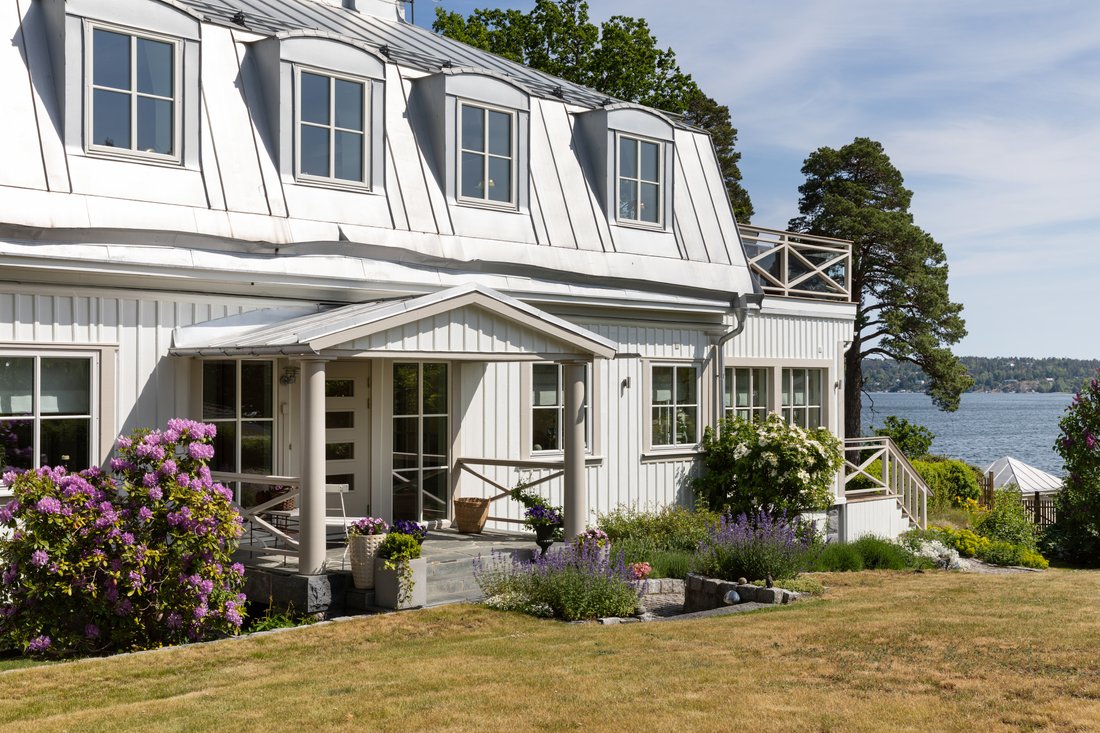
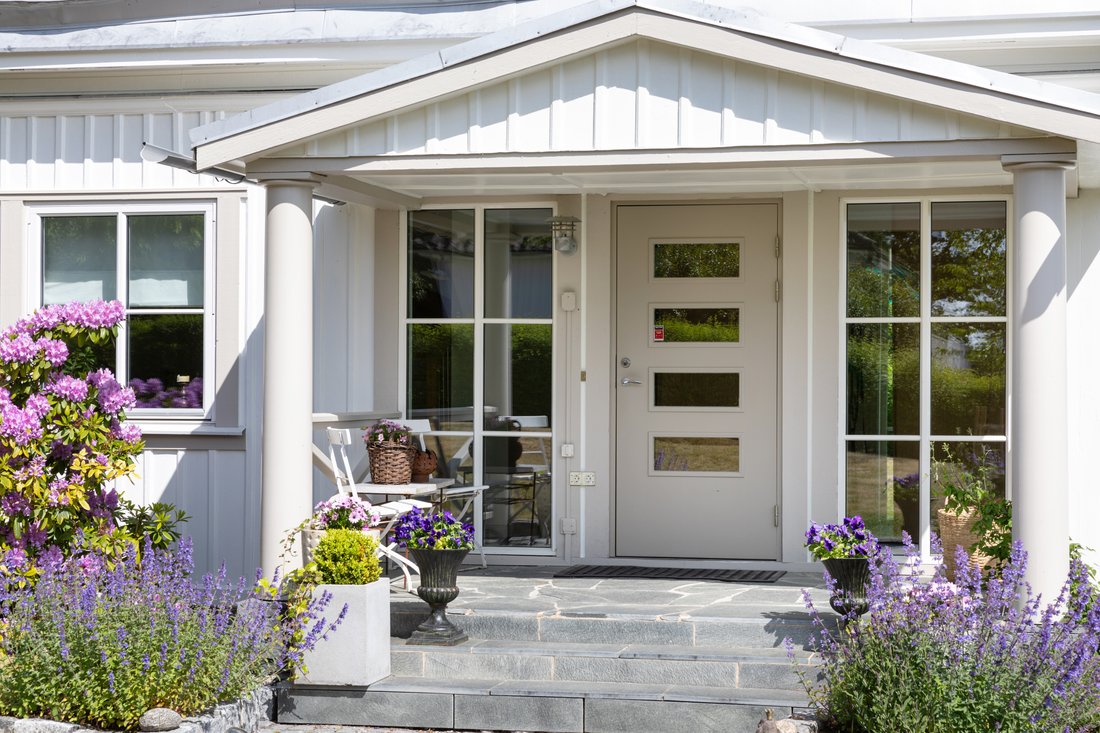
Casa moderna e meticolosamente progettata con finiture di lusso, che offre esposizione a sud con un’atmosfera balneare, piscina e molo privato con sauna. Situata in una posizione tranquilla alla fine di un vicolo cieco e delimitata da una riserva naturale, con spazio per tutta la famiglia, compresa la possibilità di vivere più generazioni o alloggi per il personale convivente.
Modern and meticulously planned home with luxurious finishes, offering southern exposure with a seaside feel, pool, and private jetty with sauna. Peacefully located at the end of a cul-de-sac and bordered by a nature reserve, with room for the whole family, including potential for multigenerational living or accommodation for live-in staff.
Exclusively situated property in Solsi
Casa moderna e meticolosamente progettata con finiture di lusso, che offre esposizione a sud con un’atmosfera balneare, piscina e molo privato con sauna. Situata in una posizione tranquilla alla fine di un vicolo cieco e delimitata da una riserva naturale, con spazio per tutta la famiglia, compresa la possibilità di vivere più generazioni o alloggi per il personale convivente.
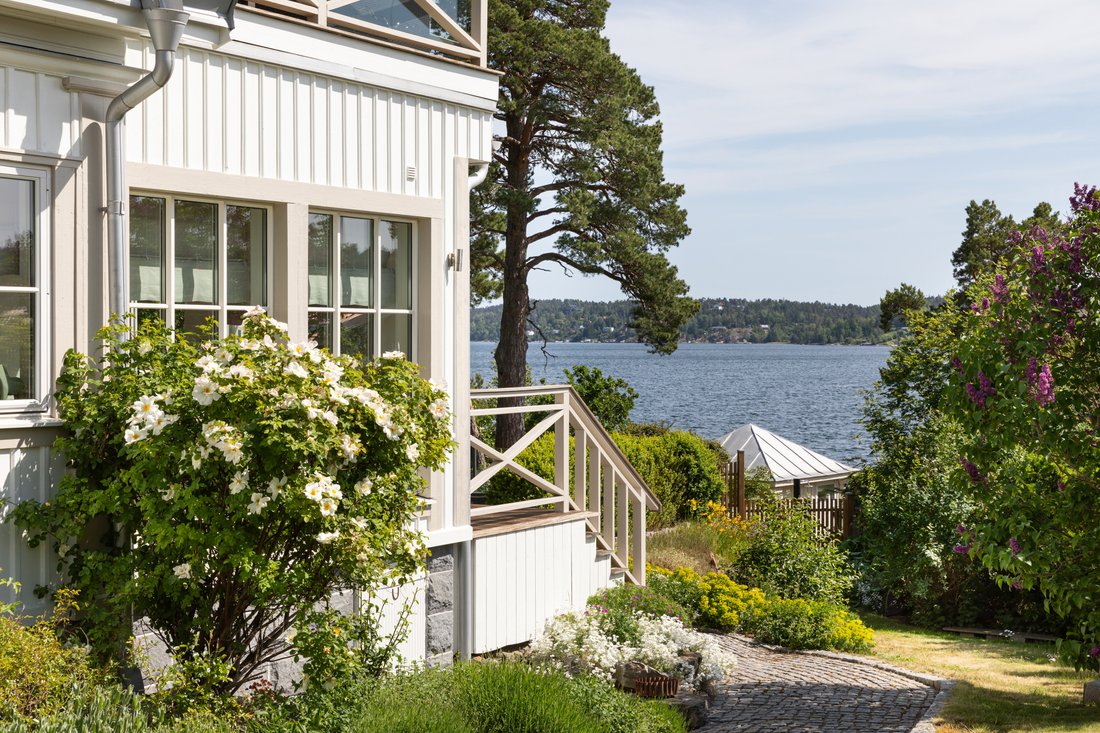
Proprietà situata in posizione esclusiva a Solsidan con splendide viste sul lago di Erstaviken, che si apre a sud-ovest. Questo residence offre tranquillità e privacy alla fine di un vicolo cieco, con la riserva naturale come vicino più prossimo e accesso immediato alle nuotate mattutine e ai tuffi serali. La struttura offre un ambiente privato in cui il mare, la natura e una casa esclusiva si incontrano in perfetta armonia.
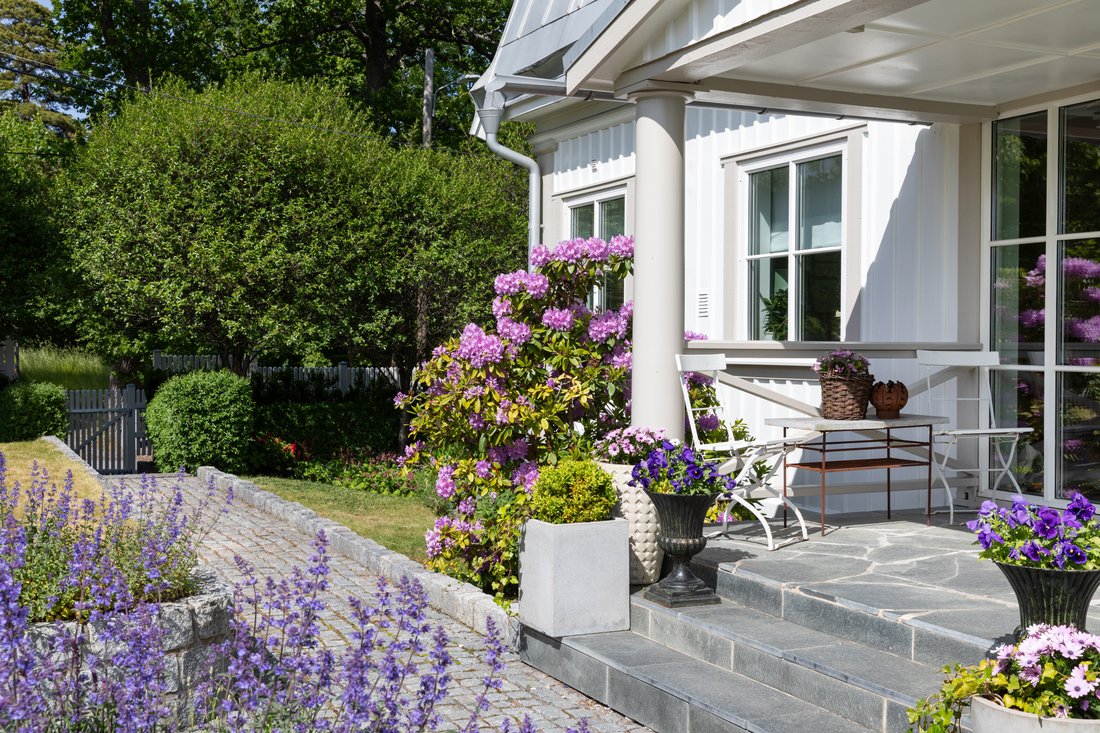
Il terreno ben progettato presenta un molo con ascensori per barche e un solarium riparato incorniciato da una cabina in riva al mare completa di sauna, perfetta per lunghe giornate estive o immersioni invernali. Sul retro, una generosa area piscina offre una piscina in ghisa di 10 m circondata da una grande terrazza in legno duro. La piscina è riscaldata tramite energia geotermica. Troverete anche un ampio vialetto asfaltato con spazio per diverse auto e punti di ricarica per due veicoli elettrici. Il terreno è accuratamente recintato con siepi e recinzioni, creando un ambiente domestico privato, sicuro e adatto ai bambini.
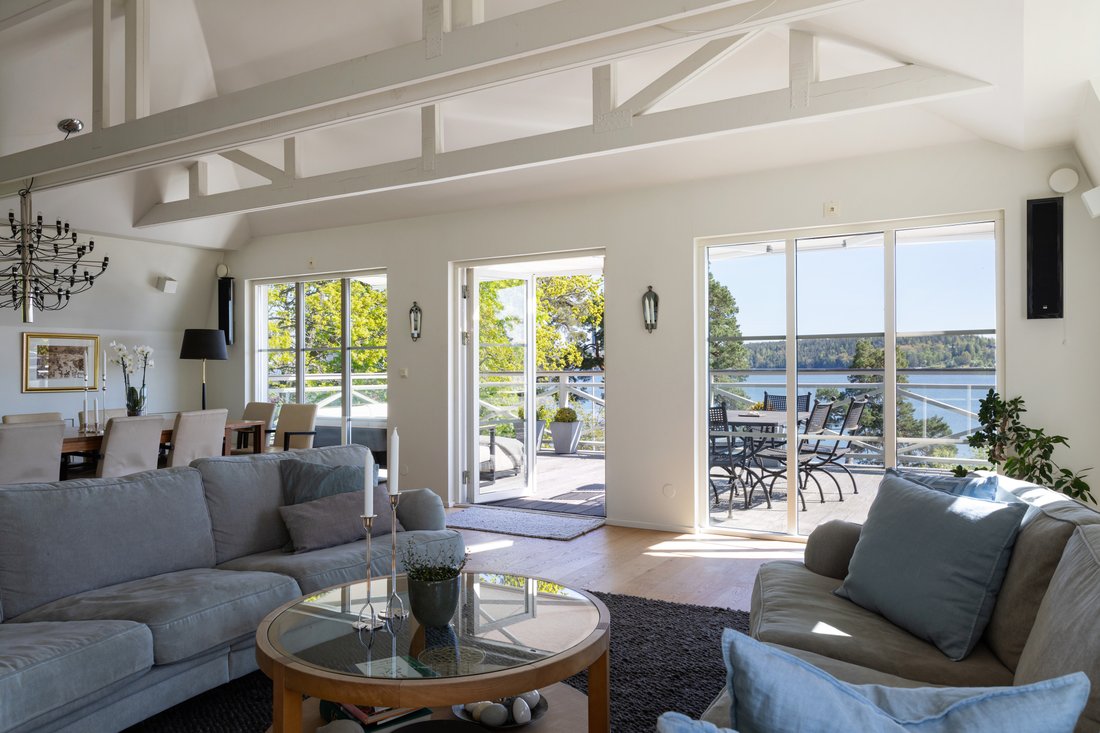
Il cuore della casa si trova al piano superiore, dove la cucina e il soggiorno si incontrano in un piano aperto con un’altezza del soffitto di circa 4,5 m dal colmo. Una cucina Poggenpohl con elettrodomestici Miele e un’isola da cucina lunga circa 4 m funge da punto di ritrovo naturale. L’adiacente terrazza esposta a sud offre ampio spazio per un tavolo da pranzo e un barbecue. Il piano superiore è dotato di aria condizionata collegata al sistema geotermico e l’intera casa è caratterizzata da ampie camere da letto, soluzioni di archiviazione intelligenti e un pratico seminterrato su due livelli con il proprio appartamento, ideale per una tata o ospiti.
Contatta l’agente dell’inserzione per una visualizzazione.
Modern and meticulously planned home with luxurious finishes, offering southern exposure with a seaside feel, pool, and private jetty with sauna. Peacefully located at the end of a cul-de-sac and bordered by a nature reserve, with room for the whole family, including potential for multigenerational living or accommodation for live-in staff.
Exclusively situated property in Solsidan boasting beautiful lake views over Erstaviken, opening to the southwest. This residence offers tranquillity and privacy at the end of a cul-de-sac, with the nature reserve as your closest neighbour and immediate access to early morning swims and late evening dips. The property offers a private setting where the sea, nature, and an exclusive home meet in perfect harmony.
The well-designed plot features a jetty with boat lifts, along with a sheltered sun deck framed by a waterside cabin complete with a sauna – perfect for long summer days or winter plunges. To the rear, a generous pool area offers a 10 m cast pool surrounded by a large hardwood pool deck. The pool is heated via geothermal energy. You will also find a spacious, paved driveway with room for several cars, and charging points for two electric vehicles. The plot is carefully enclosed with hedges and fencing, creating a private, safe, and child-friendly home environment.
The heart of the house lies on the upper floor, where the kitchen and living room meet in an open plan with a ceiling height of ca 4.5 m to the ridge. A Poggenpohl kitchen with Miele appliances and a ca 4 m long kitchen island serves as a natural gathering point. The adjacent south-facing terrace offers ample room for a dining table and barbecue grill. The upper floor is equipped with AC connected to the geothermal system, and the entire house is characterised by spacious bedrooms, smart storage solutions, and a practical split-level basement with its own apartment – ideal for a nanny or guests.
Please contact the listing agent for a viewing.
-
Tipo di proprietà
Villa
-
Anno di costruzione
1917
-
Prezzo/piede²
$767
Caratteristiche
- Giardino
- Vista sull'acqua
- Terrazza
- Lungomare
- Vista sul lago
- Vista mare
- Sauna
- Piscina
- Seminterrato
Lot
Interni
Outdoor
Esplora la zona

L'agente La contatterà al più presto
Pubblicato da
Prenota una visita con Jonas Haggbom
Scegli una data e indica se preferisci un tour virtuale o di persona con l’agente.

Residence Christie’s, Sweden
Residence Real Estate Agency was founded in 2002 by four experienced rea
Residence Christie’s, Sweden
Residence Real Estate Agency was founded in 2002 by four experienced real estate agents. Combined, they share decades of expertise in the segment of Sweden’s most luxurious homes and properties. In 2008, Residence became a Christie’s International Real Estate affiliate, following a successful collaboration involving the spectacular sale of iconic filmmaker Ingmar Bergman’s estate on the island of Fårö. This high-profile sale attracted immense interest from potential buyers and media worldwide. To this day, Residence Christie’s remains the only affiliate in Northern Europe.
The agents at ”RC” operate in a manner that is appreciated by the market as a whole, while handling some of Sweden’s most exclusive urban and rural properties. They assist their sellers by leveraging an extensive client database, matching potential buyers with the homes on offer.
They excel in finding dream homes for their clients through all stages of life and across the globe. Discretion and top-quality service from experienced and competent agents are key elements of Residence Christie’s premium offer. But it does not stop at that; their True Partnership model ensures seamless collaboration among agents to find the right homes or buyers without internal competition. Additionally, a sophisticated digital marketing system ensures precise, accurate exposure, constantly refined for better results. This unique approach offers clients extensive networks, higher service levels, and more business opportunities.
Clients may be well accustomed to getting what they want – the agents of Residence Christie’s seize every opportunity to exceed expectations.
Proprietà simili nelle vicinanze
Nuovi annunci a Saltsjöbaden

Esplora più immobili in vendita
tipi di proprietà Saltsjobaden, Sweden
Saltsjobaden, Sweden ricerche popolari
Guide e storie correlate
La fiducia dei migliori broker del mondo
Gli agenti dietro le proprietà più straordinarie del mondo pubblicano su JamesEdition.
- Annunci di Sotheby's, Christie's, BARNES ed Engel & Völkers
- Ogni annuncio è verificato prima della pubblicazione
- Si metta in contatto diretto con agenti verificati
Continuando, accetta i nostri Termini e la nostra Informativa sulla privacy.