$2,214,126
Prezzo diminuito di $190,101 il Oct 02, 2026
Una Casa Del XIX Secolo Trasformata In Uffici E Appartamenti Con Una Superficie DI 450 M², Due Annessi
- 6 Camere
- 5 Bagni
- 5,382 Sqft
- 22 Sqft lot
- Aggiornato: Ottobre 2
- 1
Informazioni sulla proprietà
La descrizione è stata tradotta automaticamente.
La descrizione viene visualizzata nella lingua originale.
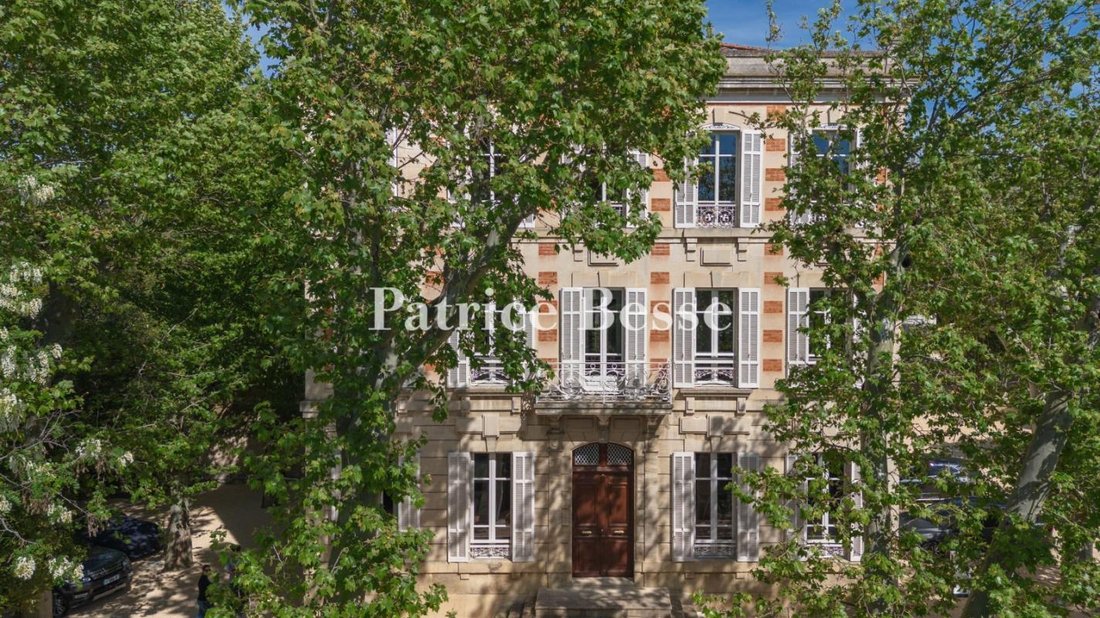
A 19th-century house converted into offices and apartments with a 450m² floor area, two annexes and a 2,000m² garden, in Salon-de-Provence town centre. The edifice was built in the twilight of the 19th century and at the dawn of the 20th century – a period when prosperity from trade in oil and soap was bringing about a new local elite here. Indeed, construction of this house was part of an archite
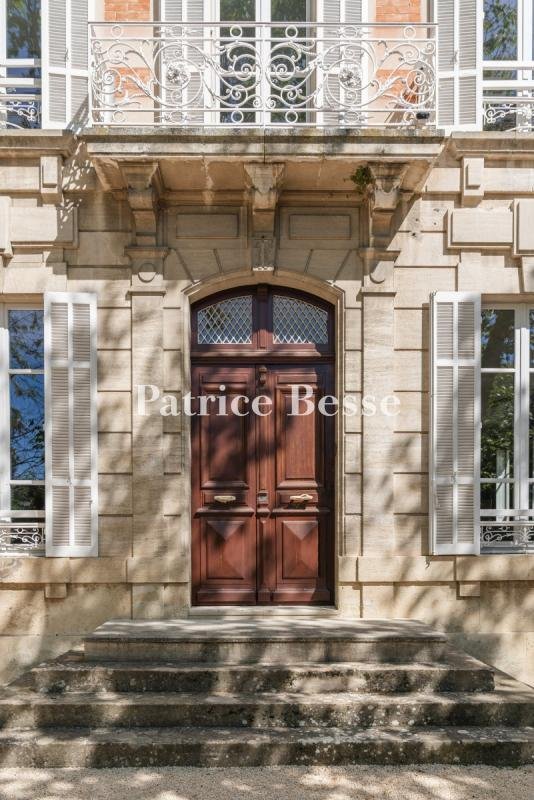
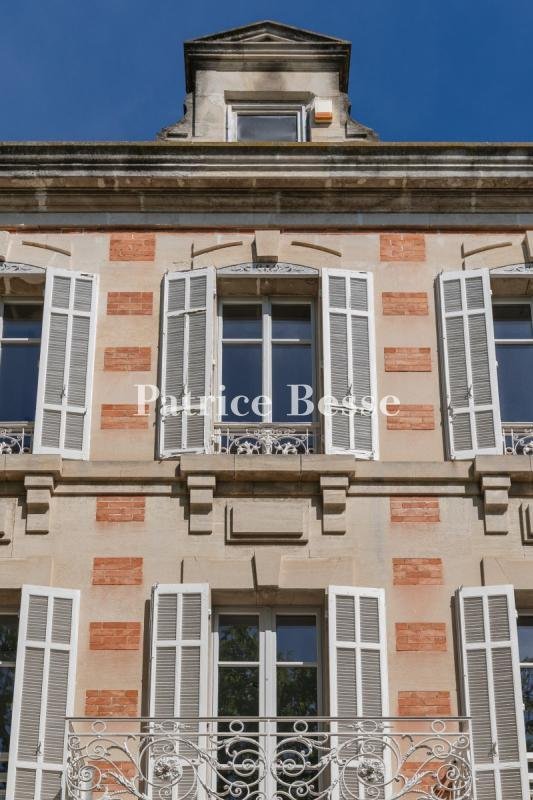
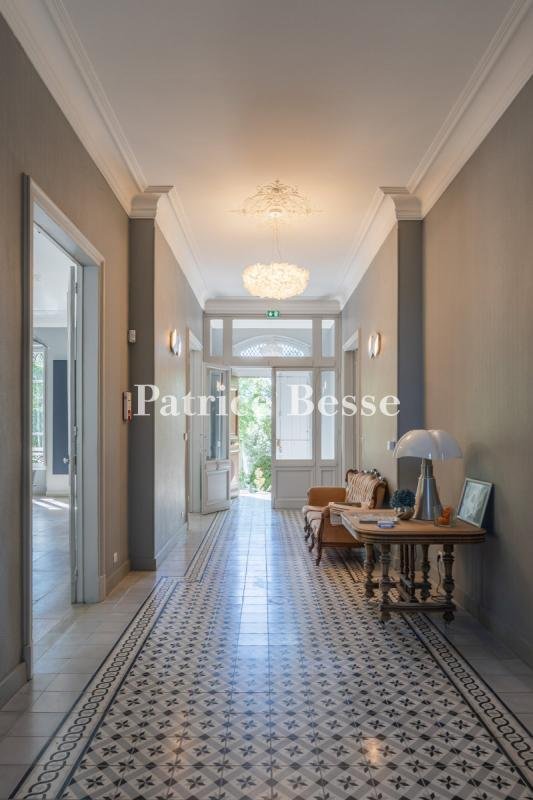
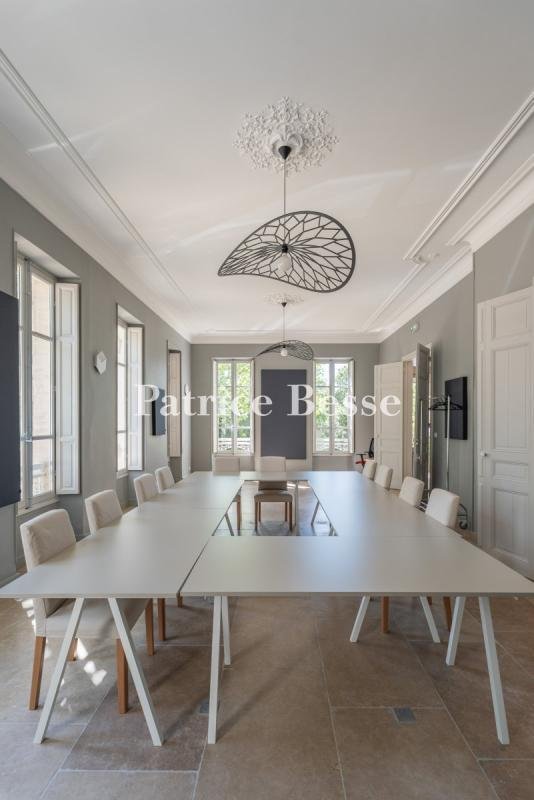
A 19th-century house converted into offices and apartments with a 450m² floor area, two annexes and a 2,000m² garden, in Salon-de-Provence town centre. The edifice was built in the twilight of the 19th century and at the dawn of the 20th century – a period when prosperity from trade in oil and soap was bringing about a new local elite here. Indeed, construction of this house was part of an architectural movement of villas and townhouses built to display success. Like in most burgeoning districts from that era, its architecture is eclectic in style, with different sources of inspiration: its classical rigour is paired with ornaments chosen to underline status. The 2,000m² plot is made up of two parts. In the lower part, there is a grassy space dotted with tall trees. In the upper part, there is the main house, surrounded by many plane trees, around which gravelled parking spaces extend. The Canal de Craponne, a local canal, flows alongside the plot and could easily be connected to it. In the upper part of the plot, you enter the property via a gate on a small street that joins one of the town’s main roads. In the lower part, which is grassy, you can also enter the property via another gate. The imposing edifice is rectangular in shape and has a raised ground floor, a first floor and a second floor. It offers a liveable floor area of 450m². Its ground floor is raised. There are also two outhouses that each offer a floor area of around 30m². All the buildings were recently renovated to receive France’s accreditation for a building to be open to the public. This renovation was carried out with the aim of preserving the architectural coherence of the property and of meeting modern needs in safety and accessibility. The interior layout was redesigned to make its spaces more adaptable and create offices, training spaces and consulting rooms. At the same time, the insulation was improved, notably with underfloor heating and cooling installed and double glazing fitted in the large-paned windows. This ensures comfort in all seasons.
Le informazioni sui rischi a cui è esposta questa proprietà sono disponibili sul sito web di Géorisques: https://www.georisques.gouv.fr/
Le informazioni sui rischi a cui è esposta questa proprietà sono disponibili sul sito web di Géorisques: https://www.georisques.gouv.fr/
-
Tipo di proprietà
Casa
-
Prezzo/piede²
$411
-
Emissioni
A
-
Consumo
B
Esplora la zona
Bel Air-Jasse des Bernades La Crau-Les Barettes, Salon-de-Provence, Francia
Visualizza su Google Maps
Prezzo per sqft
Basso
Alto
Located in Salon-de-Provence, this property offers easy access to the rich cultural heritage of Provence. The area features nearby international travel via Marseille Provence Airport and significant train connections. Enjoy proximity to luxury golf clubs, fine dining, and natural parks, complementing a lifestyle combining nature and sophistication. Renowned international schools nearby add to its appeal for families.
Ottieni luoghi vicini
Attrazioni
Scuole
Marseille Provence Airport
Airport
25 min
Salon de Provence Train Station
Train Station
5 min
Port de Marseille
Port / Marina
35 min
Golf de Servanes
Golf & Country Clubs
20 min
Ecomusée de l'Olive
Culture & Heritage
5 min
Parc Naturel Régional des Alpilles
Outdoor & Nature
15 min
Restaurant La Bastide de Salon
Dining & Wine
6 min
International School of Provence
International School
12 min
Lycée André Malraux
Public School
7 min
Vedi altri 34 annunci a Bel Air-Jasse des Bernades La Crau-Les Barettes
Iscritto da 3 anni
Hai chiesto informazioni su questa proprietà
L'agente La contatterà al più presto
Pubblicato da
744
Annunci
2023
Iscritto
Prenota una visita con the agent
Scegli una data e indica se preferisci un tour virtuale o di persona con l’agente.
Data preferita
Tipo di tour
Ultimo aggiornamento
Ottobre 2
Prima pubblicazione
Maggio 7
Riferimento annuncio
877494_JE
Proprietà simili nelle vicinanze
Nuovi annunci a Bel Air-Jasse des Bernades La Crau-Les Barettes

Esplora più immobili in vendita
tipi di proprietà Bel Air-Jasse des Bernades La Crau-Les Barettes, Salon-de-Provence, Francia
- Case in vendita in Bel Air-Jasse des Bernades La Crau-Les Barettes, Salon-de-Provence, Francia
- Appartamenti in vendita in Bel Air-Jasse des Bernades La Crau-Les Barettes, Salon-de-Provence, Francia
- Case di campagna in vendita in Bel Air-Jasse des Bernades La Crau-Les Barettes, Salon-de-Provence, Francia
- Ville in vendita in Bel Air-Jasse des Bernades La Crau-Les Barettes, Salon-de-Provence, Francia
- Castelli in vendita in Bel Air-Jasse des Bernades La Crau-Les Barettes, Salon-de-Provence, Francia
Bel Air-Jasse des Bernades La Crau-Les Barettes, Salon-de-Provence, Francia ricerche popolari
- Proprietà immobiliari con Terrazza a Bel Air-Jasse des Bernades La Crau-Les Barettes, Salon-de-Provence, Francia
- Proprietà immobiliari con Bar a Bel Air-Jasse des Bernades La Crau-Les Barettes, Salon-de-Provence, Francia
- Proprietà immobiliari con Sala giochi a Bel Air-Jasse des Bernades La Crau-Les Barettes, Salon-de-Provence, Francia
- Proprietà immobiliari con Ufficio a Bel Air-Jasse des Bernades La Crau-Les Barettes, Salon-de-Provence, Francia
- Proprietà immobiliari con Ascensore a Bel Air-Jasse des Bernades La Crau-Les Barettes, Salon-de-Provence, Francia
- Proprietà immobiliari Vista sulle montagne a Bel Air-Jasse des Bernades La Crau-Les Barettes, Salon-de-Provence, Francia
- Proprietà immobiliari con Giardino a Bel Air-Jasse des Bernades La Crau-Les Barettes, Salon-de-Provence, Francia
- Proprietà immobiliari con Cucina esterna a Bel Air-Jasse des Bernades La Crau-Les Barettes, Salon-de-Provence, Francia
- Proprietà immobiliari Duplex a Bel Air-Jasse des Bernades La Crau-Les Barettes, Salon-de-Provence, Francia
- Proprietà immobiliari Comunità recintata a Bel Air-Jasse des Bernades La Crau-Les Barettes, Salon-de-Provence, Francia
- Proprietà immobiliari Privacy a Bel Air-Jasse des Bernades La Crau-Les Barettes, Salon-de-Provence, Francia
- Proprietà immobiliari Investimento immobiliare a Bel Air-Jasse des Bernades La Crau-Les Barettes, Salon-de-Provence, Francia
- Proprietà immobiliari Moderno a Bel Air-Jasse des Bernades La Crau-Les Barettes, Salon-de-Provence, Francia
- Proprietà immobiliari Equestre a Bel Air-Jasse des Bernades La Crau-Les Barettes, Salon-de-Provence, Francia
- Proprietà immobiliari Nuove costruzioni a Bel Air-Jasse des Bernades La Crau-Les Barettes, Salon-de-Provence, Francia
- Proprietà immobiliari con Centro Fitness / Palestra a Bel Air-Jasse des Bernades La Crau-Les Barettes, Salon-de-Provence, Francia
- Proprietà immobiliari con Libreria a Bel Air-Jasse des Bernades La Crau-Les Barettes, Salon-de-Provence, Francia
- Proprietà immobiliari con Aria condizionata a Bel Air-Jasse des Bernades La Crau-Les Barettes, Salon-de-Provence, Francia
- Proprietà immobiliari con Cantina a Bel Air-Jasse des Bernades La Crau-Les Barettes, Salon-de-Provence, Francia
- Proprietà immobiliari con Idromassaggio a Bel Air-Jasse des Bernades La Crau-Les Barettes, Salon-de-Provence, Francia
- Proprietà immobiliari con Camino a Bel Air-Jasse des Bernades La Crau-Les Barettes, Salon-de-Provence, Francia
- Proprietà immobiliari con Piscina a Bel Air-Jasse des Bernades La Crau-Les Barettes, Salon-de-Provence, Francia
- Proprietà immobiliari con Garage a Bel Air-Jasse des Bernades La Crau-Les Barettes, Salon-de-Provence, Francia
- Proprietà immobiliari con Balcone a Bel Air-Jasse des Bernades La Crau-Les Barettes, Salon-de-Provence, Francia
- Proprietà immobiliari con Cucina aperta a Bel Air-Jasse des Bernades La Crau-Les Barettes, Salon-de-Provence, Francia
- Proprietà immobiliari Rinnovato a Bel Air-Jasse des Bernades La Crau-Les Barettes, Salon-de-Provence, Francia
Guide e storie correlate
La fiducia dei migliori broker del mondo
Gli agenti dietro le proprietà più straordinarie del mondo pubblicano su JamesEdition.
- Annunci di Sotheby's, Christie's, BARNES ed Engel & Völkers
- Ogni annuncio è verificato prima della pubblicazione
- Si metta in contatto diretto con agenti verificati
Continuando, accetta i nostri Termini e la nostra Informativa sulla privacy.