$553,909
Vendita Maison/Villa 5 Pezzi
- 4 Camere
- 2 Bagni
- 1,798 Sqft
- 16,340 Sqft lot
- Aggiornato: Oggi
Informazioni sulla proprietà
La descrizione è stata tradotta automaticamente.
La descrizione viene visualizzata nella lingua originale.
iad France - Charlotte Defretin offers you: Contemporary house of 167 m² with 4 bedrooms, independent studio, garage, and pool on over 1,500 m² of land.
Spacious rooms, unique architecture, and great potential to create outdoor spaces that reflect your style.
Located in Salles, Lanot neighborhood, discover this contemporary house built in 2019, offering approximately 167 m² of li
Spacious rooms, unique architecture, and great potential to create outdoor spaces that reflect your style.
Located in Salles, Lanot neighborhood, discover this contemporary house built in 2019, offering approximately 167 m² of li
iad France - Charlotte Defretin offers you: Contemporary house of 167 m² with 4 bedrooms, independent studio, garage, and pool on over 1,500 m² of land.
Spacious rooms, unique architecture, and great potential to create outdoor spaces that reflect your style.
Located in Salles, Lanot neighborhood, discover this contemporary house built in 2019, offering approximately 167 m² of living space on a plot of over 1,500 m².
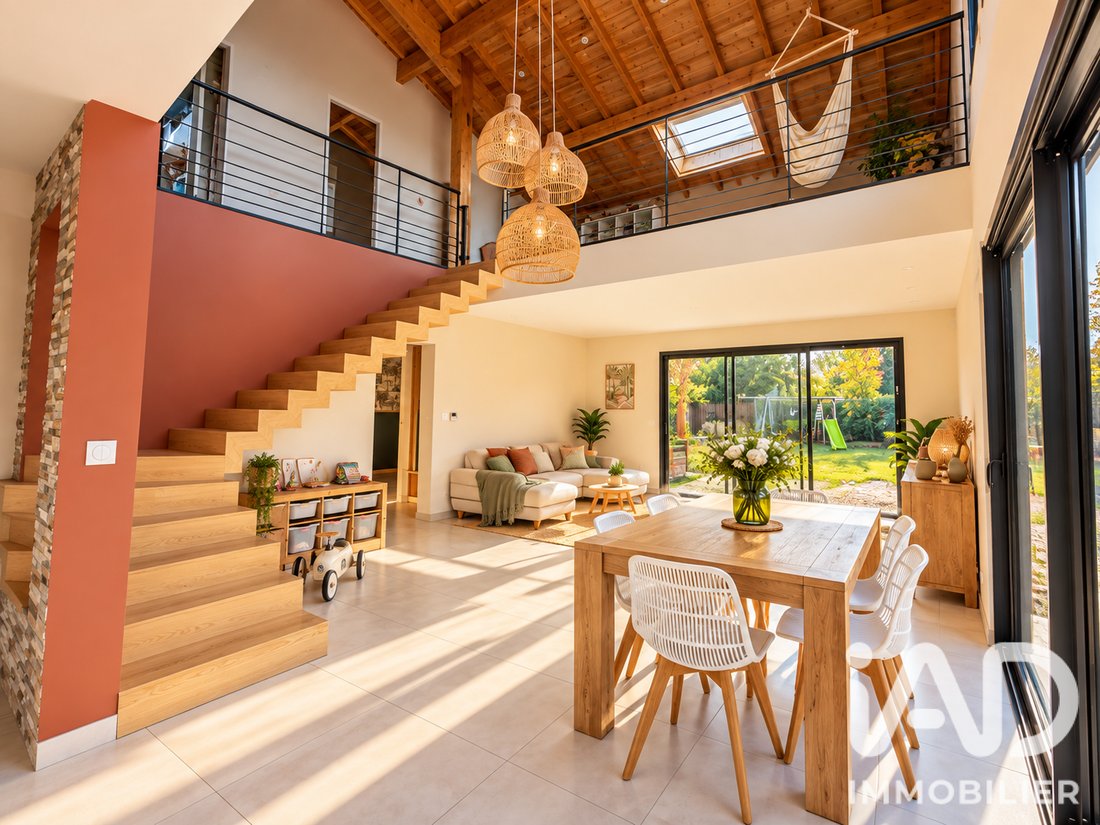
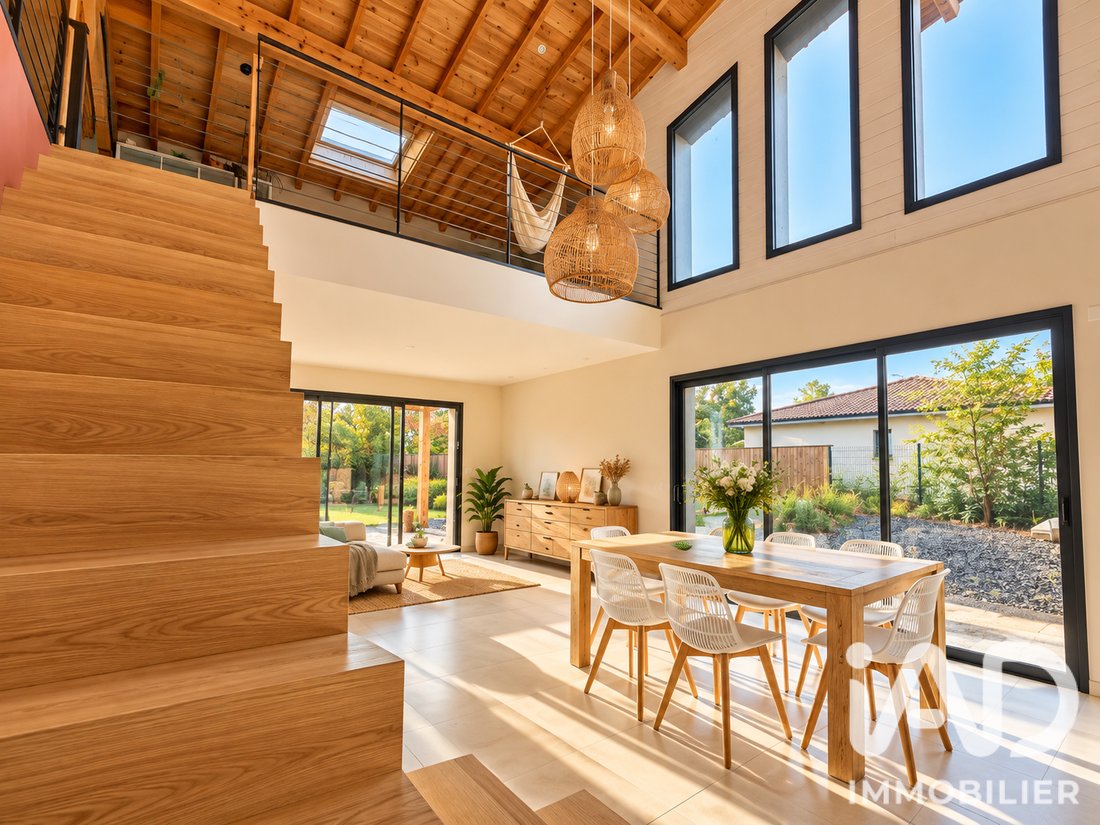
From the entrance, the living area sets the tone: a beautiful open space filled with light, enhanced by a high ceiling and stunning exposed wooden beams. The mezzanine overlooking the living room further emphasizes the sense of volume and gives the house a distinctive character.
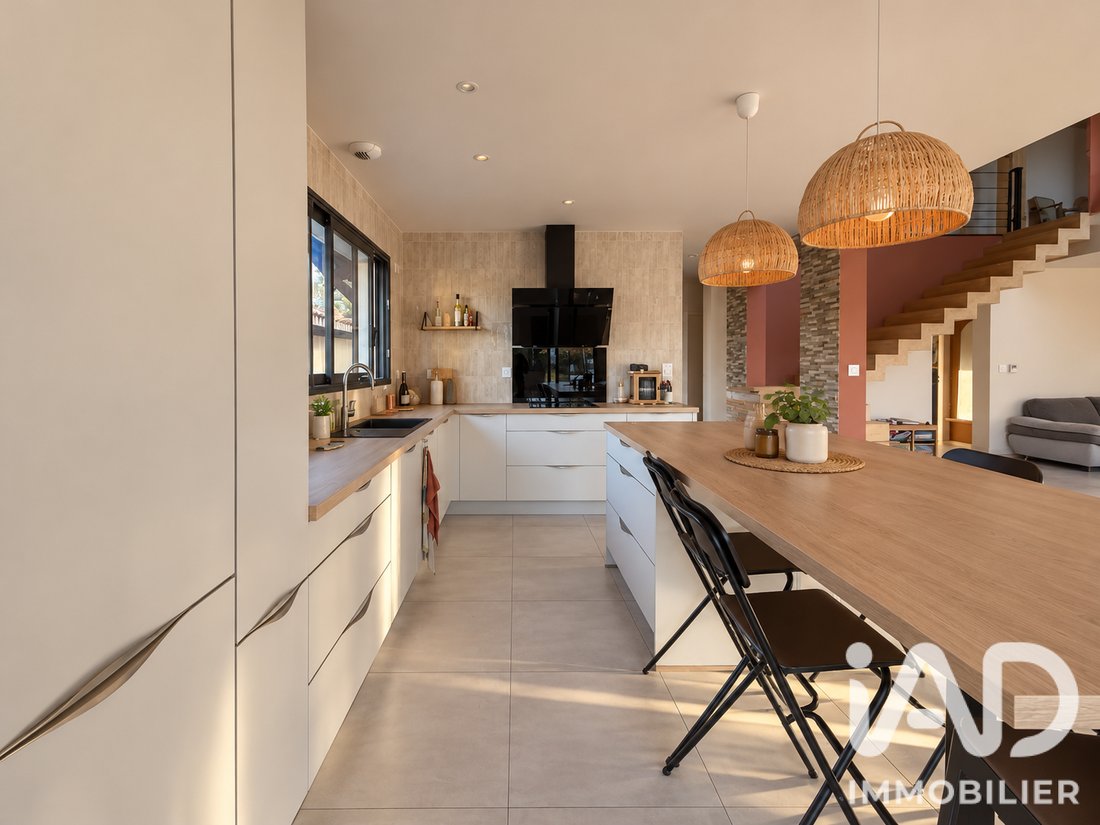
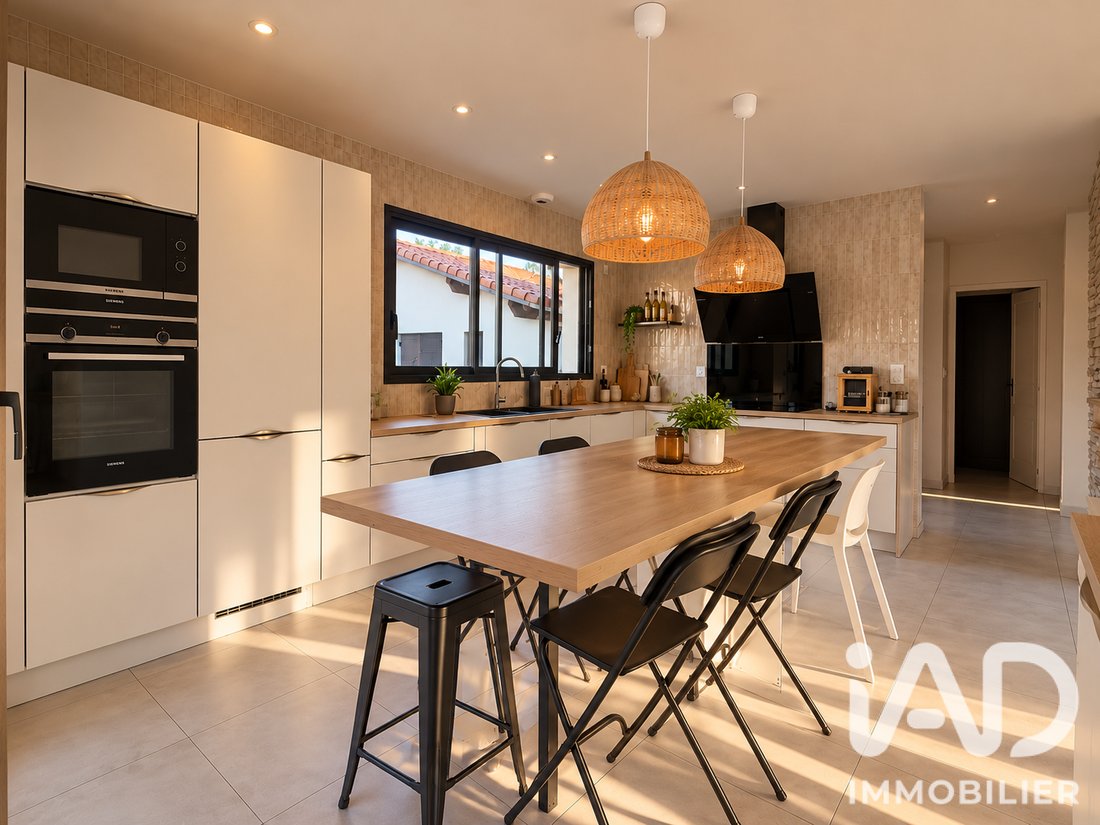
The open, fitted, and equipped kitchen naturally integrates into this welcoming space, allowing you to fully enjoy family life.
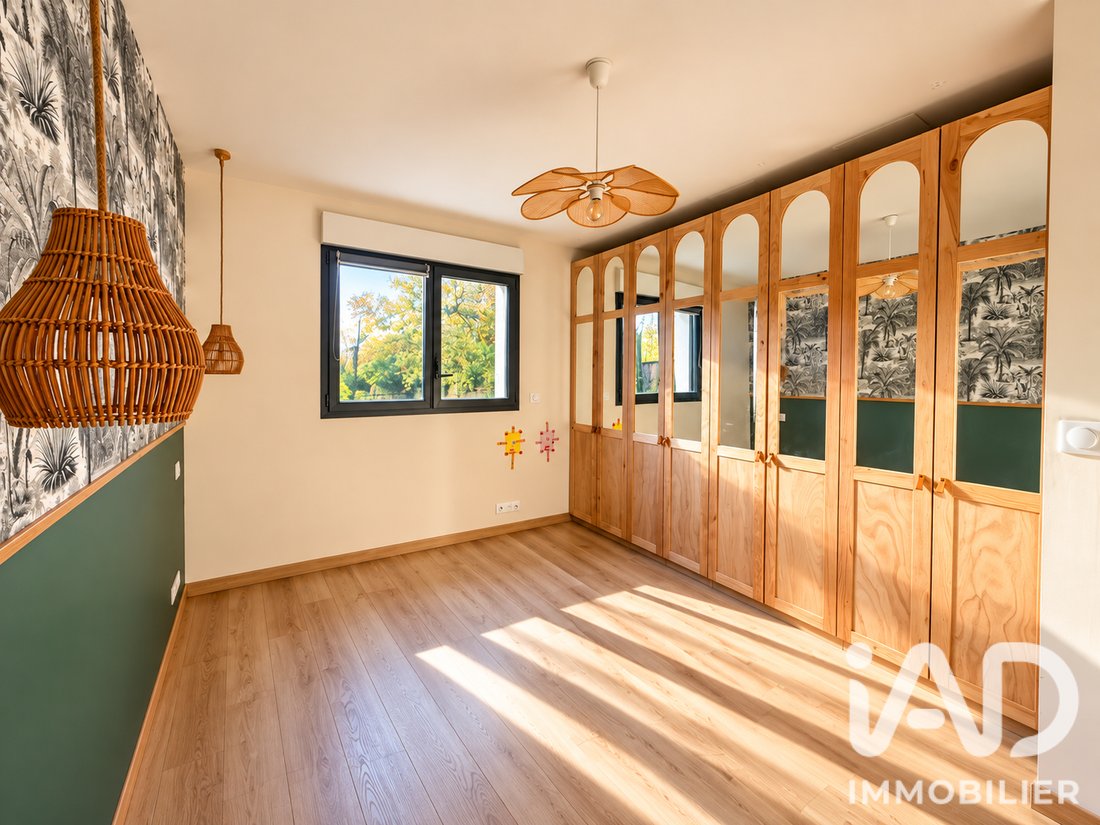
The ground floor also includes a bedroom with a closet of about 12.5 m², a shower room, separate WC with a hand basin, and a pantry/laundry room.
Upstairs, the mezzanine offers additional space to be designed according to your wishes: office, reading nook, playroom... It leads to three bedrooms of about 12 m² each, two of which have closets. Two bedrooms also feature their own small mezzanine, ideal for creating a play area, reading corner, or extra sleeping space.
The house also offers a real asset: an independent outbuilding of about 18 m², equipped with its own shower room and WC. It can serve as a professional office, telework space, guest area, or independent studio—several uses are possible.
A tiled garage of about 27 m², with water and electricity, also benefits from a storage mezzanine.
Outdoor areas to complete and personalize
On its mostly south-facing plot of over 1,500 m², a 9 x 4 m saltwater pool is currently under construction.
The house is sold as is: the pool remains to be finished, the future pool house is to be built on an existing slab, concrete slab terraces need to be completed, and the front fence and gate are yet to be created.
This is an opportunity for future owners to choose their own finishes and outdoor layout rather than inheriting pre-made choices.
Heat pump, central vacuum system, well, spacious rooms, exposed beams, outbuilding, and large land complete the features of this family home.
A house unlike any other, to be discovered in person to fully appreciate its space and potential. I am available to show it to you.
Inter-agency cooperation accepted and encouraged for the greatest benefit of our clients.
Please note: some photographs in this listing have been retouched or include design projections created with artificial intelligence. They aim to help buyers visualize the space and do not represent the current or guaranteed future state of the property. Photos of the actual condition are also provided to ensure transparent information.
Agency fees are the seller’s responsibility.
A valid ID will be requested during visits, in accordance with article [hidden information] of the Monetary and Financial Code. Information on risks affecting this property, including the legal obligation for brush clearing, is available on the Géorisques website: [hidden information].
This real estate listing was written under the editorial responsibility of Ms. Charlotte Defretin, independent real estate agent (without holding funds), commercial agent of SAS [hidden information] France, registered with the BORDEAUX Trade and Companies Register under number [hidden information], holder of the real estate canvassing card on behalf of the company [hidden information] France SAS.
Le informazioni sui rischi a cui è esposta questa proprietà sono disponibili sul sito web di Géorisques: https://www.georisques.gouv.fr/
Spacious rooms, unique architecture, and great potential to create outdoor spaces that reflect your style.
Located in Salles, Lanot neighborhood, discover this contemporary house built in 2019, offering approximately 167 m² of living space on a plot of over 1,500 m².
From the entrance, the living area sets the tone: a beautiful open space filled with light, enhanced by a high ceiling and stunning exposed wooden beams. The mezzanine overlooking the living room further emphasizes the sense of volume and gives the house a distinctive character.
The open, fitted, and equipped kitchen naturally integrates into this welcoming space, allowing you to fully enjoy family life.
The ground floor also includes a bedroom with a closet of about 12.5 m², a shower room, separate WC with a hand basin, and a pantry/laundry room.
Upstairs, the mezzanine offers additional space to be designed according to your wishes: office, reading nook, playroom... It leads to three bedrooms of about 12 m² each, two of which have closets. Two bedrooms also feature their own small mezzanine, ideal for creating a play area, reading corner, or extra sleeping space.
The house also offers a real asset: an independent outbuilding of about 18 m², equipped with its own shower room and WC. It can serve as a professional office, telework space, guest area, or independent studio—several uses are possible.
A tiled garage of about 27 m², with water and electricity, also benefits from a storage mezzanine.
Outdoor areas to complete and personalize
On its mostly south-facing plot of over 1,500 m², a 9 x 4 m saltwater pool is currently under construction.
The house is sold as is: the pool remains to be finished, the future pool house is to be built on an existing slab, concrete slab terraces need to be completed, and the front fence and gate are yet to be created.
This is an opportunity for future owners to choose their own finishes and outdoor layout rather than inheriting pre-made choices.
Heat pump, central vacuum system, well, spacious rooms, exposed beams, outbuilding, and large land complete the features of this family home.
A house unlike any other, to be discovered in person to fully appreciate its space and potential. I am available to show it to you.
Inter-agency cooperation accepted and encouraged for the greatest benefit of our clients.
Please note: some photographs in this listing have been retouched or include design projections created with artificial intelligence. They aim to help buyers visualize the space and do not represent the current or guaranteed future state of the property. Photos of the actual condition are also provided to ensure transparent information.
Agency fees are the seller’s responsibility.
A valid ID will be requested during visits, in accordance with article [hidden information] of the Monetary and Financial Code. Information on risks affecting this property, including the legal obligation for brush clearing, is available on the Géorisques website: [hidden information].
This real estate listing was written under the editorial responsibility of Ms. Charlotte Defretin, independent real estate agent (without holding funds), commercial agent of SAS [hidden information] France, registered with the BORDEAUX Trade and Companies Register under number [hidden information], holder of the real estate canvassing card on behalf of the company [hidden information] France SAS.
Le informazioni sui rischi a cui è esposta questa proprietà sono disponibili sul sito web di Géorisques: https://www.georisques.gouv.fr/
-
Tipo di proprietà
Casa
-
Piani
2
-
Anno di costruzione
2019
-
Prezzo/piede²
$308
-
Emissioni
A
-
Consumo
A
Caratteristiche
- Giardino
- Piscina
- Terrazza
- Garage
- Cucina aperta
- Moderno
- Nuove costruzioni
- Cancello
- Lavanderia
Caratteristiche
Lot
Interni
- Soffitto alto
- Bar
- Lavanderia
- Cucina aperta
Outdoor
- Terrazza
- Piscina
- Garage
- Cancello
- Giardino
Esplora la zona
Salles, Nuova Aquitania, Francia
Visualizza su Google Maps
Prezzo per sqft
Basso
Alto
Iscritto da 3 anni
Hai chiesto informazioni su questa proprietà
L'agente La contatterà al più presto
Pubblicato da
11184
Annunci
2023
Iscritto
Prenota una visita con the agent
Scegli una data e indica se preferisci un tour virtuale o di persona con l’agente.
Data preferita
Tipo di tour
Ultimo aggiornamento
Oggi
Prima pubblicazione
Ottobre 9
Riferimento annuncio
2129712
La fiducia dei migliori broker del mondo
Gli agenti dietro le proprietà più straordinarie del mondo pubblicano su JamesEdition.
- Annunci di Sotheby's, Christie's, BARNES ed Engel & Völkers
- Ogni annuncio è verificato prima della pubblicazione
- Si metta in contatto diretto con agenti verificati
Continuando, accetta i nostri Termini e la nostra Informativa sulla privacy.