$822,285
Castello Salies De Béarn
- 8 Camere
- 1 Bagni
- 5,544 Sqft
- 38,546 Sqft lot
- Aggiornato: Novembre 4
- 1
Informazioni sulla proprietà
La descrizione è stata tradotta automaticamente.
La descrizione viene visualizzata nella lingua originale.
LE CASTILLET — VILLA-CASTLE FOR VACATION IN SALIES-DE-BÉARN
An iconic residence overlooking the spa town, where architectural prestige, exceptional views, and heritage potential come together.
- Approximately 515 m² of living space
- 8 bedrooms
- 3 apartments
- Independent house
- Attic space to develop
- Landscaped park of 3,581 m²
- Heated swimming pool
-
An iconic residence overlooking the spa town, where architectural prestige, exceptional views, and heritage potential come together.
- Approximately 515 m² of living space
- 8 bedrooms
- 3 apartments
- Independent house
- Attic space to develop
- Landscaped park of 3,581 m²
- Heated swimming pool
-
LE CASTILLET — VILLA-CASTLE FOR VACATION IN SALIES-DE-BÉARN
An iconic residence overlooking the spa town, where architectural prestige, exceptional views, and heritage potential come together.
- Approximately 515 m² of living space
- 8 bedrooms
- 3 apartments
- Independent house
- Attic space to develop
- Landscaped park of 3,581 m²
- Heated swimming pool
- 4 garage spaces
With its diverse spaces, independent living units, and potential for development, Le Castillet suits various purposes: family or multigenerational residence, rental investment, tourist accommodation, offices, private practices, or company headquarters. Multiple activities could also coexist, subject to applicable regulations.
Listed among the remarkable residences of Salies-de-Béarn, Le Castillet enjoys a privileged location on the heights of the town, overlooking the green hills of Béarn. Just minutes on foot from the historic center, shops, and thermal baths, this address combines tranquility with proximity to amenities.
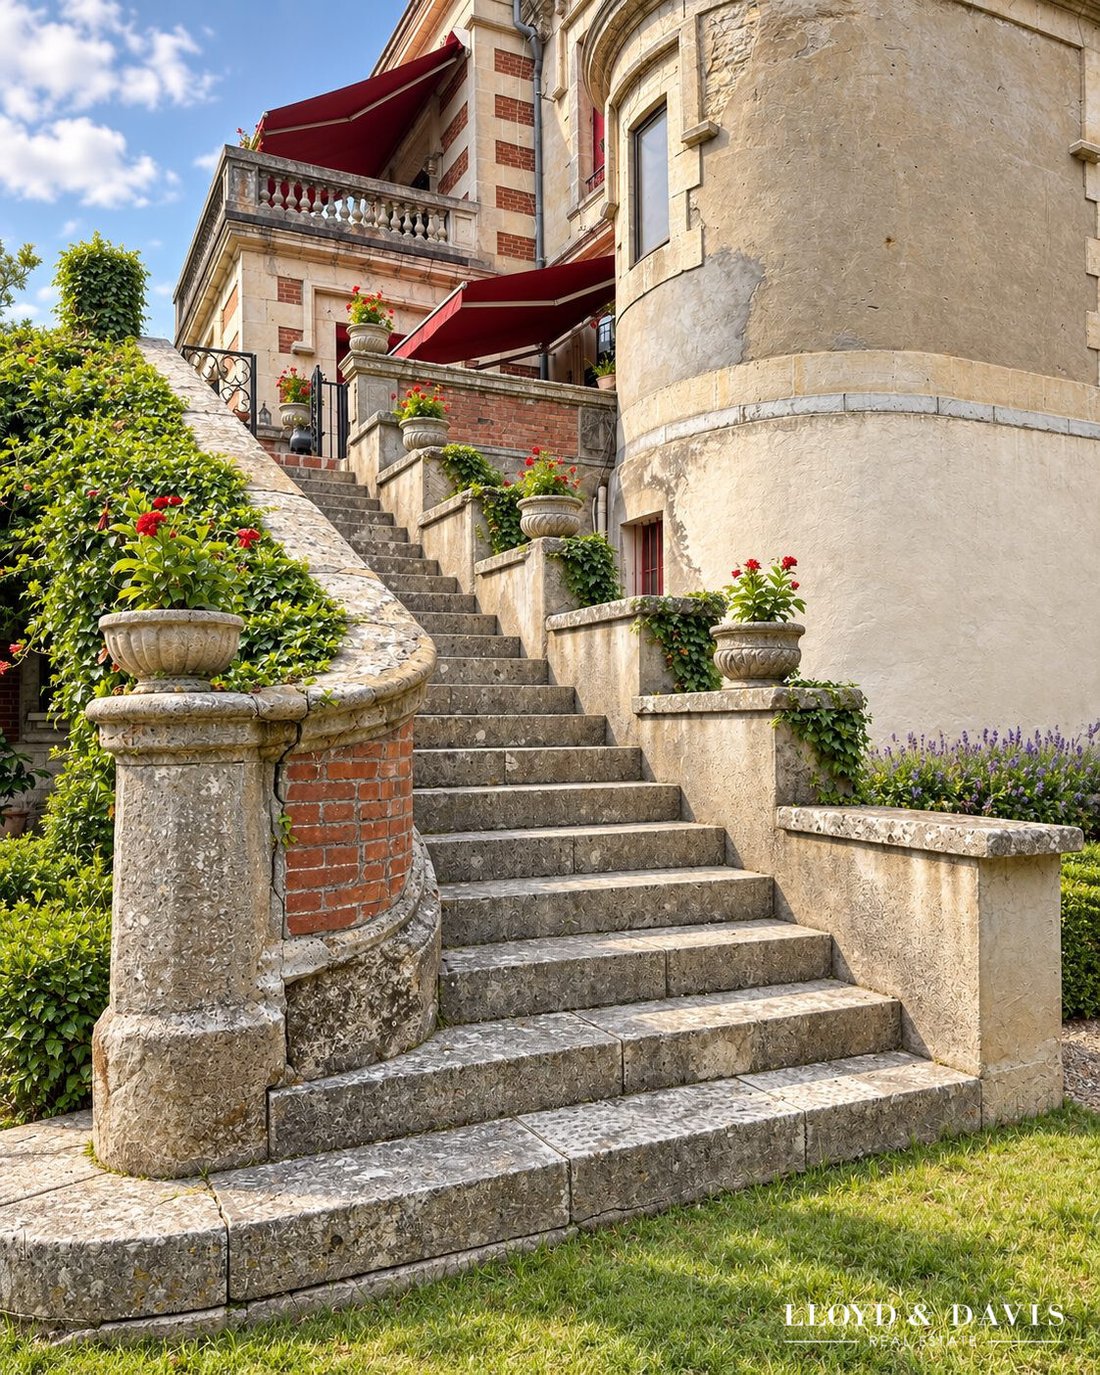
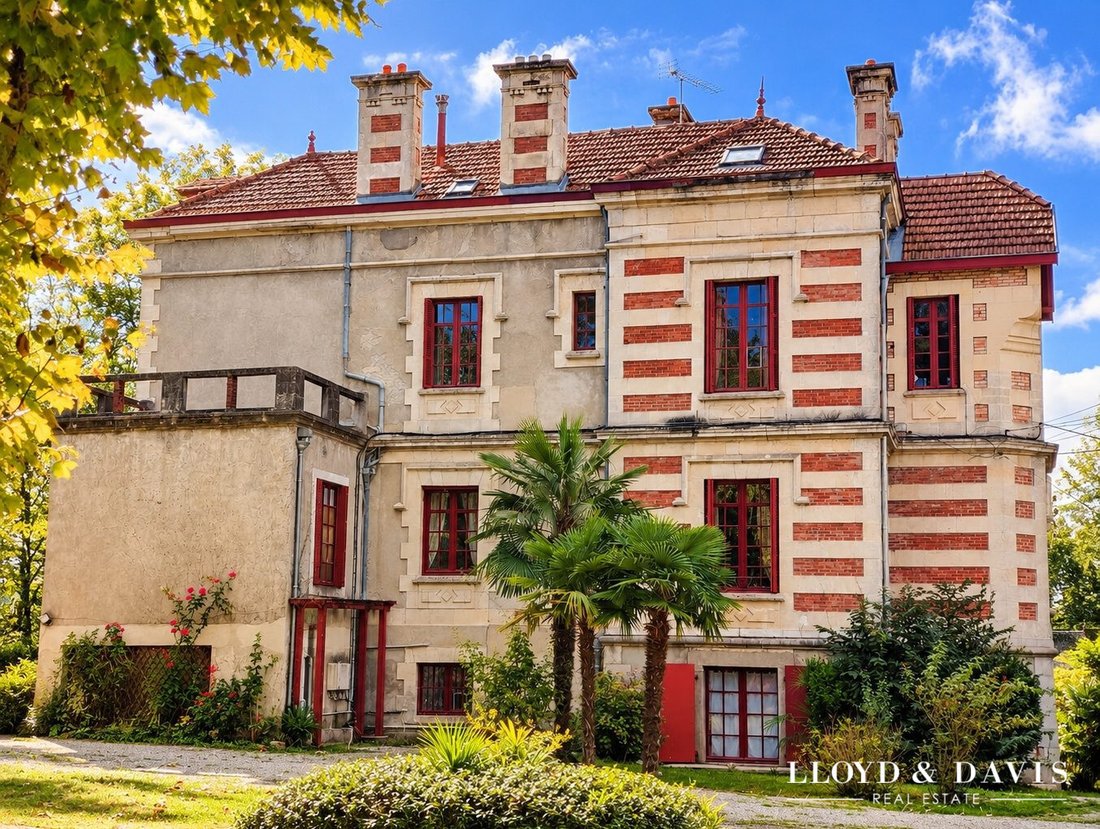
Evoking a centuries-old castle transformed into an elegant Belle Époque retreat, this historicist and eclectic-inspired building boasts a rare architectural identity. Its light stone and red brick facades, crenellated circular tower, tall chimneys, sculpted cornices, and balustraded terraces create a picturesque silhouette. A monumental exterior stone staircase completes the ensemble.
The main building spreads over several levels and houses three independent apartments, each with its own layout:
- Garden level: about 77 m² featuring a large entrance leading to a kitchen, two living rooms, one bedroom, and a shower room. Direct access to the park and additional rooms offer interesting possibilities for space reconfiguration.
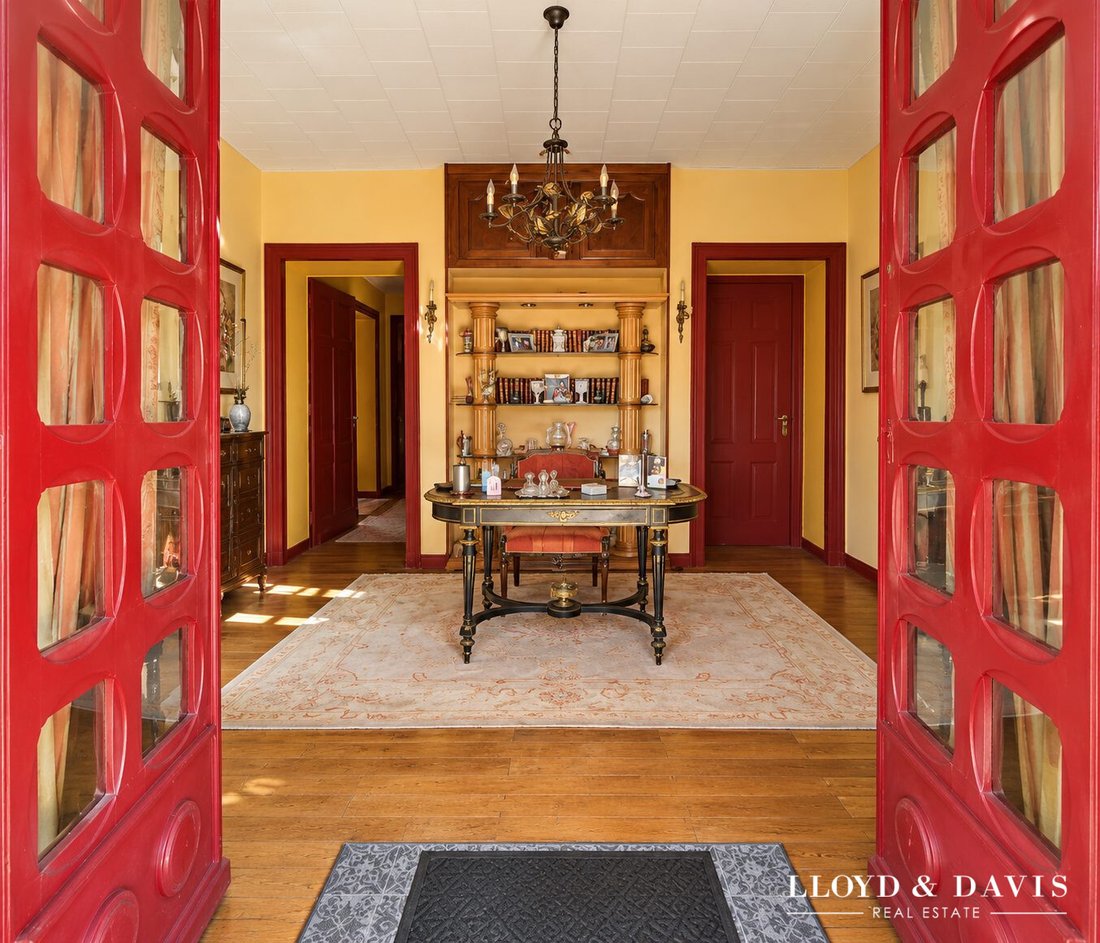
- First floor: approximately 153 m² including an entrance, living-dining room, kitchen, suite with bathroom, toilet and dressing room, guest bedroom, and a second shower room. A terrace extends this generously sized apartment.
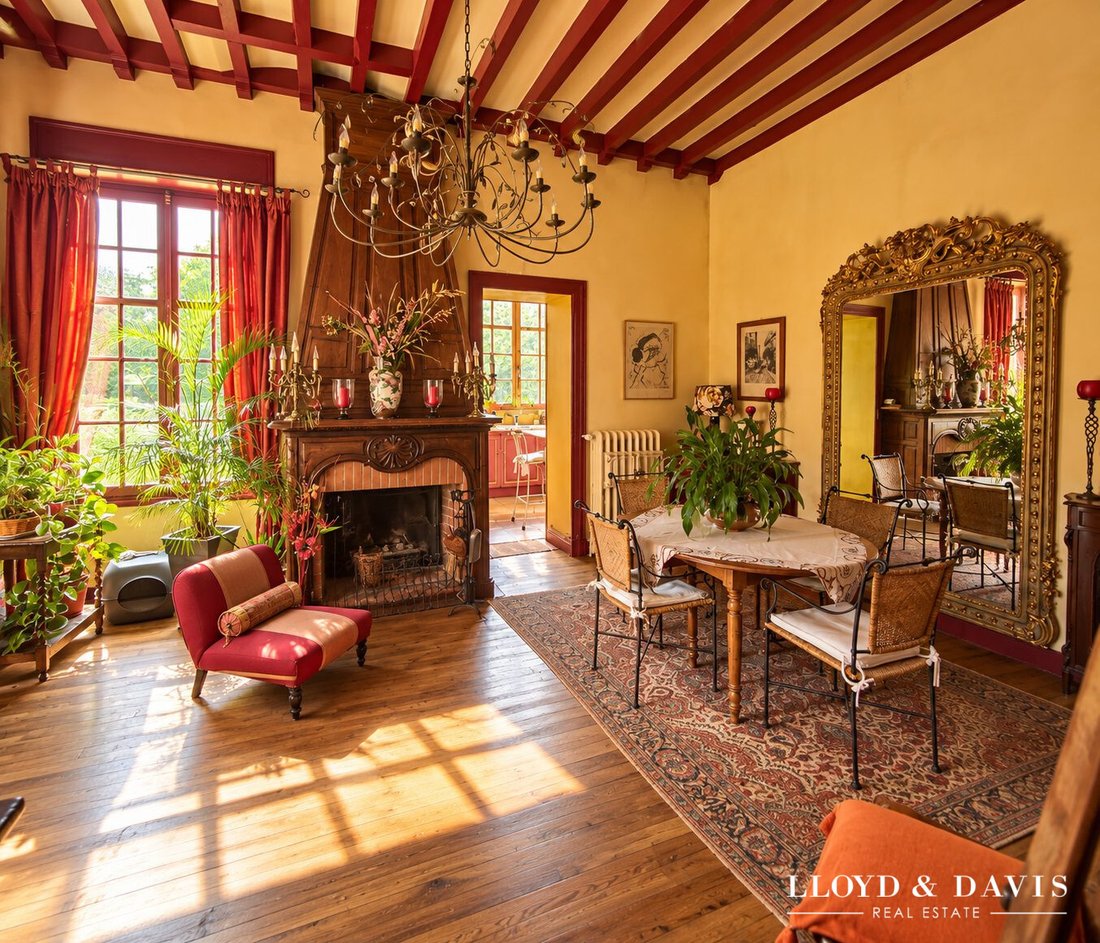
- Second floor: about 120 m² comprising an entrance-office, living-dining room, kitchen, two bedrooms with fireplaces, a shower room, dressing room, and separate toilets. Its large overhanging terrace reveals a breathtaking panorama of the town and Béarn countryside.
Under the roof, the third floor offers spacious volumes that could accommodate a fourth apartment, subject to necessary permits and work.
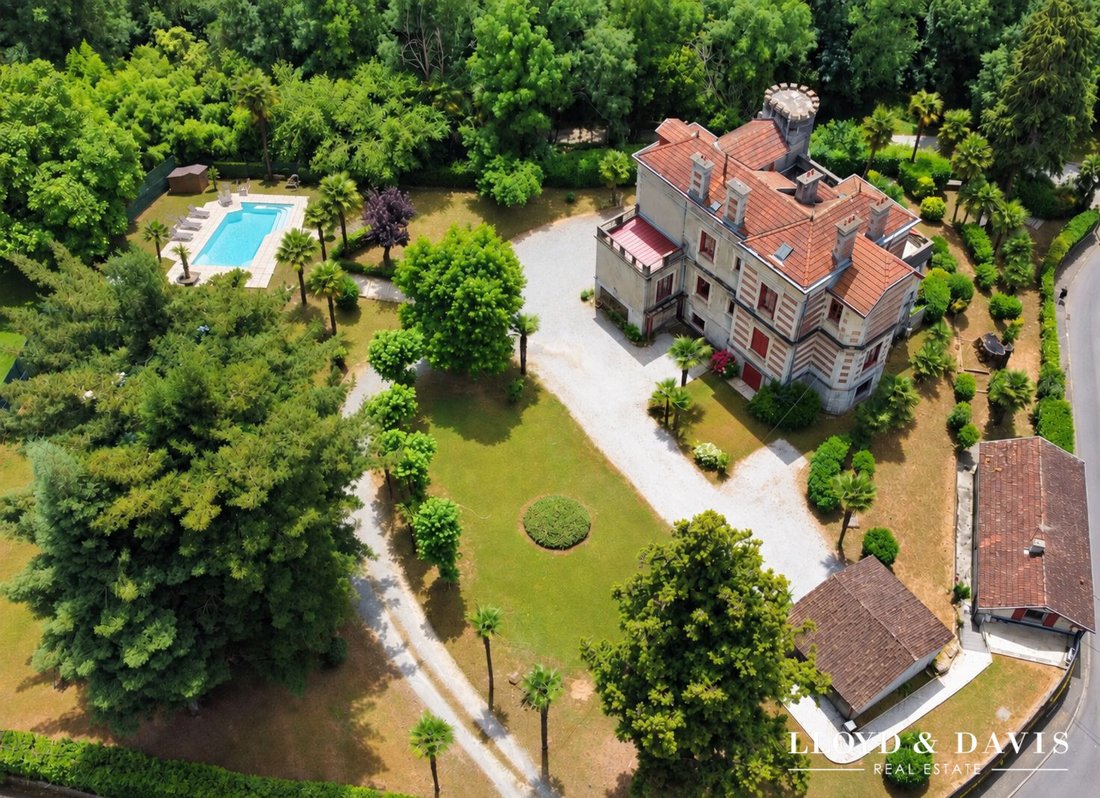
An independent house of about 75 m², designed in a loft style, includes a kitchen, living room, sleeping areas, and a shower room. It also has two closed garages that, depending on needs and required authorizations, could be repurposed.
A separate double garage completes the outbuildings, bringing the total covered parking spaces to four.
The 3,581 m² park features gardens planted with various species, ornamental trees, and landscaped beds. Sheltered from view, its terraces invite enjoyment of the mild climate, while a heated saltwater pool measuring 11 × 5.5 m adds a distinctly summery dimension to this preserved environment.
Fees included: 5% VAT payable by the buyer. Price excluding fees: €700,000.
Energy consumption rating: Class G, Climate rating: Class C.
Estimated average annual energy costs for standard use, based on 2021 energy prices: between €2,651.00 and €3,587.00.
Information on risks related to this property is available on the Géorisques website: [hidden information].
This property is offered by a commercial agent (sole proprietorship).
Your LLOYD & DAVIS advisor: Anne Flore REVENGA CERRO
Commercial agent (sole proprietorship) RSAC 524 900 305 Bordeaux
Professional liability insurance ACI20588 Sérenis Assurances
Le informazioni sui rischi a cui è esposta questa proprietà sono disponibili sul sito web di Géorisques: https://www.georisques.gouv.fr/
An iconic residence overlooking the spa town, where architectural prestige, exceptional views, and heritage potential come together.
- Approximately 515 m² of living space
- 8 bedrooms
- 3 apartments
- Independent house
- Attic space to develop
- Landscaped park of 3,581 m²
- Heated swimming pool
- 4 garage spaces
With its diverse spaces, independent living units, and potential for development, Le Castillet suits various purposes: family or multigenerational residence, rental investment, tourist accommodation, offices, private practices, or company headquarters. Multiple activities could also coexist, subject to applicable regulations.
Listed among the remarkable residences of Salies-de-Béarn, Le Castillet enjoys a privileged location on the heights of the town, overlooking the green hills of Béarn. Just minutes on foot from the historic center, shops, and thermal baths, this address combines tranquility with proximity to amenities.
Evoking a centuries-old castle transformed into an elegant Belle Époque retreat, this historicist and eclectic-inspired building boasts a rare architectural identity. Its light stone and red brick facades, crenellated circular tower, tall chimneys, sculpted cornices, and balustraded terraces create a picturesque silhouette. A monumental exterior stone staircase completes the ensemble.
The main building spreads over several levels and houses three independent apartments, each with its own layout:
- Garden level: about 77 m² featuring a large entrance leading to a kitchen, two living rooms, one bedroom, and a shower room. Direct access to the park and additional rooms offer interesting possibilities for space reconfiguration.
- First floor: approximately 153 m² including an entrance, living-dining room, kitchen, suite with bathroom, toilet and dressing room, guest bedroom, and a second shower room. A terrace extends this generously sized apartment.
- Second floor: about 120 m² comprising an entrance-office, living-dining room, kitchen, two bedrooms with fireplaces, a shower room, dressing room, and separate toilets. Its large overhanging terrace reveals a breathtaking panorama of the town and Béarn countryside.
Under the roof, the third floor offers spacious volumes that could accommodate a fourth apartment, subject to necessary permits and work.
An independent house of about 75 m², designed in a loft style, includes a kitchen, living room, sleeping areas, and a shower room. It also has two closed garages that, depending on needs and required authorizations, could be repurposed.
A separate double garage completes the outbuildings, bringing the total covered parking spaces to four.
The 3,581 m² park features gardens planted with various species, ornamental trees, and landscaped beds. Sheltered from view, its terraces invite enjoyment of the mild climate, while a heated saltwater pool measuring 11 × 5.5 m adds a distinctly summery dimension to this preserved environment.
Fees included: 5% VAT payable by the buyer. Price excluding fees: €700,000.
Energy consumption rating: Class G, Climate rating: Class C.
Estimated average annual energy costs for standard use, based on 2021 energy prices: between €2,651.00 and €3,587.00.
Information on risks related to this property is available on the Géorisques website: [hidden information].
This property is offered by a commercial agent (sole proprietorship).
Your LLOYD & DAVIS advisor: Anne Flore REVENGA CERRO
Commercial agent (sole proprietorship) RSAC 524 900 305 Bordeaux
Professional liability insurance ACI20588 Sérenis Assurances
Le informazioni sui rischi a cui è esposta questa proprietà sono disponibili sul sito web di Géorisques: https://www.georisques.gouv.fr/
-
Tipo di proprietà
Castello
-
Anno di costruzione
1900
-
Prezzo/piede²
$148
-
Consumo
G
Caratteristiche
Caratteristiche
Lot
Interni
Outdoor
Esplora la zona
Salies-de-Béarn, Nuova Aquitania, Francia
Visualizza su Google Maps
Prezzo per sqft
Basso
Alto
Iscritto da 9 mesi
Hai chiesto informazioni su questa proprietà
L'agente La contatterà al più presto
Pubblicato da
221
Annunci
2026
Iscritto
Prenota una visita con the agent
Scegli una data e indica se preferisci un tour virtuale o di persona con l’agente.
Data preferita
Tipo di tour
Ultimo aggiornamento
Novembre 4
Prima pubblicazione
Novembre 4
Riferimento annuncio
6637-LLOYD&DAVIS
Proprietà simili nelle vicinanze
Nuovi annunci a Salies-de-Béarn


Esplora più immobili in vendita
tipi di proprietà Salies-de-Béarn, Nuova Aquitania, Francia
Salies-de-Béarn, Nuova Aquitania, Francia ricerche popolari
- Proprietà immobiliari Vista panoramica / Scenica a Salies-de-Béarn, Nuova Aquitania, Francia
- Proprietà immobiliari Privacy a Salies-de-Béarn, Nuova Aquitania, Francia
- Proprietà immobiliari Collina a Salies-de-Béarn, Nuova Aquitania, Francia
- Proprietà immobiliari Moderno a Salies-de-Béarn, Nuova Aquitania, Francia
- Proprietà immobiliari con Sauna a Salies-de-Béarn, Nuova Aquitania, Francia
- Proprietà immobiliari con Cantina a Salies-de-Béarn, Nuova Aquitania, Francia
- Proprietà immobiliari con Cucina aperta a Salies-de-Béarn, Nuova Aquitania, Francia
Guide e storie correlate
La fiducia dei migliori broker del mondo
Gli agenti dietro le proprietà più straordinarie del mondo pubblicano su JamesEdition.
- Annunci di Sotheby's, Christie's, BARNES ed Engel & Völkers
- Ogni annuncio è verificato prima della pubblicazione
- Si metta in contatto diretto con agenti verificati
Continuando, accetta i nostri Termini e la nostra Informativa sulla privacy.