

$675,000
3 Camere Da Letto Unifamiliare Indipendente
- 3 Camere
- 2 Bagni
- 1,508 Sqft
- 8,277 Sqft lot
- Aggiornato: Agosto 7
- MLS#2021568
Informazioni sulla proprietà
La descrizione è stata tradotta automaticamente.
La descrizione viene visualizzata nella lingua originale.
Impeccably maintained and thoughtfully designed, this beautiful stucco home offers comfortable single level living with tall vaulted ceilings, timeless curb appeal, and exceptional pride of ownership throughout. Situated on a spacious corner lot, the home features a durable tile roof, attractive xeriscaped landscaping, mature trees, and an inviting covered front porch that creates a warm first imp
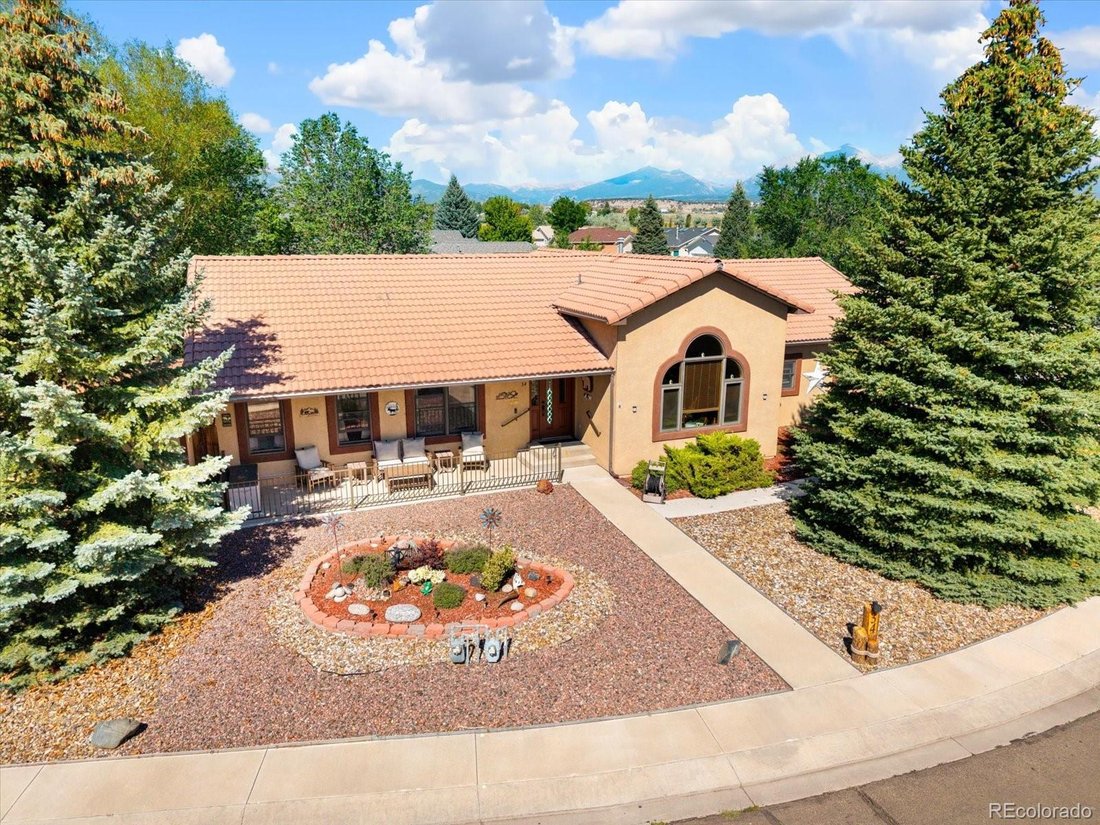
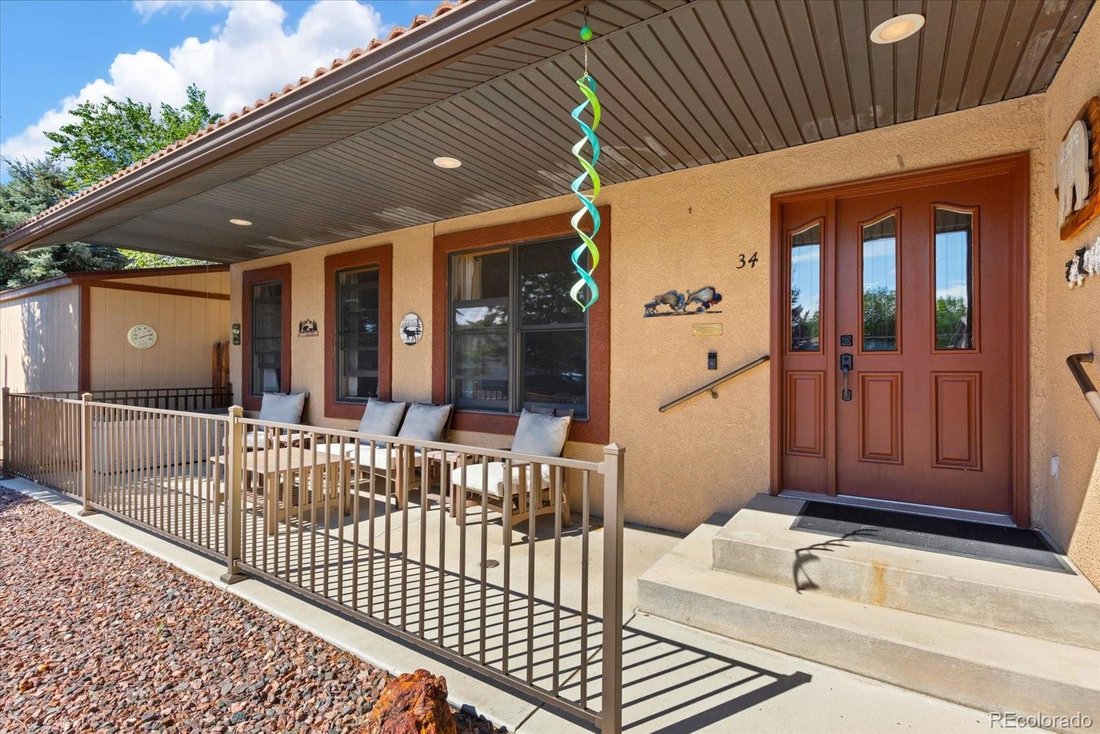
Impeccably maintained and thoughtfully designed, this beautiful stucco home offers comfortable single level living with tall vaulted ceilings, timeless curb appeal, and exceptional pride of ownership throughout. Situated on a spacious corner lot, the home features a durable tile roof, attractive xeriscaped landscaping, mature trees, and an inviting covered front porch that creates a warm first impression.
Inside, the open floor plan is filled with natural light and designed for everyday living. The spacious living room showcases tall vaulted ceilings and a gas fireplace, creating an inviting space to gather with family and friends. The adjoining eat in kitchen offers abundant wood cabinetry, stainless Maytag appliances, a gas range, tile backsplash, eating bar, and a large statement window that fills the dining area with natural light while framing beautiful mountain views.
The private primary suite offers a peaceful retreat with vaulted ceilings, a spacious walk in closet, dual vanities, a soaking tub, and a separate shower. Two additional bedrooms and a full bathroom provide comfortable space for family, guests, or everyday flexibility.
Step outside to enjoy a private backyard designed for both relaxation and entertaining. Mature shade trees, a covered pergola, raised garden beds, and a storage shed create a peaceful outdoor setting with room to garden, unwind, or host gatherings. The oversized attached garage includes dedicated workshop space, while additional off street parking provides room for a trailer or extra vehicles.
Located in a quiet, well established neighborhood surrounded by mountain views and open ranchland, this exceptionally well cared for home offers comfort, functionality, and lasting quality in one of the area’s most desirable settings.
Inside, the open floor plan is filled with natural light and designed for everyday living. The spacious living room showcases tall vaulted ceilings and a gas fireplace, creating an inviting space to gather with family and friends. The adjoining eat in kitchen offers abundant wood cabinetry, stainless Maytag appliances, a gas range, tile backsplash, eating bar, and a large statement window that fills the dining area with natural light while framing beautiful mountain views.
The private primary suite offers a peaceful retreat with vaulted ceilings, a spacious walk in closet, dual vanities, a soaking tub, and a separate shower. Two additional bedrooms and a full bathroom provide comfortable space for family, guests, or everyday flexibility.
Step outside to enjoy a private backyard designed for both relaxation and entertaining. Mature shade trees, a covered pergola, raised garden beds, and a storage shed create a peaceful outdoor setting with room to garden, unwind, or host gatherings. The oversized attached garage includes dedicated workshop space, while additional off street parking provides room for a trailer or extra vehicles.
Located in a quiet, well established neighborhood surrounded by mountain views and open ranchland, this exceptionally well cared for home offers comfort, functionality, and lasting quality in one of the area’s most desirable settings.
-
Tipo di proprietà
Casa
-
Anno di costruzione
2000
-
Prezzo/piede²
$447
Caratteristiche
- Garage
- Vista sulle montagne
- Giardino
- Camino
- Cabina armadio
- Pergola
- Piano cottura a gas
- Parcheggio
- Lavasciuga
Caratteristiche
Lot
- Vista sulle montagne
Interni
- Soffitto alto
- Camino
- Piano cottura a gas
- Lavasciuga
- Seminterrato
- Cabina armadio
Outdoor
- Parcheggio
- Garage
- Pergola
- Giardino
Esplora la zona
34 Rex Circle, Salida, CO 81201, Colorado, Stati Uniti
Visualizza su Google Maps
Prezzo per sqft
Basso
Alto
Iscritto da 1 anno
Hai chiesto informazioni su questa proprietà
L'agente La contatterà al più presto
Pubblicato da
37
Annunci
2025
Iscritto
Prenota una visita con Jeff Post
Scegli una data e indica se preferisci un tour virtuale o di persona con l’agente.
Data preferita
Tipo di tour

CENTURY 21 Community First
7385 W Hwy 50, 81201, Salida, Colorado, United States
Visualizza profilo agenzia
Ultimo aggiornamento
Agosto 7
Prima pubblicazione
Agosto 7
Riferimento annuncio
CAE51156-7872-43EB-97F9-E096B42C3F06
Proprietà simili nelle vicinanze
Nuovi annunci a Salida

Esplora più immobili in vendita
tipi di proprietà Salida, CO, Stati Uniti
Salida, CO, Stati Uniti ricerche popolari
- Proprietà immobiliari con Bar a Salida, CO, Stati Uniti
- Proprietà immobiliari con Balcone a Salida, CO, Stati Uniti
- Proprietà immobiliari Lungofiume a Salida, CO, Stati Uniti
- Proprietà immobiliari Lungomare a Salida, CO, Stati Uniti
- Proprietà immobiliari con Cucina aperta a Salida, CO, Stati Uniti
- Proprietà immobiliari con Idromassaggio a Salida, CO, Stati Uniti
- Proprietà immobiliari Investimento immobiliare a Salida, CO, Stati Uniti
- Proprietà immobiliari Nuove costruzioni a Salida, CO, Stati Uniti
- Proprietà immobiliari con Aria condizionata a Salida, CO, Stati Uniti
- Proprietà immobiliari Equestre a Salida, CO, Stati Uniti
- Proprietà immobiliari Vista sul fiume a Salida, CO, Stati Uniti
- Proprietà immobiliari Moderno a Salida, CO, Stati Uniti
- Proprietà immobiliari Vista sull'acqua a Salida, CO, Stati Uniti
- Proprietà immobiliari con Ascensore a Salida, CO, Stati Uniti
- Proprietà immobiliari con Sala giochi a Salida, CO, Stati Uniti
- Proprietà immobiliari con Piscina a Salida, CO, Stati Uniti
- Proprietà immobiliari con Libreria a Salida, CO, Stati Uniti
- Proprietà immobiliari con Cucina esterna a Salida, CO, Stati Uniti
- Proprietà immobiliari con Centro Fitness / Palestra a Salida, CO, Stati Uniti
- Proprietà immobiliari con Cantina a Salida, CO, Stati Uniti
- Proprietà immobiliari con Campo da tennis a Salida, CO, Stati Uniti
- Proprietà immobiliari con Vigneto / Azienda vinicola a Salida, CO, Stati Uniti
- Proprietà immobiliari con Sauna a Salida, CO, Stati Uniti
- Proprietà immobiliari Rinnovato a Salida, CO, Stati Uniti
- Proprietà immobiliari Ski-In / Ski-Out a Salida, CO, Stati Uniti
- Proprietà immobiliari Comunità recintata a Salida, CO, Stati Uniti
- Proprietà immobiliari con Cinema a Salida, CO, Stati Uniti
- Proprietà immobiliari Duplex a Salida, CO, Stati Uniti
- Proprietà immobiliari con Bagno turco a Salida, CO, Stati Uniti
Guide e storie correlate
La fiducia dei migliori broker del mondo
Gli agenti dietro le proprietà più straordinarie del mondo pubblicano su JamesEdition.
- Annunci di Sotheby's, Christie's, BARNES ed Engel & Völkers
- Ogni annuncio è verificato prima della pubblicazione
- Si metta in contatto diretto con agenti verificati
Continuando, accetta i nostri Termini e la nostra Informativa sulla privacy.
brokerages we
partnered with
partnered with